
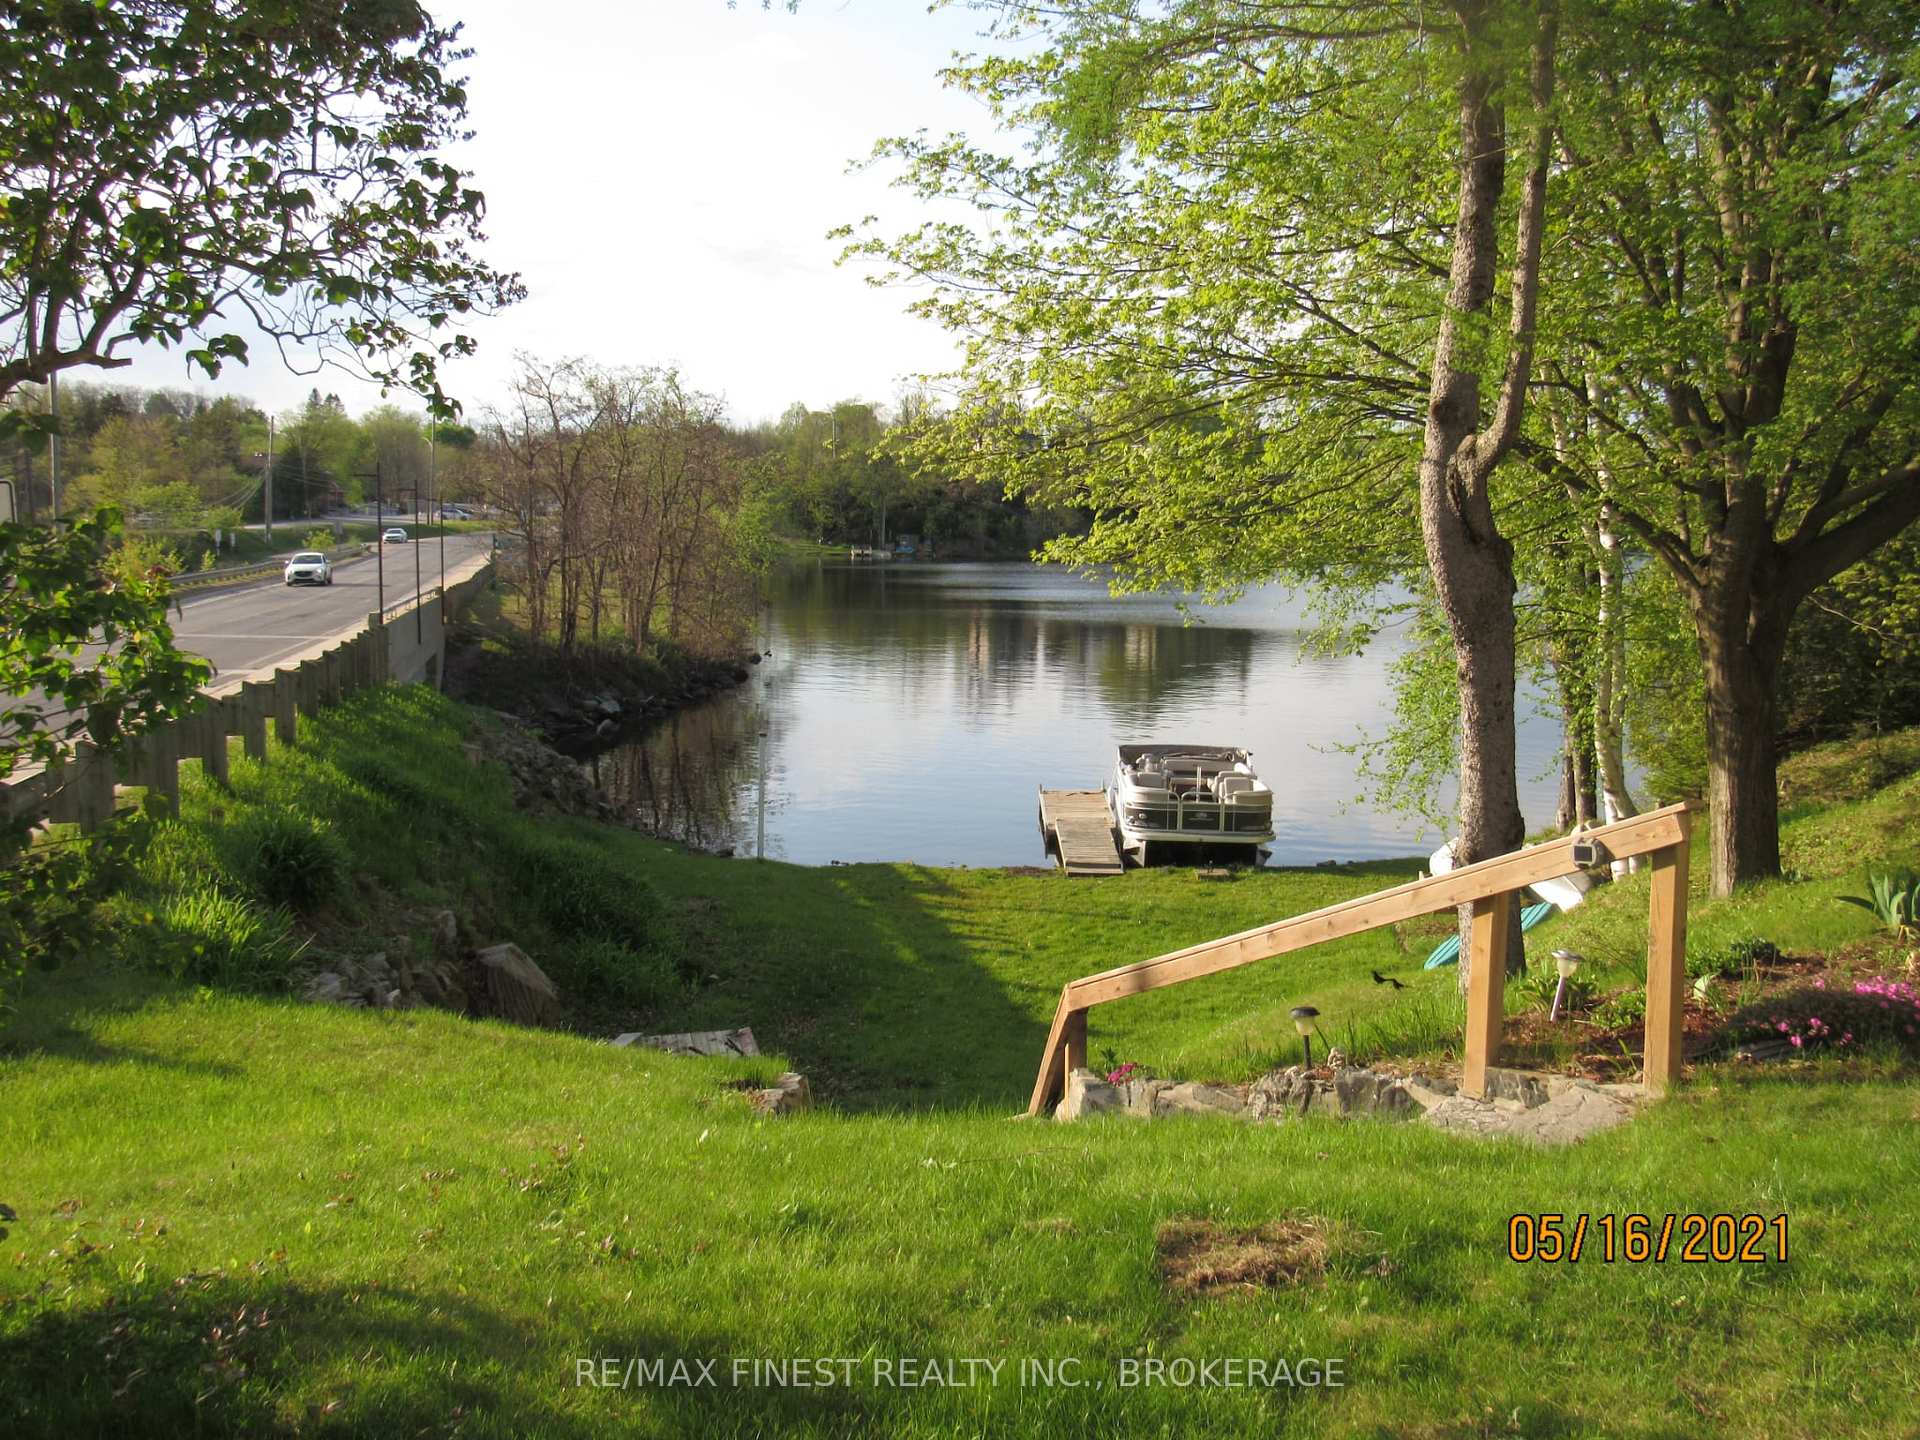
 See all 36 photos
Property history

This listing has ended. It is no longer available.
Property not available for sale or for rent.
Ask about this home
A HOMEH agent will answer your questions about this home.Ask HOMEH
About this home
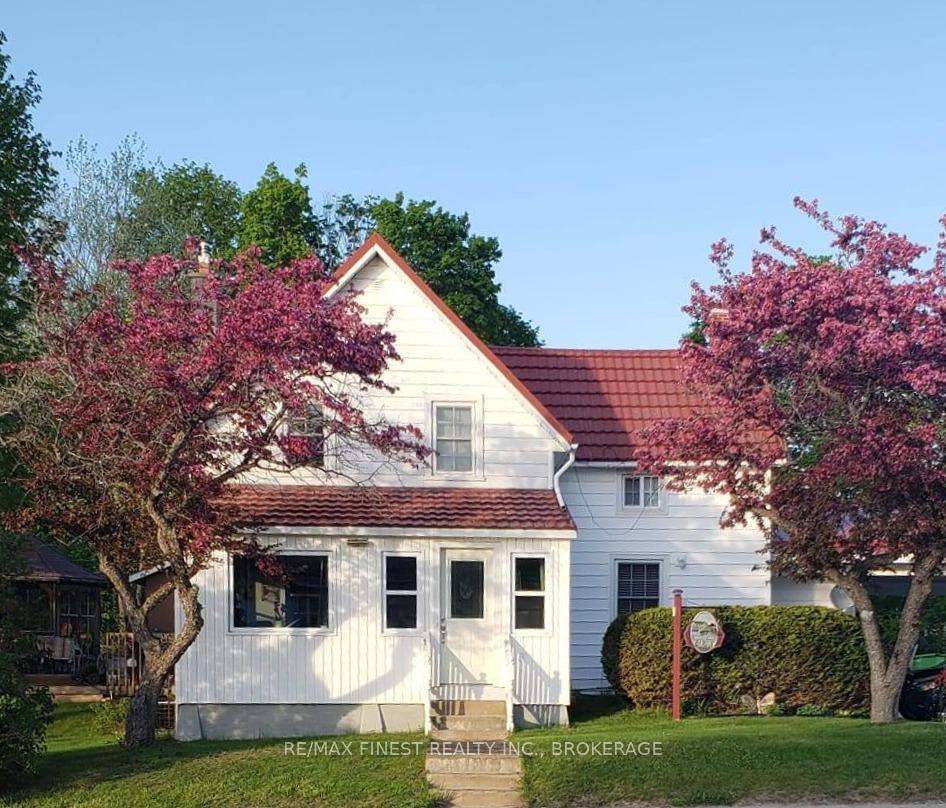
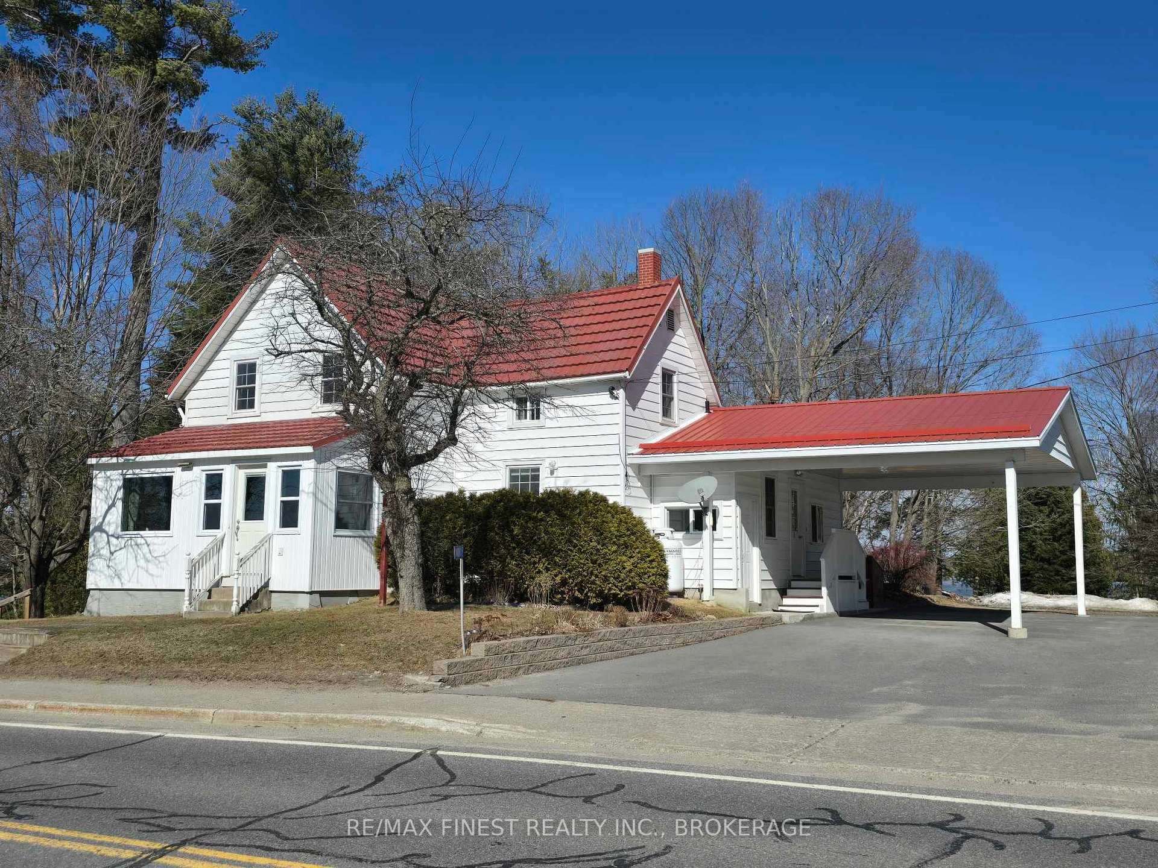
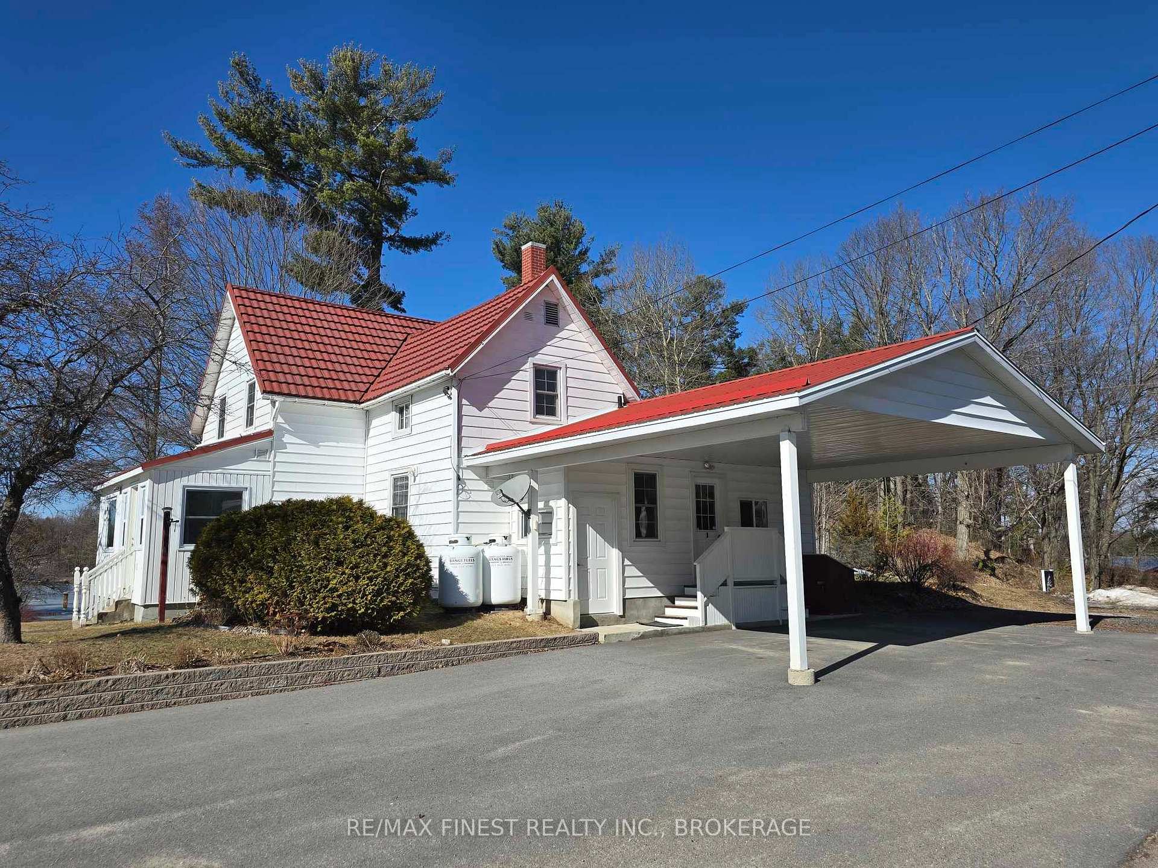
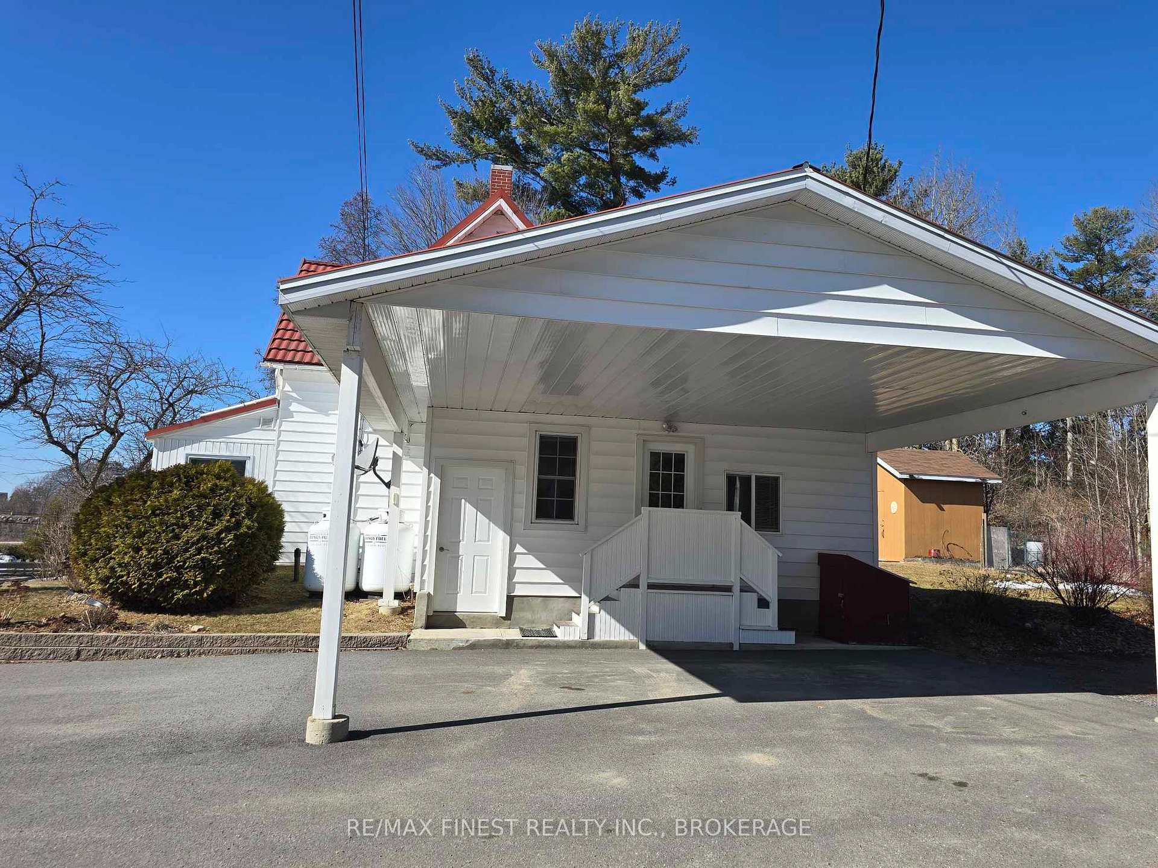
Welcome to this charming year-round waterfront home on Sharbot Lake. This 3-bedroom,1.5-bathroom property seamlessly combines natures beauty with modern comfort. Inside, you will find bright, spacious rooms, including windows showcasing the lakefront views from the kitchen, dining, living area and sunroom.Dock your boat on your private dock or relax while taking in the picturesque view of the sun setting over the water. A stone staircase carved into the sloping hillside entry leads you down to the waterfront, where a flat, grassy area offers the perfect spot to enjoy campfires by the lakeside. Whether you're an outdoor enthusiast or seeking a rural waterfront home, this home has it all. With easy access to the K&P and Trans Canada Trail, you can enjoy hiking, biking,and snowmobiling right from your doorstep. Sharbot Lake Beach is minutes walking distance from your front door, perfect for swimming or simply spending the day by the water.Significant renovations have enhanced this homes appeal. In 2012, extensive interior renovations were completed, including the replacement of all windows and doors. A carport was added in 2013, followed by a deck in 2015, a gazebo in 2016, and the completion of a sunroom in 2021.Sharbot Lake is known for its crystal-clear waters, excellent fishing, and vibrant community.Enjoy the convenience of a welcoming neighborhood, with local amenities, including grocery,pharmacy, bank, medical center, library, restaurants and café within walking distance.This property offers the ideal setting for those looking to embrace lakefront living and enjoy year-round recreation. Make this dream home yours today and experience the beauty and tranquility of Sharbot Lake!
Facts & features
Ask about this home
A HOMEH agent will answer your questions about this home.
Rooms
11 rooms · 2 bathrooms
- Kitchen14′8″ × 10′9″157 sq.ft.
- Dining room15′6″ × 11′1″173 sq.ft.
- Mud room17′6″ × 5′7″98 sq.ft.
- Living room19′ × 10′11″207 sq.ft.
- Den11′11″ × 4′9″57 sq.ft.
- Laundry7′1″ × 3′7″25 sq.ft.
- Sunroom16′11″ × 6′5″108 sq.ft.
- Primary bedroom12′ × 12′6″150 sq.ft.
- Bedroom 29′5″ × 9′11″93 sq.ft.
- Bedroom 38′11″ × 9′11″88 sq.ft.
- Bathroom6′8″ × 4′27 sq.ft.
Around this home
Listing details
Helpful tools
Your HOMEH agent
"I would see it this week."
Ask HOMEH about this home
Price, neighbourhood, monthly cost. Ask anything.
HOMEH Intelligent Agent is an AI, not a licensed representative. Check anything important with your agent.