
1597 Shales Road
Frontenac (Frontenac South)1597 Shales Road
Frontenac (Frontenac South)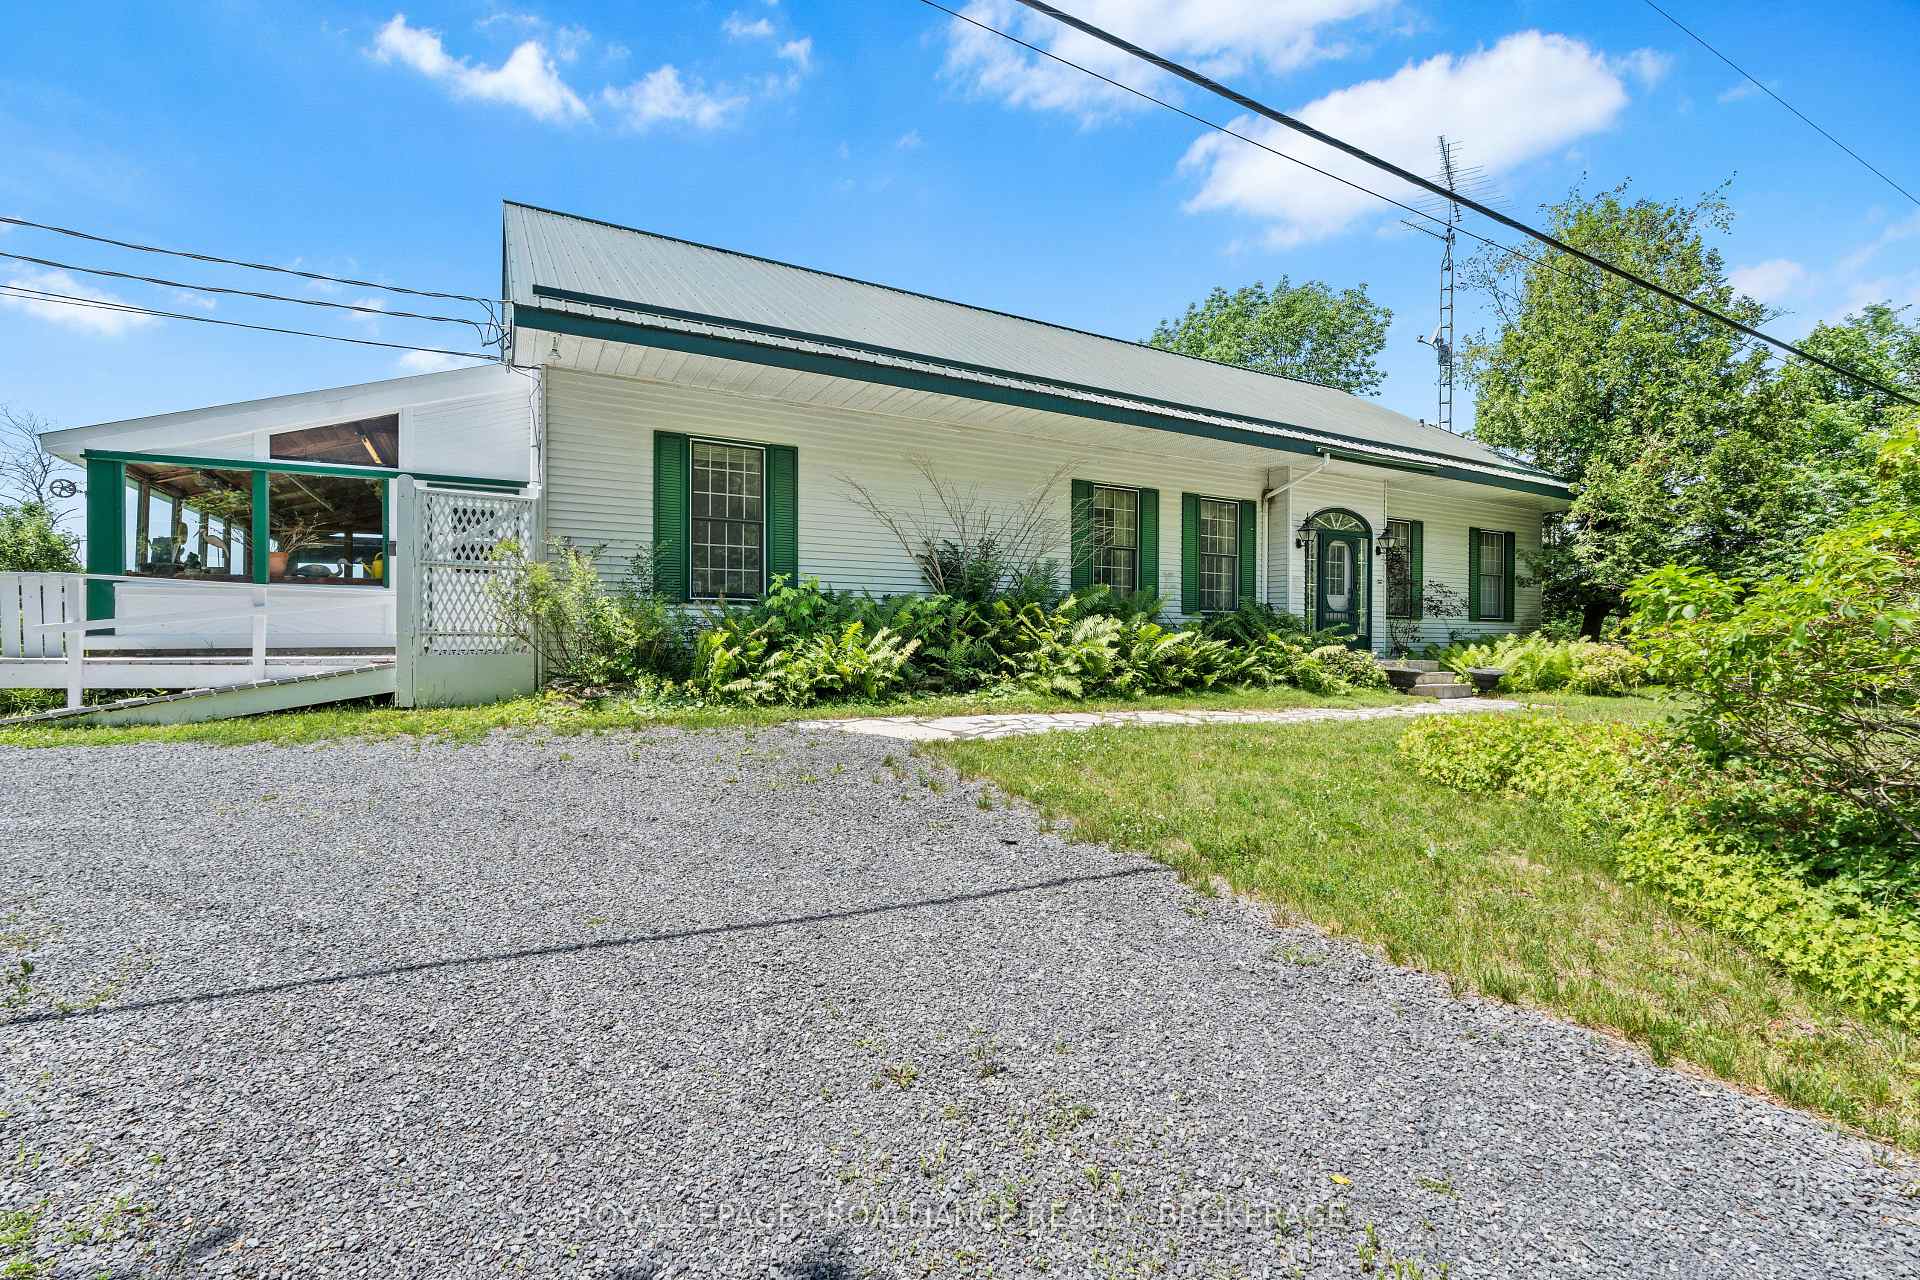
 See all 46 photos
Property history

This listing has ended. It is no longer available.
Property not available for sale or for rent.
Ask about this home
A HOMEH agent will answer your questions about this home.Ask HOMEH
About this home
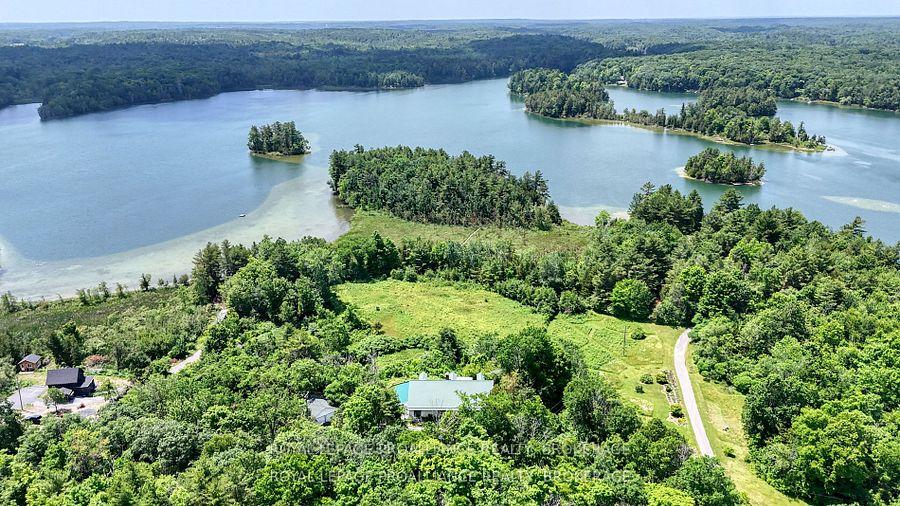
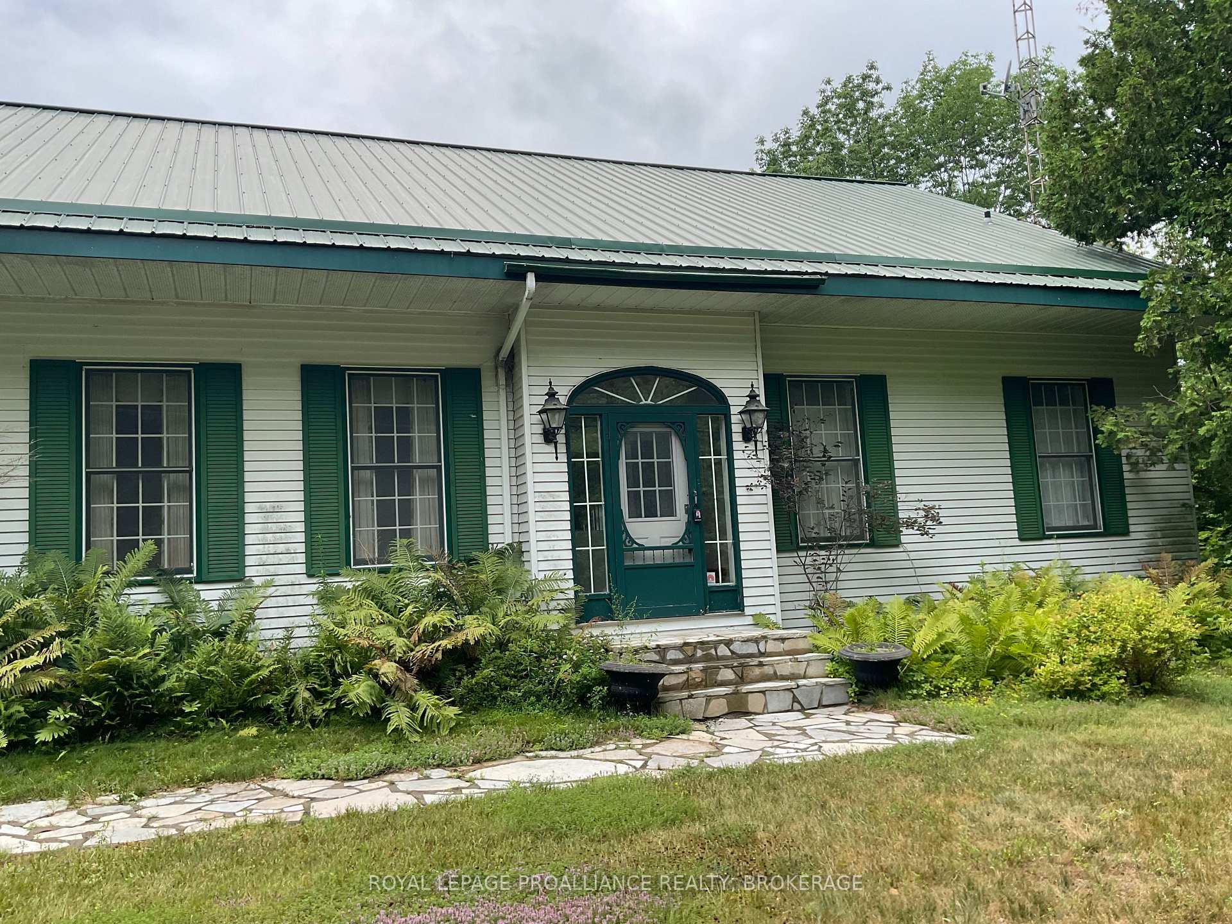
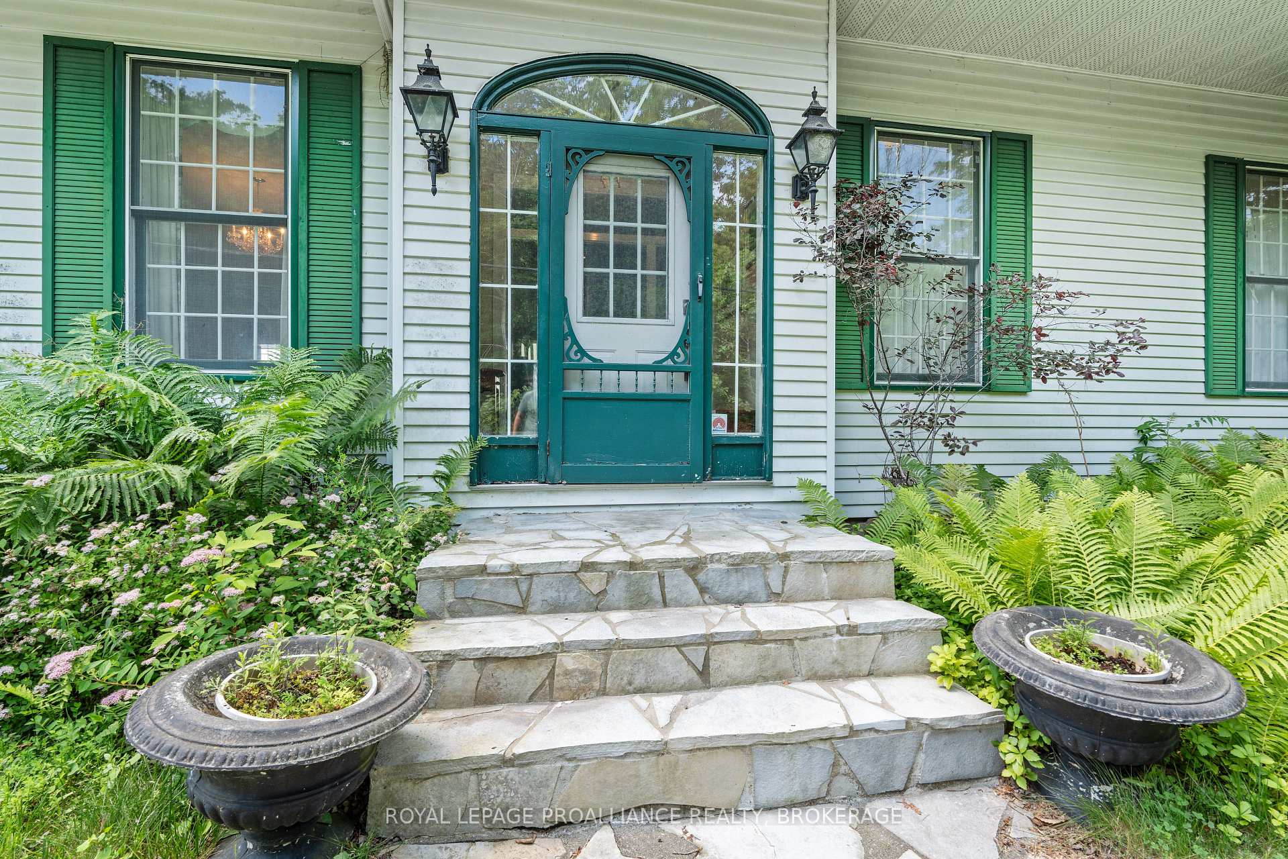
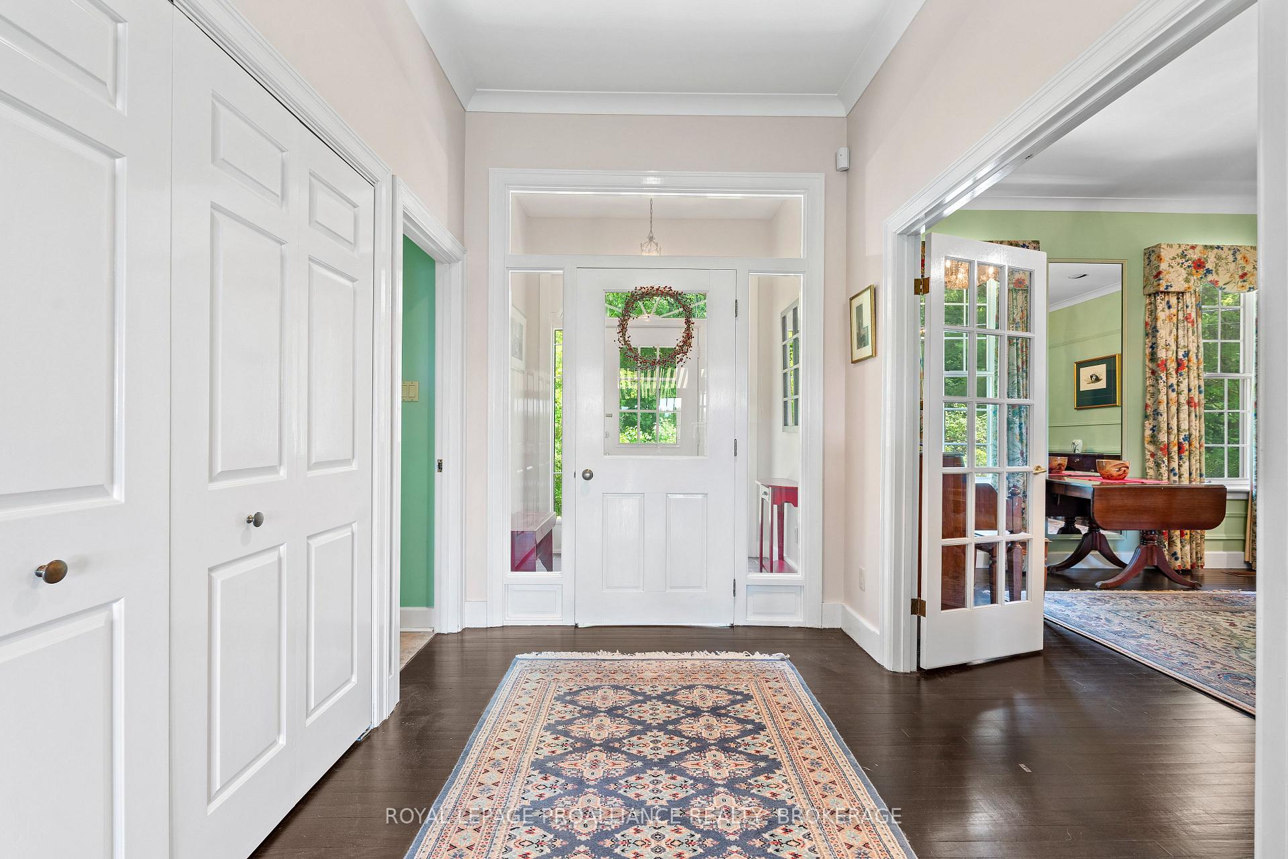
An opportunity to "have it all" on an 10+ acre estate property 15 minutes north of Kingston on a well-serviced municipal road. Features include a spacious, comfortable and beautifully maintained home with plenty of room for entertaining family and friends, approximately 1500 feet of shoreline on a deep, clear and very lightly populated lake, peaceful and unspoiled surroundings on a quiet cul - de sac and a classic Canadian Shield landscape including dramatic rock formations, meadows and a pristine mature forest with towering white pines. The 5 bedroom home includes on the main floor a bright and expansive kitchen/family room with panoramic views over field and forest, an elegant foyer and living room with gleaming hardwood, a formal dining room, a primary suite with 2 bathrooms and dressing room, a greenhouse, a sunroom, and walk-out to a shaded deck offering great space for outdoor entertaining. The second floor includes 4 bedrooms, a full bathroom and a storage room. This home has been extensively updated including 3 Lennox heat pumps, a Lennox propane furnace with an advanced integrated climate control system, a whole house Kohler 20 KW automatic standby generator, back - to - back propane fireplaces warming the living room and family room and renovated bathrooms.The property also includes a double garage, a 19th century driveshed, and a dock shed. A long floating dock provides access to excellent swimming, fishing and boating. Peaceful trails and walkways access every part of the property.
Facts & features
Ask about this home
A HOMEH agent will answer your questions about this home.
Rooms
19 rooms · 4 bathrooms
- Bathroom5′ × 4′7″23 sq.ft.
- Bathroom7′7″ × 9′3″70 sq.ft.
- Bathroom7′7″ × 11′1″84 sq.ft.
- Breakfast10′7″ × 14′2″150 sq.ft.
- Dining room18′ × 15′7″281 sq.ft.
- Family room19′ × 22′7″430 sq.ft.
- Kitchen12′1″ × 30′11″373 sq.ft.
- Laundry18′1″ × 12′8″230 sq.ft.
- Living room10′7″ × 14′148 sq.ft.
- Primary bedroom22′1″ × 14′2″313 sq.ft.
- Other8′10″ × 4′36 sq.ft.
- Sunroom8′10″ × 13′8″121 sq.ft.
- Other20′7″ × 13′8″281 sq.ft.
- Bathroom9′5″ × 9′9″92 sq.ft.
- Bedroom10′4″ × 15′9″163 sq.ft.
- Bedroom 218′ × 19′8″354 sq.ft.
- Bedroom 318′ × 19′3″347 sq.ft.
- Bedroom 418′ × 15′7″280 sq.ft.
- Other6′5″ × 12′8″81 sq.ft.
Around this home
Listing details
Helpful tools
Your HOMEH agent
"I would see it this week."
Ask HOMEH about this home
Price, neighbourhood, monthly cost. Ask anything.
HOMEH Intelligent Agent is an AI, not a licensed representative. Check anything important with your agent.