
1747 Hitchcock Drive
Frontenac (Frontenac South)1747 Hitchcock Drive
Frontenac (Frontenac South)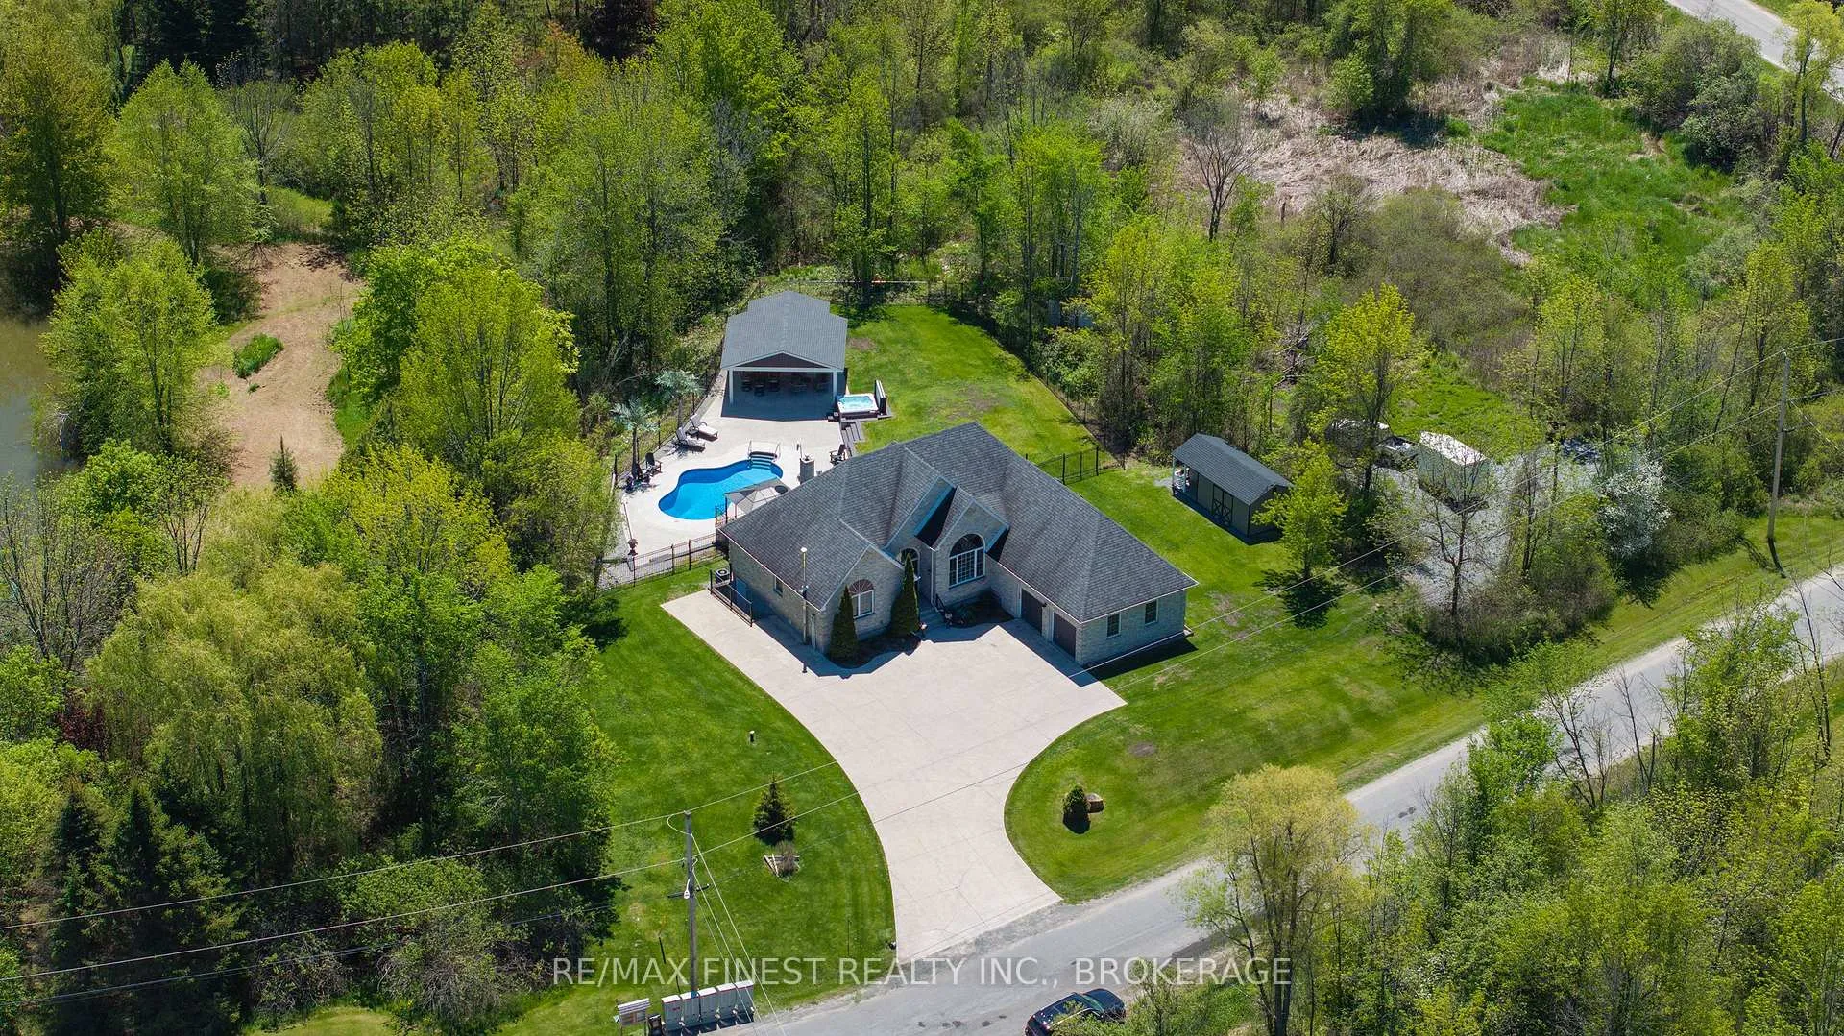
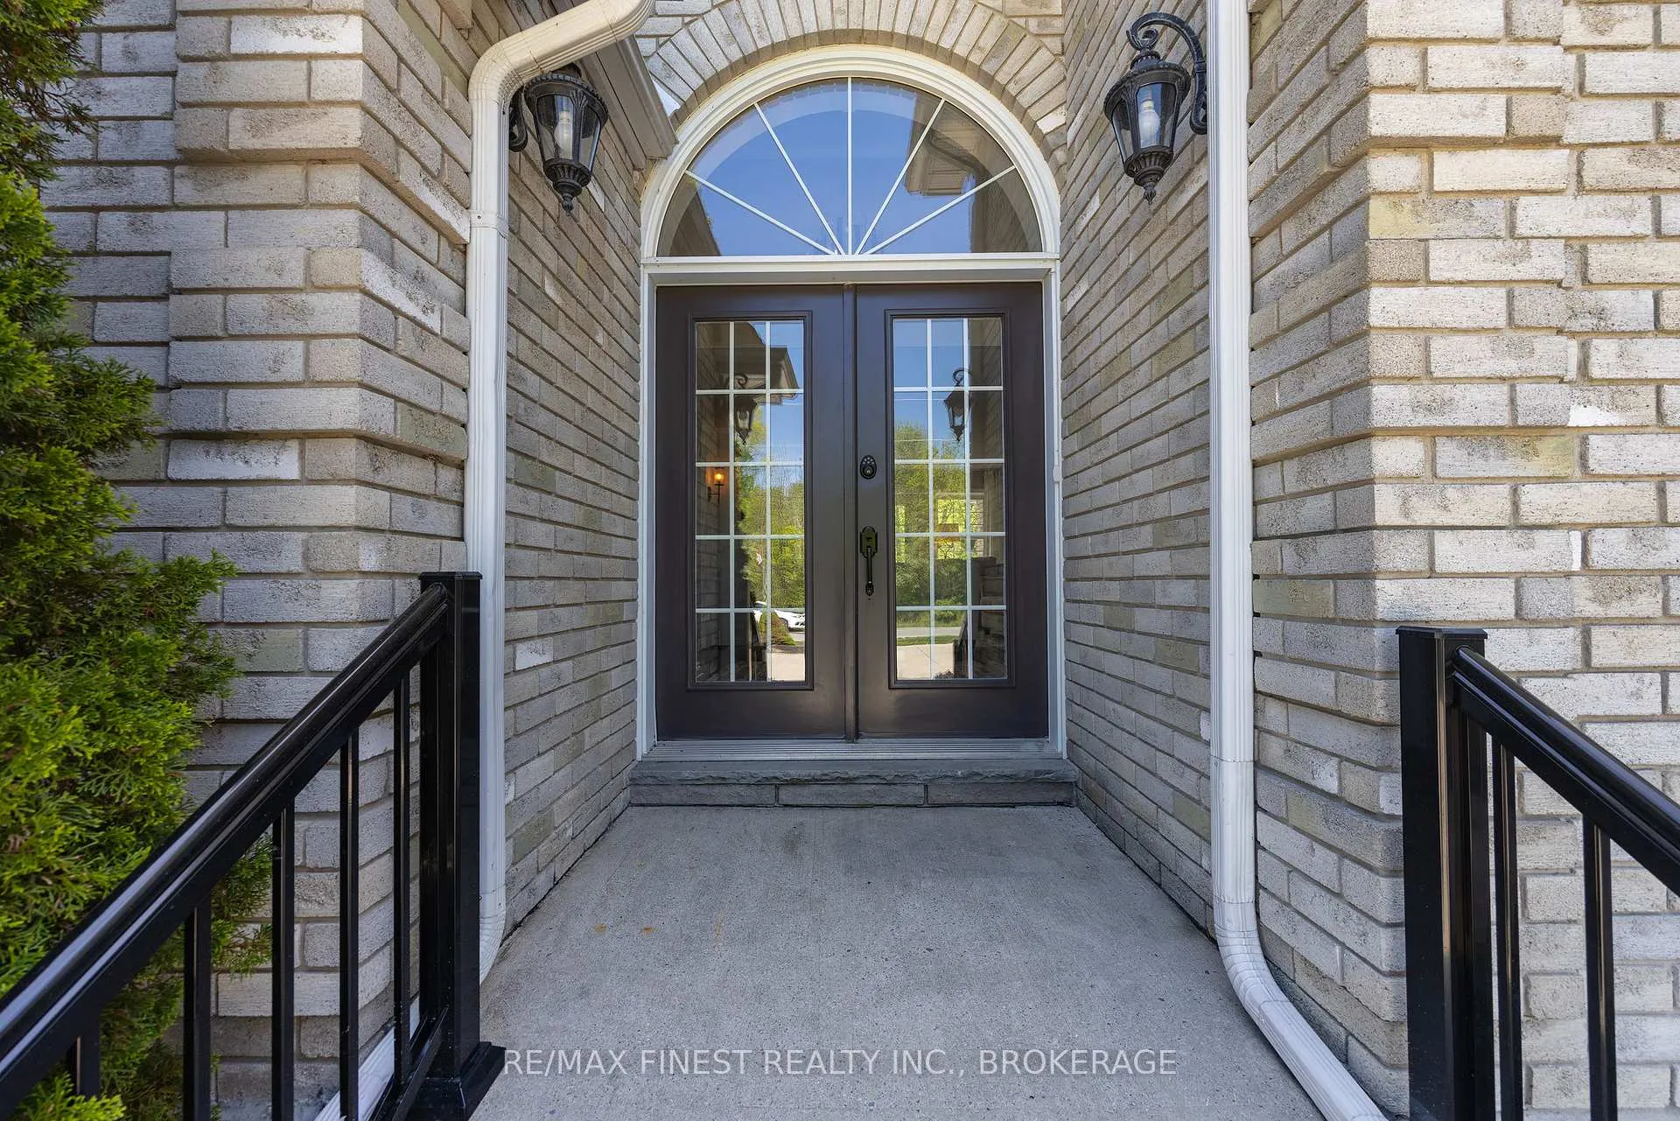 See all 38 photos
Property history

This listing has ended. It is no longer available.
Property not available for sale or for rent.
Ask about this home
A HOMEH agent will answer your questions about this home.Ask HOMEH
About this home
1747 Hitchcock Drive, Frontenac
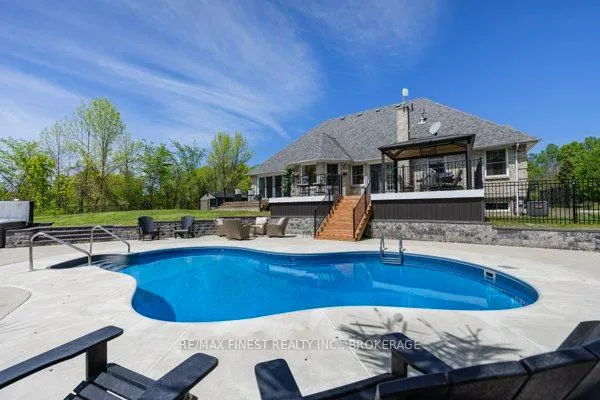
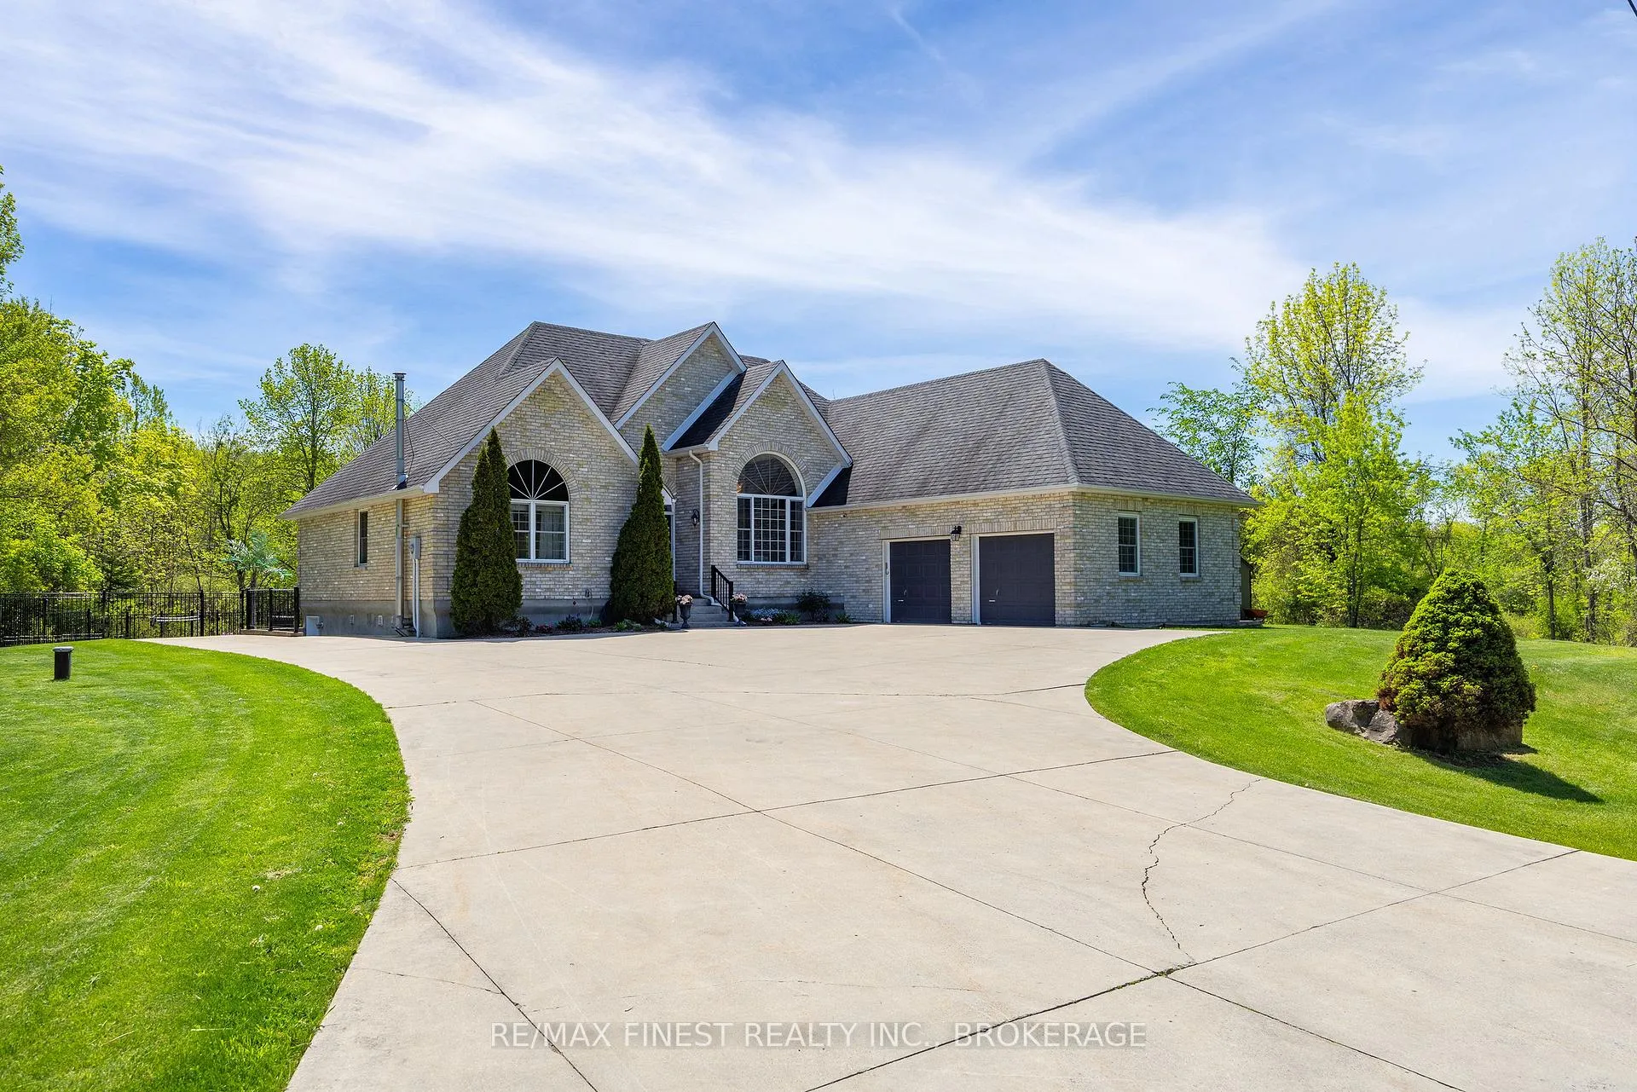
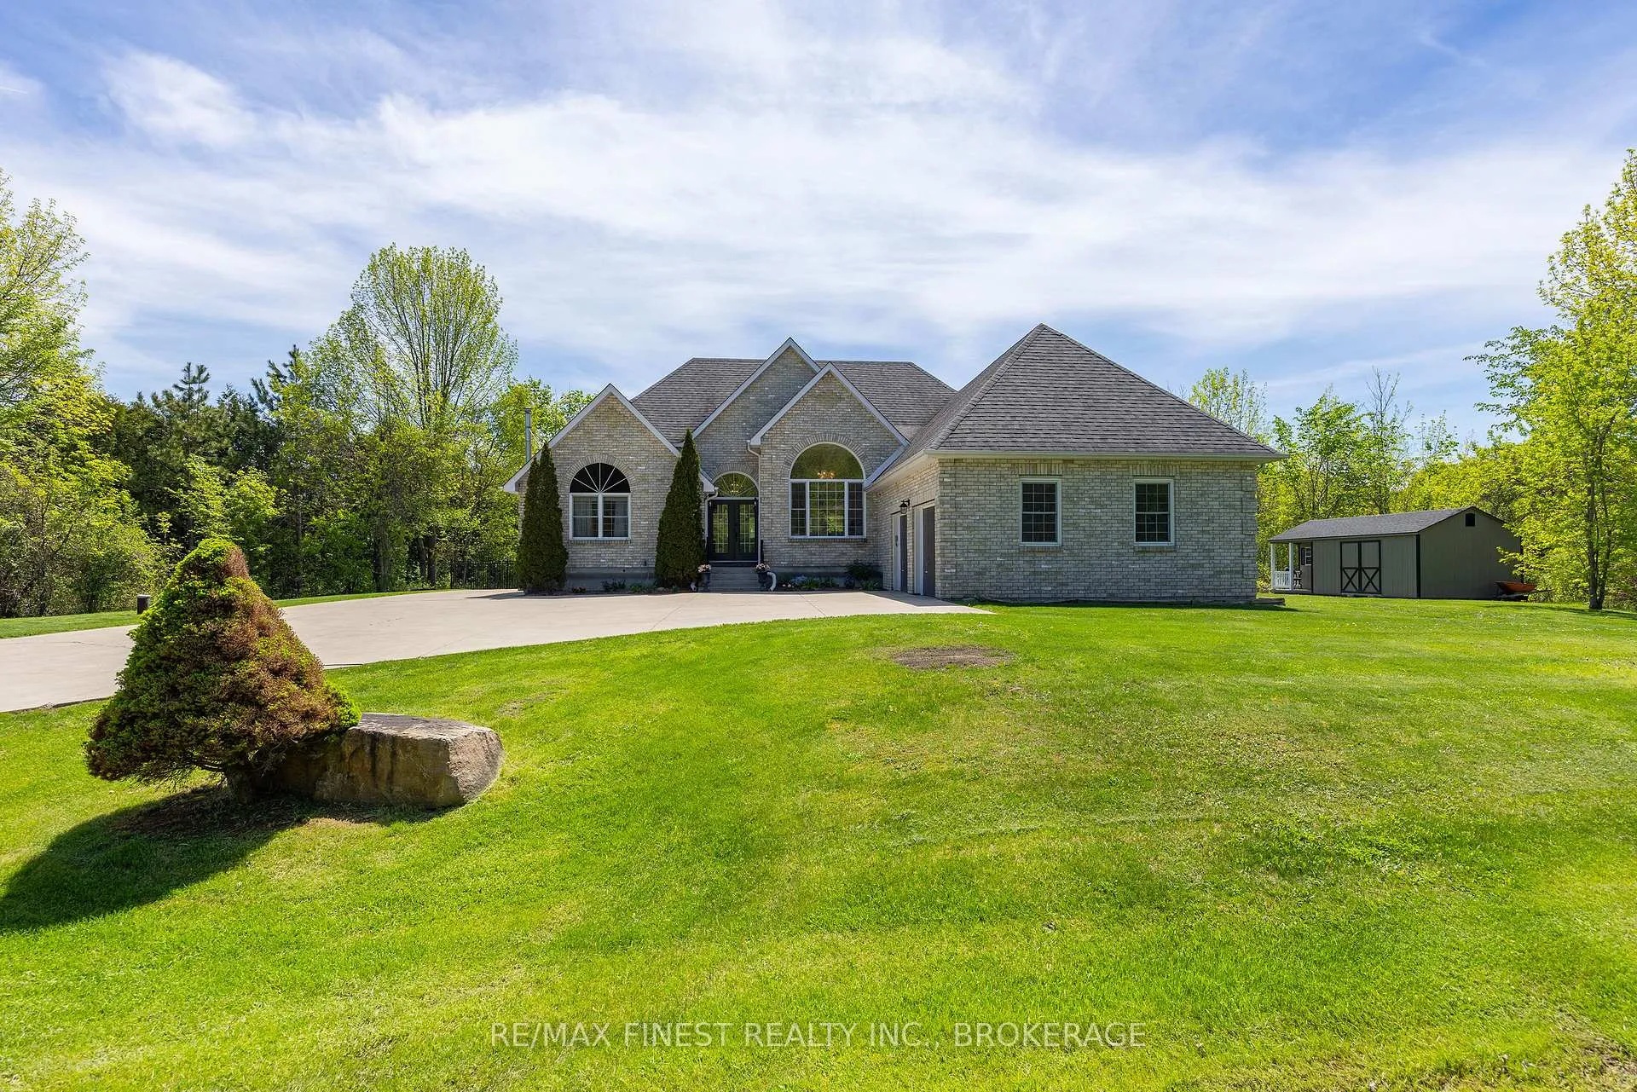
Welcome to executive living in the prestigious Maple Hill Estates-where luxury, privacy, and nature come together just 25 minutes from Kingston. This stunning all-brick ICF-constructed bungalow is perfectly positioned on a breathtaking 2.77-acre corner lot surrounded by mature trees, abundant wildlife and tranquil natural beauty. Enjoy the ultimate outdoor lifestyle with deeded access to Dog Lake boat launch, just down the street, providing easy access to exceptional fishing and endless waterfront adventures on. Step inside and experience impeccable pride of ownership showcased through elegant updates, timeless neutral décor, soaring 13-foot vaulted ceiling and oversized windows flooding the home with natural light. The thoughtfully designed open-concept main floor features spacious living and dining areas, a bright and beautiful gourmet eat-in kitchen, propane fireplace, main-floor laundry, powder room and French doors leading to your expansive entertaining deck. The East wing of the main floor features 2 bedrooms with a 4pc Jack and Jill bathroom in between. The luxurious primary retreat is situated in the west wing and offers a spa-inspired 5-piece ensuite, fireplace and sliding glass doors overlooking your backyard oasis. The professionally updated lower level is designed for entertaining and relaxation, complete with a huge rec room that comfortably fits a pool table, shuffleboard, custom wet bar and cozy propane fireplace. Large 4th bedroom, full bathroom and the convenience of walkout stairs from the utility room round out the lower level. Outside is where this property truly shines. Your private backyard oasis features a spectacular inground heated lagoon-style saltwater pool, hot tub, cabana and extensive landscaping creating the ultimate resort-style escape right at home. Exceptional curb appeal with the multiple roof lines and oversized concrete driveway, this extraordinary property offers the executive lifestyle you've been waiting for!
Facts & features
Ask about this home
A HOMEH agent will answer your questions about this home.
Rooms
17 rooms · 4 bathrooms
- Bedroom 314′2″ × 10′8″151 sq.ft.
- Bedroom 213′1″ × 11′8″152 sq.ft.
- Bathroom10′6″ × 6′4″66 sq.ft.
- Bathroom2′11″ × 6′5″19 sq.ft.
- Bathroom10′ × 9′9″97 sq.ft.
- Kitchen13′6″ × 14′10″201 sq.ft.
- Bathroom8′6″ × 5′6″47 sq.ft.
- Laundry6′5″ × 8′51 sq.ft.
- Primary bedroom13′1″ × 18′6″242 sq.ft.
- Living room14′7″ × 18′3″266 sq.ft.
- Dining room11′6″ × 11′3″129 sq.ft.
- Other8′ × 8′3″66 sq.ft.
- Utility room12′11″ × 16′8″214 sq.ft.
- Utility room15′3″ × 12′9″194 sq.ft.
- Bedroom 411′11″ × 21′9″259 sq.ft.
- Recreation29′10″ × 35′11″1073 sq.ft.
- Other10′11″ × 14′3″155 sq.ft.
Around this home
Listing details
Helpful tools
Your HOMEH agent
"Priced 17% over our estimate. I would see it this week."
Ask HOMEH about this home
Price, neighbourhood, monthly cost. Ask anything.
HOMEH Intelligent Agent is an AI, not a licensed representative. Check anything important with your agent.