
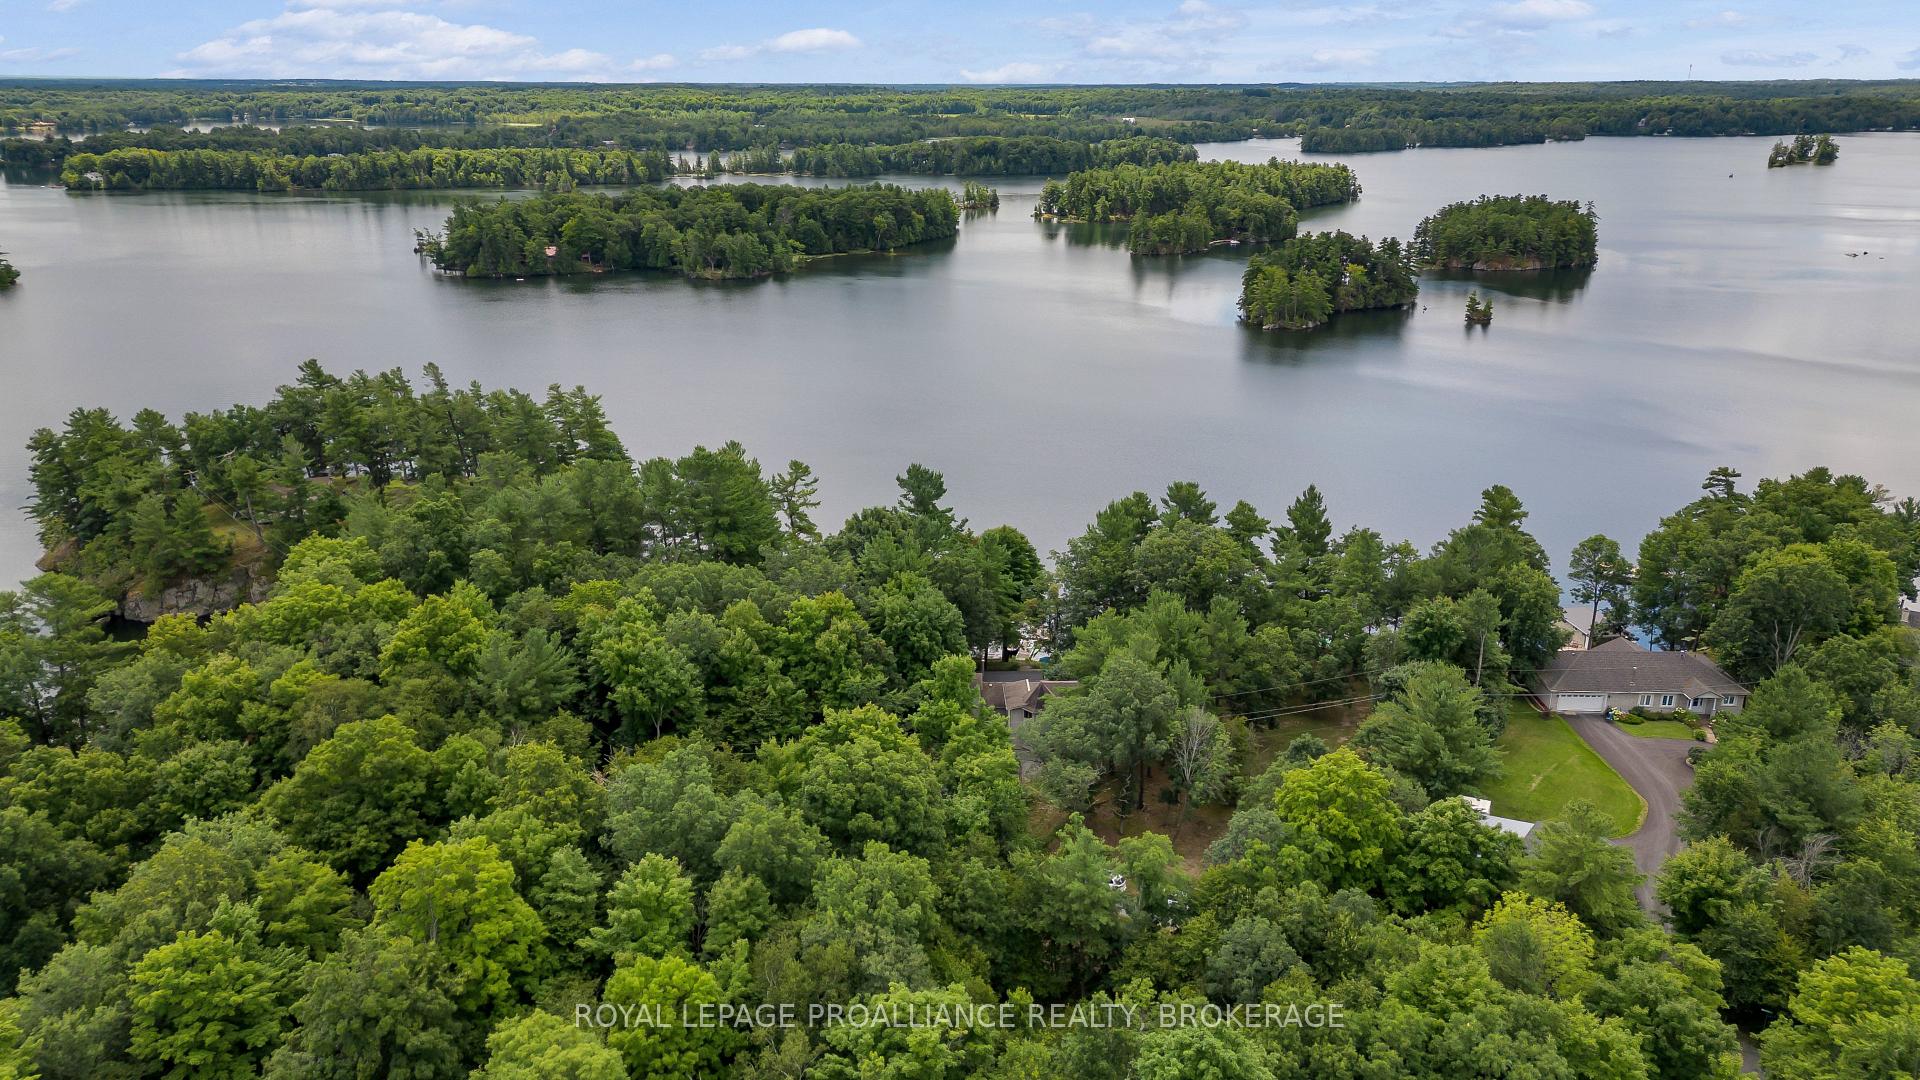
 See all 92 photos
Property history

This listing has ended. It is no longer available.
Property not available for sale or for rent.
Ask about this home
A HOMEH agent will answer your questions about this home.Ask HOMEH
About this home
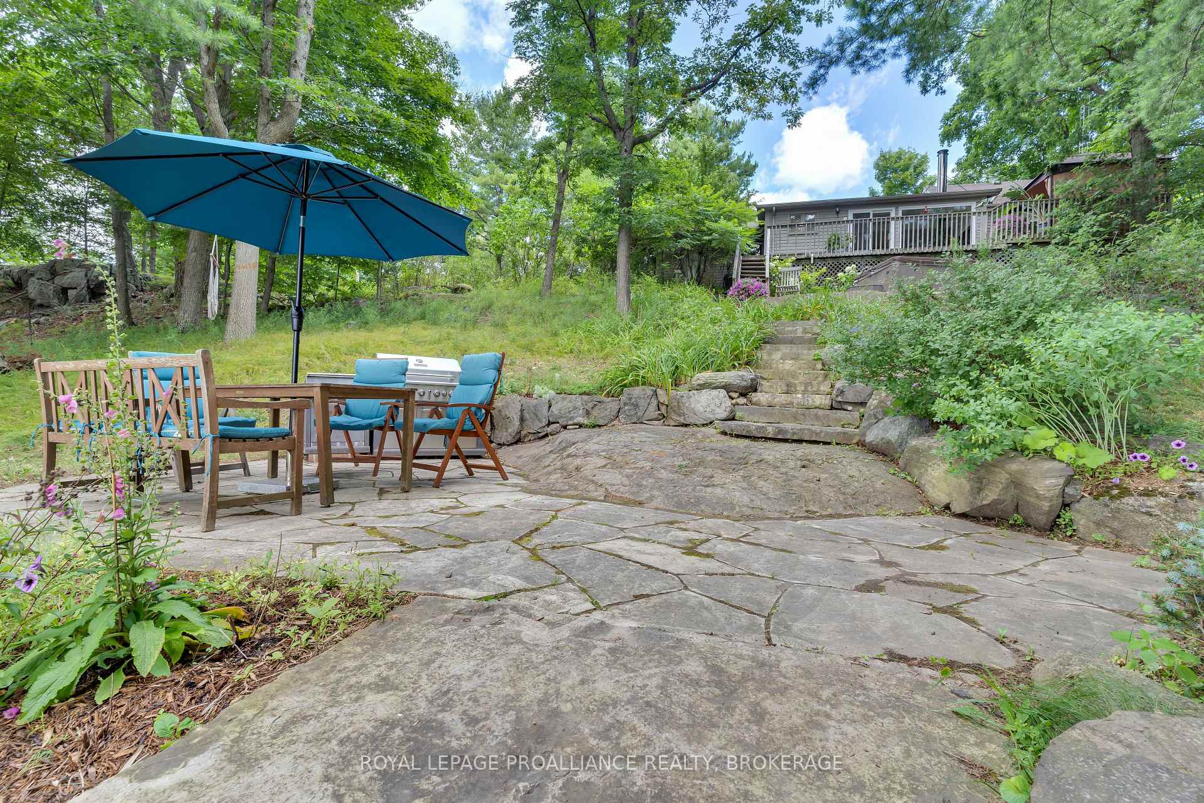
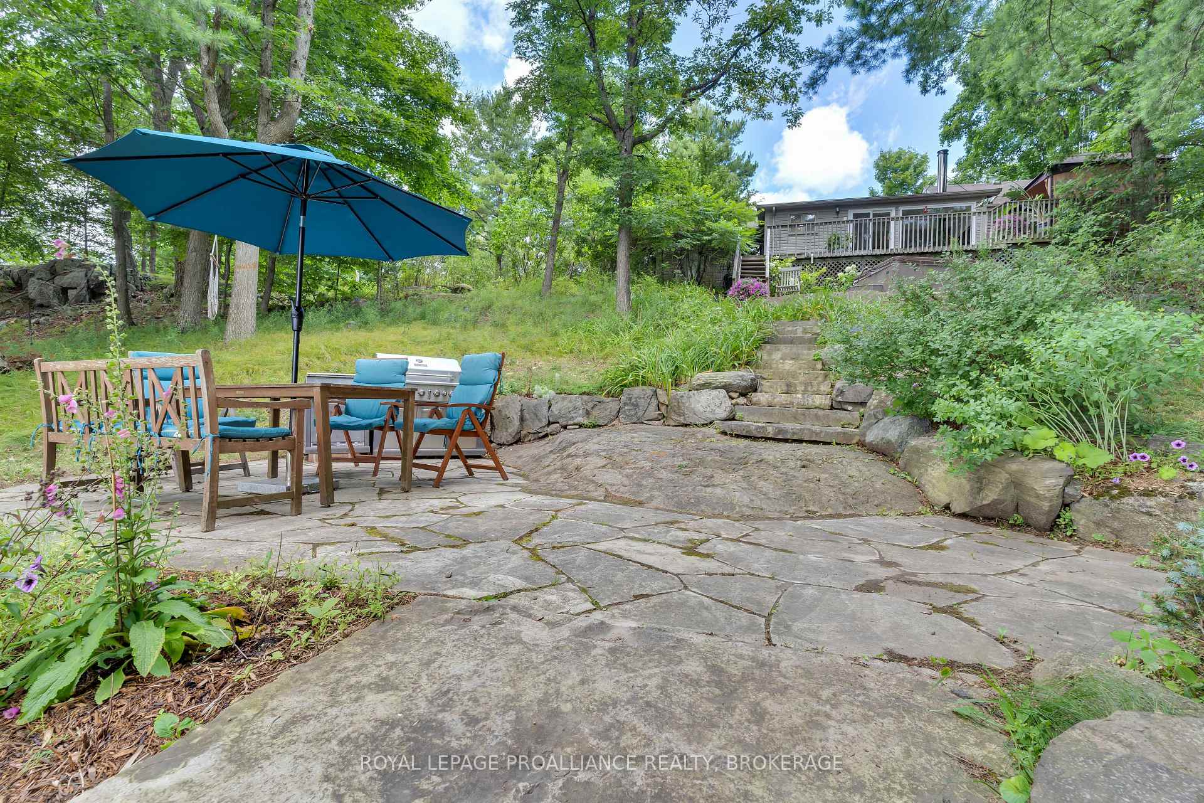
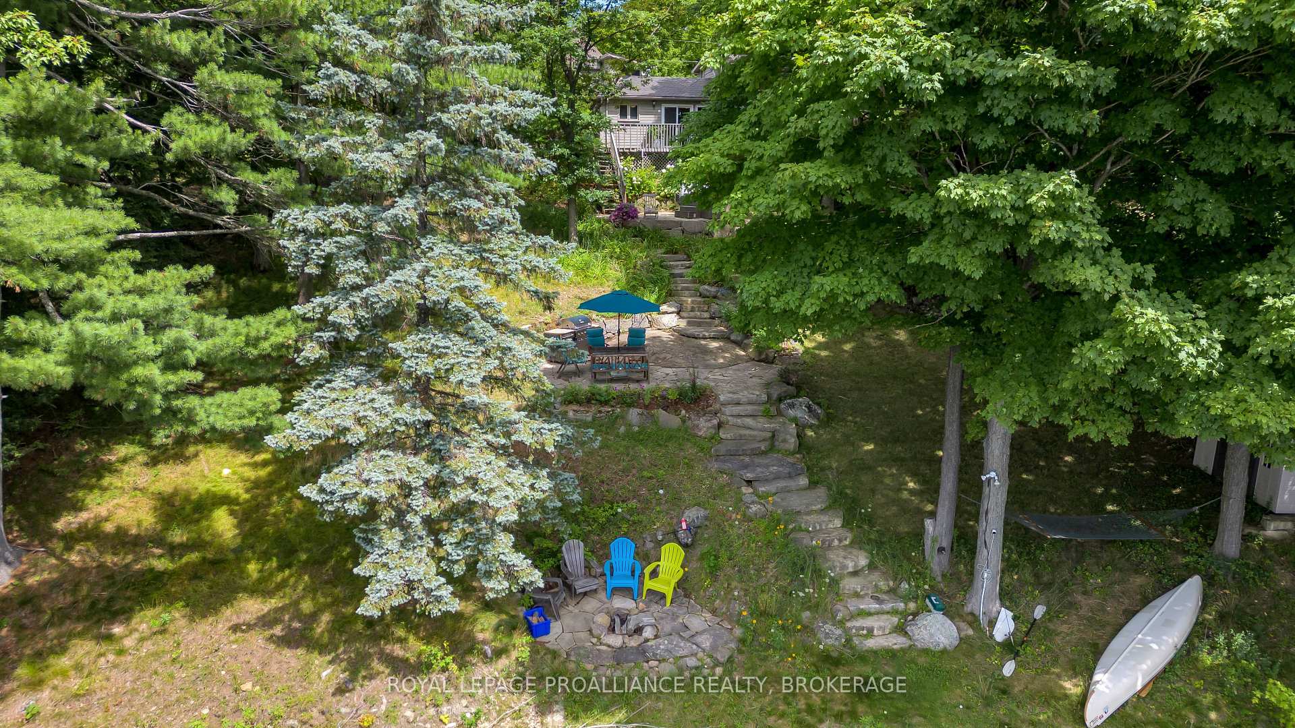
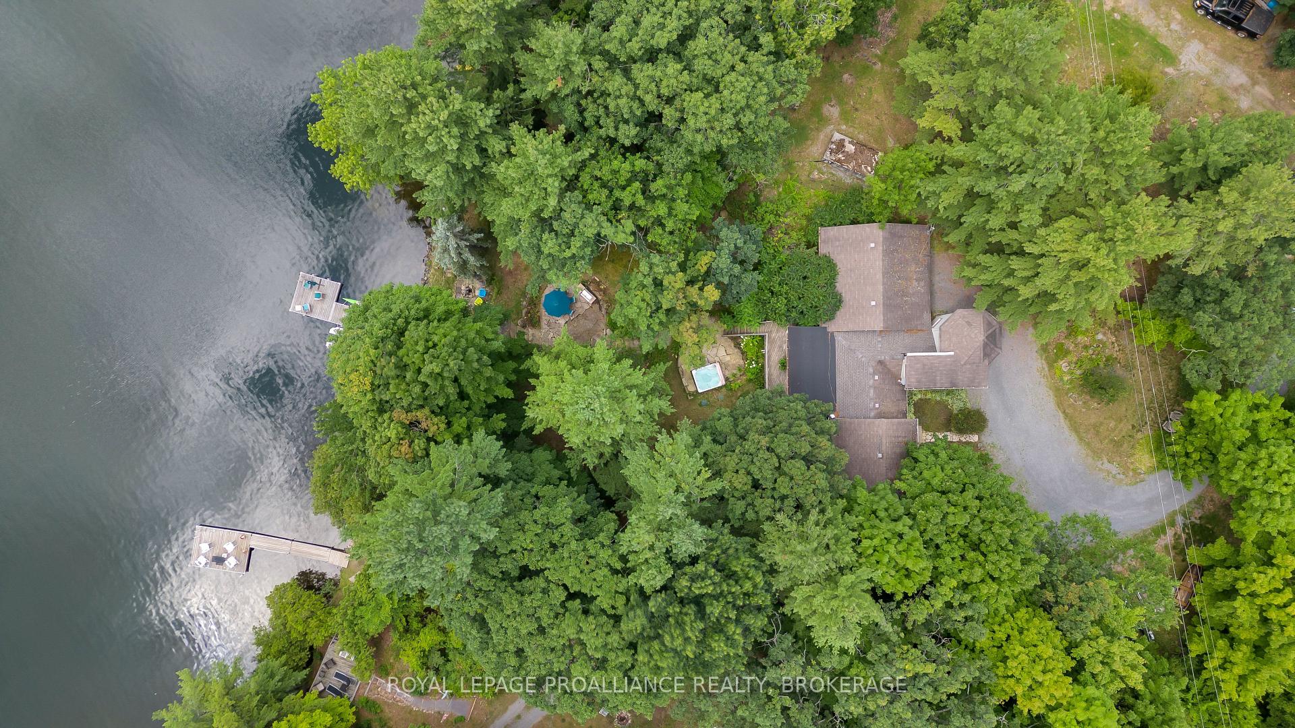
This Loughborough Lake home offers the perfect blend of tranquility and convenience. Spacious foyer leading to a main floor den, ideal for a home office or study. French doors to open concept living room and dining room. Large windows showcase the picturesque surroundings. Step onto the upper deck and enjoy the view and surroundings. Galley style kitchen, efficiently designed. Main floor laundry and mudroom. Inside entry to the 2-car garage. Retreat to the turret where you'll find the primary bedroom with views of the grounds and lake. Second bedroom on the main floor. Staircase to third bedroom or additional workspace. The outdoor space is truly a haven, with natural stone stairs leading to the waters edge. There is a dining area, firepit and a hot tub vista. The dock offers easy access to the water with 100 feet of deep, clean shoreline, you'll have plenty of space to enjoy all that the lake has to offer. Located just 20 minutes north of the 401 and minutes to Inverary, easy access to all amenities.
Facts & features
Ask about this home
A HOMEH agent will answer your questions about this home.
Rooms
11 rooms · 2 bathrooms
- Foyer6′8″ × 6′10″45 sq.ft.
- Bathroom6′4″ × 6′5″40 sq.ft.
- Den15′5″ × 10′2″158 sq.ft.
- Living room16′6″ × 19′4″319 sq.ft.
- Kitchen8′2″ × 17′1″139 sq.ft.
- Dining room10′5″ × 7′7″79 sq.ft.
- Laundry6′1″ × 9′5″58 sq.ft.
- Bathroom6′3″ × 8′3″52 sq.ft.
- Bedroom12′2″ × 12′1″147 sq.ft.
- Bedroom15′6″ × 7′6″116 sq.ft.
- Bedroom12′3″ × 15′8″192 sq.ft.
Around this home
Listing details
Helpful tools
Your HOMEH agent
"I would see it this week."
Ask HOMEH about this home
Price, neighbourhood, monthly cost. Ask anything.
HOMEH Intelligent Agent is an AI, not a licensed representative. Check anything important with your agent.