
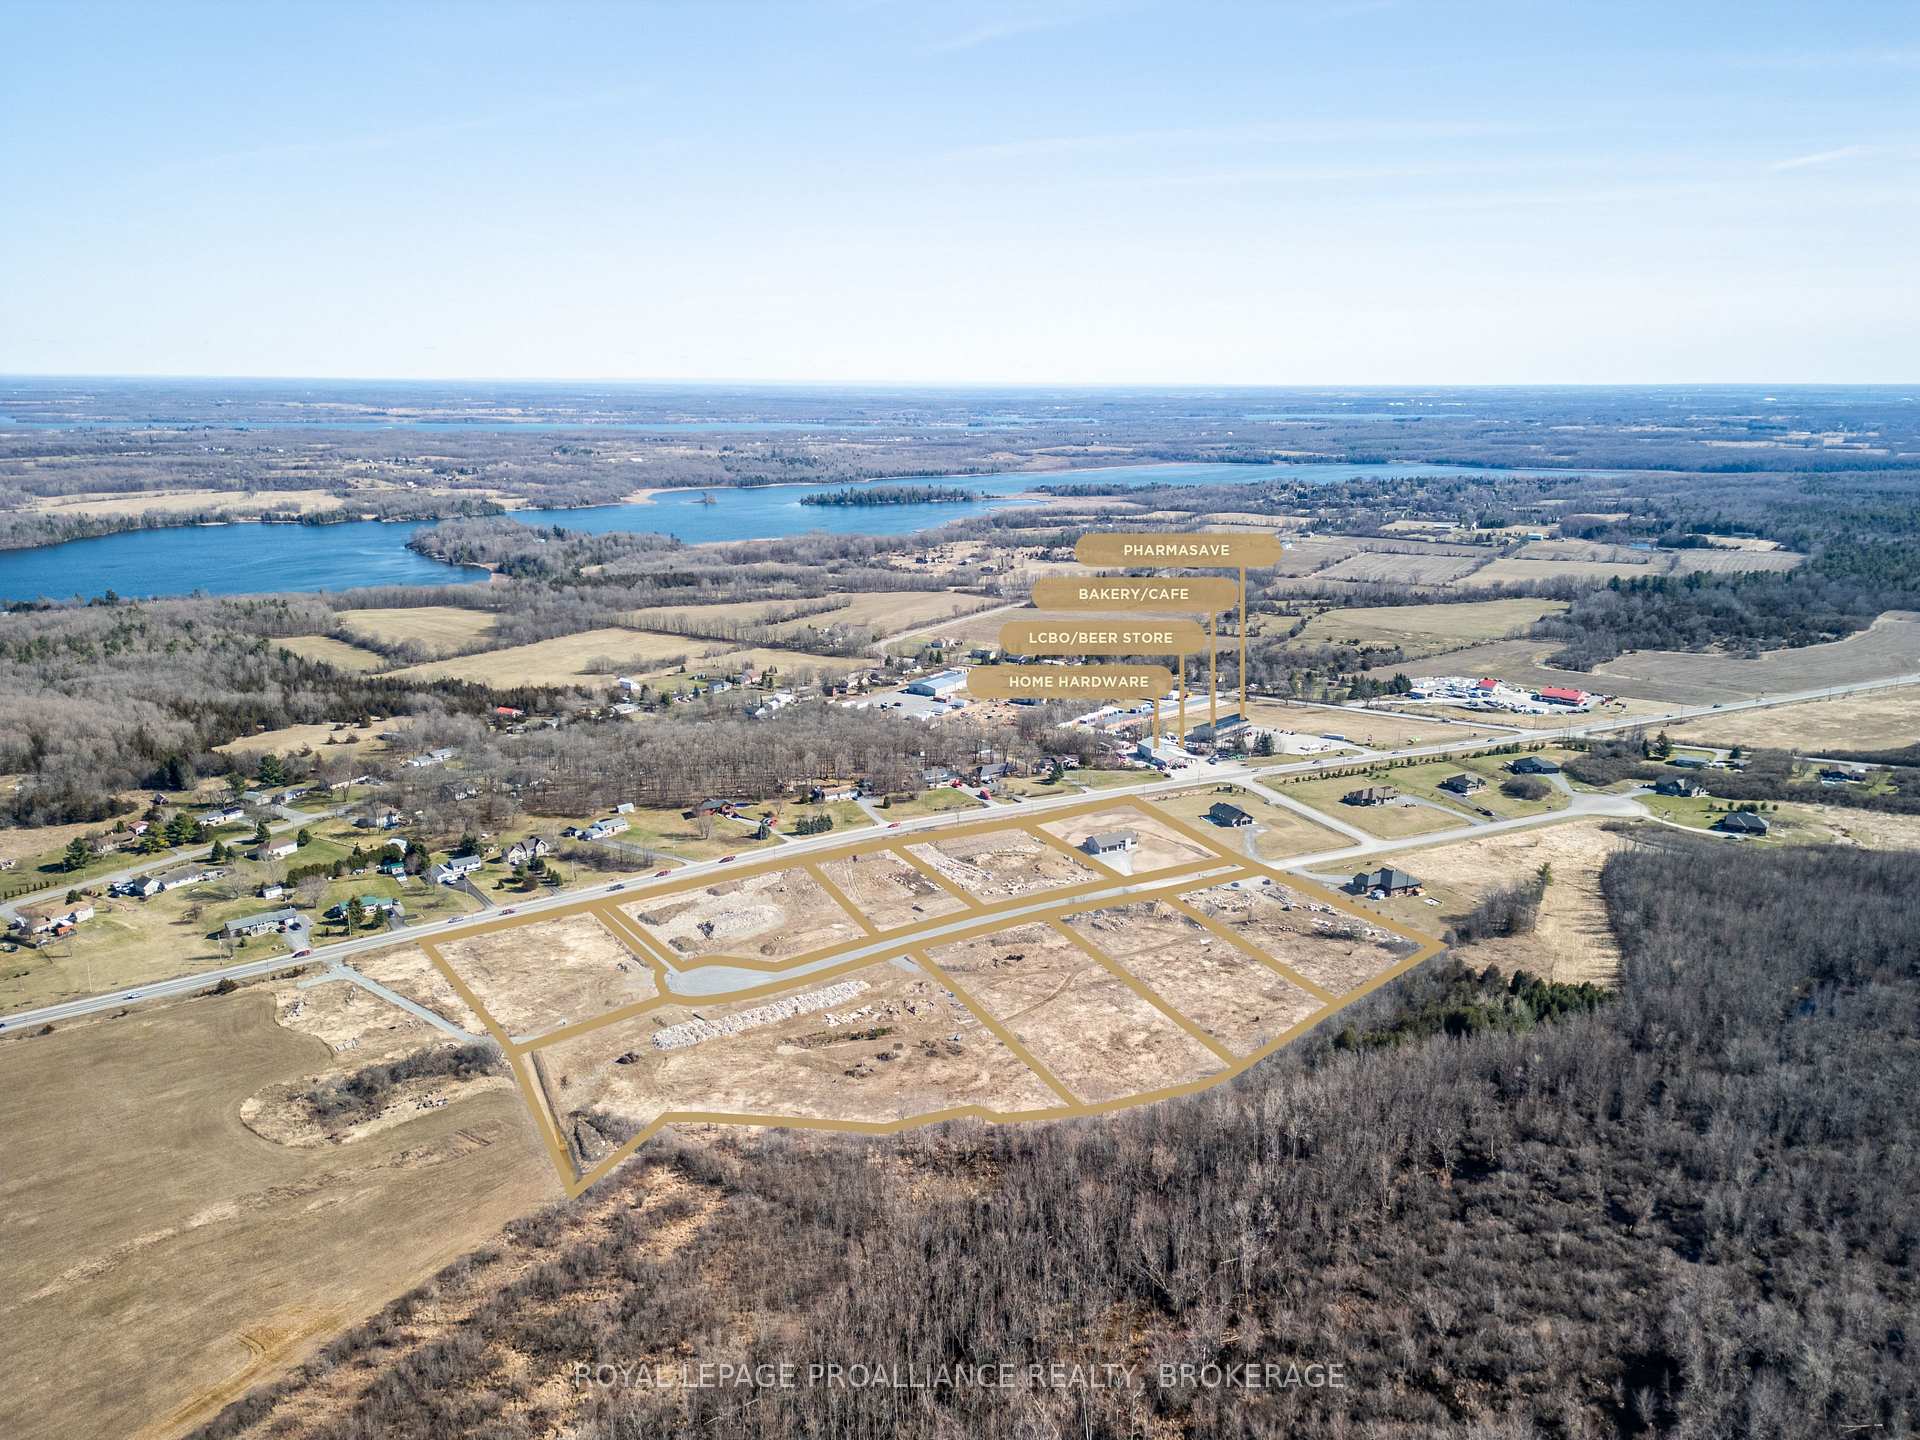
 See all 8 photos
Property history

This listing has ended. It is no longer available.
Property not available for sale or for rent.
Ask about this home
A HOMEH agent will answer your questions about this home.Ask HOMEH
About this home
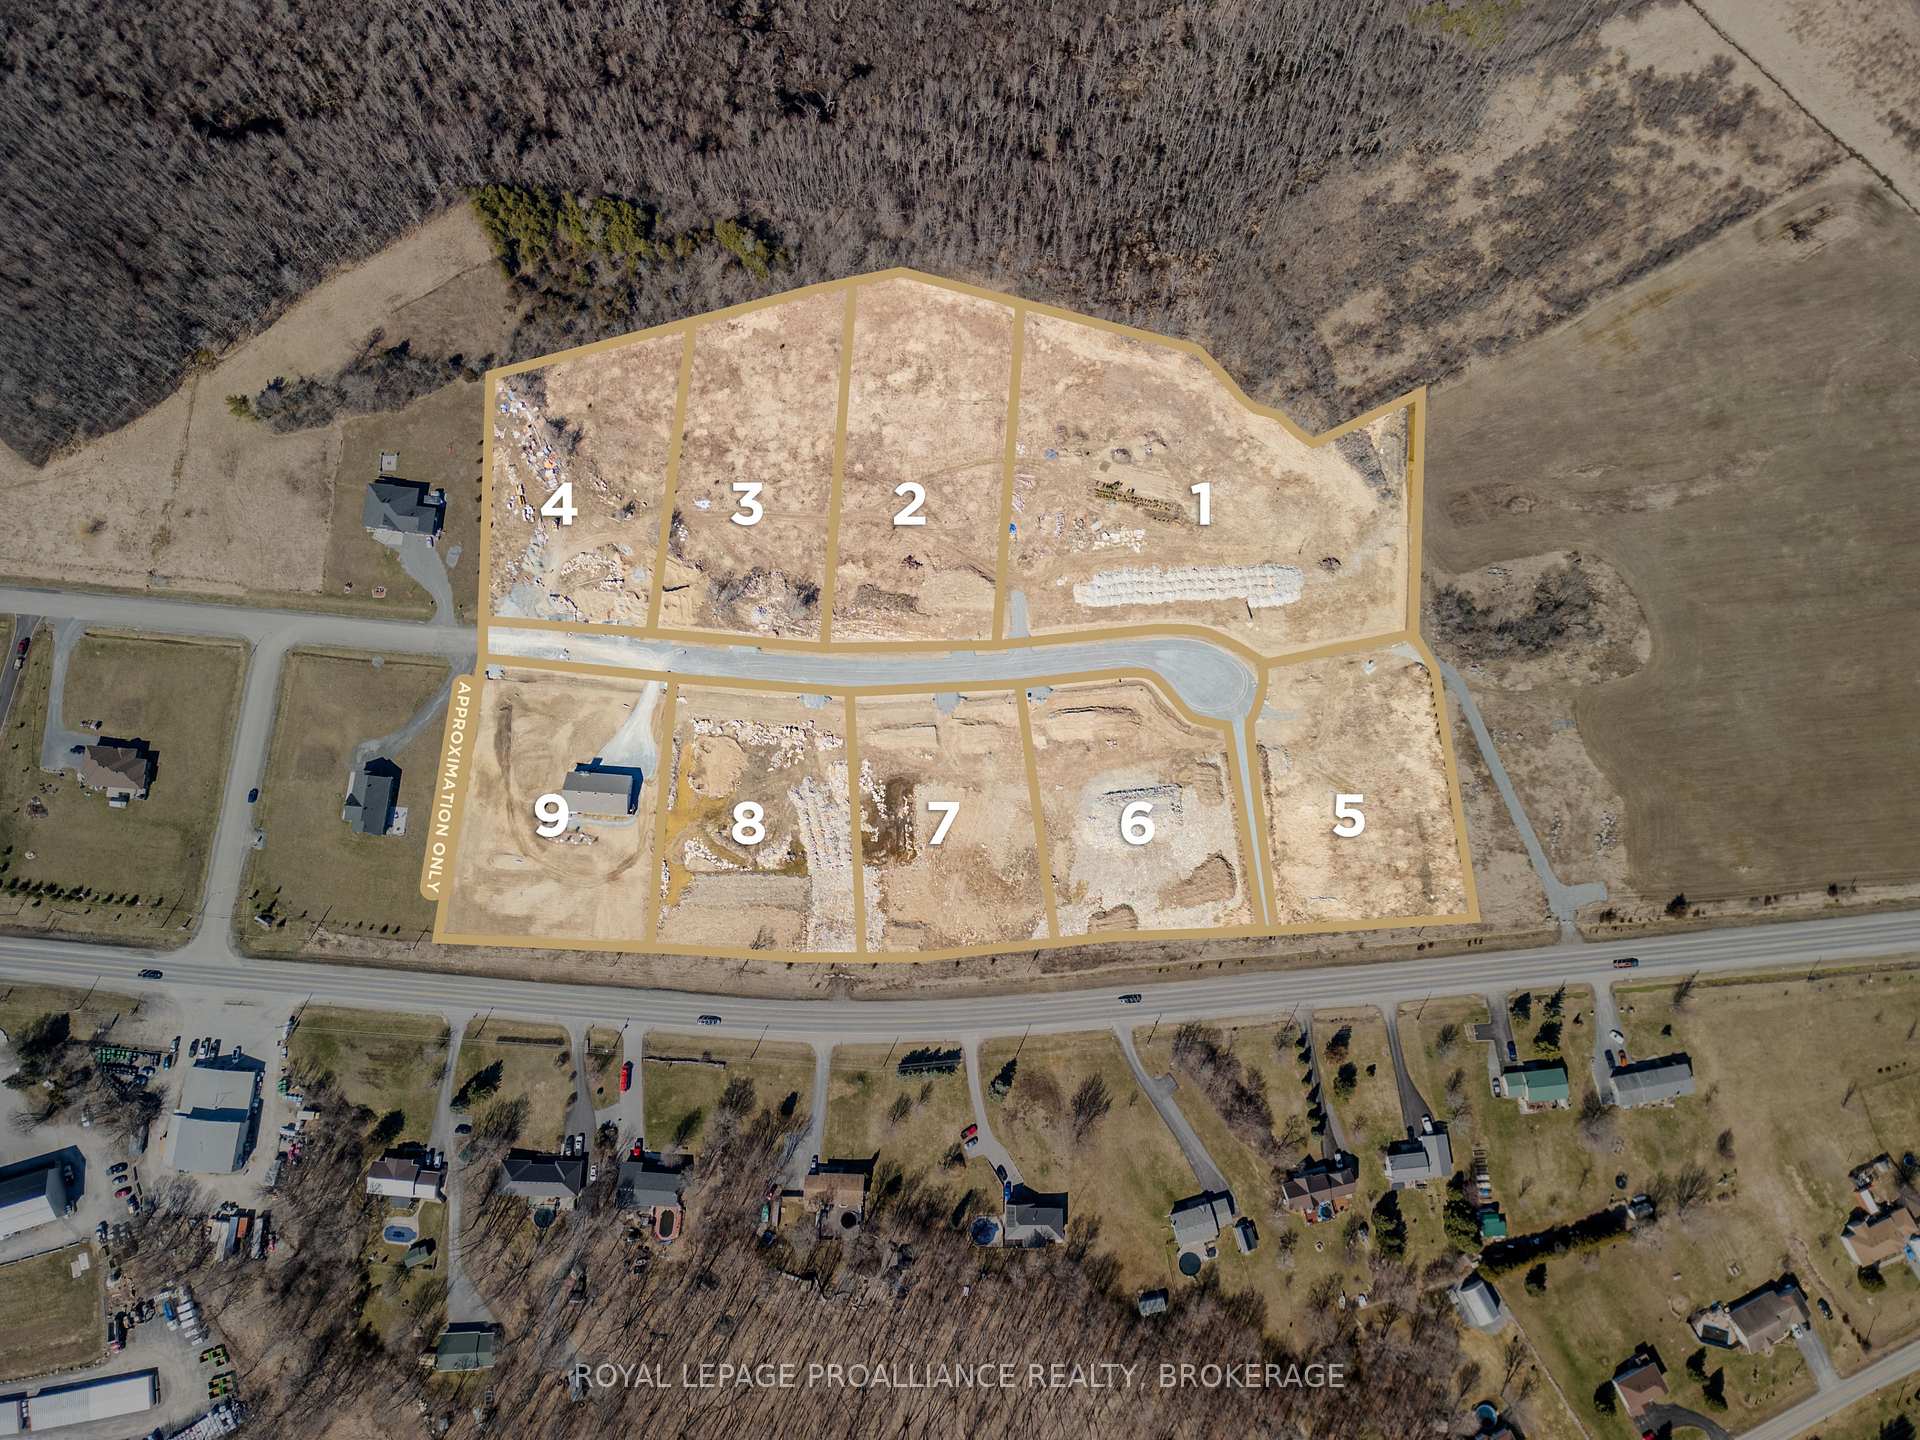
180 Summerside Drive, Frontenac
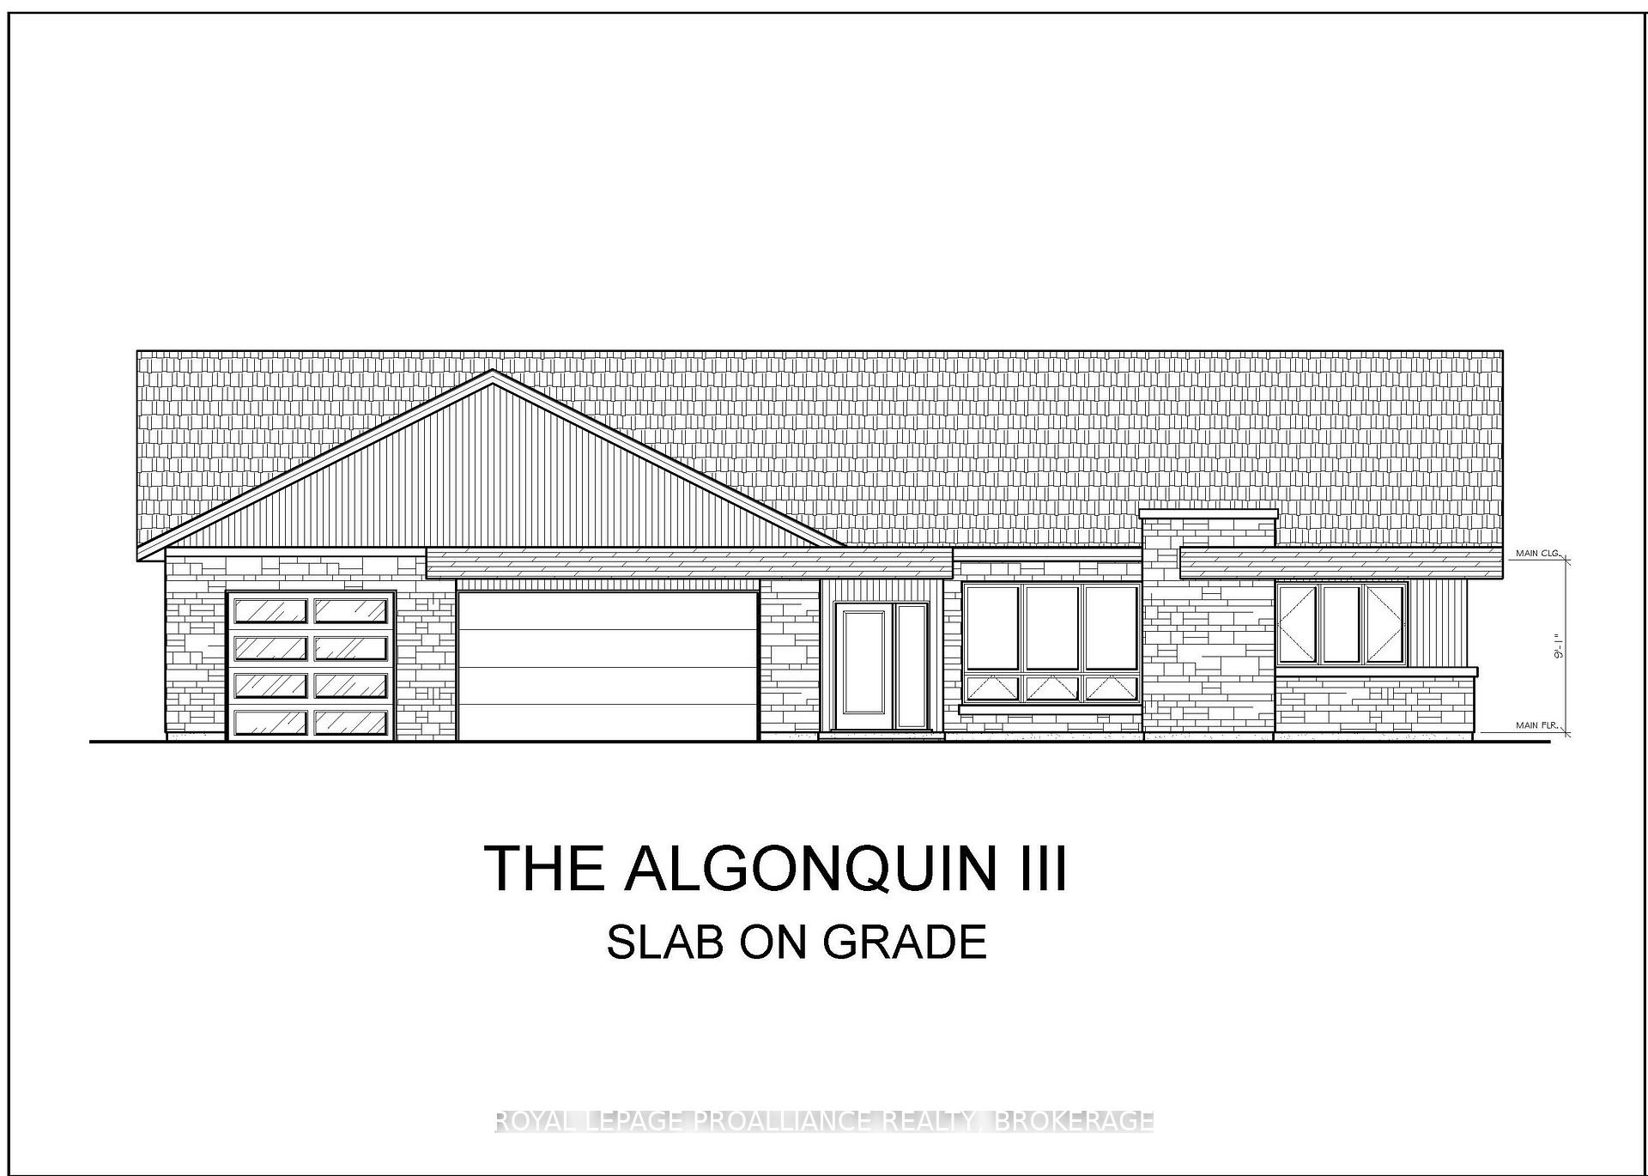
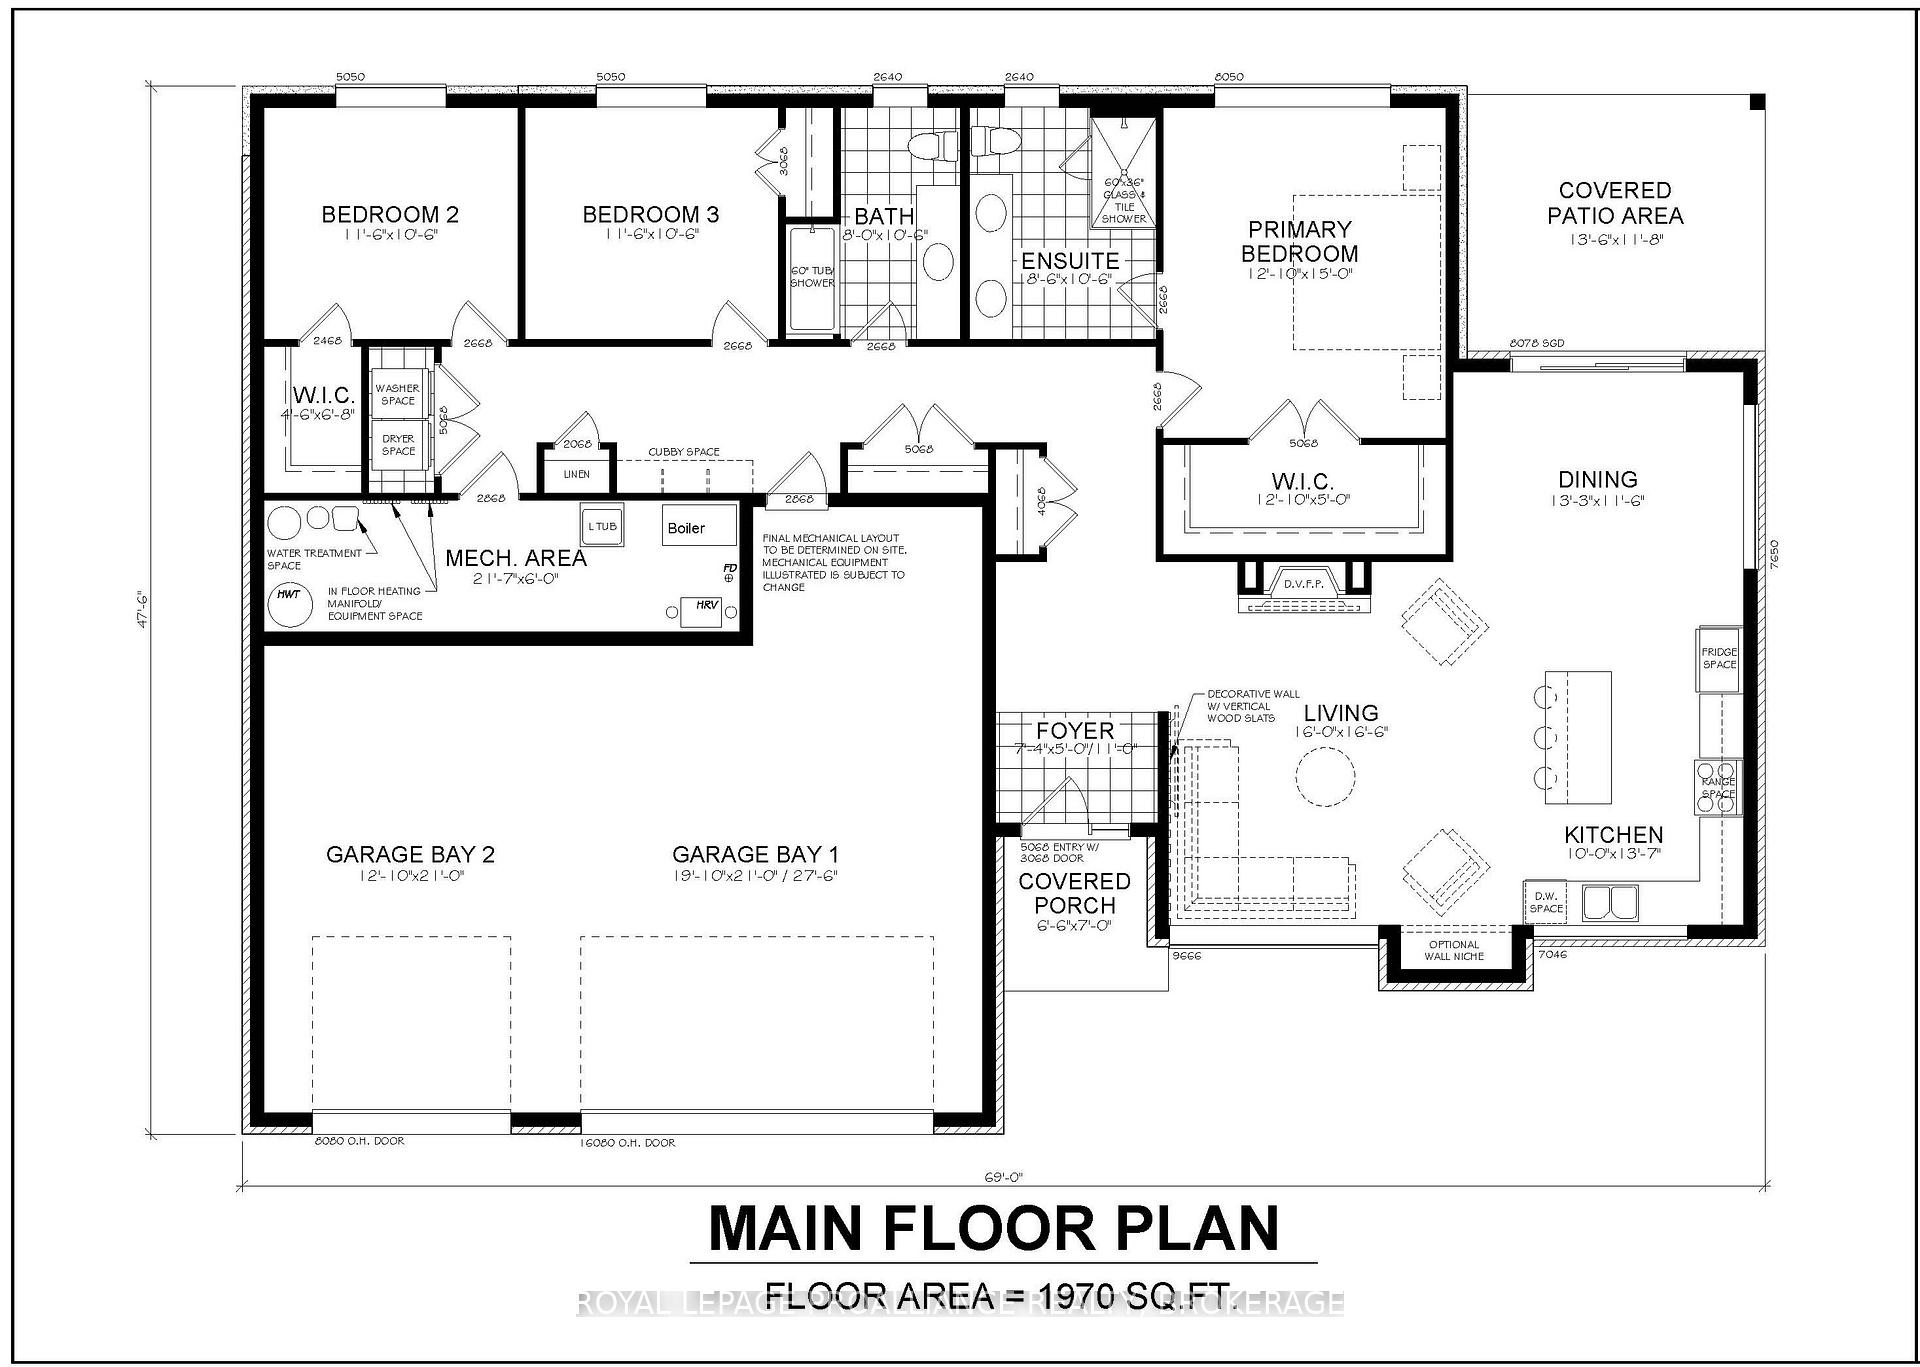
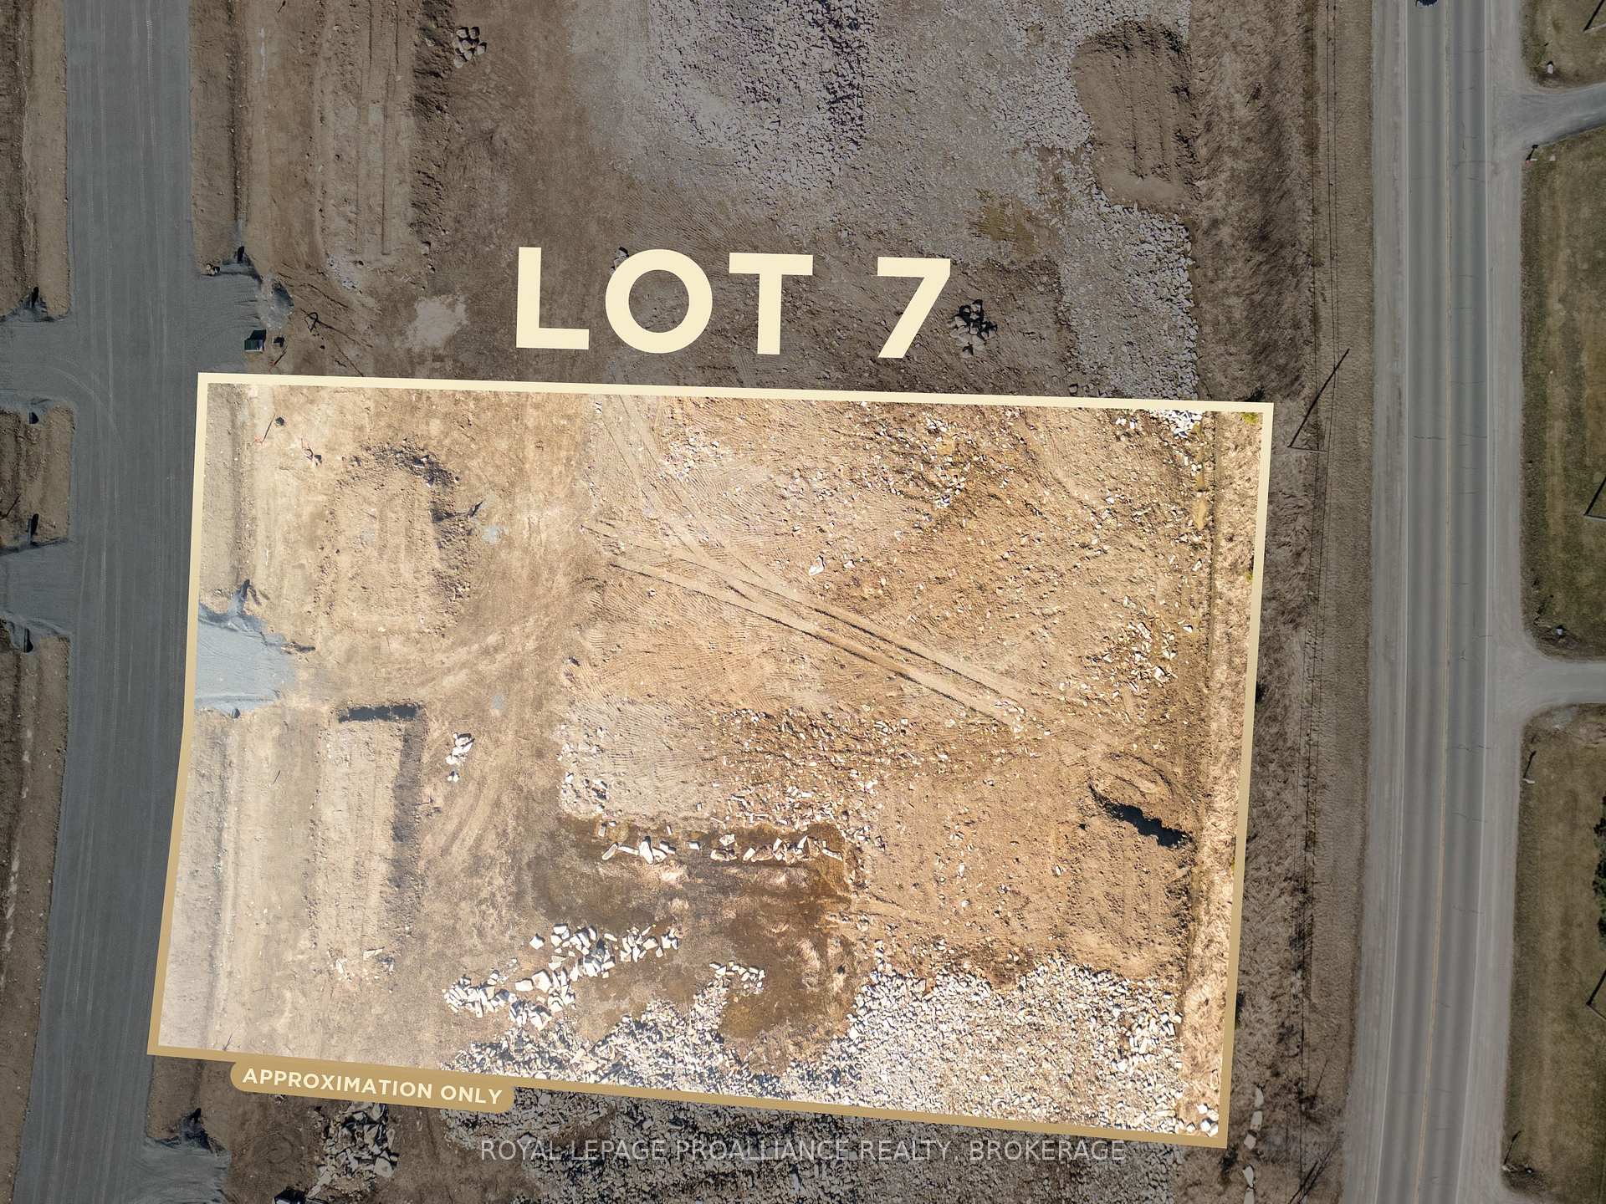
The 'Algonquin III' model, all brick Slab on Grade bungalow, built by Matias Homes with 1,970 sq.ft. of living space and sitting on 1.6-acre lot features 3 bedrooms, 2 baths, &stylish vinyl plank floors throughout. The open concept main floor with 9 ft ceilings, dining area with exterior access to the rear covered patio, cozy living room with fireplace, oversized kitchen with island and generous use of windows throughout, allow for plenty of natural light. Finishing off the main floor is a laundry closet, 4-pc upgraded main bath, enormous primary with a spacious walk-in closet, 4-pc upgraded ensuite and 2 generously sized bedrooms, 1 with it's own walk-in-closet. The oversized triple car garage makes a great use for extra storage space. Don't miss out on this great opportunity to own a custom-built home just a short drive from Kingston.
Facts & features
Ask about this home
A HOMEH agent will answer your questions about this home.
Rooms
10 rooms · 2 bathrooms
- Foyer7′4″ × 11′81 sq.ft.
- Kitchen13′6″ × 10′135 sq.ft.
- Dining room13′3″ × 11′6″153 sq.ft.
- Living room16′ × 16′6″264 sq.ft.
- Utility room21′7″ × 6′130 sq.ft.
- Bedroom11′6″ × 10′6″121 sq.ft.
- Bedroom11′6″ × 10′6″121 sq.ft.
- Primary bedroom12′10″ × 15′192 sq.ft.
- Bathroom8′6″ × 10′6″89 sq.ft.
- Bathroom8′ × 10′6″84 sq.ft.
Around this home
Listing details
Helpful tools
Your HOMEH agent
"I would see it this week."
Ask HOMEH about this home
Price, neighbourhood, monthly cost. Ask anything.
HOMEH Intelligent Agent is an AI, not a licensed representative. Check anything important with your agent.