
 See all 49 photos
Property history

This listing has ended. It is no longer available.
Property not available for sale or for rent.
Ask about this home
A HOMEH agent will answer your questions about this home.Ask HOMEH
About this home
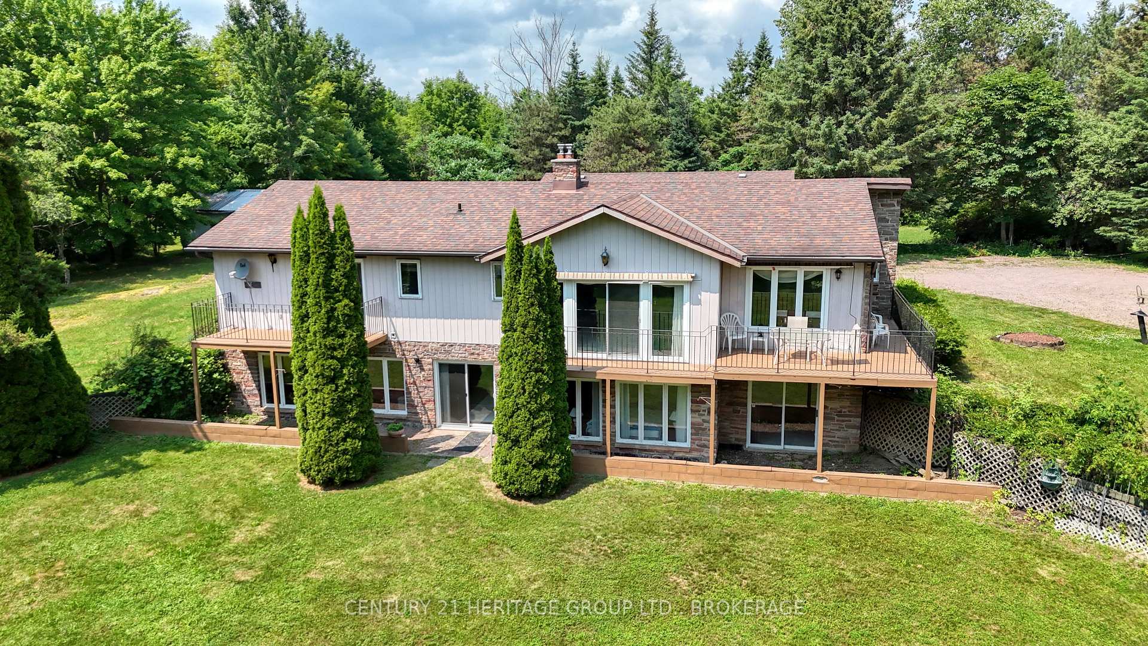
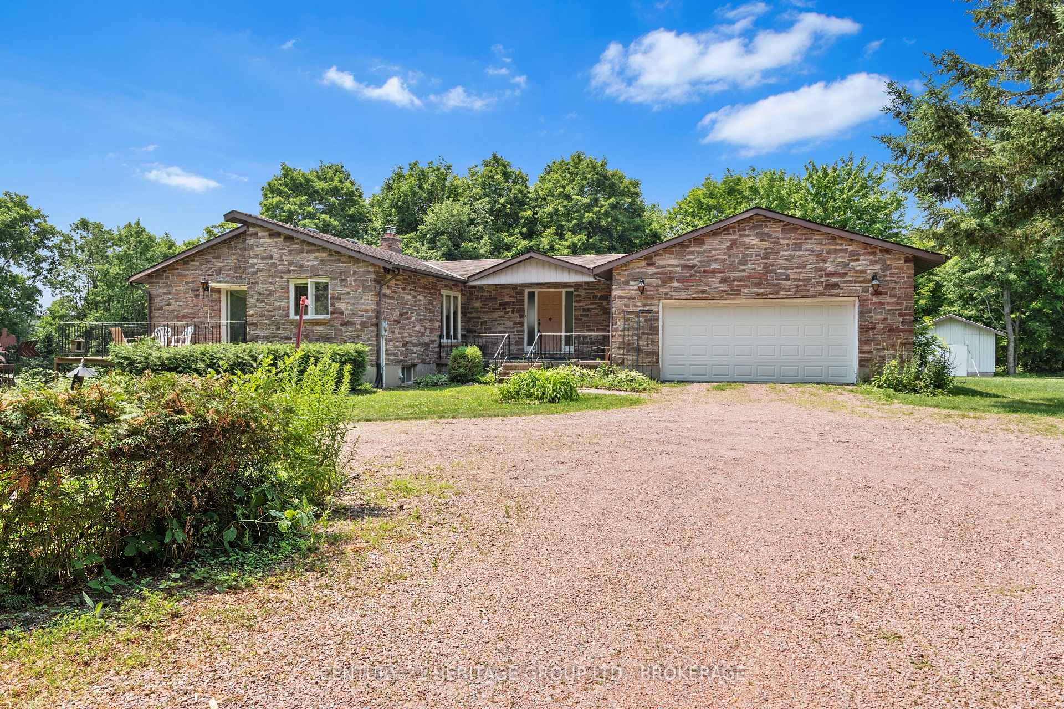
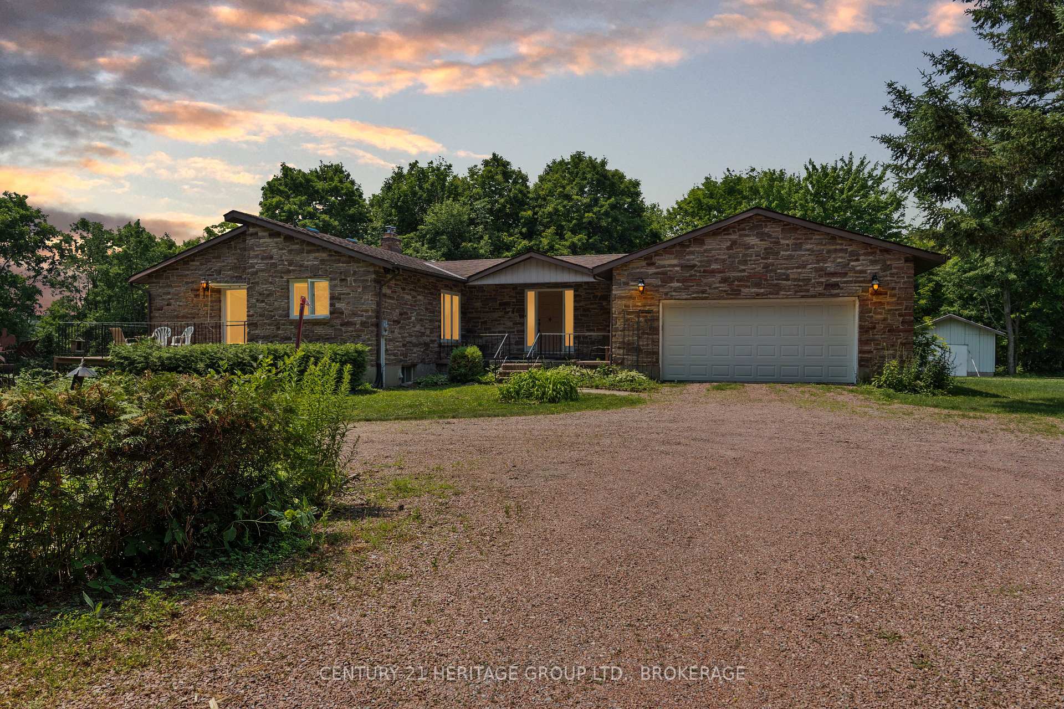
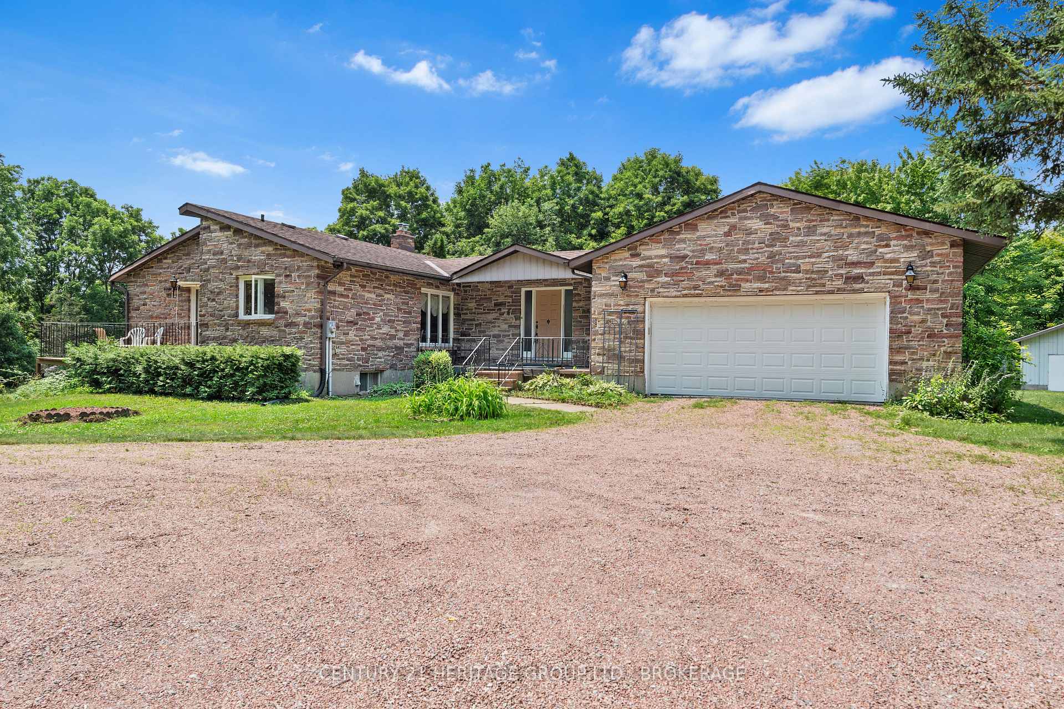
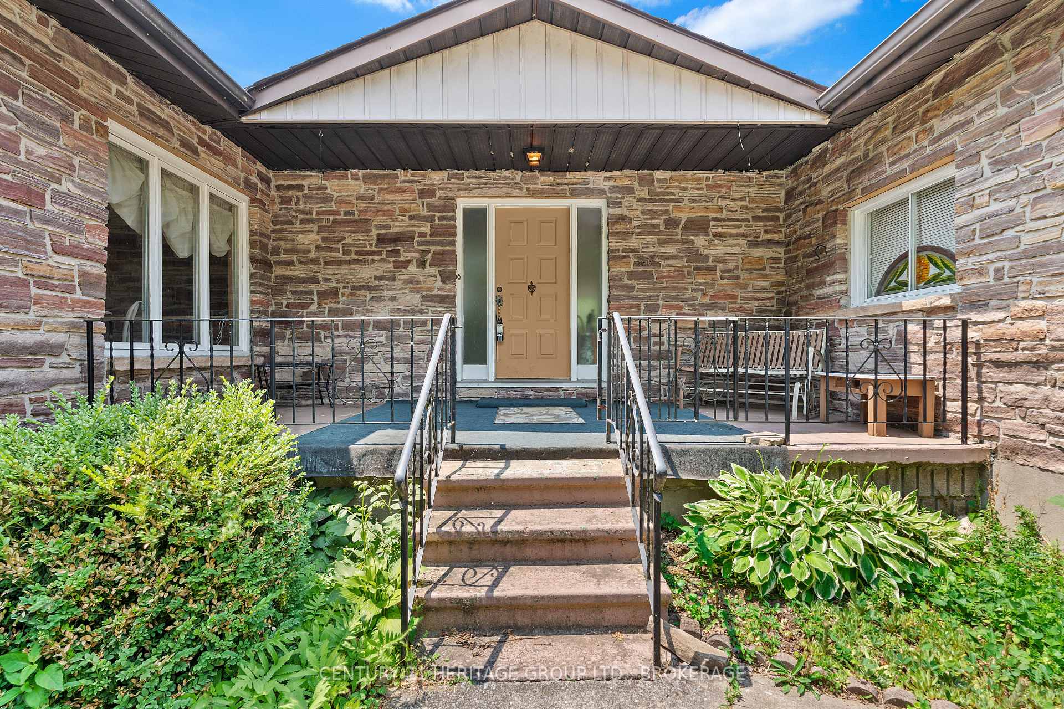
Welcome to 1882 Sunbury Road - A Rare Waterfront Acreage on Dog Lake! Set on 7.6 acres with frontage on the Rideau System, this spacious bungalow offers tranquility, flexibility, and future potential, just 20 minutes from Kingston. With nearly 1,900 sq. ft. on the main level plus a fully finished walkout basement, this 5-bed, 2.5-bath home provides room for family, guests, or multi-gen living. Inside, you'll find large principal rooms, abundant natural light, and sweeping nature views. Two propane stoves and a gas fireplace, along with baseboard heat, ensure year-round comfort. Multiple walkouts lead to a wraparound deck and lower-level grounds. The finished basement once operated as a successful B&B for guests arriving by canoe, kayak, or small boat and features two bedrooms, a bath, and a spacious rec room. The home includes an attached double garage plus a detached garage/workshop. Bell Fibe internet services the property. The shoreline offers a peaceful spot to launch paddle adventures or small boats. Dog Lake connects to Cranberry Lake and the historic Rideau Canal, ideal for exploring Ontario's most scenic waterways. The lot combines open lawns, mature trees, and a natural waterfront setting perfect for privacy and nature watching. Zoning may allow up to three lots (buyer to verify), offering rare potential for severance, family retreat development, or future income. Located in South Frontenac, close to trails, conservation lands, and only 50 minutes to Smiths Falls. Year-round access on a quiet paved road. Whether you're seeking privacy, paddling, or potential, this is Ontario country living at its best. Don't miss this rare offering.
Facts & features
Ask about this home
A HOMEH agent will answer your questions about this home.
Rooms
17 rooms · 3 bathrooms
- Bathroom4′6″ × 6′1″27 sq.ft.
- Bathroom7′8″ × 10′4″79 sq.ft.
- Bedroom 210′10″ × 13′6″147 sq.ft.
- Bedroom 310′4″ × 10′103 sq.ft.
- Dining room10′8″ × 15′9″168 sq.ft.
- Family room16′11″ × 17′2″290 sq.ft.
- Foyer10′10″ × 19′8″213 sq.ft.
- Kitchen12′7″ × 10′11″138 sq.ft.
- Living room23′4″ × 13′6″316 sq.ft.
- Primary bedroom16′6″ × 13′3″219 sq.ft.
- Bathroom7′6″ × 7′1″53 sq.ft.
- Bedroom 417′ × 16′5″279 sq.ft.
- Cold room/cantina7′1″ × 8′5″60 sq.ft.
- Den10′6″ × 12′6″131 sq.ft.
- Mud room8′ × 7′9″63 sq.ft.
- Recreation39′2″ × 26′1″1021 sq.ft.
- Utility room14′1″ × 13′3″187 sq.ft.
Around this home
Listing details
Helpful tools
Your HOMEH agent
"I would see it this week."
Ask HOMEH about this home
Price, neighbourhood, monthly cost. Ask anything.
HOMEH Intelligent Agent is an AI, not a licensed representative. Check anything important with your agent.