
 See all 43 photos
Property history

This home has sold. It is no longer available.
Property not available for sale or for rent.
Book a viewing
Ask HOMEH
About this home
2069 Browns Bay Lane, Frontenac
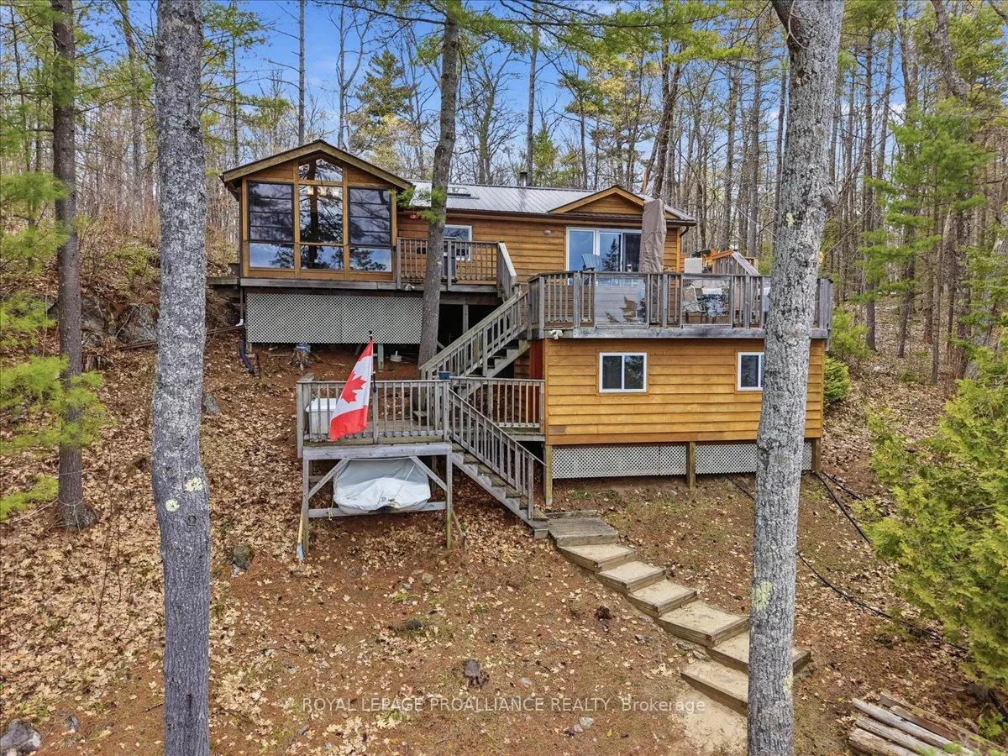
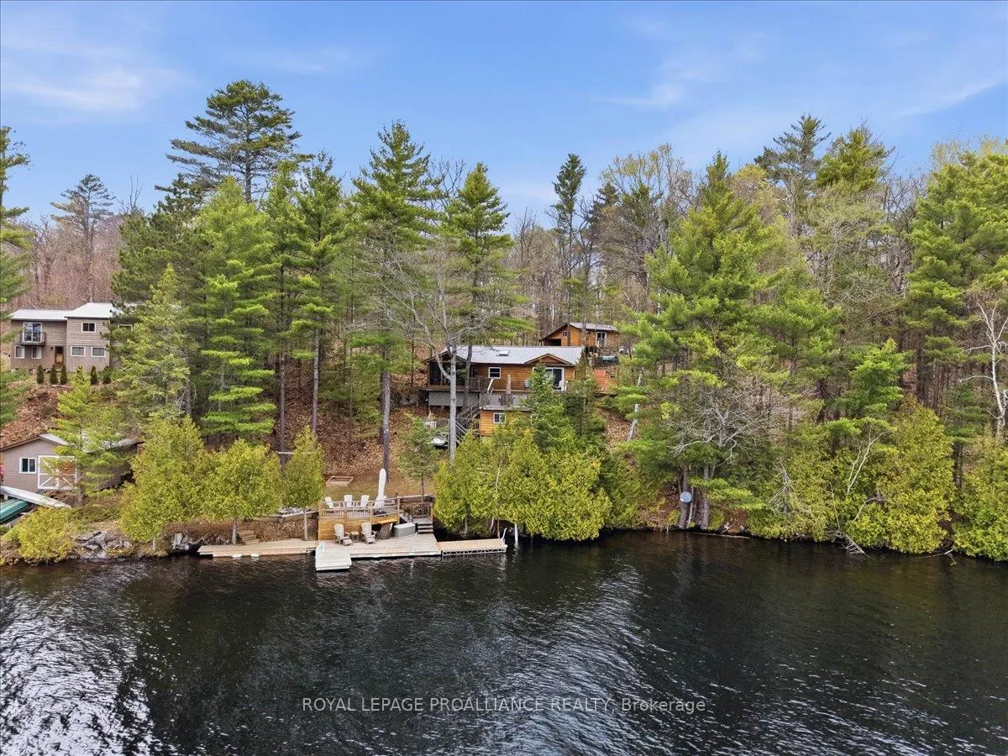
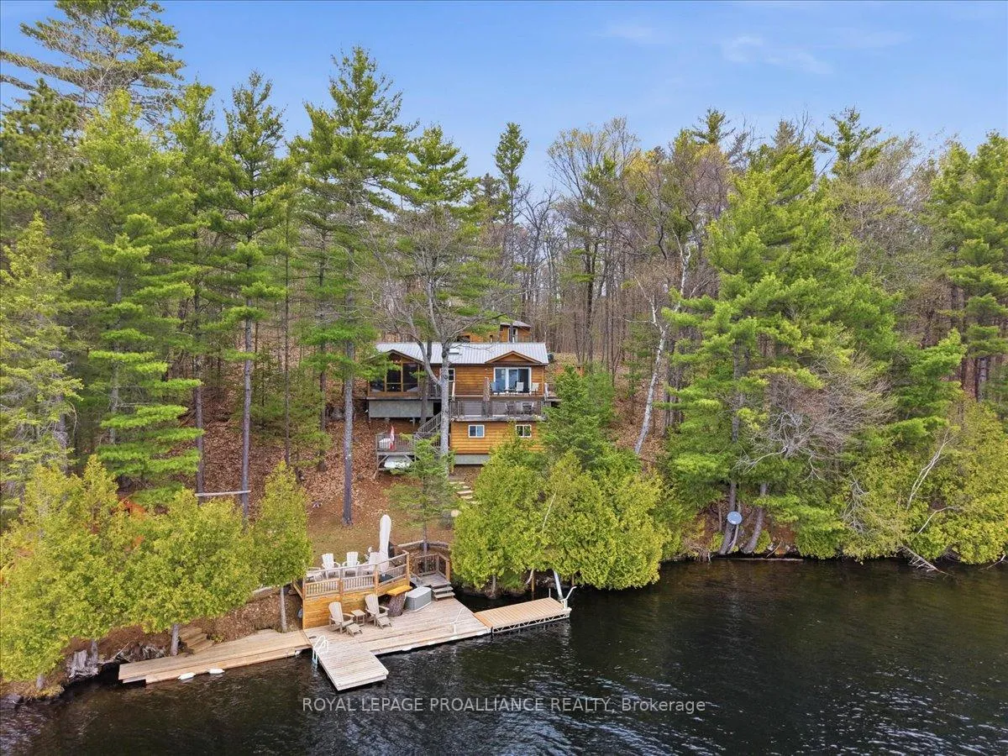
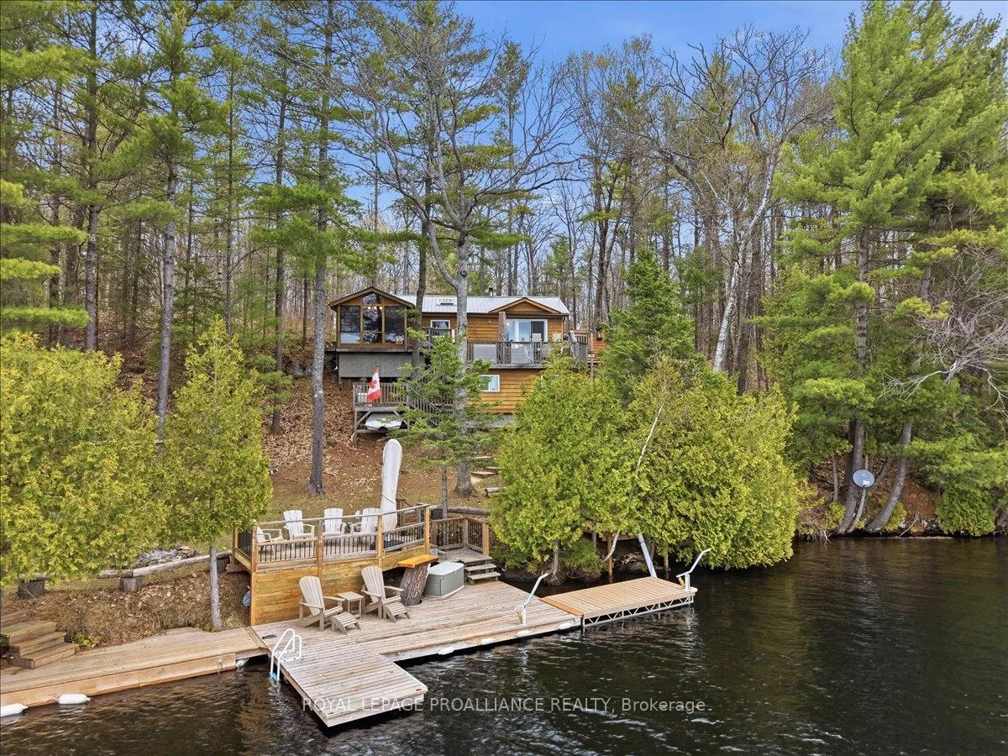
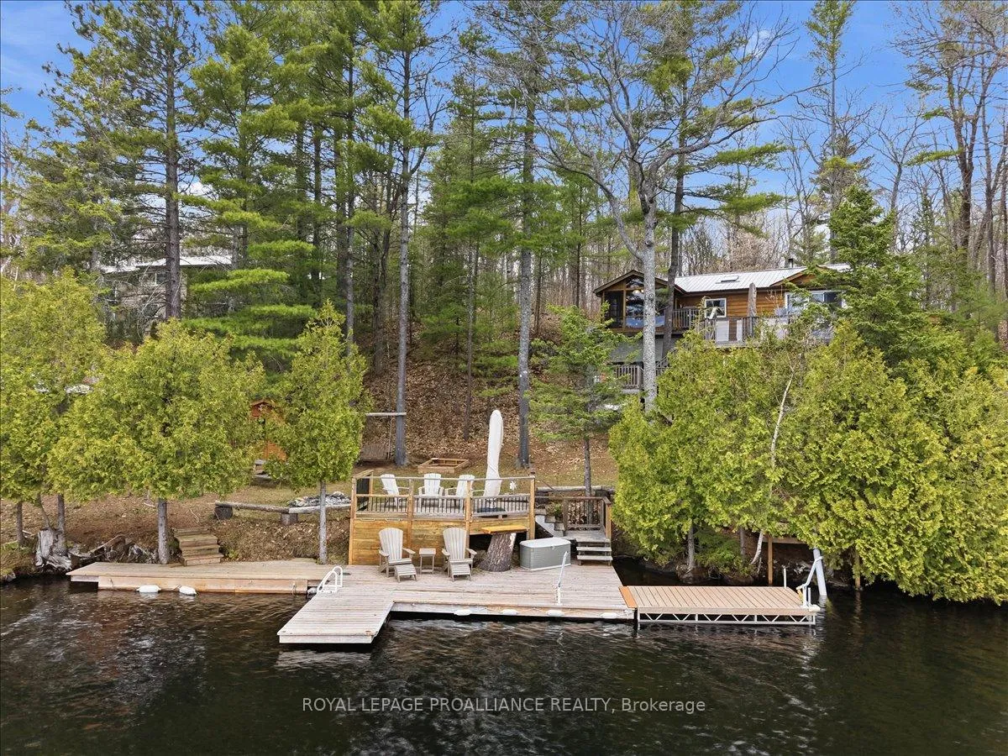
Set on the highly sought-after shores of Kashwakamak Lake, this stunning cottage property delivers the kind of waterfront lifestyle families dream about. The lake is celebrated for its excellent boating, swimming, fishing, and clean deep water, all surrounded by the iconic Canadian Shield scenery and endless natural beauty. The 3 bedroom, 1 bathroom main cottage offers lots of comfortable living space, warmed by a cozy woodstove that perfectly suits cool evenings at the lake. A spacious 12 x 24 screened-in porch extends the living area outdoors, creating the ideal setting for morning coffee, family dinners, card games on rainy days, or simply relaxing while taking in the peaceful waterfront views. While currently used as a 3-season cottage, the insulated main cottage can also be enjoyed during the winter months (no water), offering year-round getaway potential. Additional sleeping space is provided by the separate bunkie, comfortably accommodating up to 4 guests with a double bed and 2 single beds complete with baseboard heat, a grey water system and a composting toilet, double vanity, separate Hot Water System and a walk in shower with double glass doors that can be used year-round. Many windows and doors have already been updated, while outside, a detached carport style garage with dedicated boat storage provides practical space for all the waterfront toys and equipment. Also enjoy a Brand New outdoor shower with Hot and Cold Water!! At the shoreline, the water depth reaches approximately 7-8 feet off the end of the dock, ideal for swimming, docking boats, and diving into long summer days on the lake. Whether you're looking for a peaceful family getaway, a place to entertain generations of guests, or a true four-season escape in one of Eastern Ontario's most desirable waterfront communities, this Kashwakamak Lake property captures everything people love about cottage life. **Seller may be willing to do a VTB OAC.
Facts & features
Book a viewing
Rooms
11 rooms · 1 bathroom
- Foyer6′8″ × 5′10″38 sq.ft.
- Dining room11′10″ × 15′177 sq.ft.
- Sunroom11′10″ × 8′6″101 sq.ft.
- Living room17′3″ × 15′11″275 sq.ft.
- Kitchen12′5″ × 15′11″198 sq.ft.
- Primary bedroom11′3″ × 7′78 sq.ft.
- Bedroom10′3″ × 7′72 sq.ft.
- Bathroom7′7″ × 7′53 sq.ft.
- Other4′10″ × 7′11″39 sq.ft.
- Bedroom9′6″ × 7′1″67 sq.ft.
- Other9′11″ × 7′1″70 sq.ft.
Around this home
Listing details
Helpful tools
Your HOMEH agent
"I would see it this week."
Ask HOMEH about this home
Price, neighbourhood, monthly cost. Ask anything.
HOMEH Intelligent Agent is an AI, not a licensed representative. Check anything important with your agent.