
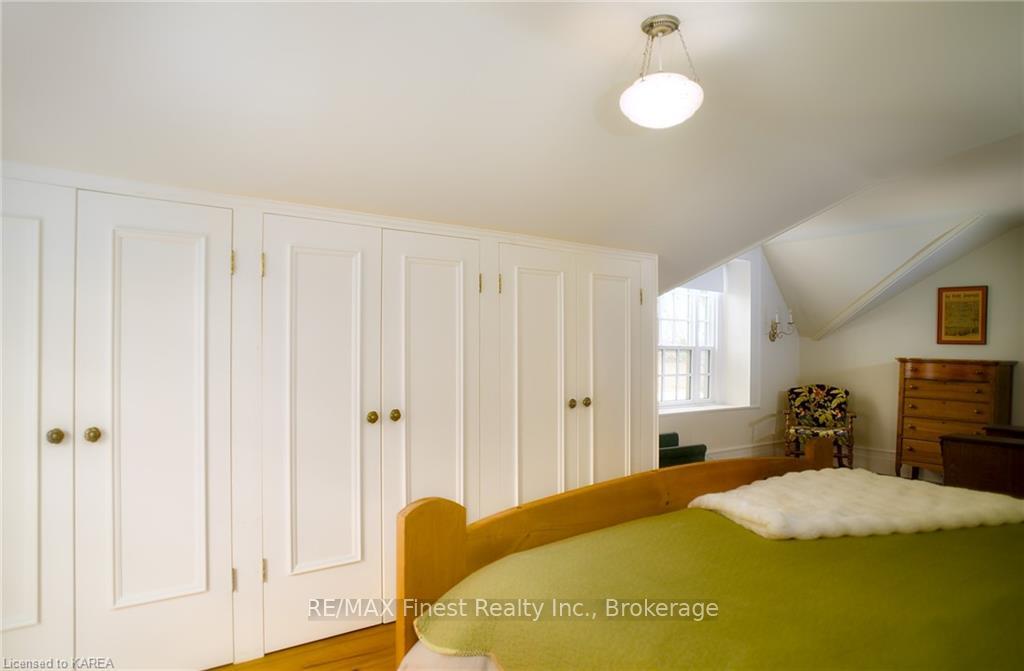
 See all 26 photos
Property history

This listing has ended. It is no longer available.
Property not available for sale or for rent.
Ask about this home
A HOMEH agent will answer your questions about this home.Ask HOMEH
About this home
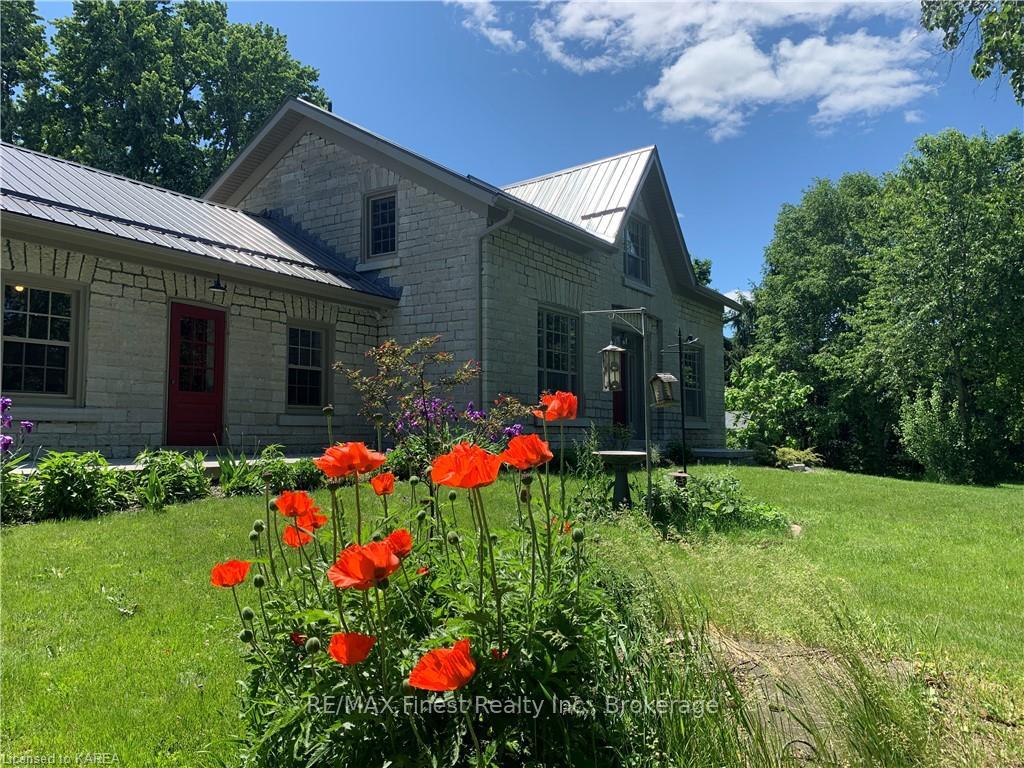
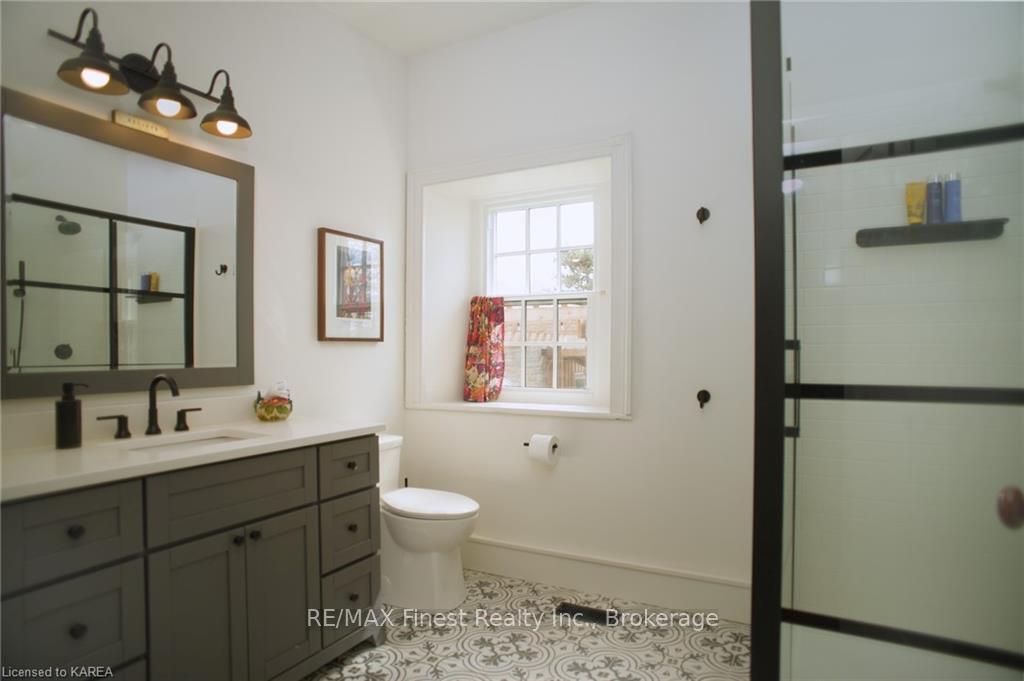
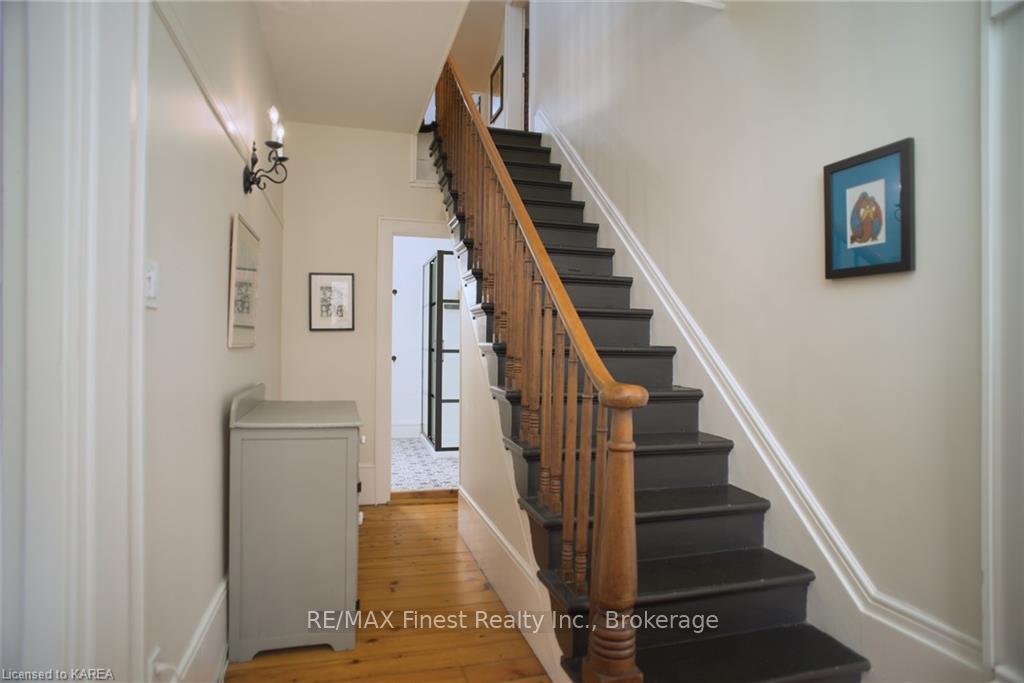
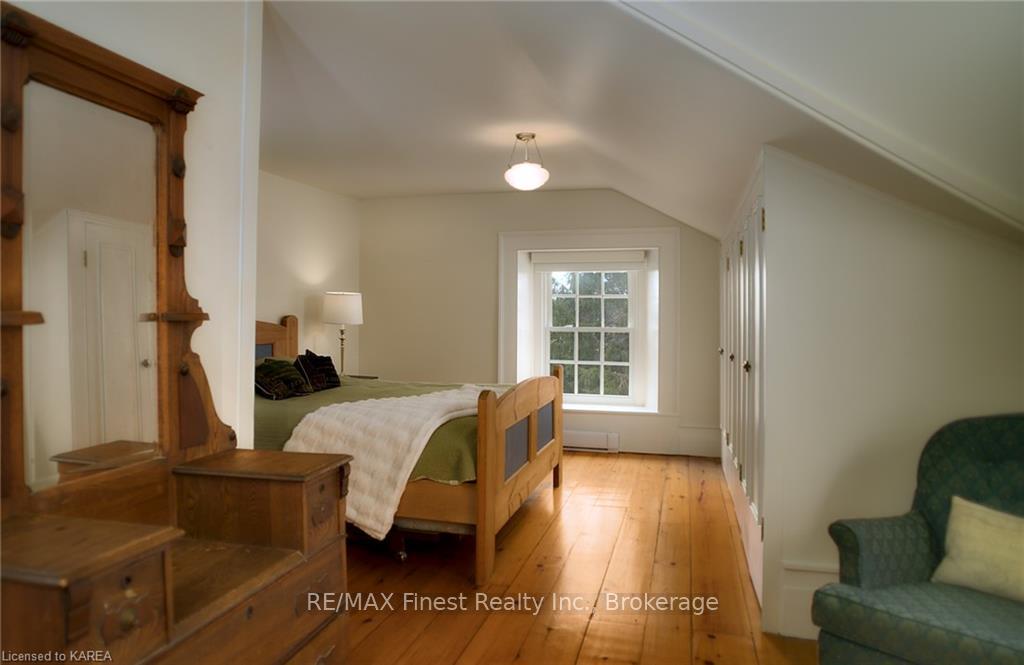
A fusion of traditional charm and modern sophistication awaits you in this completely updated stone farmhouse in South Frontenac. This home masterfully blends 19th-century architecture with energy-efficient advancements. Thoughtful renovations have added a modern kitchen and bathrooms while retaining the charm of hardwood floors, tin ceilings, and deep window wells. Enter the spacious foyer, leading to a versatile 438 sq ft coach house with stone walls and a warm propane fireplace. Step out through French doors to a serene, landscaped garden and stone patio with hot tub and fire pit. The kitchen dazzles with high-end appliances, stone counters, and a walk-in pantry with a wine fridge. The inviting living room includes vintage cabinetry, while the main-floor primary bedroom features garden views, a vast walk-in closet, and an ensuite with heated floors. Upstairs, three bedrooms and a renovated bath with a claw foot tub await. The property includes a rebuilt garage (684 sq ft) and a spacious barn for ample storage, with a treed one-acre lot offering raised garden beds, fruit trees, and a playhouse/garden shed for ultimate privacy. Updates include new roof, windows, doors, plumbing, insulation, heating upgrades, and more (full list available). The neighbouring farm offers security and the farmer plows the driveway. Located near Sydenham's beaches and trails, this home is a perfect blend of peaceful countryside and convenient proximity to Kingston. Don't miss this gem!
Facts & features
Ask about this home
A HOMEH agent will answer your questions about this home.
Rooms
60 rooms · 3 bathrooms
- Family room22′4″ × 19′7″438 sq.ft.
- Kitchen20′2″ × 14′2″286 sq.ft.
- Dining room17′8″ × 8′141 sq.ft.
- Laundry8′ × 9′72 sq.ft.
- Bathroom—
- Living room16′7″ × 14′2″235 sq.ft.
- Bathroom8′ × 9′3″74 sq.ft.
- Primary bedroom16′7″ × 14′4″238 sq.ft.
- Family room22′4″ × 19′7″438 sq.ft.
- Kitchen20′2″ × 14′2″286 sq.ft.
- Dining room17′8″ × 8′141 sq.ft.
- Laundry8′ × 9′72 sq.ft.
- Bathroom—
- Living room16′7″ × 14′2″235 sq.ft.
- Bathroom8′ × 9′3″74 sq.ft.
- Primary bedroom16′7″ × 14′4″238 sq.ft.
- Family room22′4″ × 19′7″438 sq.ft.
- Kitchen20′2″ × 14′2″286 sq.ft.
- Dining room17′8″ × 8′141 sq.ft.
- Laundry8′ × 9′72 sq.ft.
- Bathroom—
- Living room16′7″ × 14′2″235 sq.ft.
- Bathroom8′ × 9′3″74 sq.ft.
- Primary bedroom16′7″ × 14′4″238 sq.ft.
- Family room22′4″ × 19′7″438 sq.ft.
- Kitchen20′2″ × 14′2″286 sq.ft.
- Dining room17′8″ × 8′141 sq.ft.
- Laundry8′ × 9′72 sq.ft.
- Bathroom—
- Living room16′7″ × 14′2″235 sq.ft.
- Bathroom8′ × 9′3″74 sq.ft.
- Primary bedroom16′7″ × 14′4″238 sq.ft.
- Family room22′4″ × 19′7″438 sq.ft.
- Kitchen20′2″ × 14′2″286 sq.ft.
- Dining room17′8″ × 8′141 sq.ft.
- Laundry8′ × 9′72 sq.ft.
- Bathroom—
- Living room16′7″ × 14′2″235 sq.ft.
- Bathroom8′ × 9′3″74 sq.ft.
- Primary bedroom16′7″ × 14′4″238 sq.ft.
- Bathroom11′1″ × 11′7″128 sq.ft.
- Bedroom12′11″ × 11′9″152 sq.ft.
- Bedroom14′6″ × 24′3″352 sq.ft.
- Bedroom10′4″ × 14′6″150 sq.ft.
- Bathroom11′1″ × 11′7″128 sq.ft.
- Bedroom12′11″ × 11′9″152 sq.ft.
- Bedroom14′6″ × 24′3″352 sq.ft.
- Bedroom10′4″ × 14′6″150 sq.ft.
- Bathroom11′1″ × 11′7″128 sq.ft.
- Bedroom12′11″ × 11′9″152 sq.ft.
- Bedroom14′6″ × 24′3″352 sq.ft.
- Bedroom10′4″ × 14′6″150 sq.ft.
- Bathroom11′1″ × 11′7″128 sq.ft.
- Bedroom12′11″ × 11′9″152 sq.ft.
- Bedroom14′6″ × 24′3″352 sq.ft.
- Bedroom10′4″ × 14′6″150 sq.ft.
- Bathroom11′1″ × 11′7″128 sq.ft.
- Bedroom12′11″ × 11′9″152 sq.ft.
- Bedroom14′6″ × 24′3″352 sq.ft.
- Bedroom10′4″ × 14′6″150 sq.ft.
Around this home
Listing details
Helpful tools
Your HOMEH agent
"I would see it this week."
Ask HOMEH about this home
Price, neighbourhood, monthly cost. Ask anything.
HOMEH Intelligent Agent is an AI, not a licensed representative. Check anything important with your agent.