
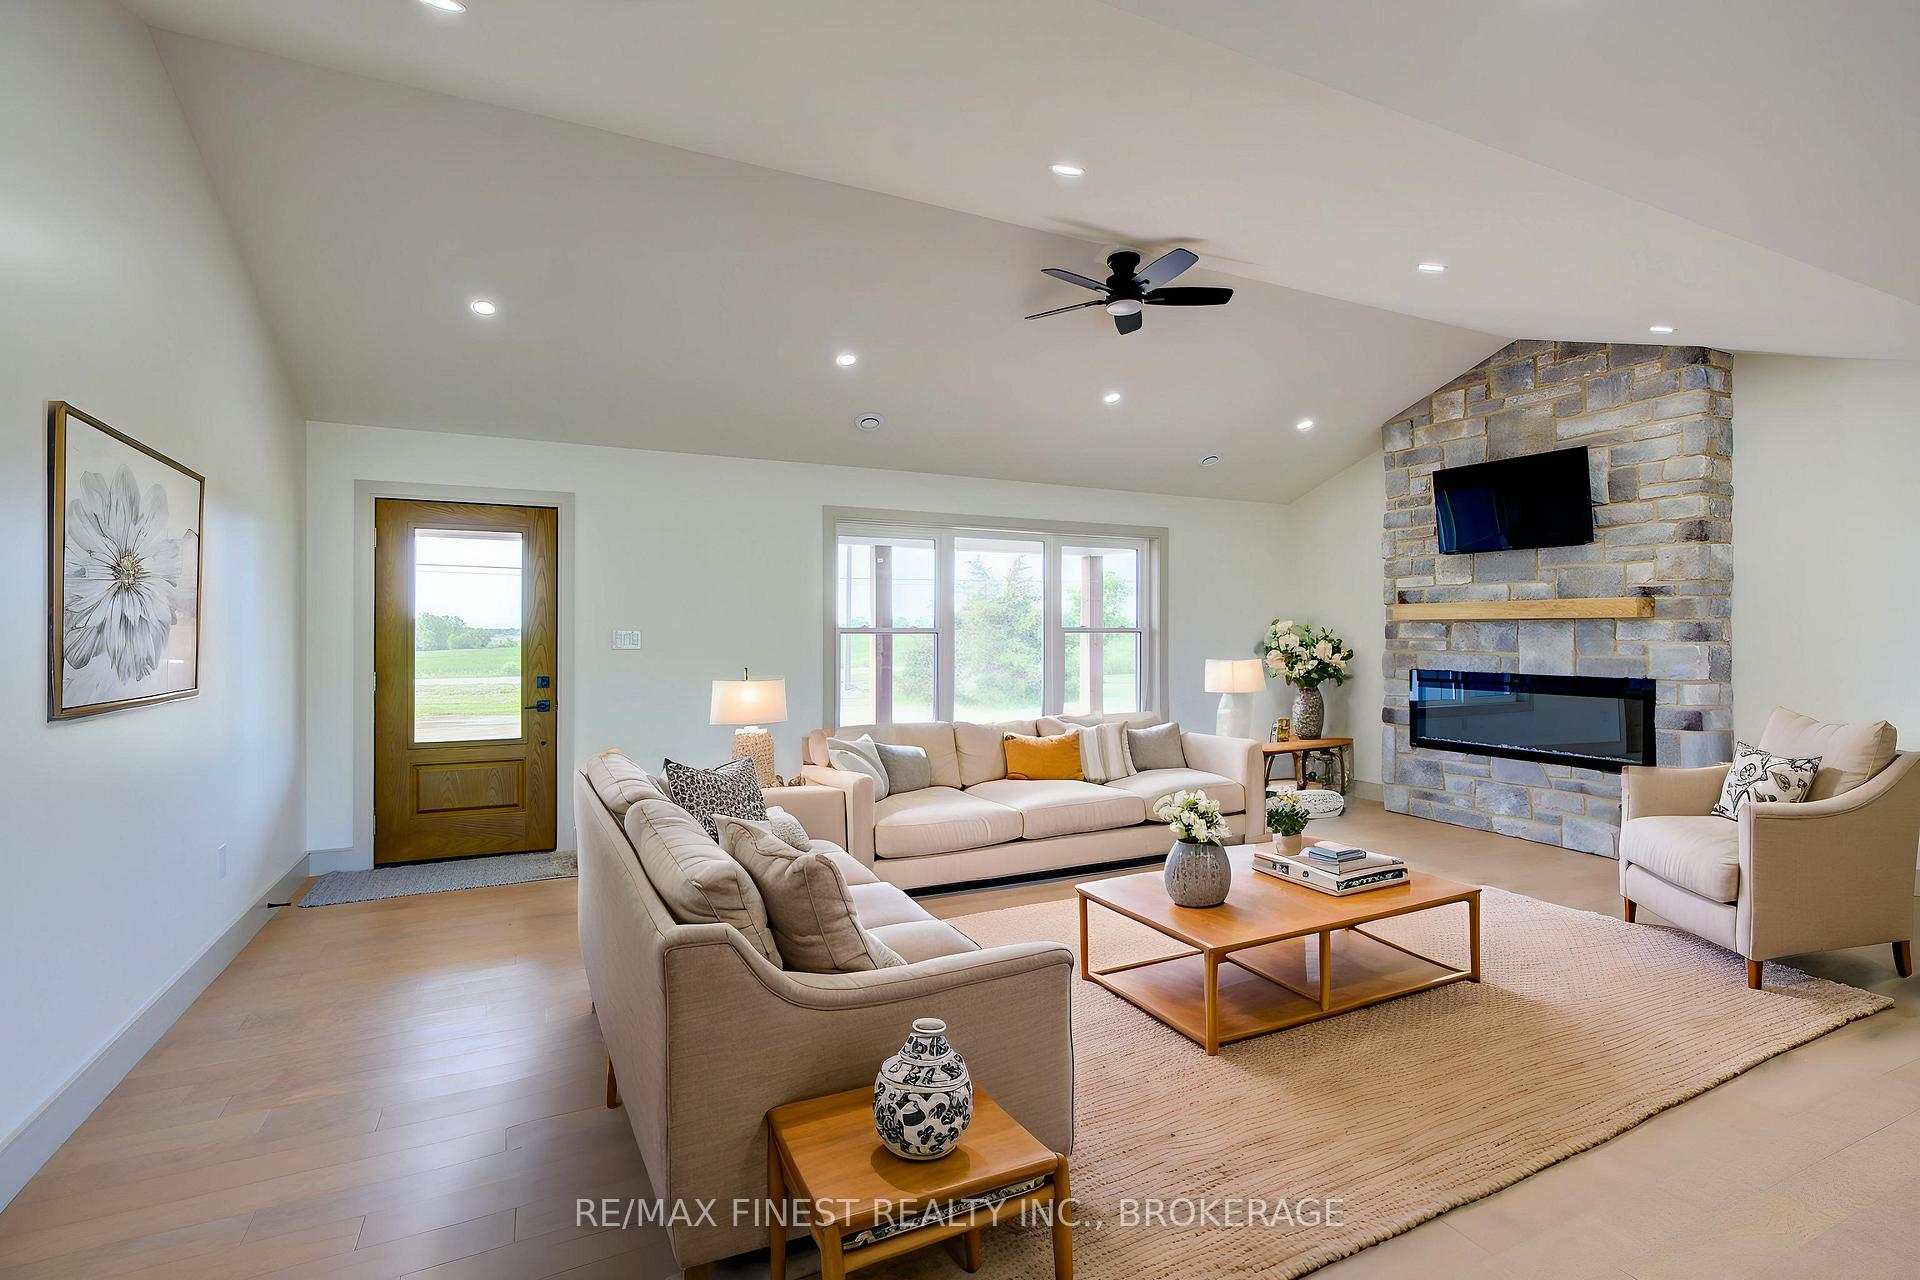
 See all 27 photos
Property history

This listing has ended. It is no longer available.
Property not available for sale or for rent.
Ask about this home
A HOMEH agent will answer your questions about this home.Ask HOMEH
About this home
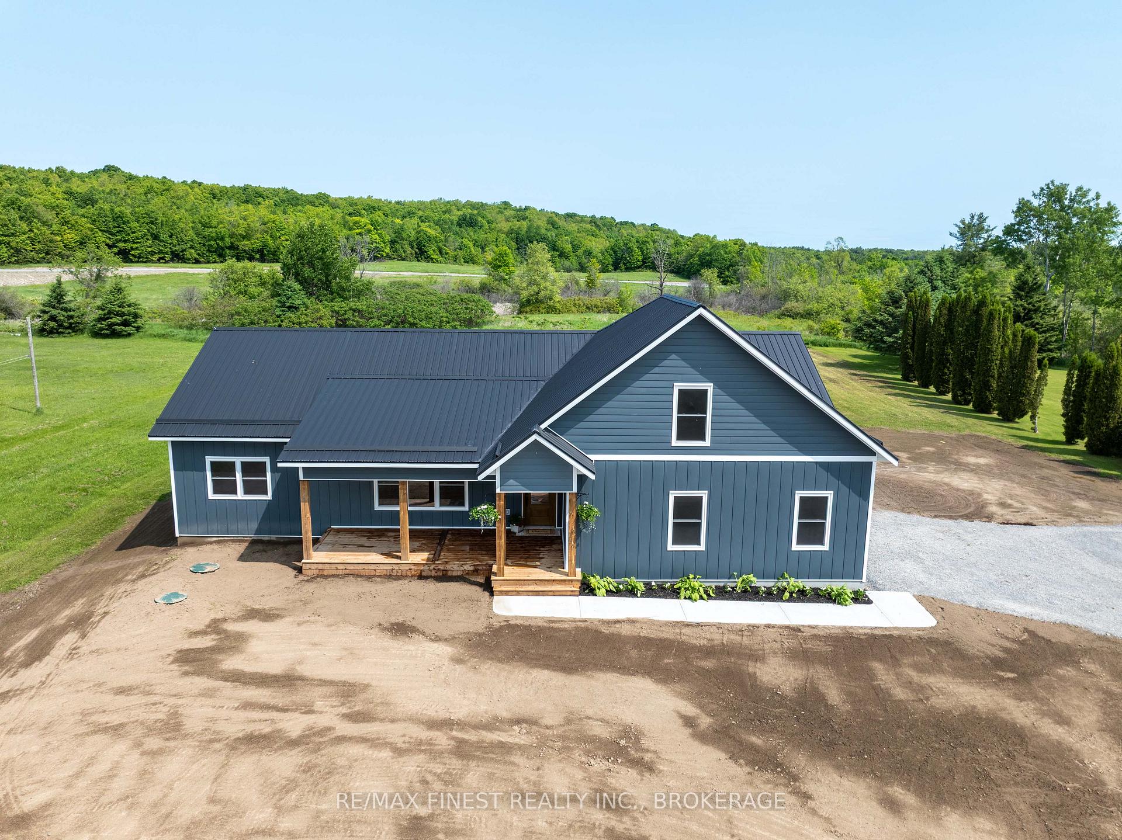
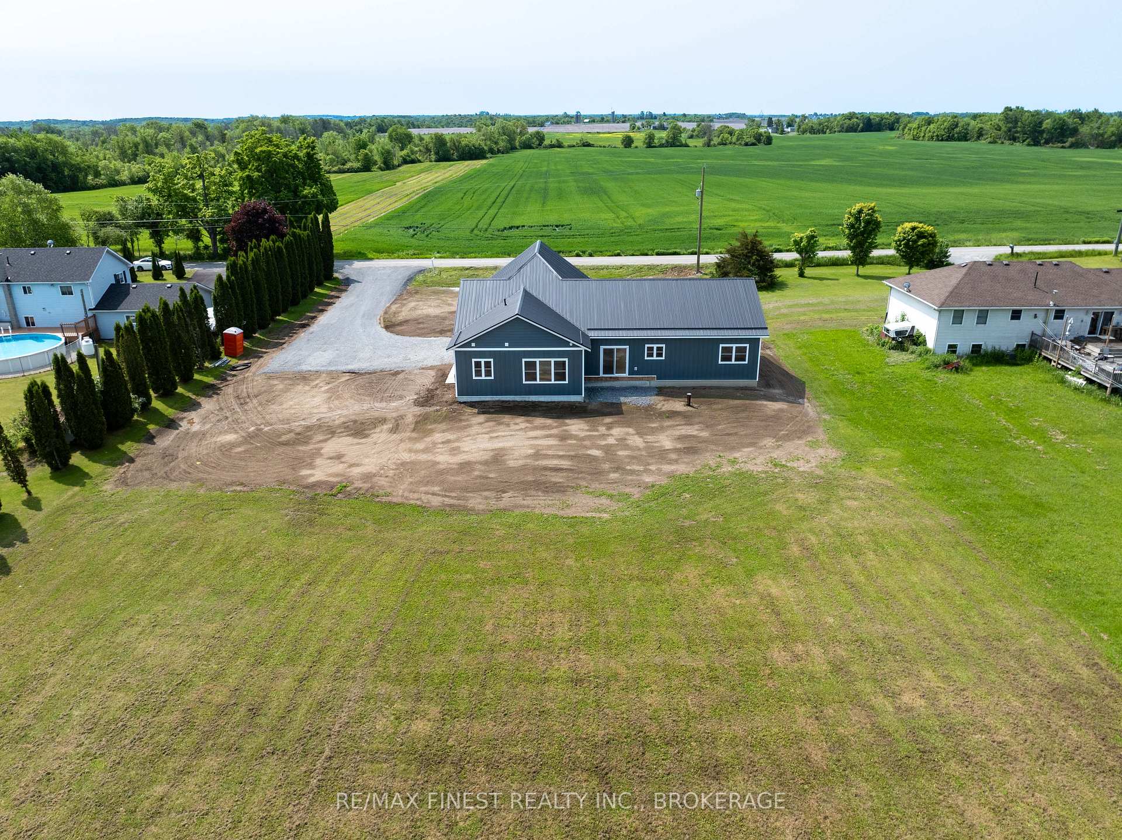
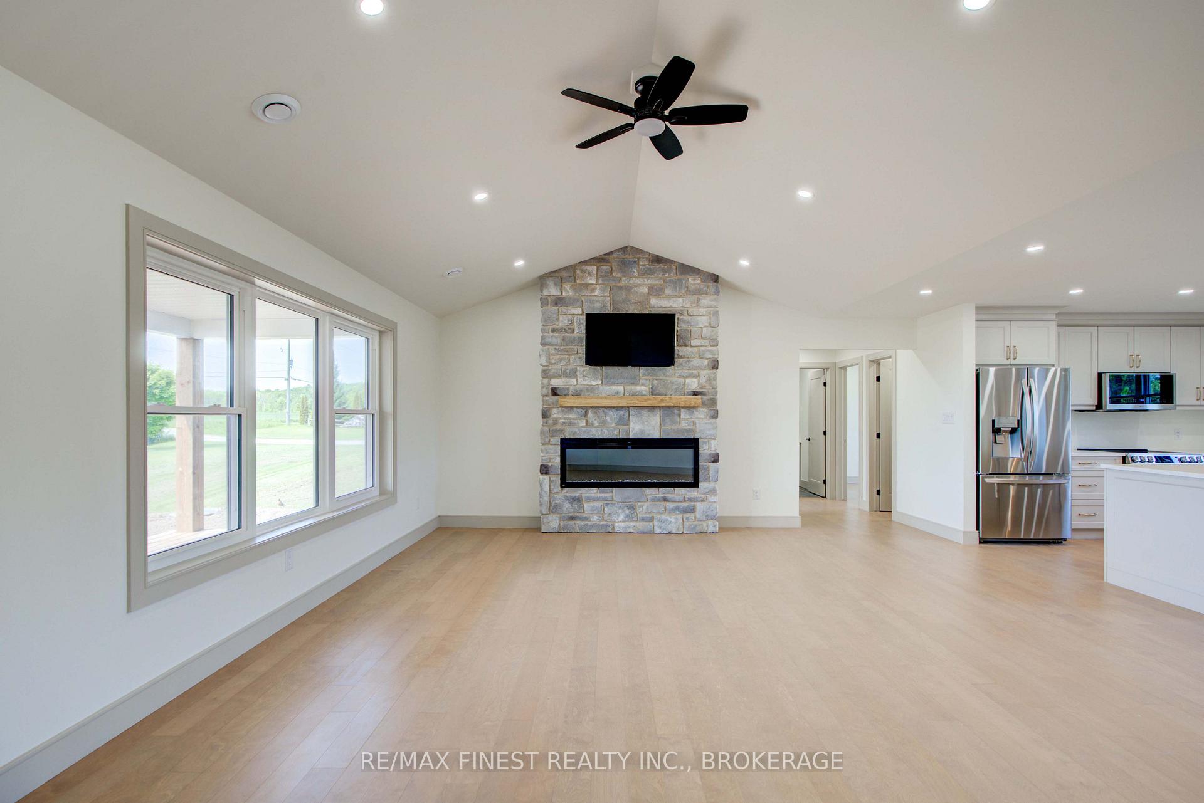
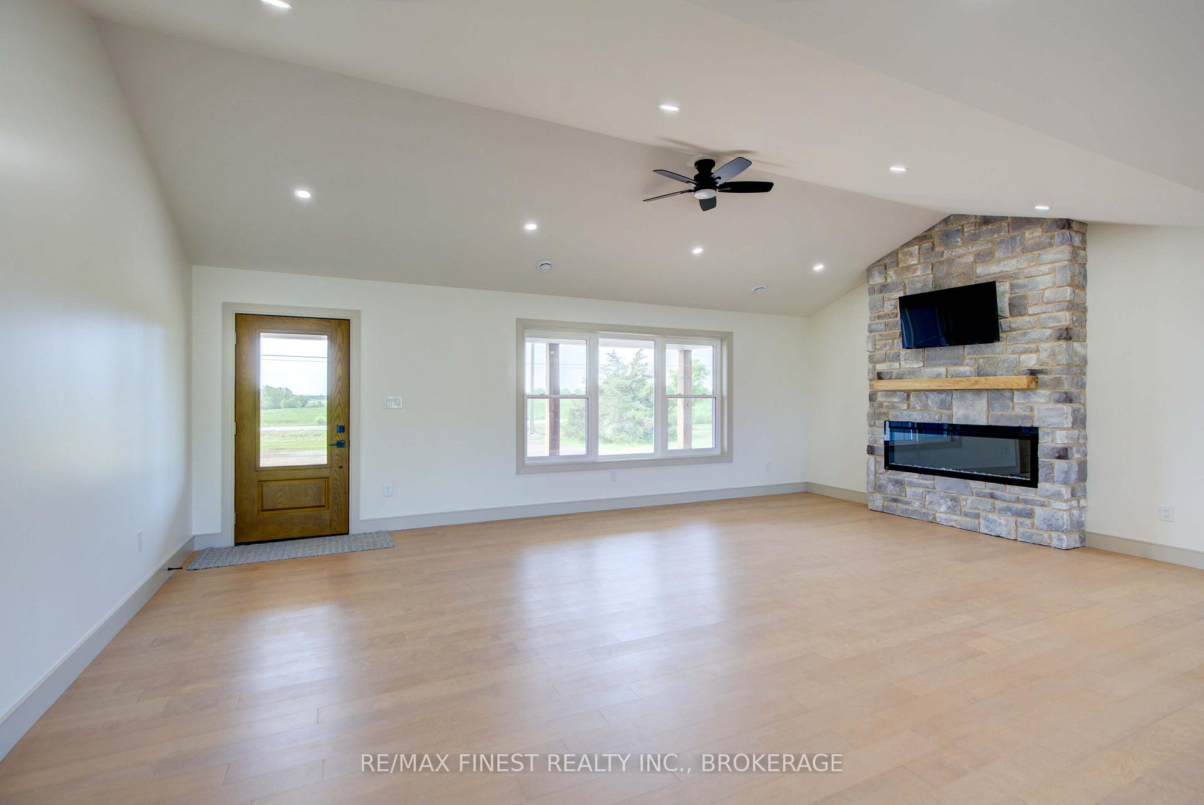
Welcome to this brand new, meticulously crafted 3-bedroom, 3-bathroom home, on a peaceful 1-acre lot in the heart of the countryside, just 15 minutes from Kingston. This home offers a perfect blend of luxury, comfort, and functionality, where every inch was thoughtfully designed with high-end custom finishes. Step inside to discover an open-concept living area with expansive windows that flood the space with natural light. The kitchen features top-of-the-line appliances, custom cabinetry, and elegant countertops - ideal for entertaining or enjoying everyday meals with family and friends. This home offers three spacious bedrooms, three beautifully designed bathrooms and plenty of storage. For added convenience and flexibility, you'll find a loft above the garage - perfect for a family room, home office, guest suite, or playroom, offering privacy and ample space. The home also boasts an spacious two-car garage, providing ample storage and parking. This home will also include the Ontario Home Warranty through Tarion, giving you peace of mind with comprehensive coverage for your new custom-built property. Outside, enjoy the expansive 1-acre lot, offering plenty of room for outdoor activities, gardening, or simply relaxing while taking in the serene country views. This is your opportunity to own a one-of-a-kind custom-built home, with exceptional craftsmanship and attention to detail. If you're looking for privacy, style, and the chance to personalize a brand-new home, this is the property you've been waiting for - dont miss out!
Facts & features
Ask about this home
A HOMEH agent will answer your questions about this home.
Rooms
13 rooms · 3 bathrooms
- Kitchen11′9″ × 12′141 sq.ft.
- Dining room11′9″ × 10′9″126 sq.ft.
- Living room14′7″ × 22′9″331 sq.ft.
- Primary bedroom11′11″ × 16′2″192 sq.ft.
- Bedroom 211′9″ × 10′3″120 sq.ft.
- Bedroom 310′ × 12′3″122 sq.ft.
- Laundry—
- Mud room8′5″ × 16′10″141 sq.ft.
- Utility room9′2″ × 8′74 sq.ft.
- Bathroom—
- Bathroom—
- Family room27′10″ × 18′501 sq.ft.
- Bathroom—
Around this home
Listing details
Helpful tools
Your HOMEH agent
"Priced 12% under our estimate. I would see it this week."
Ask HOMEH about this home
Price, neighbourhood, monthly cost. Ask anything.
HOMEH Intelligent Agent is an AI, not a licensed representative. Check anything important with your agent.