
 See all 50 photos
Property history

This home has sold. It is no longer available.
Property not available for sale or for rent.
Book a viewing
Ask HOMEH
About this home
2872 Beach Nut Road, Frontenac
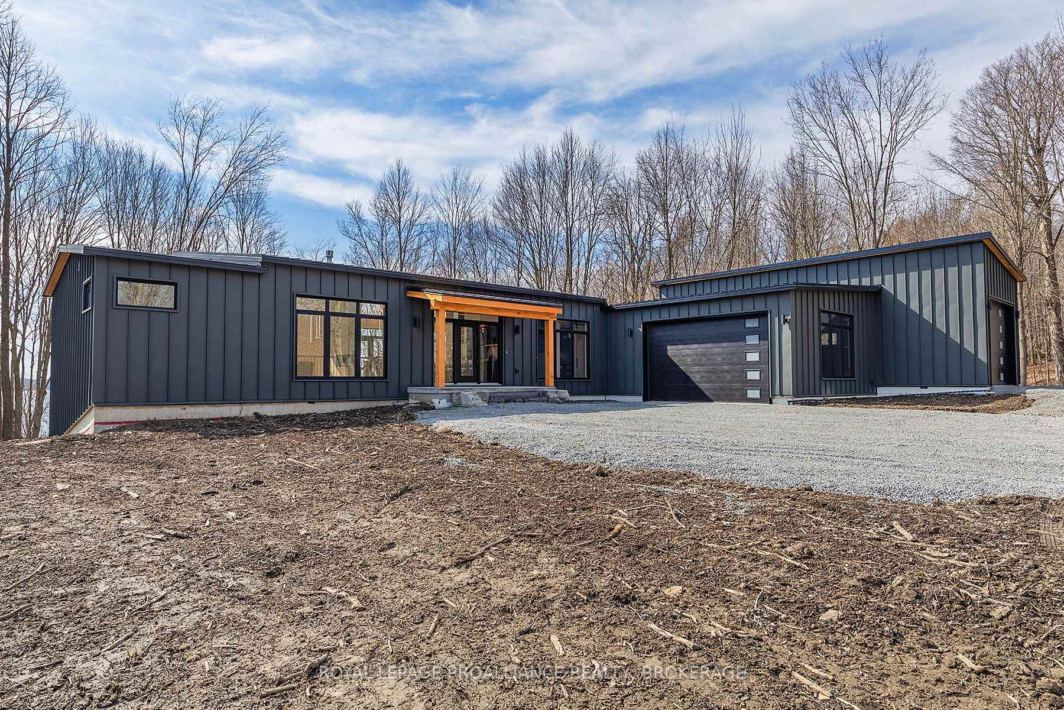
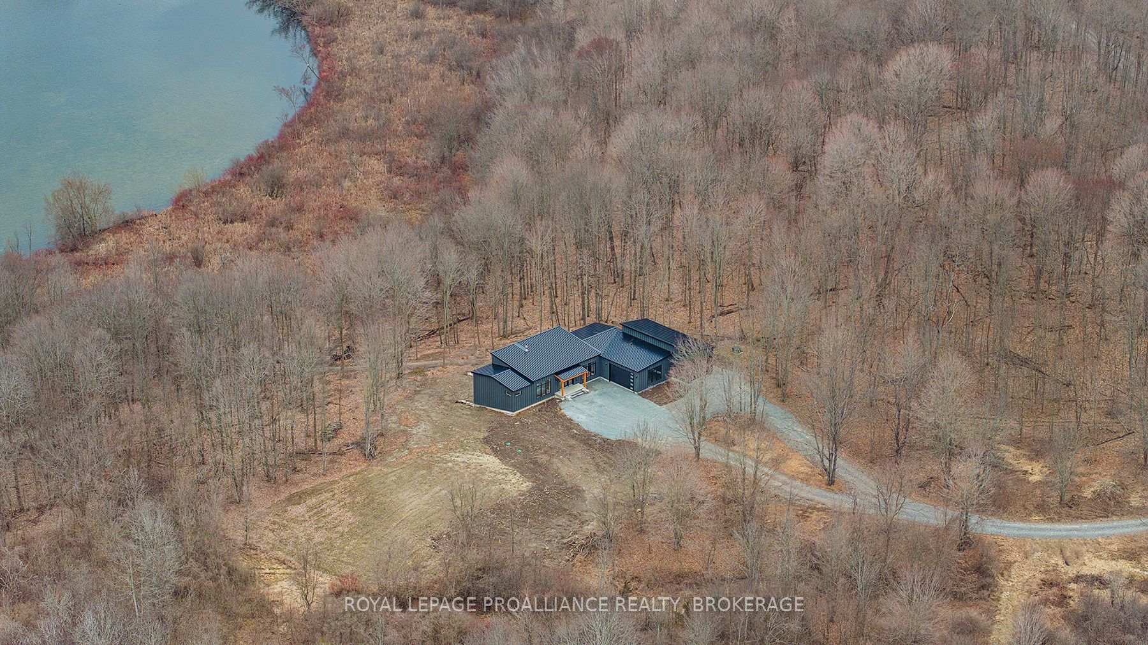
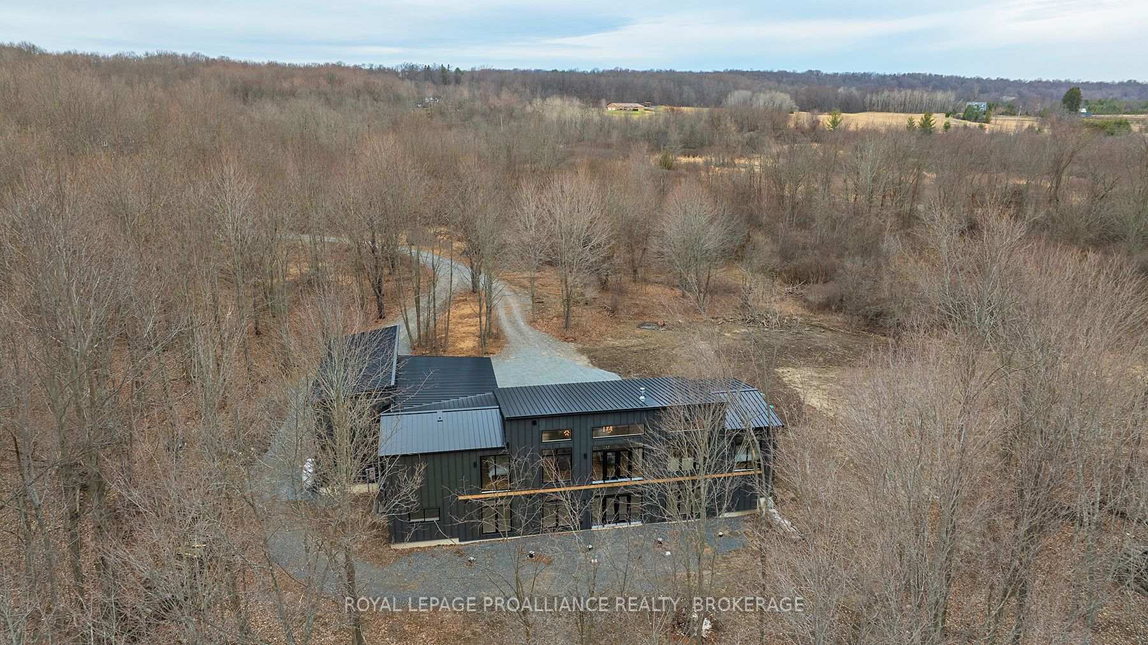
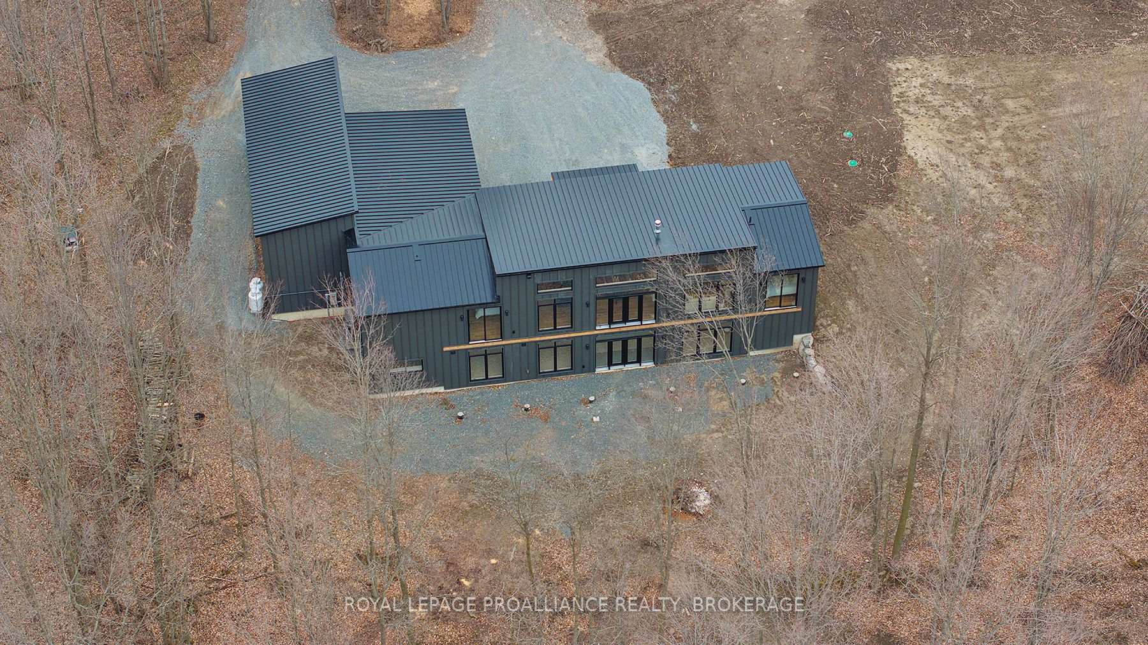
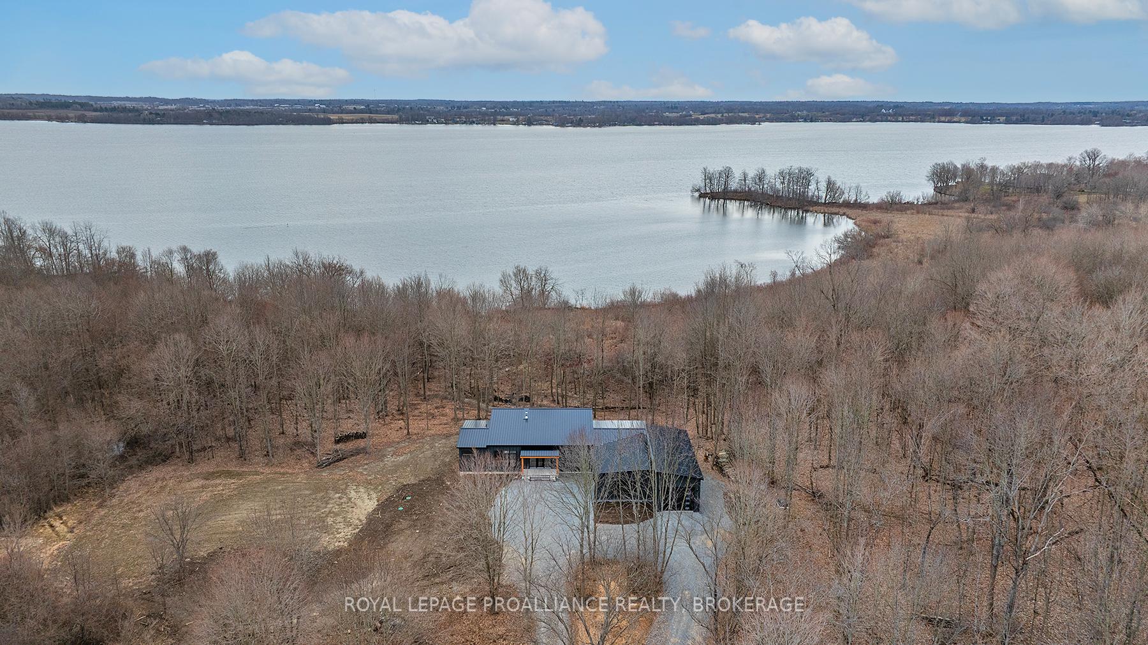
A modern masterpiece on over 700 feet of private waterfront, just 10 minutes north of Kingston! Set in 10 acres of forest, this one-of-a-kind custom home offers a rare combination of modern architecture, total privacy, and quiet connection to nature. Designed to frame the landscape, the main level features soaring ceilings, expansive windows, and wide-plank oak floors throughout. The kitchen is a true showpiece, with black cabinetry, a fourteen-foot island with book matched granite countertop, and designer lighting. It opens to a spacious living and dining area with a statement 3-sided fireplace and uninterrupted views to the Great Rideau Waterway. Two bedrooms and two full baths are located on the main level, including a serene primary wing with a spa-like ensuite, custom walk-in closet, and private views to the trees and water. The walk-out lower level adds another 2,100+ sq. ft. of bright, finished living space, including two additional bedrooms, a third full bath, and a striking mono-rail staircase crafted from Douglas fir timber. Massive windows and doors along the lower level lead to the shoreline and invite the outdoors in. The triple car garage is a statement in itself, blending craftsmanship and function with a timber-framed archway and a seamless connection between the main double bay and an oversized third bay perfect for storing a boat, RV, or creating the ultimate workshop. Homes of this caliber offering privacy, design, and waterfront this close to Kingston rarely come to market. Don't miss your chance to own one of the regions most exceptional properties.
Facts & features
Book a viewing
Rooms
16 rooms · 3 bathrooms
- Foyer7′10″ × 13′5″105 sq.ft.
- Kitchen25′10″ × 11′4″292 sq.ft.
- Living room17′11″ × 14′251 sq.ft.
- Dining room18′ × 13′2″238 sq.ft.
- Primary bedroom17′3″ × 18′7″320 sq.ft.
- Bathroom9′2″ × 12′8″117 sq.ft.
- Bathroom10′8″ × 10′11″117 sq.ft.
- Bedroom 212′5″ × 10′11″136 sq.ft.
- Laundry8′1″ × 12′10″104 sq.ft.
- Family room25′ × 38′4″959 sq.ft.
- Bedroom 313′7″ × 13′2″180 sq.ft.
- Bedroom 412′4″ × 12′10″158 sq.ft.
- Bathroom6′8″ × 11′73 sq.ft.
- Other41′11″ × 14′6″607 sq.ft.
- Utility room6′9″ × 15′101 sq.ft.
- Other24′8″ × 10′8″263 sq.ft.
Around this home
Listing details
Helpful tools
Your HOMEH agent
"I would see it this week."
Ask HOMEH about this home
Price, neighbourhood, monthly cost. Ask anything.
HOMEH Intelligent Agent is an AI, not a licensed representative. Check anything important with your agent.