
 See all 50 photos
Property history

This listing has ended. It is no longer available.
Property not available for sale or for rent.
Ask about this home
A HOMEH agent will answer your questions about this home.Ask HOMEH
About this home
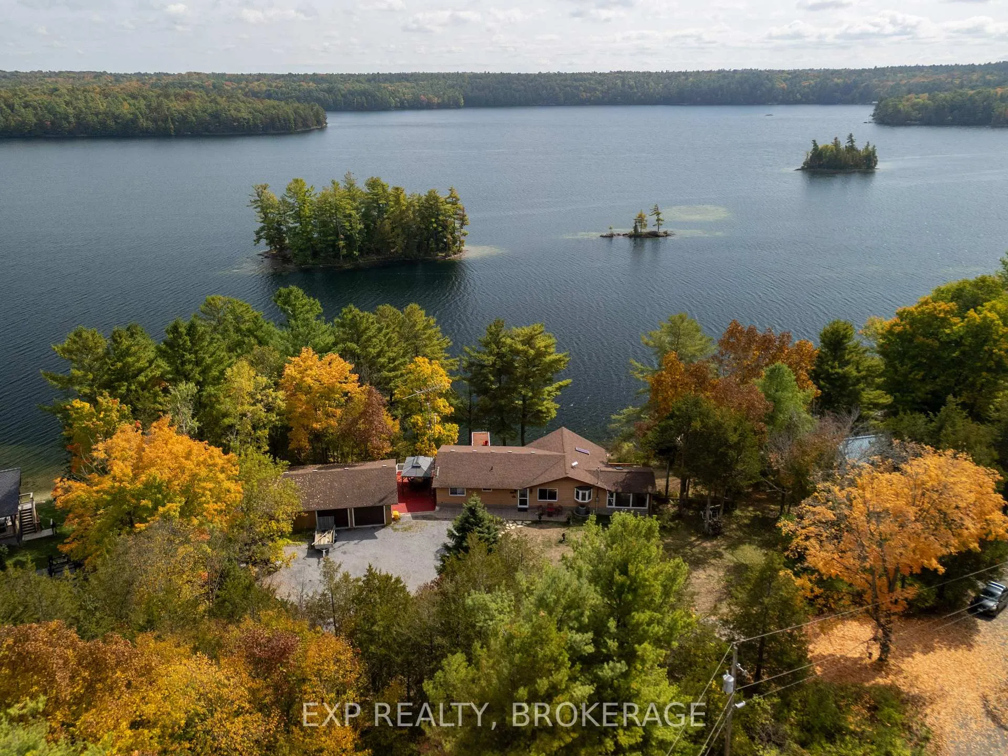
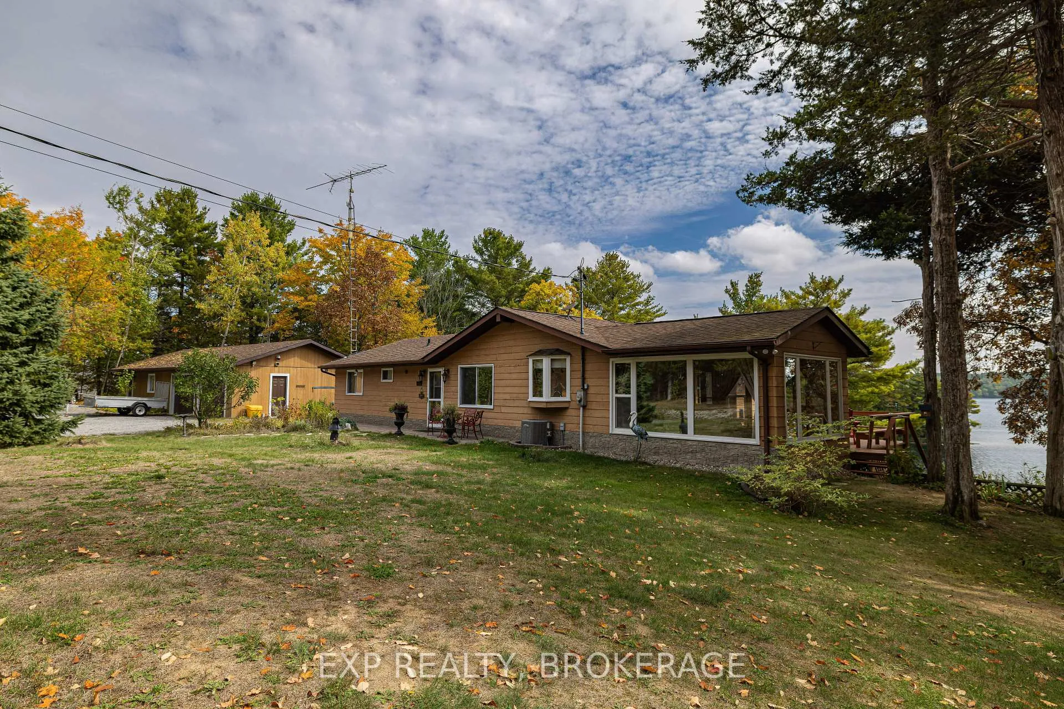
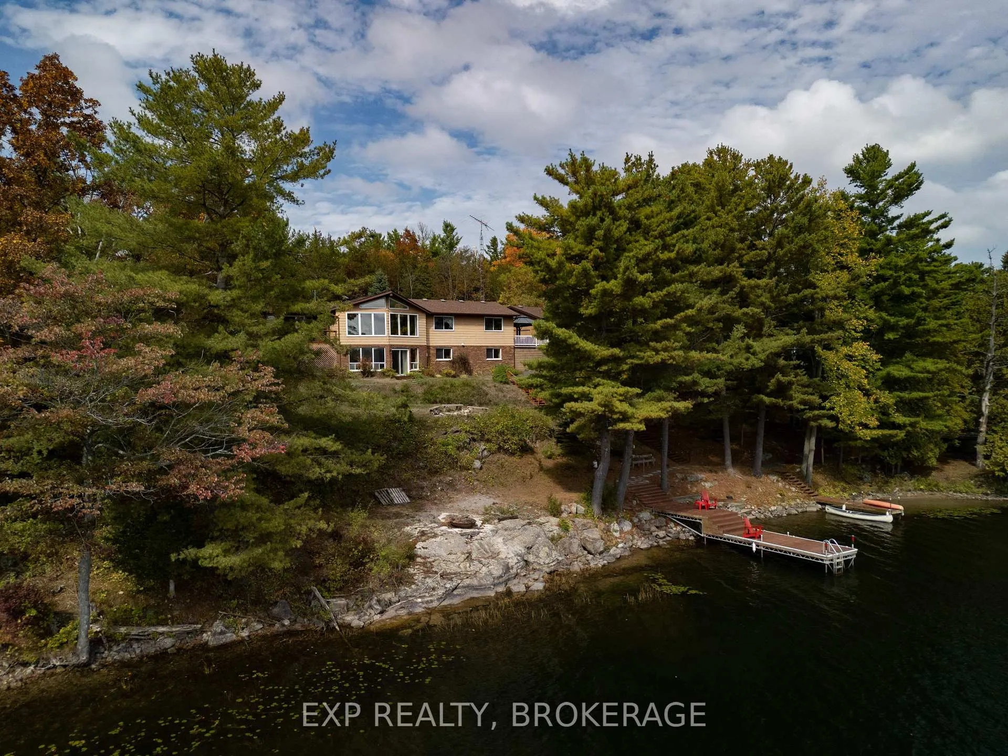
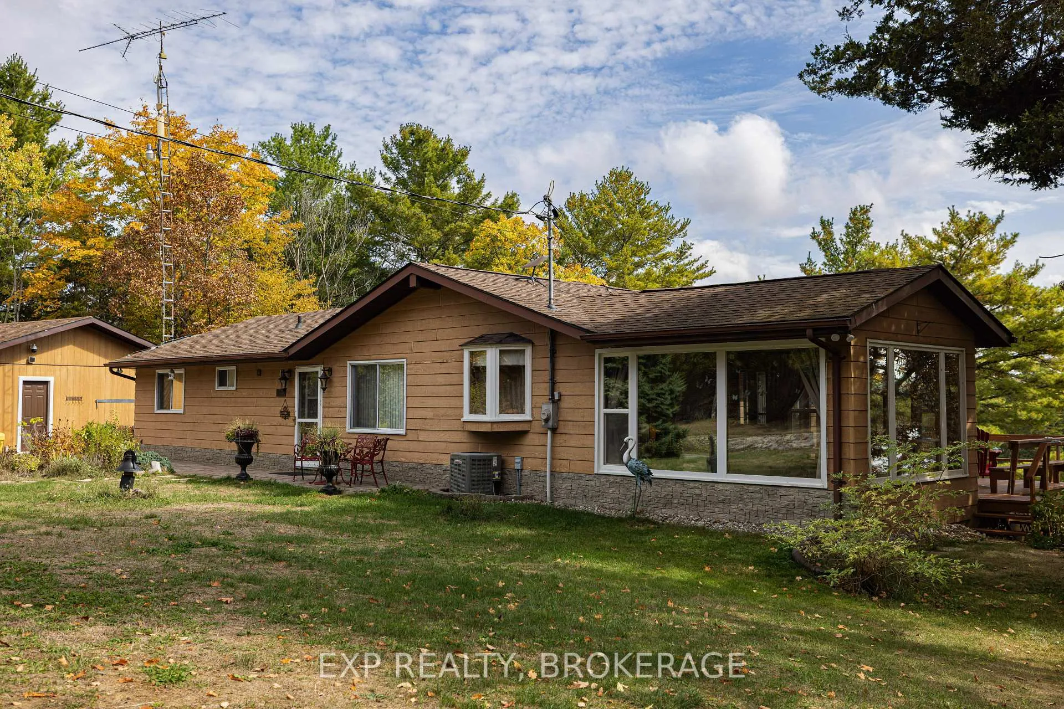
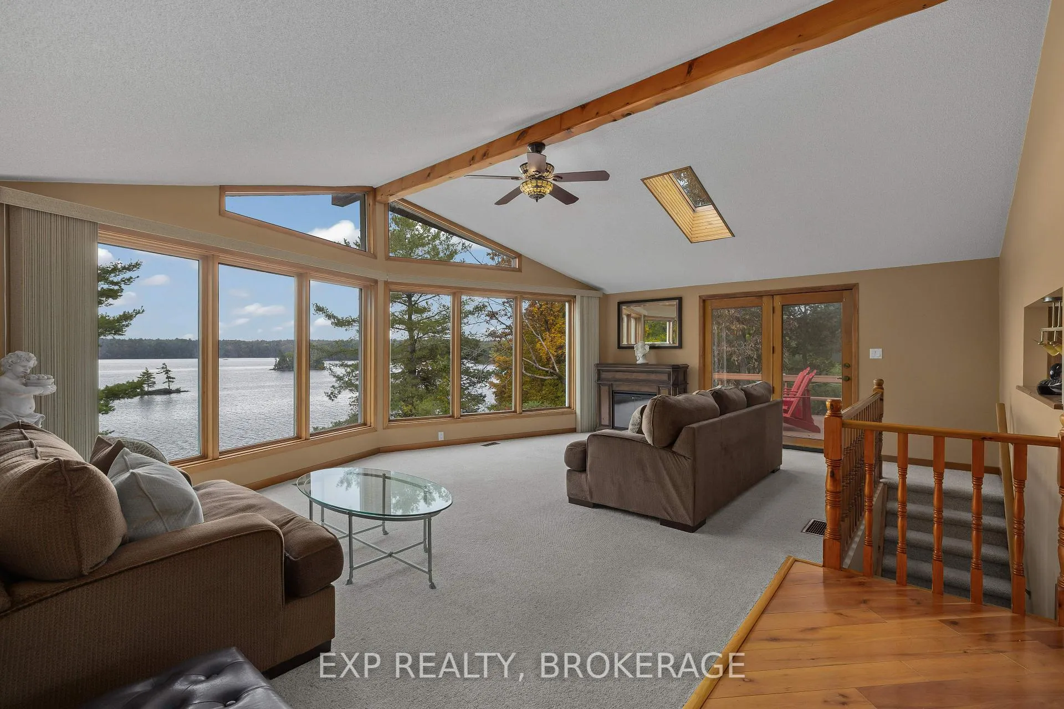
Waterfront Retreat on Buck Lake. Just 30 km north of Kingston, in scenic South Frontenac, discover this well-kept 2,437 sq ft bungalow on beautiful Buck Lake. Offering 187 feet of deep, clean, spring-fed waterfront, this property combines year-round comfort with the rugged beauty of the Canadian Shield. The home is filled with natural light, featuring an open main level with expansive floor-to-ceiling windows that frame panoramic lake views. The inviting living room flows seamlessly into the dining area and onto a spacious lakeside deck perfect for entertaining or simply enjoying the peaceful setting. A screened-in sunroom provides a cozy retreat for summer evenings. With 3 bedrooms, 3 bathrooms, and a bright walk-out lower level, the home offers versatile space for family, guests, or a home office. The lower level includes a large rec room with direct access to the water, making it easy to blend indoor and outdoor living. Outdoors, enjoy a large stone firepit, a private dock for swimming and boating, and landscaped grounds designed to take full advantage of the lakefront lifestyle. The detached double garage includes an oversized workshop, perfect for storage, hobbies, or conversion into a lakeside bunkie. Rarely does a property on Buck Lake come to market with this combination of open water views, level access, and versatile living spaces. This is lakeside living at its finest whether as a year-round home or a four-season retreat.
Facts & features
Ask about this home
A HOMEH agent will answer your questions about this home.
Rooms
15 rooms · 3 bathrooms
- Bathroom8′8″ × 5′7″48 sq.ft.
- Bathroom6′4″ × 4′6″29 sq.ft.
- Primary bedroom23′6″ × 11′11″279 sq.ft.
- Bedroom 211′1″ × 8′11″99 sq.ft.
- Dining room14′1″ × 11′155 sq.ft.
- Foyer11′ × 6′10″75 sq.ft.
- Kitchen11′7″ × 10′115 sq.ft.
- Living room22′6″ × 19′429 sq.ft.
- Sunroom13′5″ × 11′1″148 sq.ft.
- Bathroom7′6″ × 5′3″40 sq.ft.
- Recreation27′5″ × 22′3″610 sq.ft.
- Bedroom 327′7″ × 14′1″388 sq.ft.
- Utility room11′1″ × 9′4″104 sq.ft.
- Utility room14′7″ × 6′11″101 sq.ft.
- Other8′6″ × 6′11″58 sq.ft.
Around this home
Listing details
Helpful tools
Your HOMEH agent
"Priced 93% over our estimate. I would see it this week."
Ask HOMEH about this home
Price, neighbourhood, monthly cost. Ask anything.
HOMEH Intelligent Agent is an AI, not a licensed representative. Check anything important with your agent.