
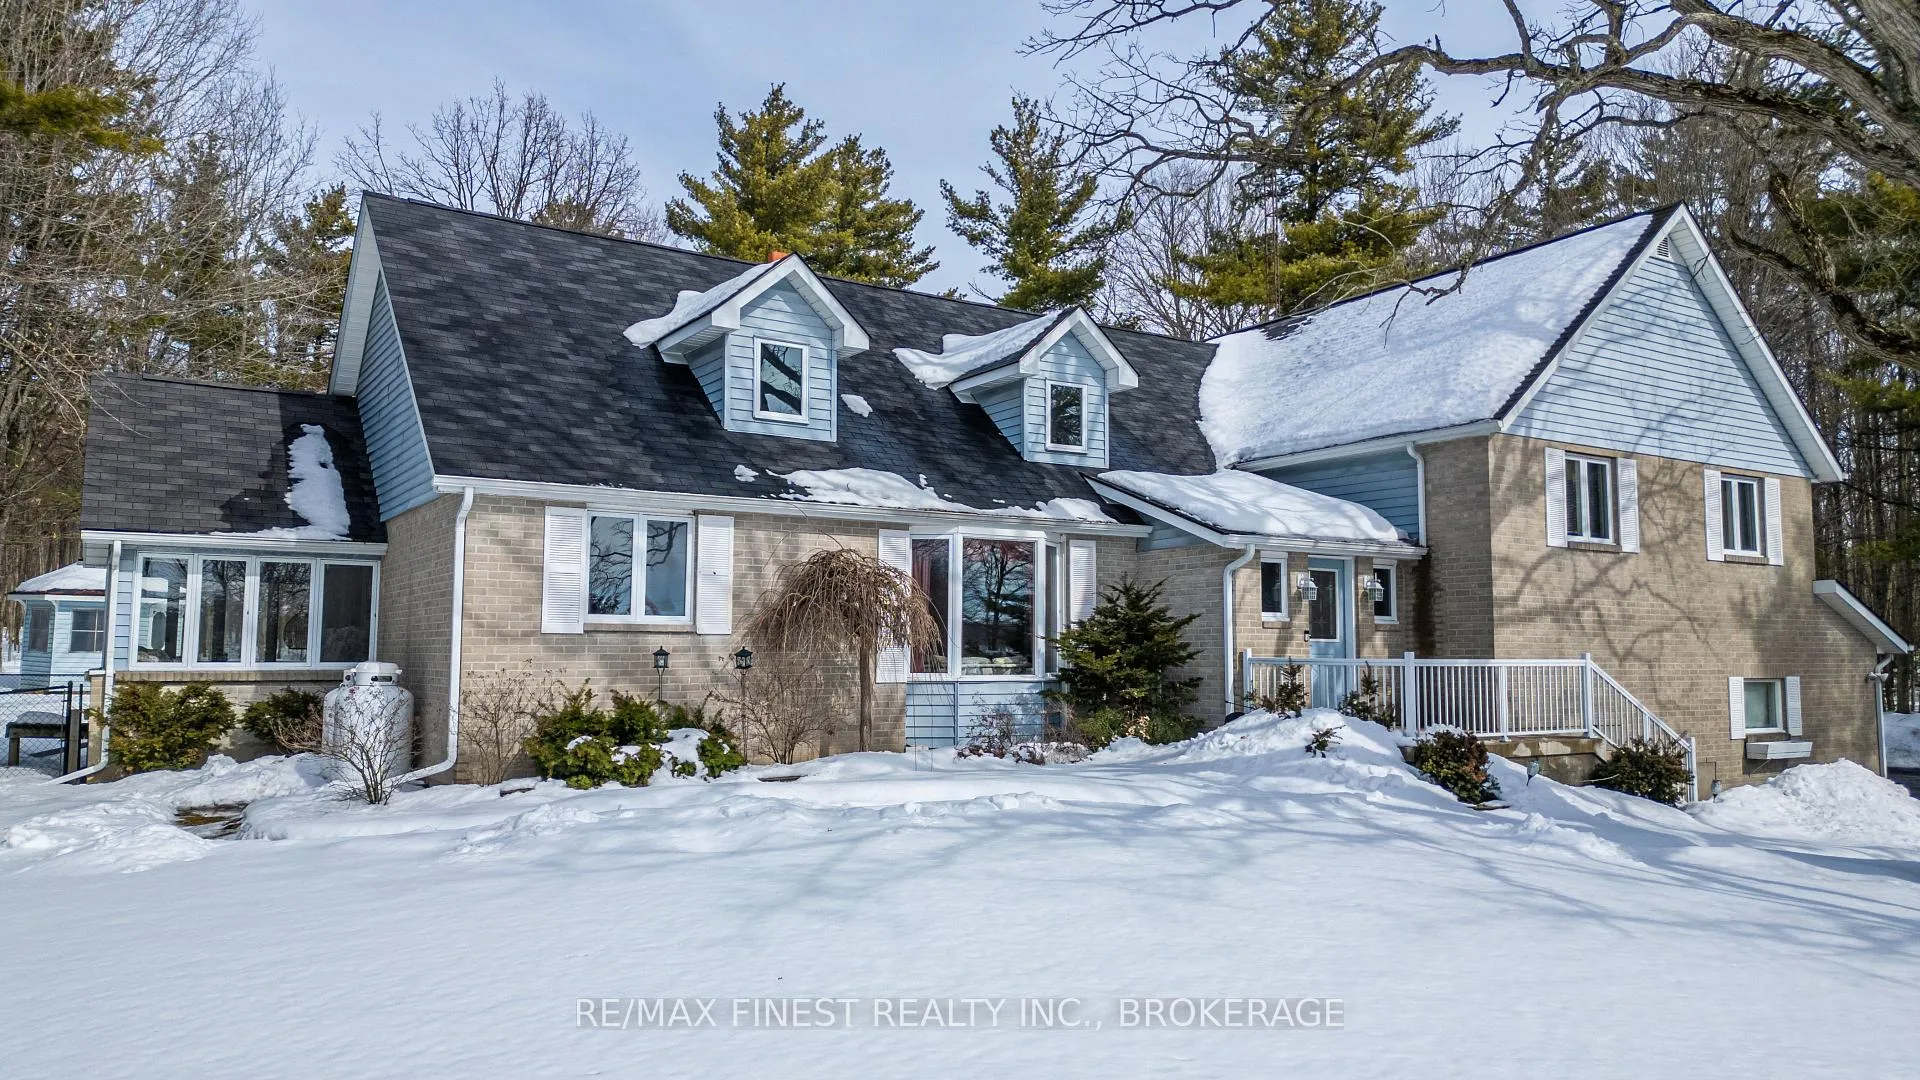
3088 Orser Road
Frontenac (Frontenac South)3088 Orser Road
Frontenac (Frontenac South)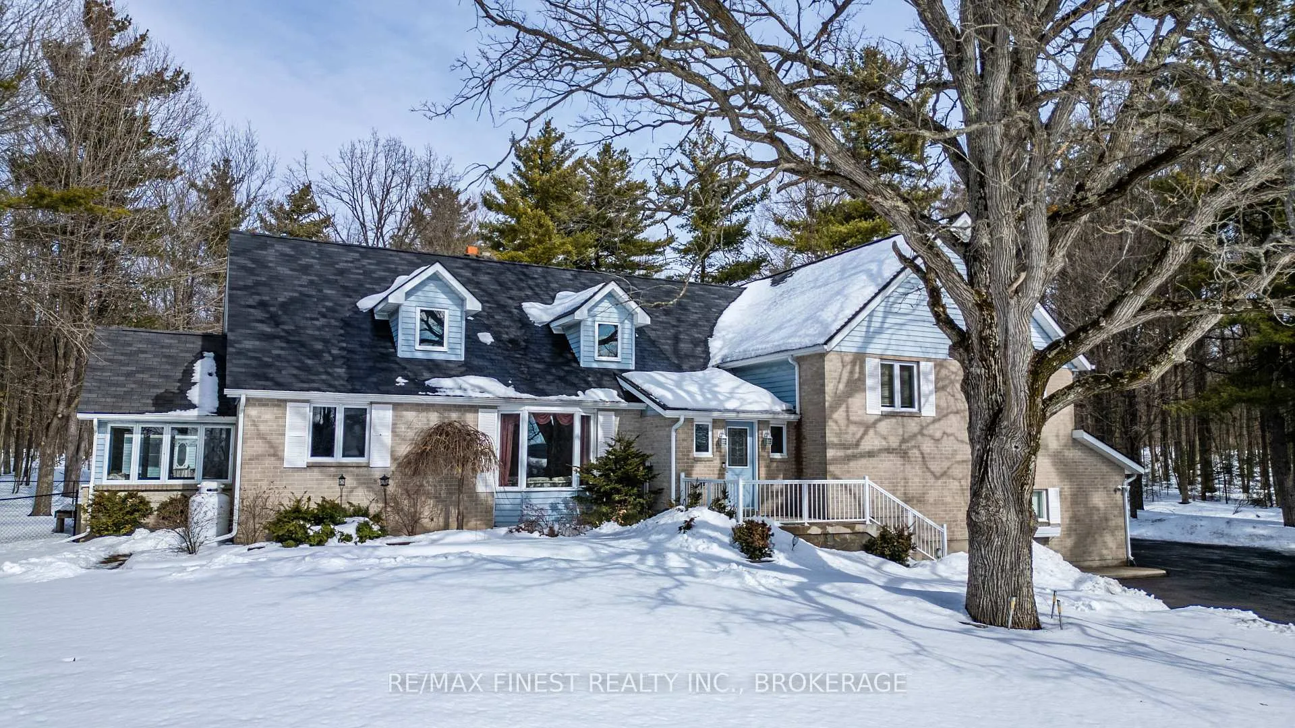
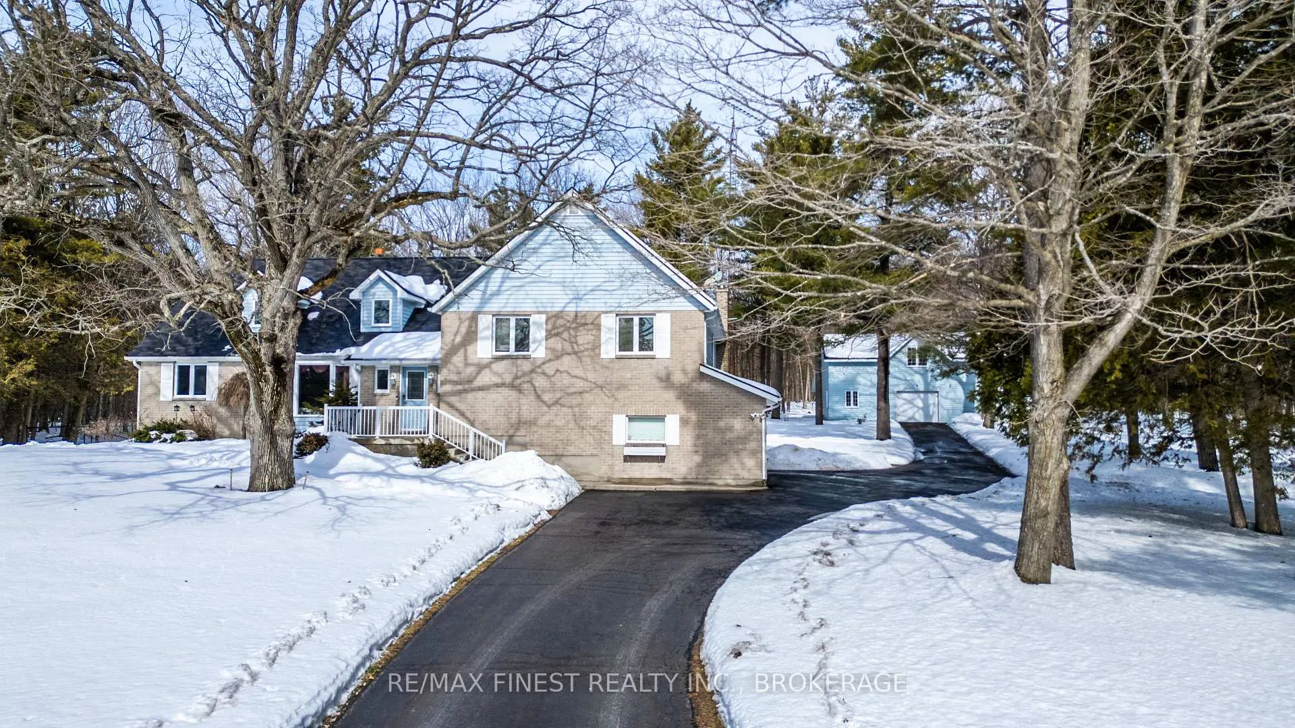
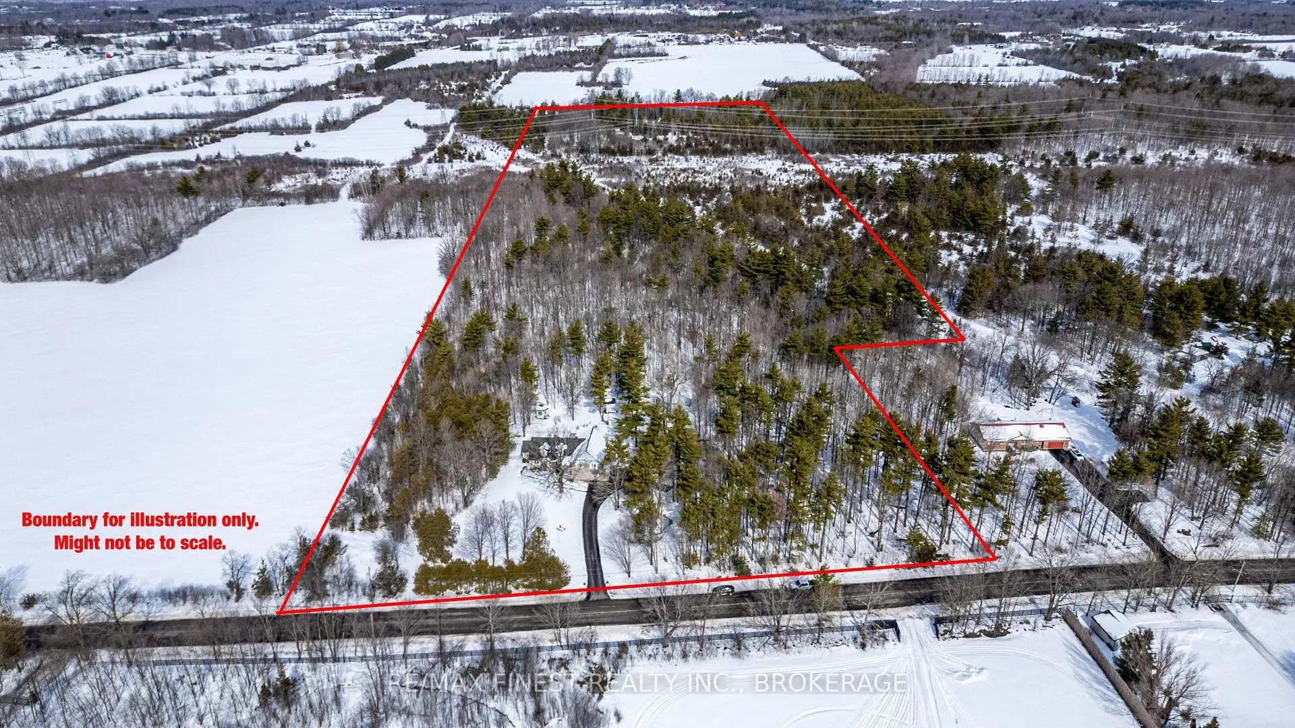
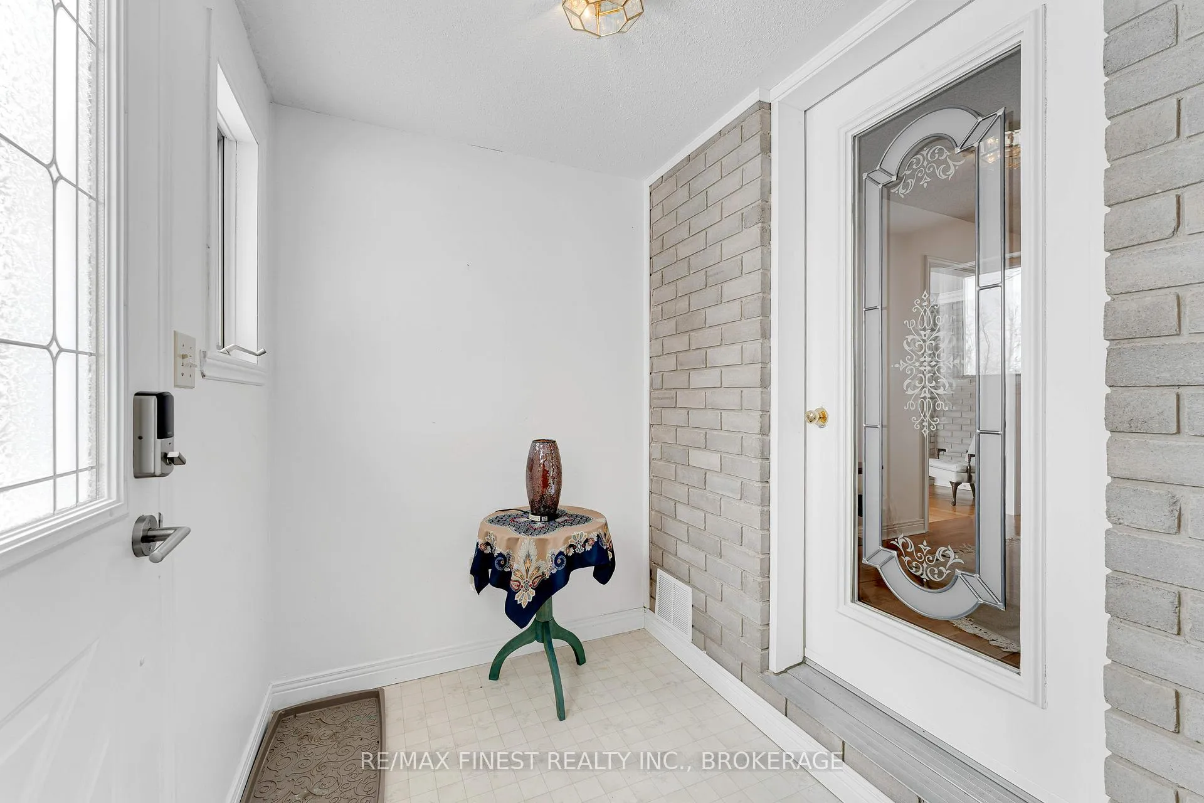 See all 50 photos
Property history

This listing has ended. It is no longer available.
Property not available for sale or for rent.
About this home
Set on 32.66 acres of private, forested land, this impressive detached split-level estate offers approximately 4185+ sq ft of versatile living space, combining privacy, comfort & convenience. Located on a quiet road 10 minutes to Highway 401 & Central Kingston, this property delivers refined country living with easy city access. The main floor is designed for both everyday living & entertaining, featuring an open-concept & dining nook, formal dining room, sunroom & a spacious living room highlighted by a decorative woodstove. A private office on this level offers flexibility as a potential fifth bedroom. Hardwood floors, abundant natural light & generous room sizes are found throughout. The second level includes three spacious bedrooms, including a large primary suite with walk-in closet & 4-pc ensuite. The third level offers exceptional flexibility with a large hobby room that could be converted into one or two additional bedrooms, along with a laundry room, storage room & another large bedroom. The lower level features a 2-pc bath & an above-grade rec/family room with woodstove, oversized windows & walk-out to the patio. An unfinished full basement provides extensive storage & houses all major systems, including a forced-air propane furnace & heat pump (2024), HRV, septic pump, sump pump & cold storage. Exterior features include a long paved driveway, oversized double attached garage & a standout 1,750+ sq ft heated workshop with 834 sq ft loft & storage. Outdoor living is enhanced by a two-tier deck, enclosed gazebo, shed with playhouse, and trails throughout the property, ideal for ATVing, snowmobiling, hunting, or exploring nature. Additional highlights include forced-air propane heating with heat pump for heating & cooling, a woodstove, large bedrooms, select newer windows with additional replacements scheduled, and exceptional privacy. An outstanding opportunity for luxury buyers or large families seeking space, seclusion, and proximity to Kingston.
Facts & features
Ask about this home
A HOMEH agent will answer your questions about this home.
Rooms
17 rooms · 3 bathrooms
- Living room18′5″ × 21′5″394 sq.ft.
- Dining room12′6″ × 12′1″151 sq.ft.
- Kitchen12′6″ × 15′1″189 sq.ft.
- Sunroom15′5″ × 9′2″142 sq.ft.
- Office17′7″ × 10′1″178 sq.ft.
- Breakfast12′1″ × 10′5″126 sq.ft.
- Primary bedroom18′6″ × 16′9″310 sq.ft.
- Bathroom11′ × 8′1″89 sq.ft.
- Bedroom 218′5″ × 12′2″224 sq.ft.
- Bedroom 317′9″ × 12′214 sq.ft.
- Bathroom11′ × 12′2″134 sq.ft.
- Family room23′11″ × 13′6″323 sq.ft.
- Laundry11′ × 10′11″120 sq.ft.
- Bedroom 424′1″ × 13′11″335 sq.ft.
- Other12′11″ × 10′2″132 sq.ft.
- Recreation20′8″ × 23′2″477 sq.ft.
- Bathroom7′7″ × 4′31 sq.ft.
Around this home
Listing details
Helpful tools
Your HOMEH agent
"I would see it this week."
Ask HOMEH about this home
Price, neighbourhood, monthly cost. Ask anything.
HOMEH Intelligent Agent is an AI, not a licensed representative. Check anything important with your agent.