
32 Oakwood Lane
Frontenac (Frontenac South)32 Oakwood Lane
Frontenac (Frontenac South)
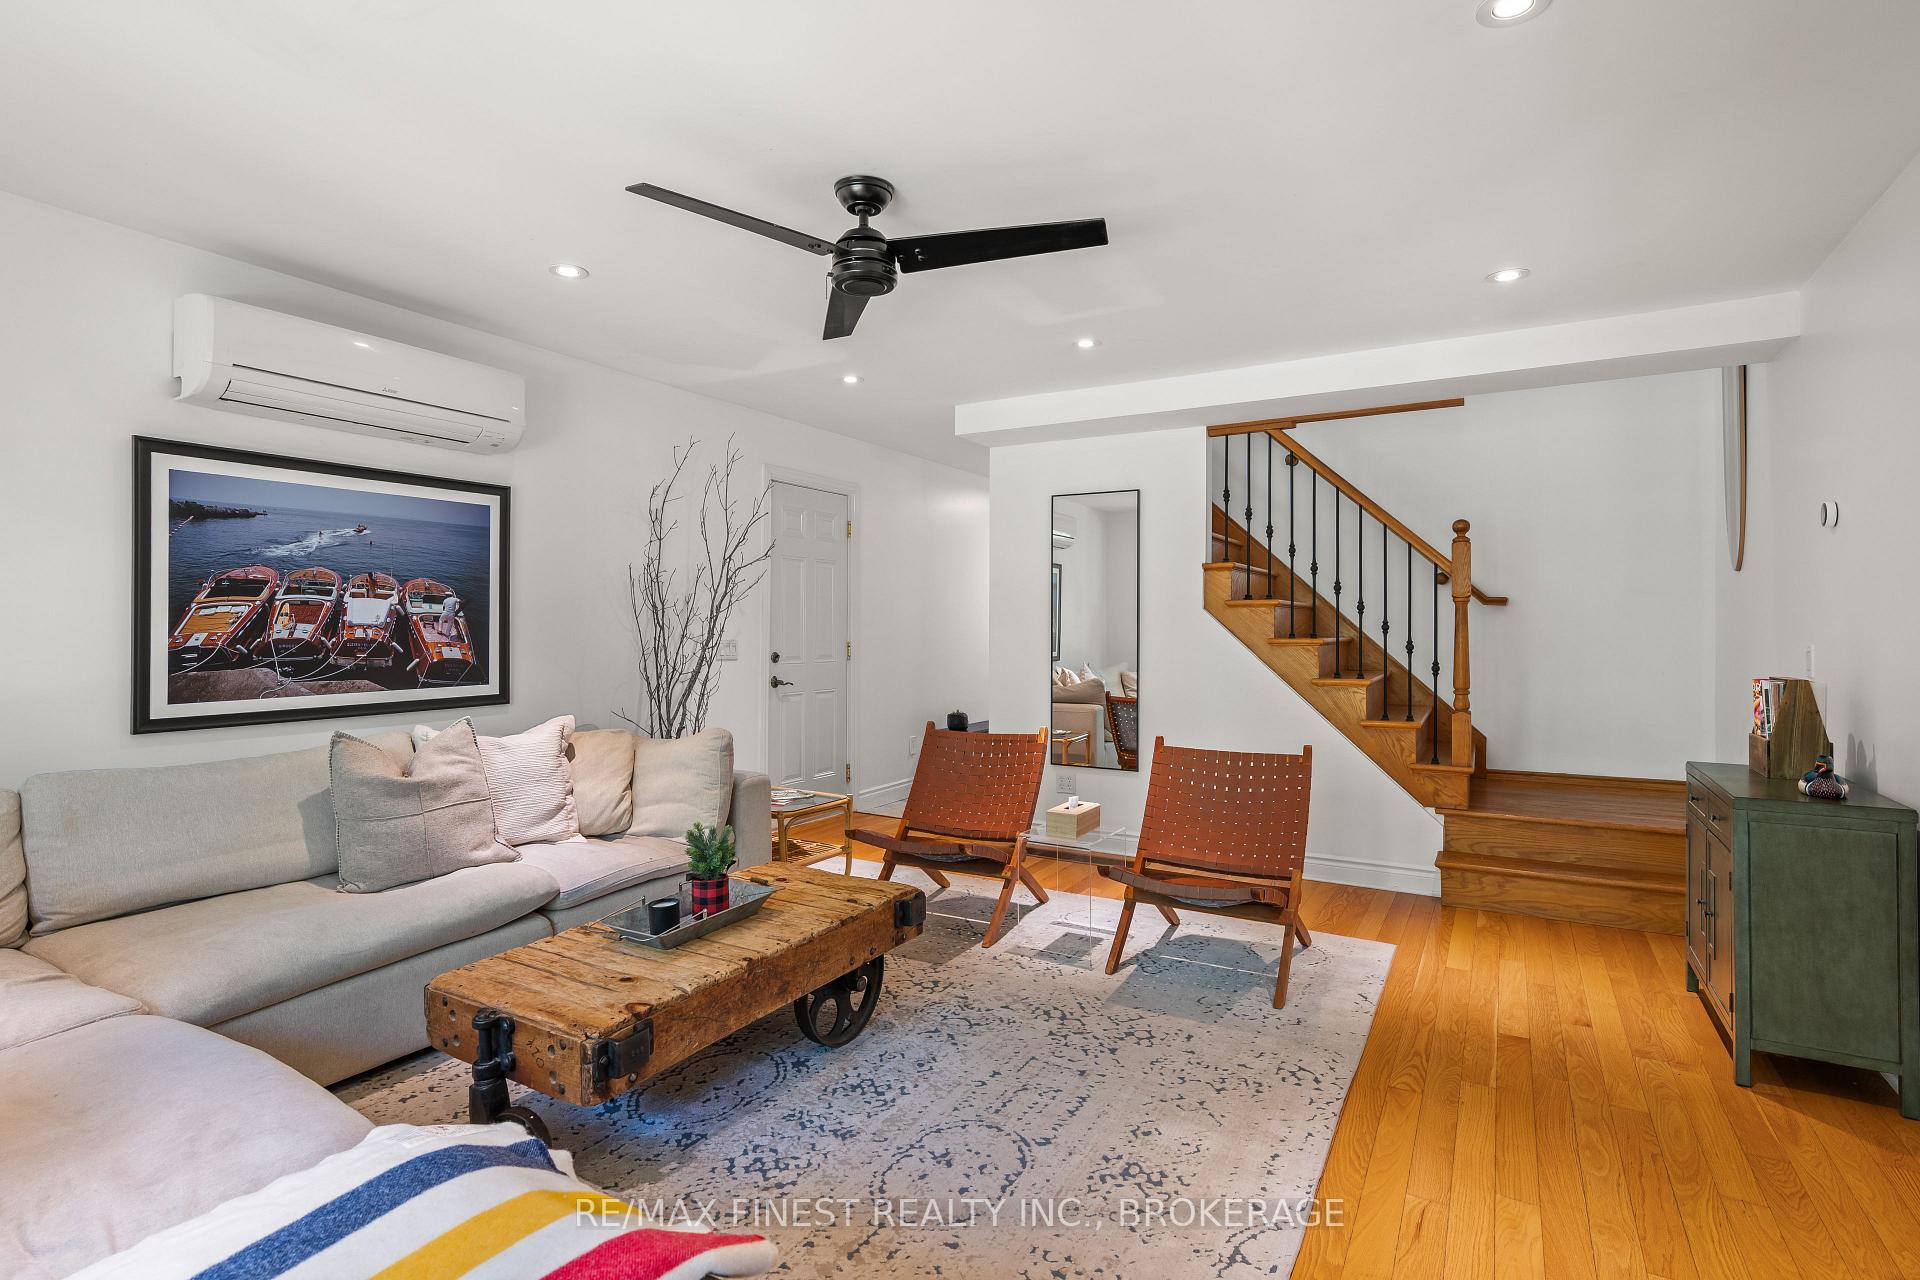 See all 50 photos
Property history

This listing has ended. It is no longer available.
Property not available for sale or for rent.
Ask about this home
A HOMEH agent will answer your questions about this home.Ask HOMEH
About this home
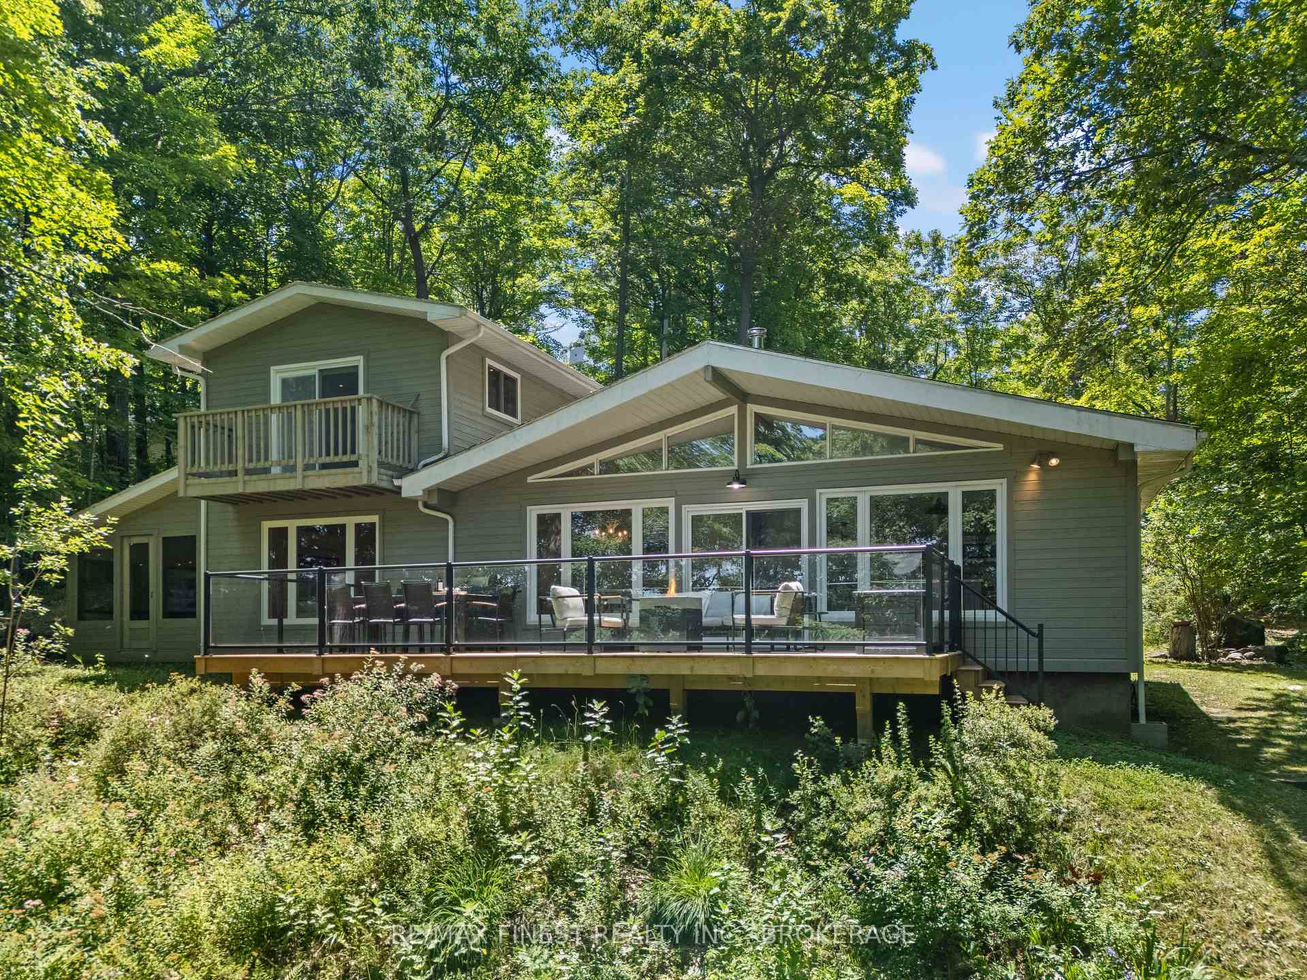
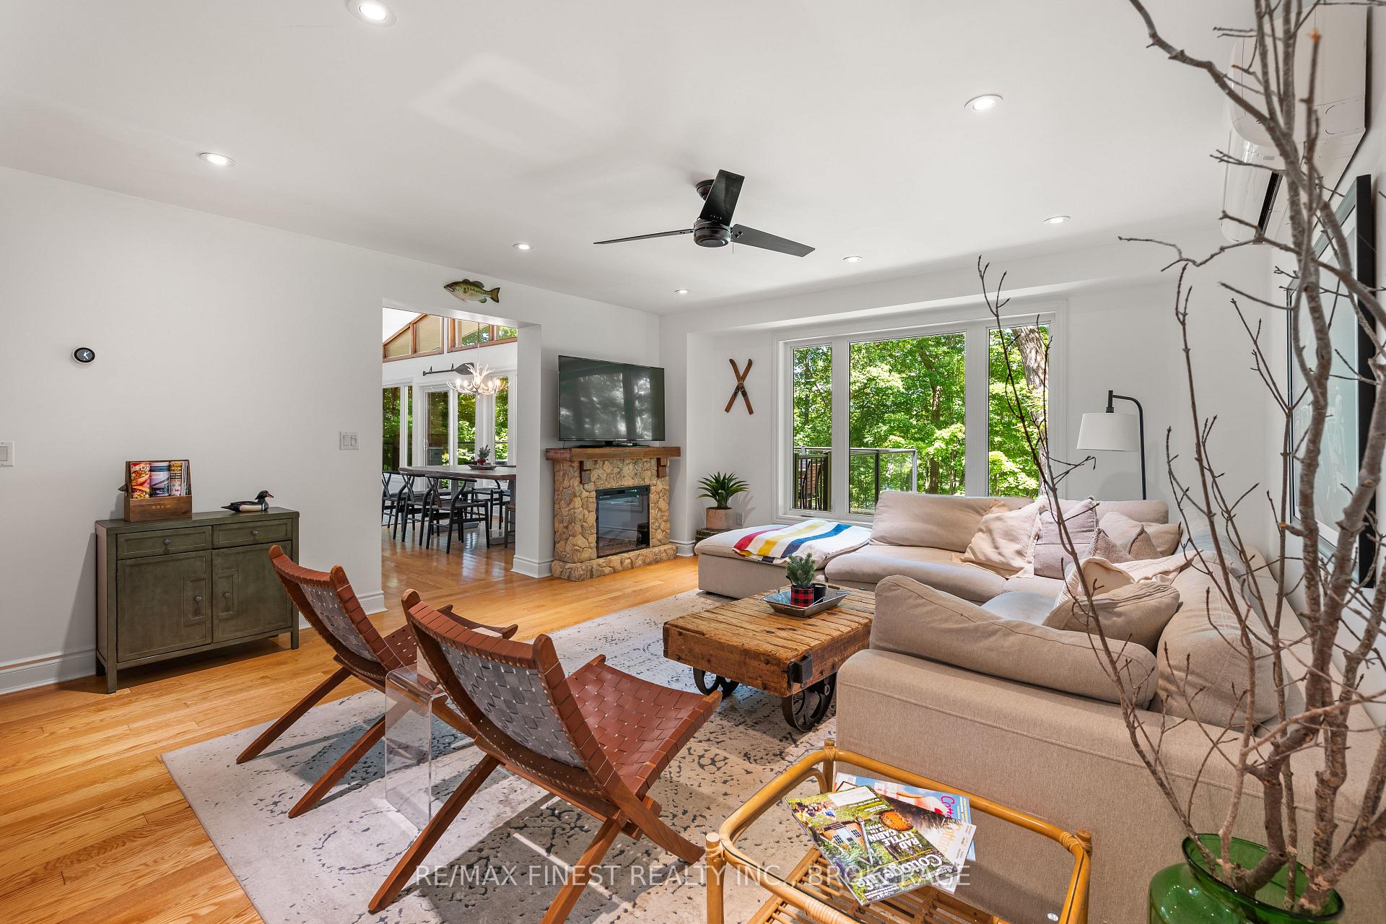
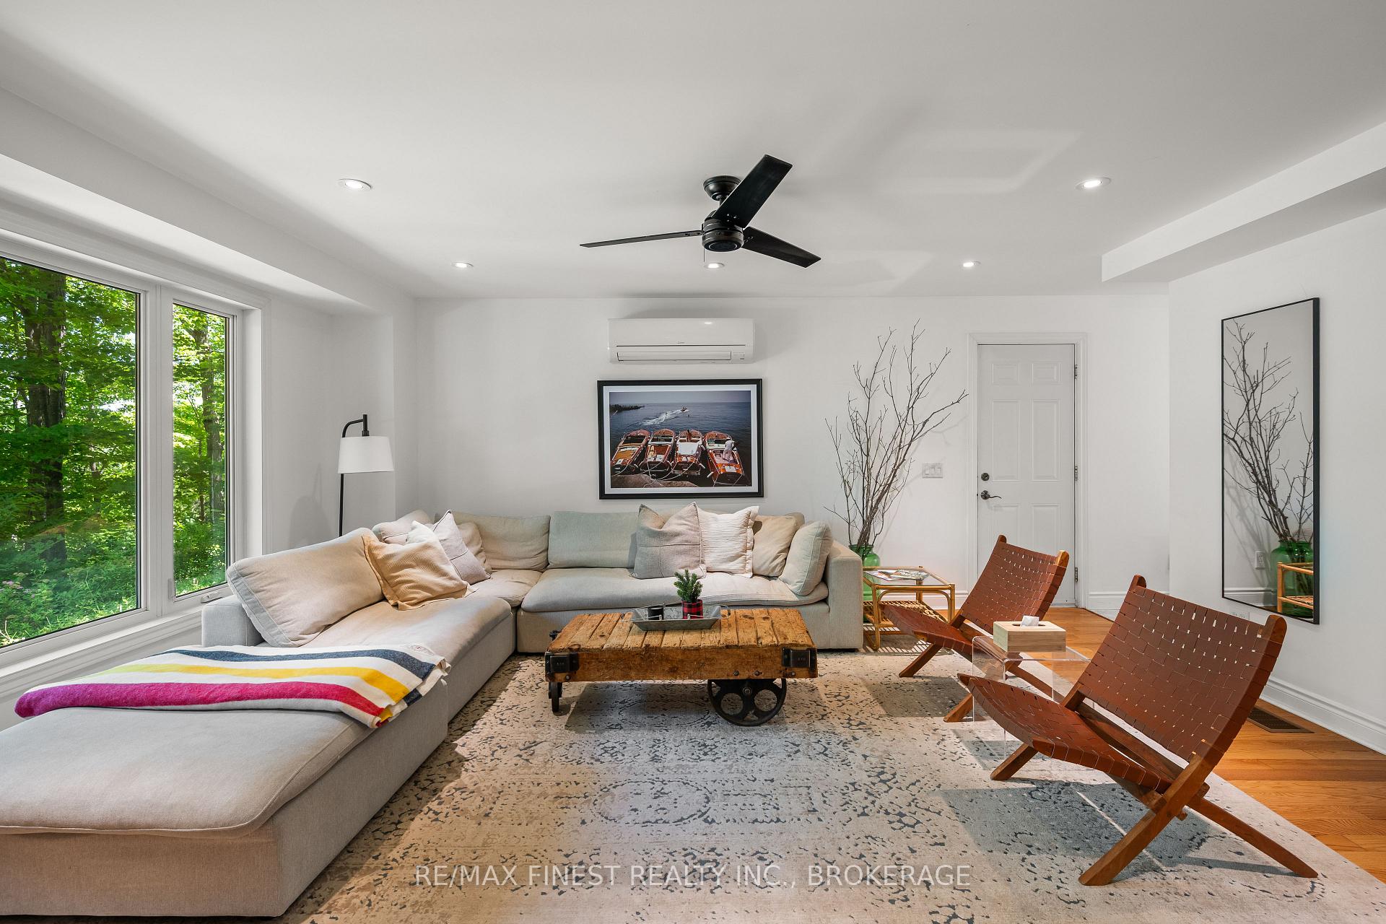
This 1890 sq ft custom-built, year-round 5-bedroom, 2-bath home on the pristine shores of Thirteen Islands Lake. Tucked into over 1.4 acres of private, wooded land, this peaceful retreat offers clean waterfront, gorgeous views, excellent drive up access and a nearby boat launch. Inside, you'll find a bright, open-concept layout featuring cathedral ceilings, a cozy wood stove, and wall-to-wall windows overlooking the trees and water. The kitchen and dining area open onto a brand new 30-ft deck (2024), perfect for entertaining. The main floor includes three bedrooms, a 4-piece bath, and an updated screened-in sunroom (2021). Upstairs, the private primary suite features a 3-piece ensuite, walk-in closet, and its own balcony with stunning lake views. A second upstairs bedroom doubles as an office or guest space. Major updates include: ductless heat pump/AC (2025), new waterfront deck (2021), water pressure tank (2025), septic bed emptied (2024), and brand new fridge, washer/dryer, and propane fire pit. This turn-key home is being sold fully furnished with all water toys (kayak, canoe, paddleboard, 12-ft aluminum boat with motor) and property maintenance tools included. Proven short-term rental income of $50k + from July to September, with potential for year-round bookings and requests already into 2026. A rare chance to own one of cottage country's best-maintained and most charming lakefront homes for your family or a turn-key high earning passive income investment property
Facts & features
Ask about this home
A HOMEH agent will answer your questions about this home.
Rooms
12 rooms · 2 bathrooms
- Living room15′ × 18′10″282 sq.ft.
- Kitchen9′10″ × 12′8″124 sq.ft.
- Dining room22′ × 13′6″296 sq.ft.
- Sunroom11′8″ × 20′8″240 sq.ft.
- Laundry9′6″ × 11′2″106 sq.ft.
- Bedroom 213′6″ × 7′10″105 sq.ft.
- Bedroom 310′10″ × 17′2″186 sq.ft.
- Bedroom 48′10″ × 17′2″151 sq.ft.
- Bathroom14′6″ × 4′11″71 sq.ft.
- Bedroom 515′ × 12′8″190 sq.ft.
- Primary bedroom15′ × 12′180 sq.ft.
- Bathroom10′2″ × 11′2″113 sq.ft.
Around this home
Listing details
Helpful tools
Your HOMEH agent
"I would see it this week."
Ask HOMEH about this home
Price, neighbourhood, monthly cost. Ask anything.
HOMEH Intelligent Agent is an AI, not a licensed representative. Check anything important with your agent.