
 See all 50 photos
Property history

This listing has ended. It is no longer available.
Property not available for sale or for rent.
Book a viewing
Ask HOMEH
About this home
3266 Harrowsmith Road, Frontenac
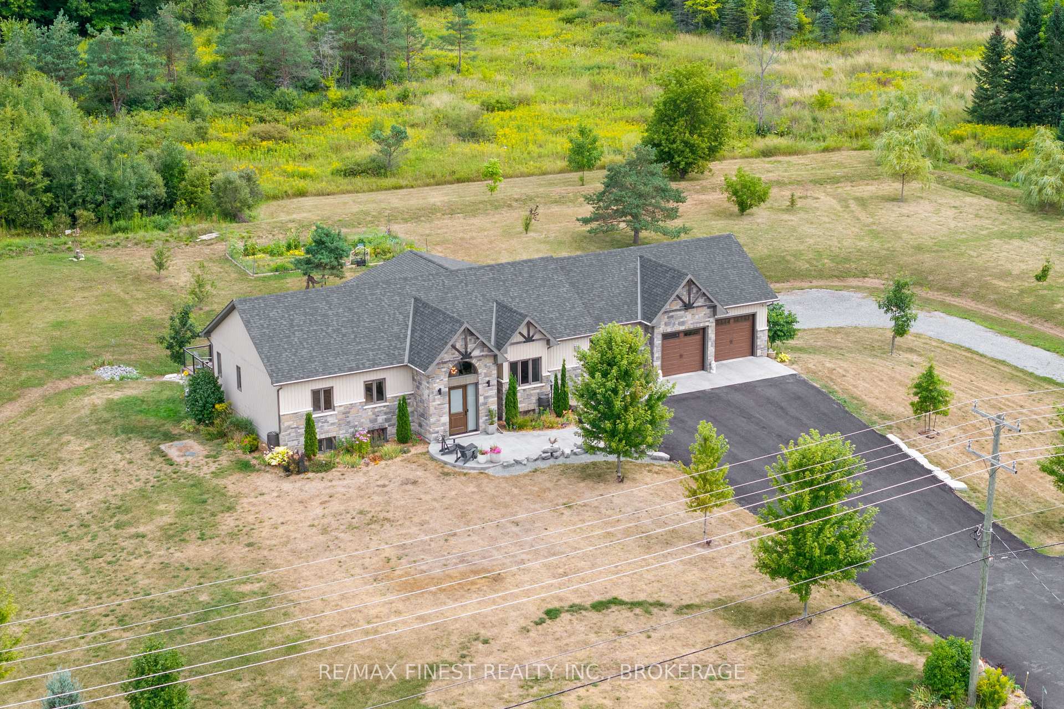
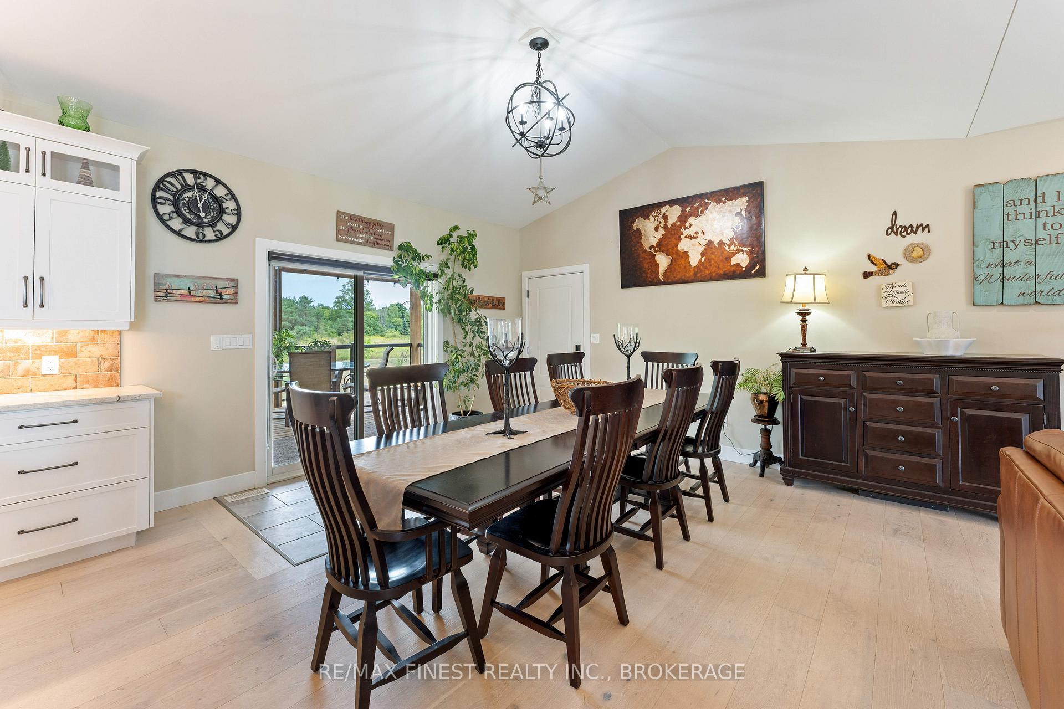
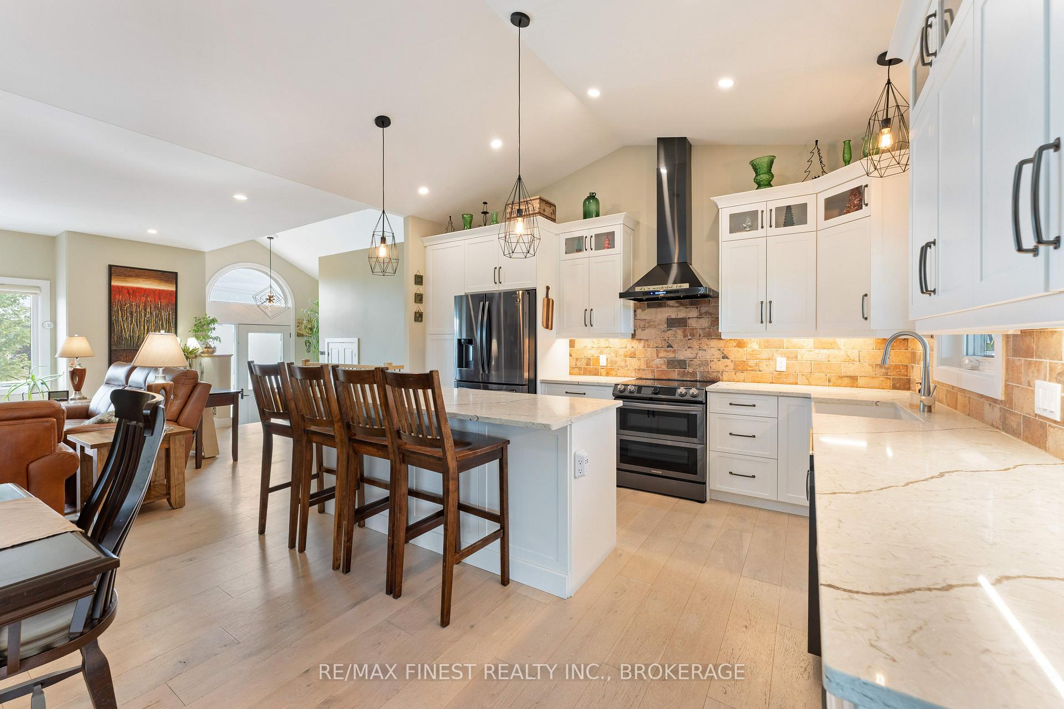
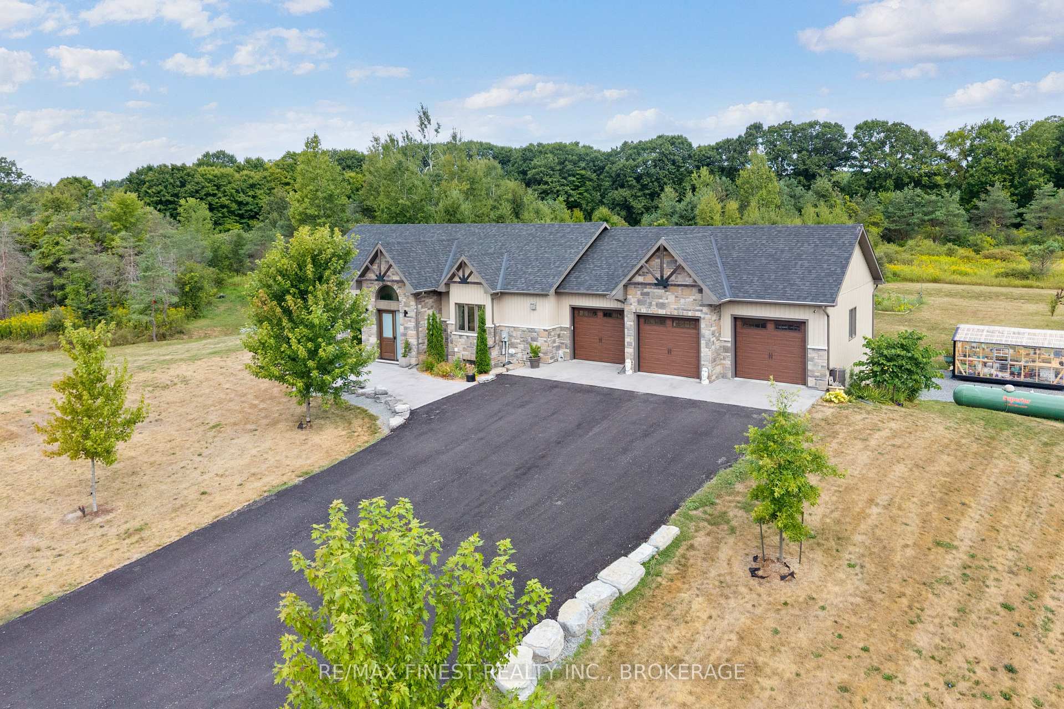
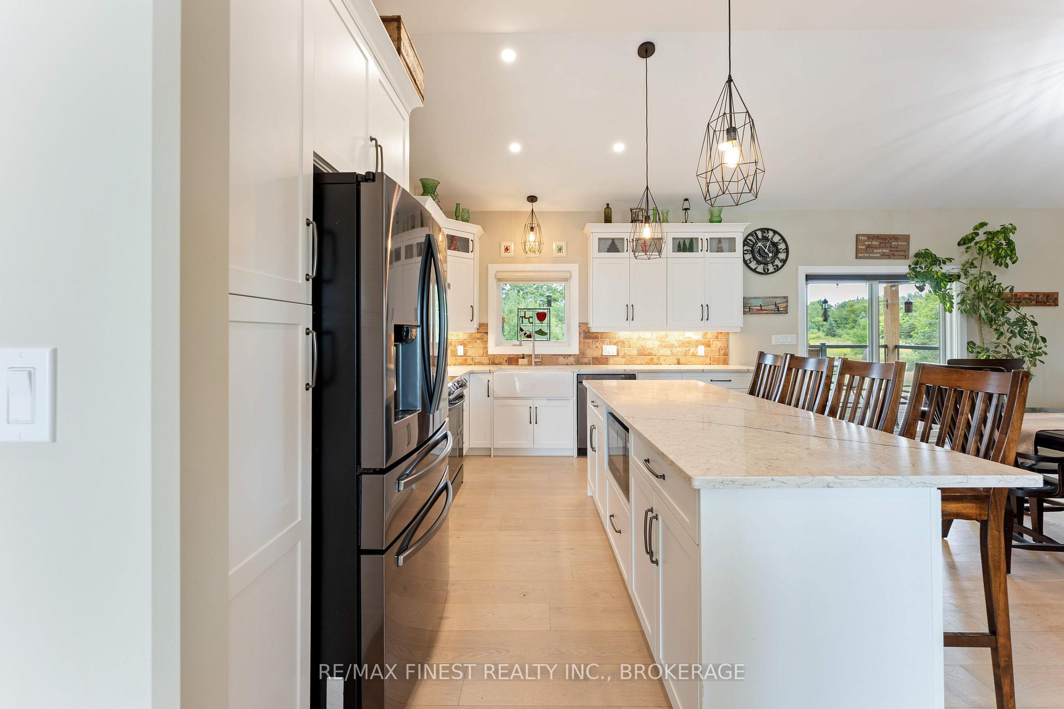
Thoughtfully designed, beautifully maintained, and upgraded throughout, this 5-year-oldbungalow offers a lifestyle as remarkable as its features. From the moment you arrive, the property's presence captivates with 3 acres of professionally landscaped grounds with trees, vibrant gardens, natural stone accents, and a 3-wide paved driveway that gracefully wraps around to the rear garage and patio. Inside, light-filled spaces blend comfort with sophistication. The open-concept main level is anchored by a stunning stone fireplace with a propane insert, creating a warm focal point in the living area. The kitchen showcases stone countertops, stainless steel appliances, and picturesque views of the private backyard. The primary suite is a retreat of its own, featuring a 4-piece ensuite with built-in vanity, walk-in closet, additional closet, and patio doors leading to a stamped-concrete balcony and an expansive 15x64' deck. A 30' section of this outdoor haven is fully covered, featuring a ceiling fan, pot lights, electrical outlets, and BBQ hookup - the perfect setting for morning coffee or evening gatherings. Two additional bedrooms and a 4-piece bath complete the main level. The lower level expands the possibilities with a large rec room, spacious bedroom, a separate den/home office, a 3-piece bathroom, generous storage, a walk-out to the yard, and direct access to the lower garage. This two-level heated garage with six bays finished in epoxy provides endless options for a home workshop, car collection, or recreational toys. A dedicated backyard bar room, with a wet bar, epoxy flooring and a roll-up glass garage door opens to the patio below the deck, offering a distinctive venue for year-round entertaining. A 20KW Generac generator ensures peace of mind in all seasons. Positioned between Harrowsmith and Sydenham, this home combines the tranquility of rural living with access to local amenities and only 20 minutes to Kingston.
Facts & features
Book a viewing
Rooms
17 rooms · 3 bathrooms
- Foyer9′4″ × 9′11″93 sq.ft.
- Living room15′8″ × 20′5″320 sq.ft.
- Kitchen15′1″ × 11′9″178 sq.ft.
- Dining room15′1″ × 13′5″202 sq.ft.
- Bedroom10′ × 11′2″112 sq.ft.
- Bathroom5′5″ × 8′11″48 sq.ft.
- Bedroom10′ × 11′110 sq.ft.
- Primary bedroom14′8″ × 18′8″275 sq.ft.
- Bathroom8′11″ × 8′11″80 sq.ft.
- Other8′ × 6′48 sq.ft.
- Recreation17′ × 42′8″726 sq.ft.
- Bedroom13′9″ × 24′6″336 sq.ft.
- Other13′10″ × 11′10″163 sq.ft.
- Bathroom5′11″ × 8′2″49 sq.ft.
- Den8′8″ × 10′10″94 sq.ft.
- Mud room13′7″ × 13′9″187 sq.ft.
- Utility room30′11″ × 25′4″784 sq.ft.
Around this home
Listing details
Helpful tools
Your HOMEH agent
"I would see it this week."
Ask HOMEH about this home
Price, neighbourhood, monthly cost. Ask anything.
HOMEH Intelligent Agent is an AI, not a licensed representative. Check anything important with your agent.