
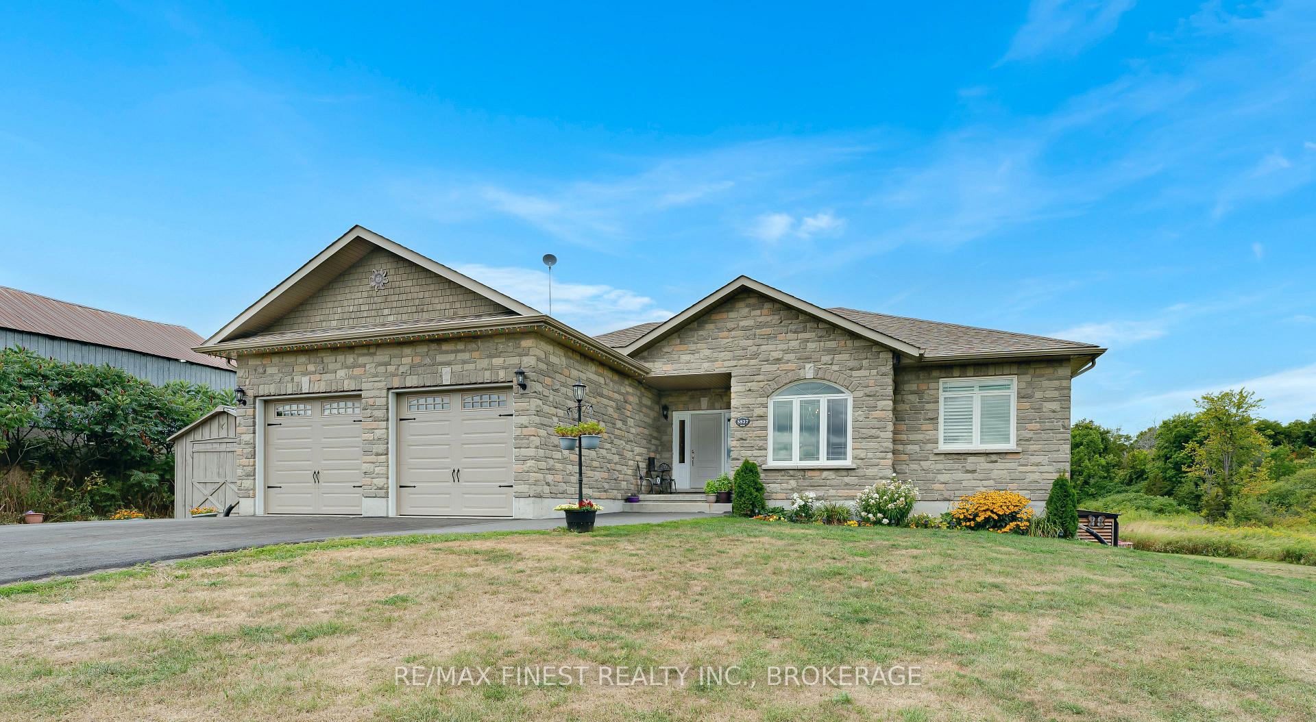
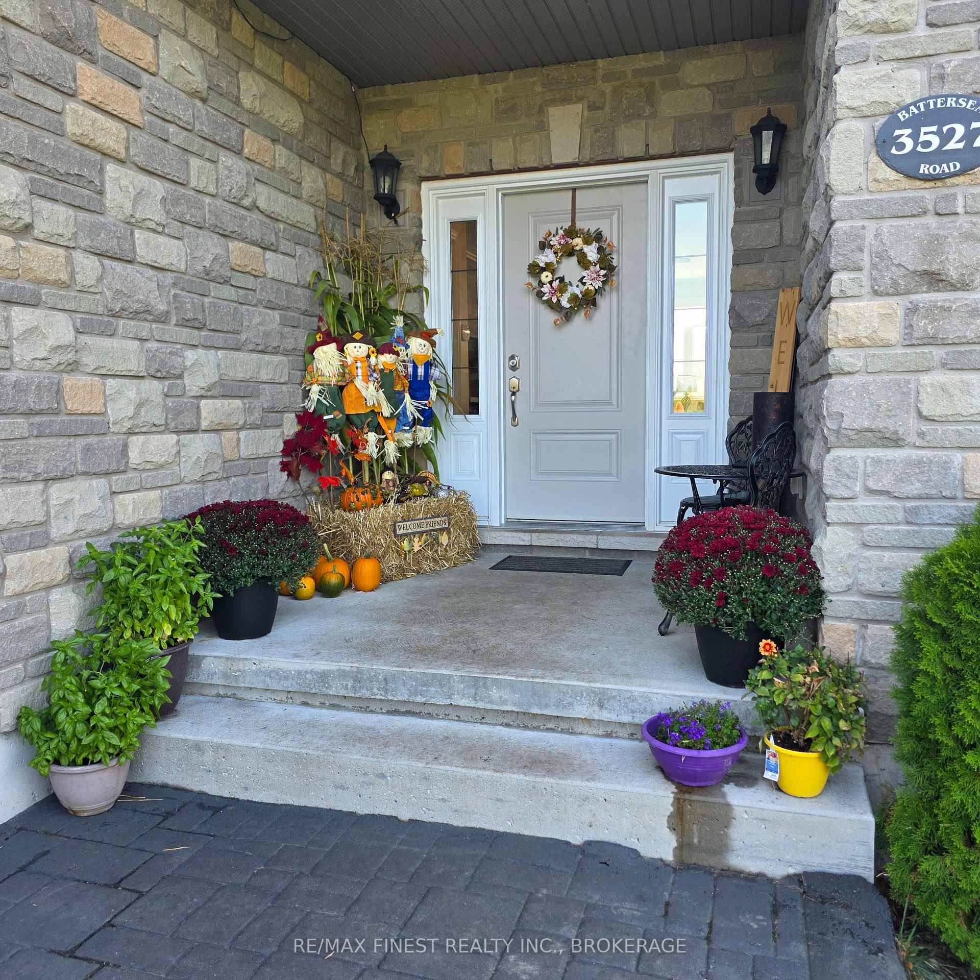
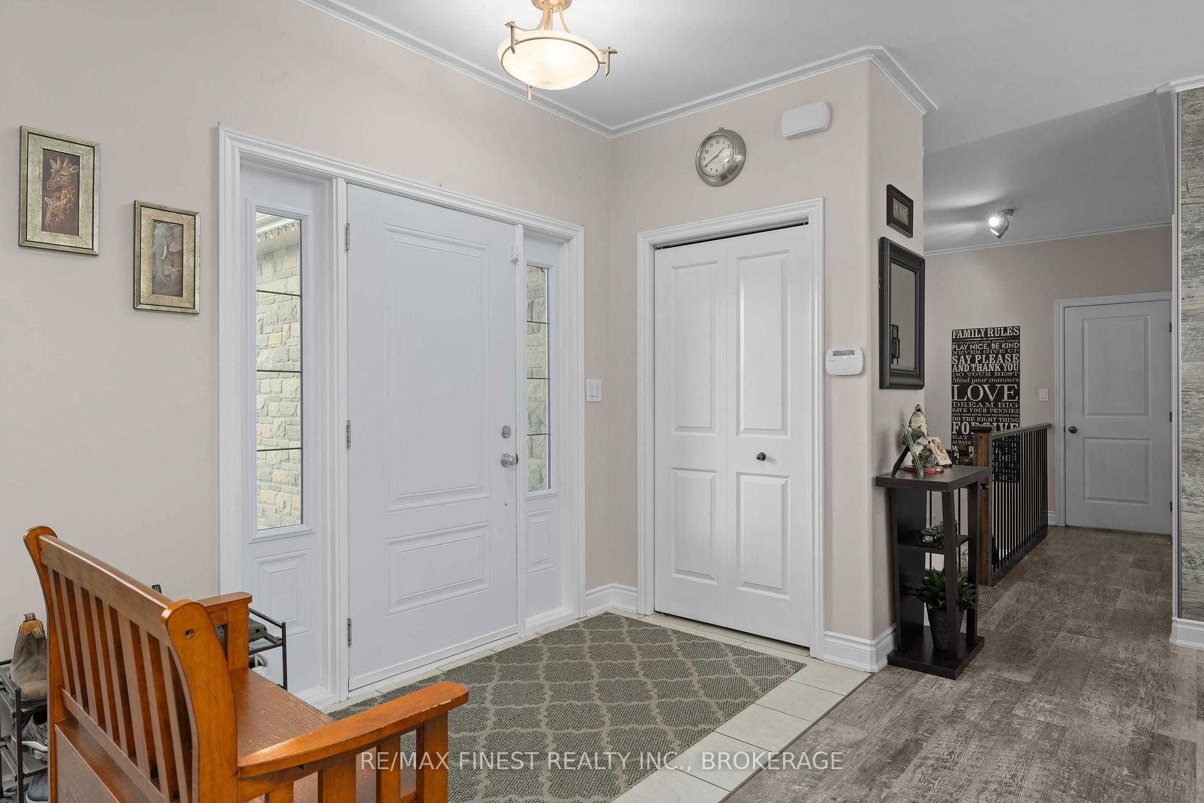
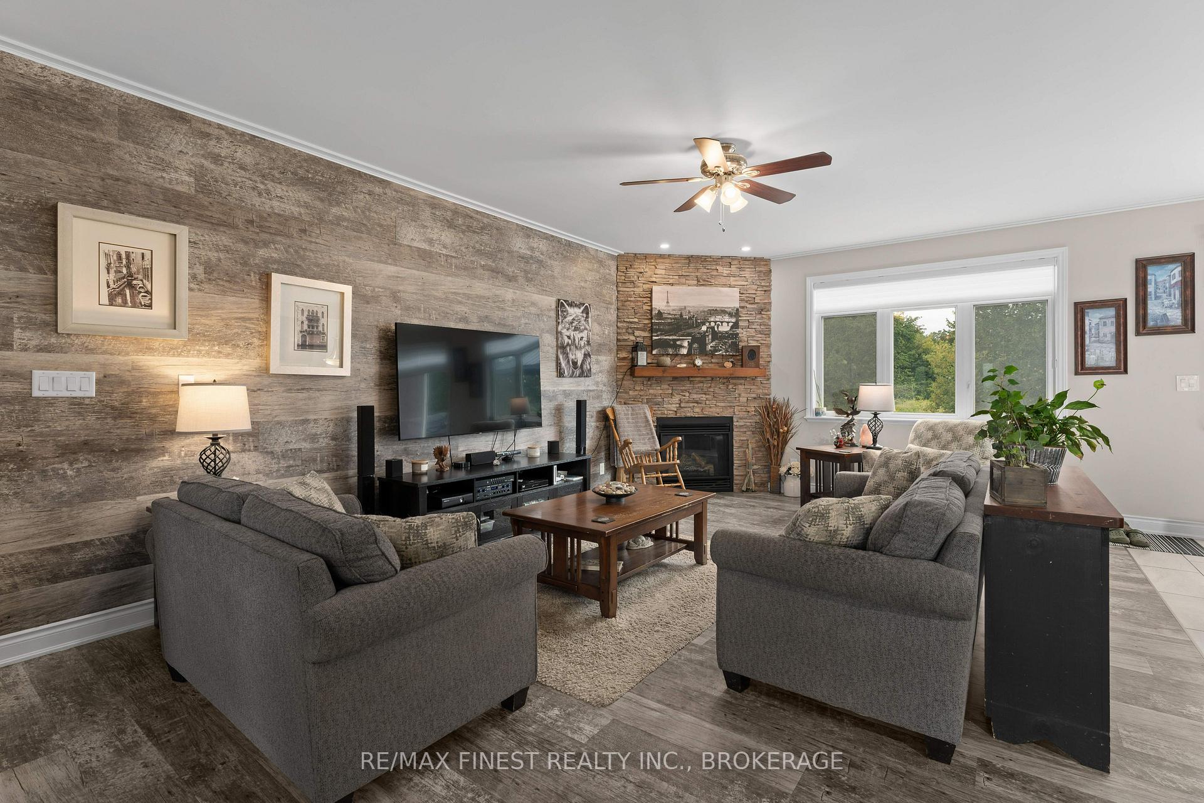
 See all 48 photos
Property history

This listing has ended. It is no longer available.
Property not available for sale or for rent.
Ask about this home
A HOMEH agent will answer your questions about this home.Ask HOMEH
About this home
3527 Battersea Road, Frontenac
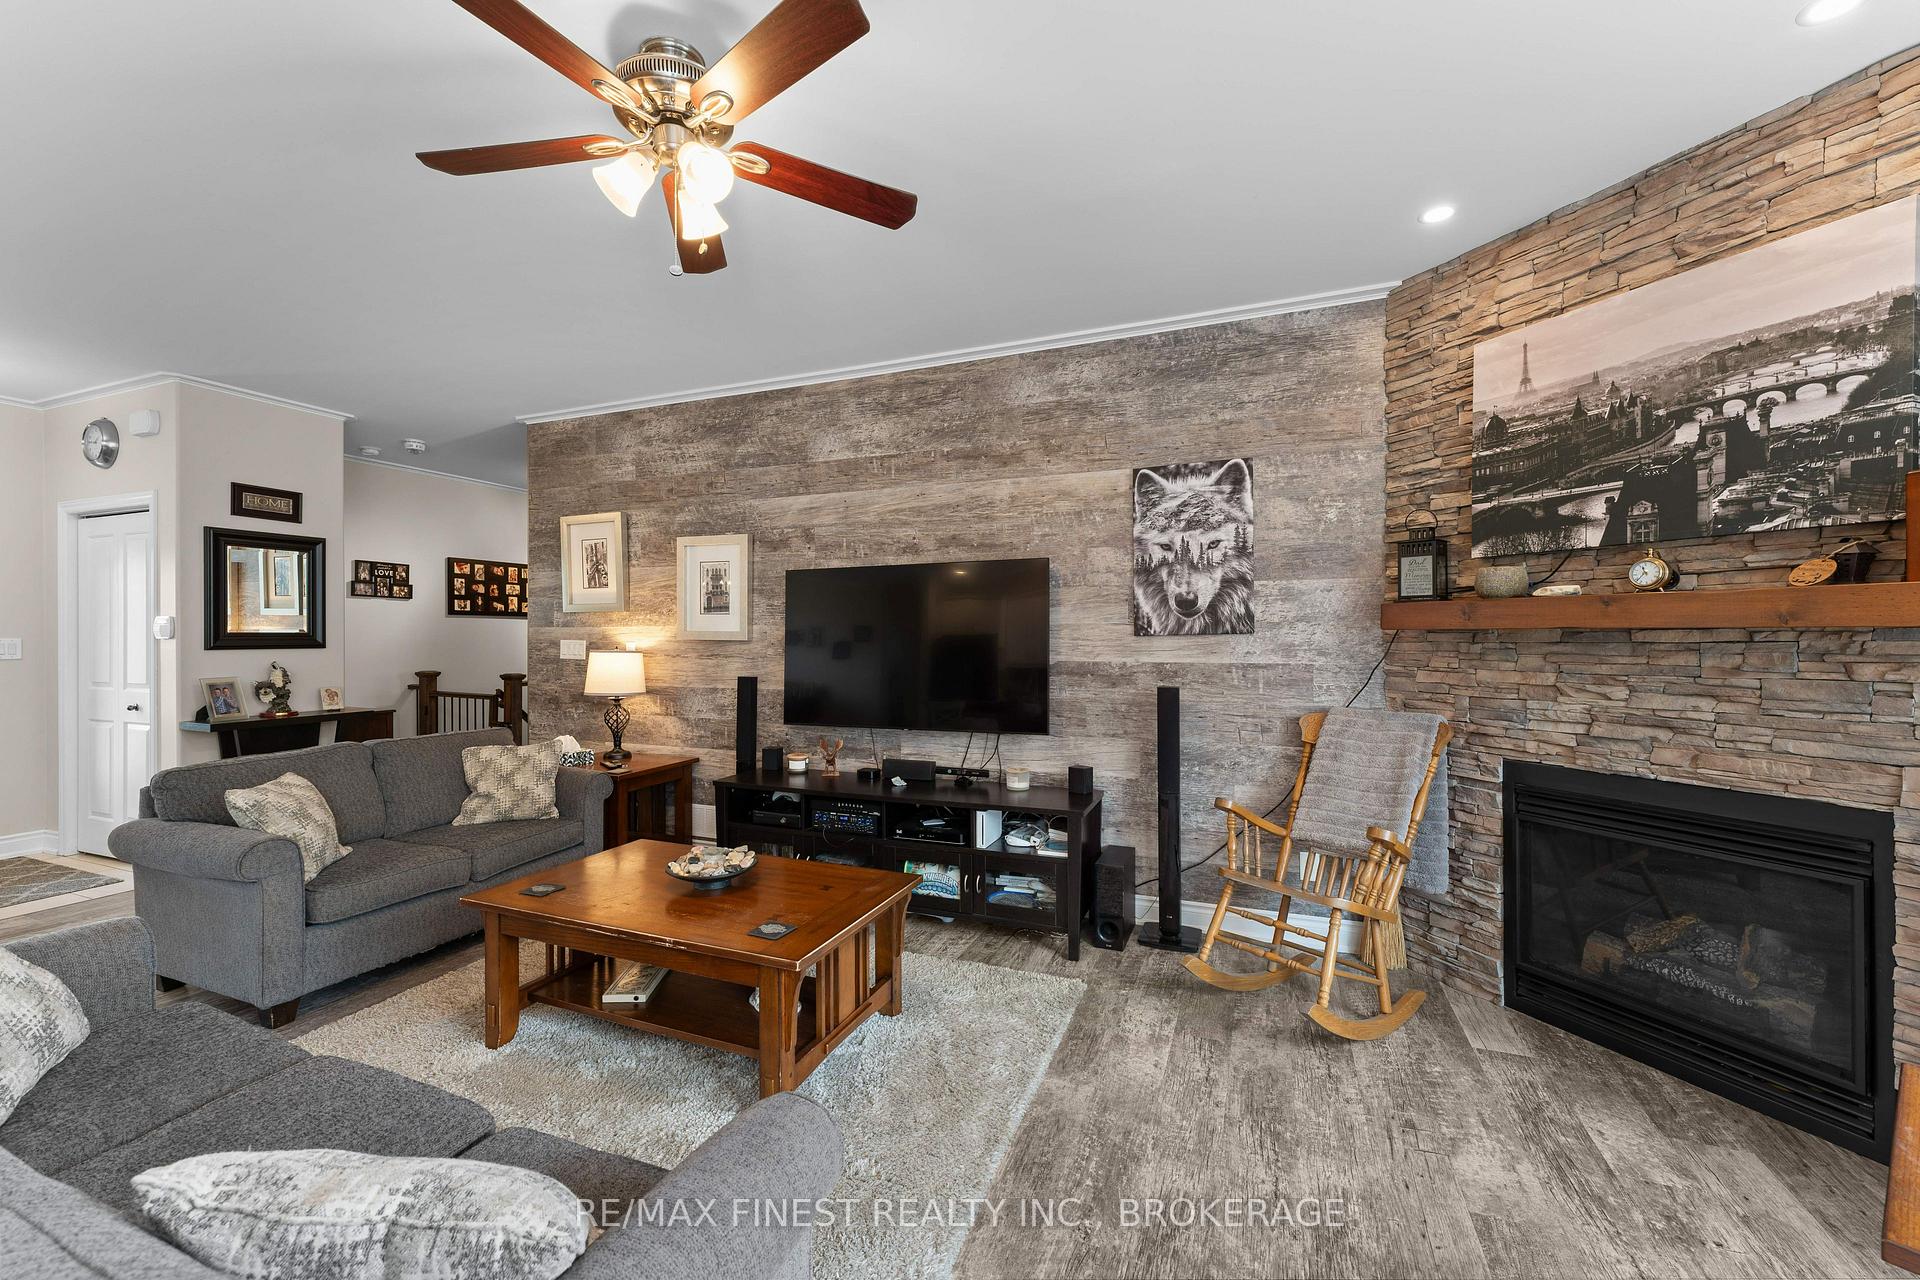
Its a rare find, a custom quality built 1765 sq ft bungalow on 3 acres only 10 minutes from the 401. Winding trails meander through the property shaded by mature trees that offer a place to stroll with your morning coffee. A pond at the back of the property is a home for diverse nature that will never fail to provide a concert of the summer evening songs and stories. When the snow falls, these same ATV trails offer a mini adventure scouting out animal tracks. The living space inside the front door is open from the front to the back with new flooring. The rear decks are designed as a meeting place for friends to enjoy a get together while the kids play in the heated above ground pool. And when everyone has gone home, there is still a cozy hot tub for stargazing nights. The back yard also holds rock gardens, a serene place to reflect under the shade of a maple, and a vibrant garden that bursts with flowers and fresh produce. The full height and finished basement extends the home's versatility with a granny suite and a convenient walkout to a covered patio and side yard. Send the kids exploring and they will discover an outdoor tree gym and farther back their very own tree house, a place of endless adventures without a screen in front of them; never mind the paved driveway for scooters, bikes, or skateboards. Just a few of the extras include a partially insulated shed, a loft in the fully insulated and heated garage, a Cummins generator, 2 firepits, 2 gazebos, new vinyl flooring on the main level (over maple floors), new kitchen appliances, granite counters, and a home security system. And there is so much more.
Facts & features
Ask about this home
A HOMEH agent will answer your questions about this home.
Rooms
17 rooms · 3 bathrooms
- Foyer9′2″ × 4′9″44 sq.ft.
- Living room13′11″ × 23′8″330 sq.ft.
- Dining room9′11″ × 15′11″158 sq.ft.
- Kitchen9′11″ × 19′11″198 sq.ft.
- Primary bedroom12′ × 20′241 sq.ft.
- Bathroom6′ × 12′8″76 sq.ft.
- Bedroom 211′9″ × 11′8″137 sq.ft.
- Bedroom 311′5″ × 11′1″126 sq.ft.
- Bathroom7′10″ × 5′39 sq.ft.
- Laundry7′1″ × 7′3″51 sq.ft.
- Den8′9″ × 8′2″72 sq.ft.
- Breakfast11′8″ × 13′3″155 sq.ft.
- Recreation24′8″ × 19′468 sq.ft.
- Kitchen9′6″ × 15′9″149 sq.ft.
- Bedroom 410′7″ × 13′7″144 sq.ft.
- Bathroom10′2″ × 13′7″138 sq.ft.
- Utility room7′1″ × 26′4″186 sq.ft.
Around this home
Listing details
Helpful tools
Your HOMEH agent
"I would see it this week."
Ask HOMEH about this home
Price, neighbourhood, monthly cost. Ask anything.
HOMEH Intelligent Agent is an AI, not a licensed representative. Check anything important with your agent.