
3613 Battersea Road
Frontenac (Frontenac South)3613 Battersea Road
Frontenac (Frontenac South)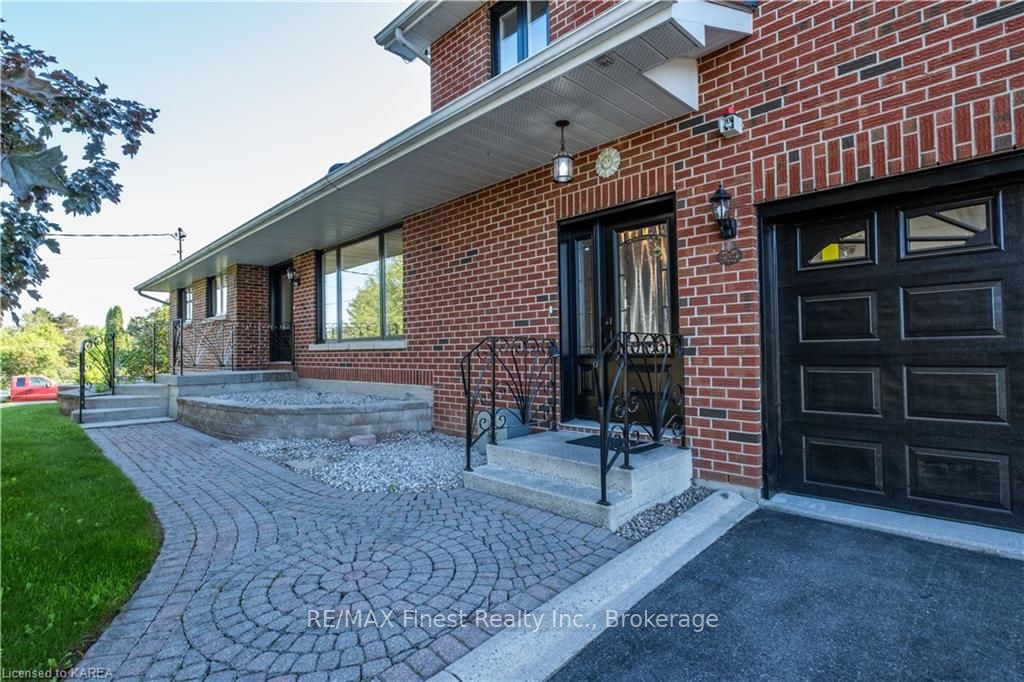
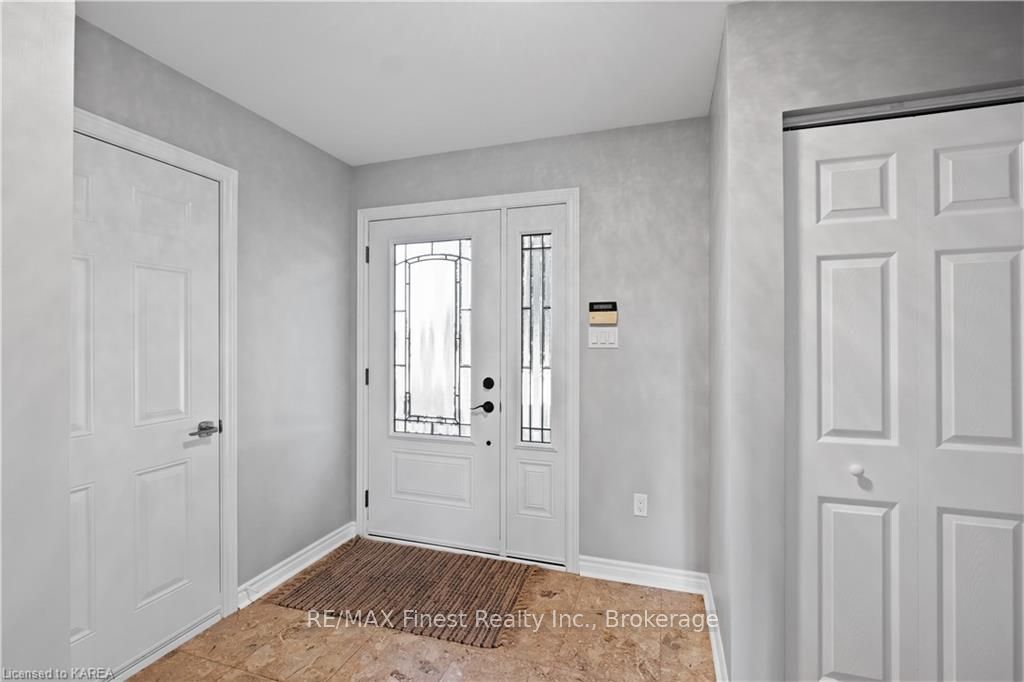 See all 23 photos
Property history

This listing has ended. It is no longer available.
Property not available for sale or for rent.
Ask about this home
A HOMEH agent will answer your questions about this home.Ask HOMEH
About this home
3613 Battersea Road, Frontenac
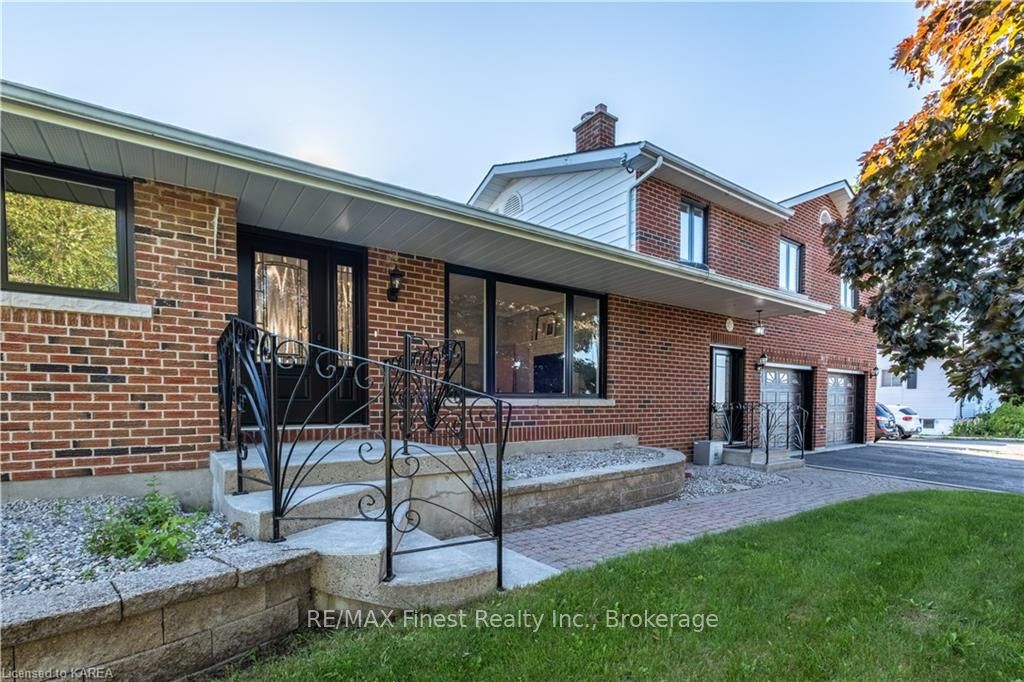
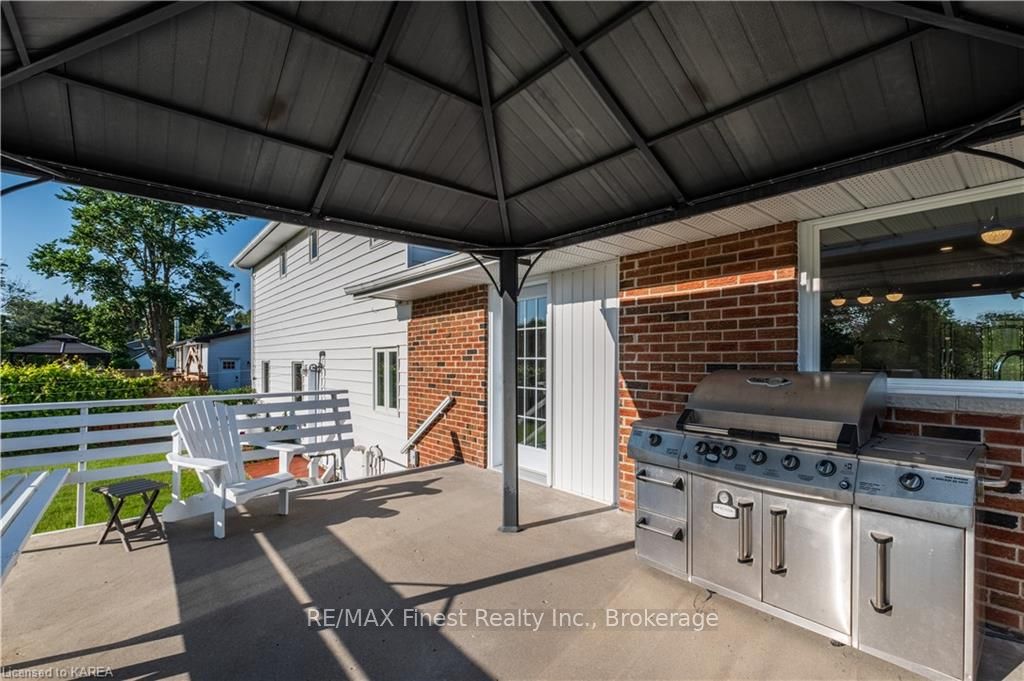
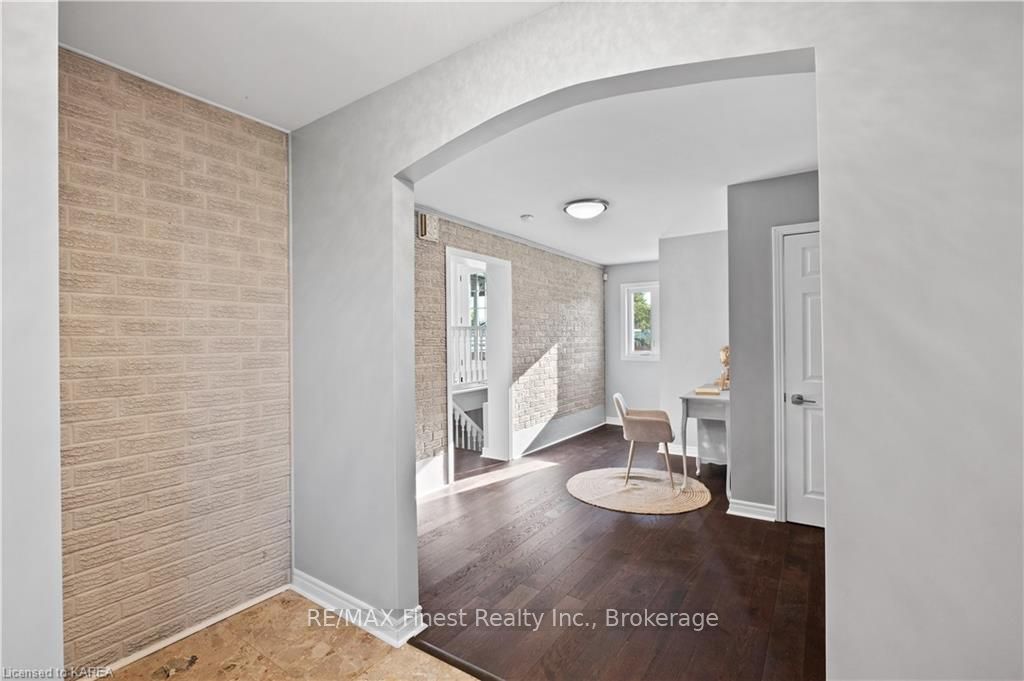
Introducing a stunning 2307 sqft brick home with striking black accents, nestled in serene countryside just 10 minutes from Kingston. Embrace rural tranquility with nearby campgrounds and lakes, including a 3-minute drive to the boat launch. This home offers a versatile layout ideal for multi-generational families. The main level features two bedrooms plus a sprawling addition with a grand master suite, two additional bedrooms, and a bonus room—perfect for in-laws, teens, or customized living spaces. Step into a grand foyer with a captivating white painted brick wall and elegant marble tile flooring. The inviting living room boasts a large window and a chic black and white wood fireplace, flowing seamlessly into the stunning kitchen. Enjoy culinary delights with white quartz counters, globe light fixtures, and top-of-the-line appliances including a French door refrigerator, gas stove, and Bosch dishwasher. Crown moulding, ample cupboard space, and a walk-in broom closet add allure, while a door leads to the concrete back deck with a charming metal gazebo and premium smoker barbecue, overlooking the fenced backyard. Retreat to the grand master bedroom with a large walk-in closet and a beautifully renovated ensuite bath featuring a luxurious navy blue double vanity, standalone tub, and tiled shower with a premium panel. The lower level is an entertainment hub with a renovated rec room featuring pot lights, plank flooring, and a cozy wood pellet stove. It includes a wet bar, powder room, laundry room, and ample storage, plus a massive basement under the garage. A spacious double+ car garage offers bright windows, backyard access, and a unique mechanic pit for car enthusiasts. Updates abound, with new doors, windows, flooring, paint, lighting, electrical and plumbing with 200 amps and 3 panels. Appliances and bbq are included! Experience rural luxury living at its finest in this captivating home that seamlessly blends style, comfort, and functionality.
Facts & features
Ask about this home
A HOMEH agent will answer your questions about this home.
Rooms
16 rooms · 3 bathrooms
- Bathroom8′2″ × 5′1″42 sq.ft.
- Kitchen11′6″ × 19′3″222 sq.ft.
- Living room11′9″ × 13′10″163 sq.ft.
- Bedroom13′8″ × 17′1″234 sq.ft.
- Bedroom12′10″ × 10′6″135 sq.ft.
- Foyer6′6″ × 10′7″69 sq.ft.
- Dining room11′9″ × 6′8″78 sq.ft.
- Bathroom8′4″ × 17′2″143 sq.ft.
- Bedroom11′5″ × 10′10″124 sq.ft.
- Primary bedroom15′3″ × 16′7″253 sq.ft.
- Bedroom11′5″ × 6′9″77 sq.ft.
- Office12′1″ × 6′11″84 sq.ft.
- Other8′4″ × 6′50 sq.ft.
- Bathroom7′4″ × 3′2″23 sq.ft.
- Recreation22′10″ × 27′2″620 sq.ft.
- Den13′3″ × 8′2″108 sq.ft.
Around this home
Listing details
Helpful tools
Your HOMEH agent
"I would see it this week."
Ask HOMEH about this home
Price, neighbourhood, monthly cost. Ask anything.
HOMEH Intelligent Agent is an AI, not a licensed representative. Check anything important with your agent.