
 See all 19 photos
Property history

This listing has ended. It is no longer available.
Property not available for sale or for rent.
Ask about this home
A HOMEH agent will answer your questions about this home.Ask HOMEH
About this home
3657 Greenfield Road, Frontenac
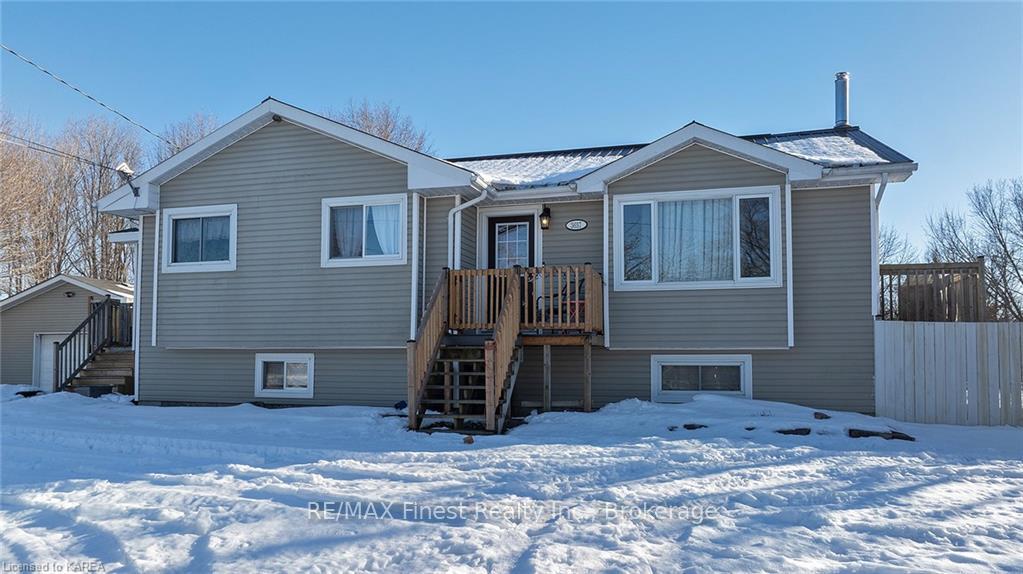
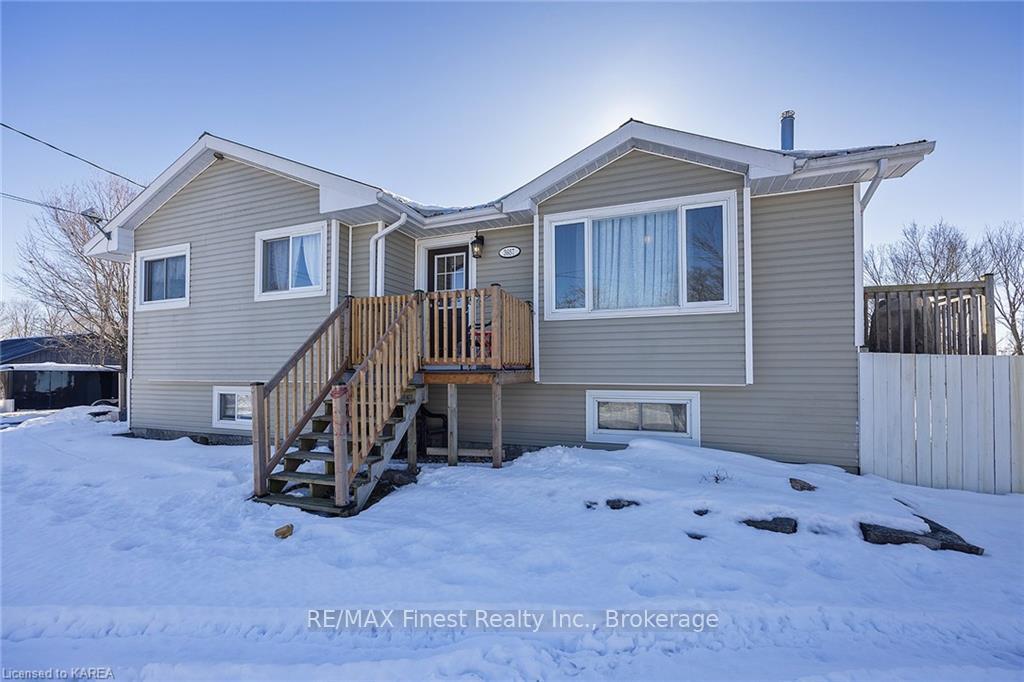
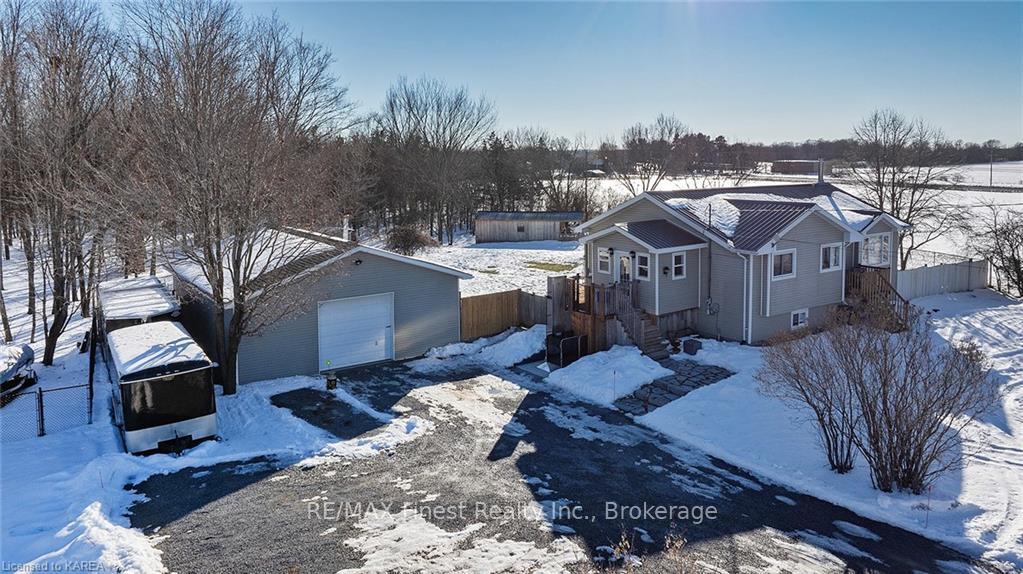
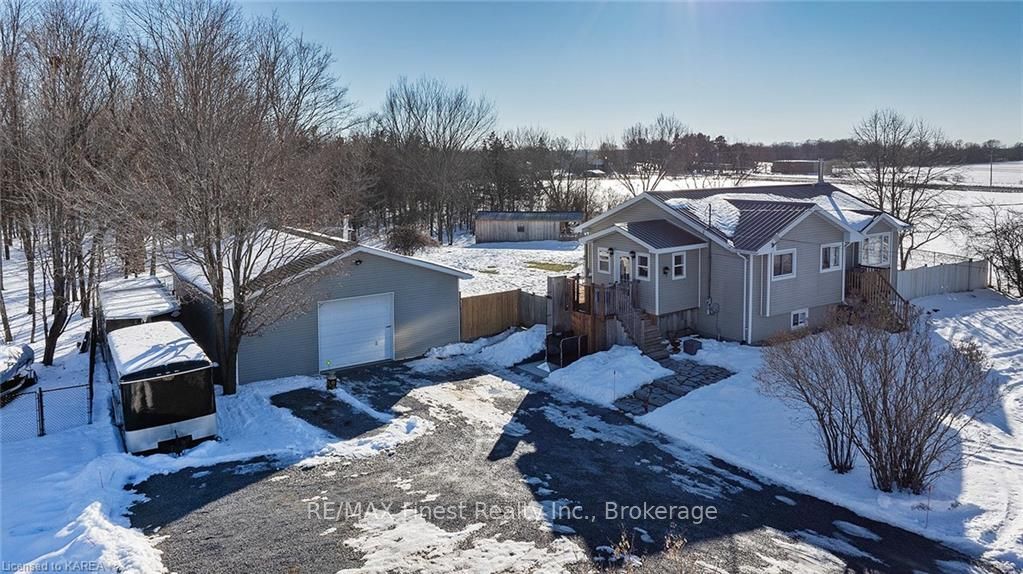
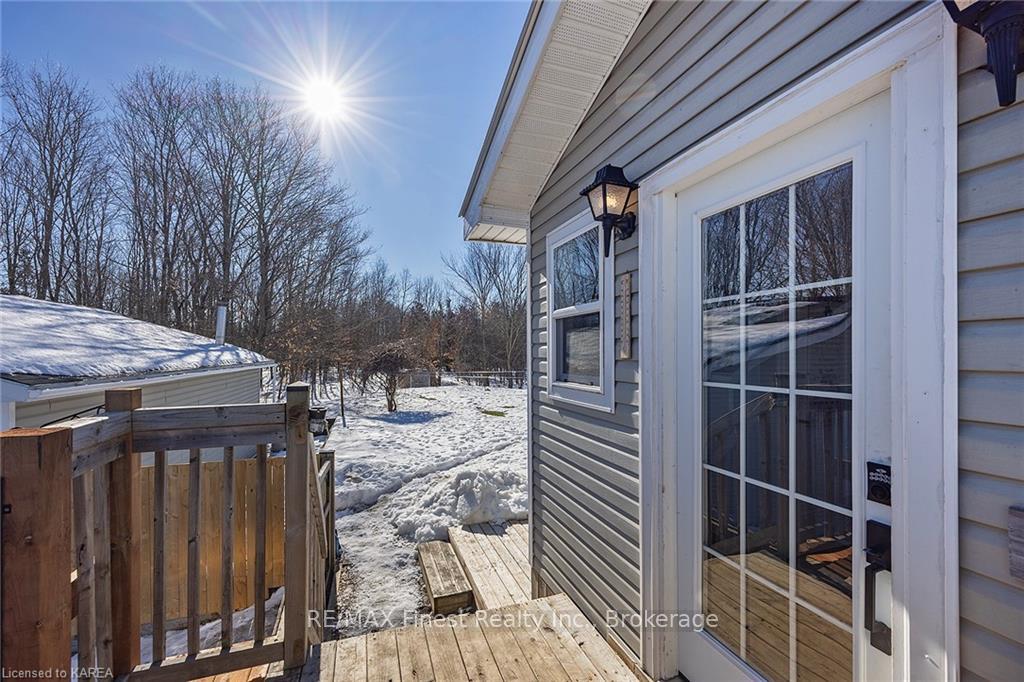
Escape to the tranquility of the countryside with this captivating elevated bungalow nestled on a private 1-acre lot. Boasting 1200 square feet of main floor living space and a fully finished basement, this residence is a haven of comfort and style. The heart of this home is a recently renovated kitchen adorned with granite countertops and a subway-tiled backsplash, creating a modern and inviting atmosphere. The master bedroom, featuring patio doors leading to a deck, provides a serene retreat for enjoying your morning coffees and taking in the scenic surroundings. The fully finished basement offers a 3-piece bath, a spacious bedroom, and a versatile rec room that can easily serve as an additional bedroom if desired. Whether you have a penchant for hobbies or need space for your toys, the 1000 square foot shop/garage is a dream workspace for the handy enthusiast. This home is not only charming but also updated, featuring a newer steel roof, air conditioning, and furnace – ensuring both aesthetic appeal and modern comfort. For pet owners, the fully fenced yard provides a safe and expansive area for your furry friends to frolic and play. Located just south of the Loughborough Lake Boat Access and on the outskirts of the charming town of Inverary, this property offers the perfect blend of rural tranquility and convenient amenities.
Facts & features
Ask about this home
A HOMEH agent will answer your questions about this home.
Rooms
60 rooms · 2 bathrooms
- Kitchen11′5″ × 11′3″128 sq.ft.
- Dining room12′9″ × 8′7″110 sq.ft.
- Living room13′2″ × 20′8″272 sq.ft.
- Foyer11′4″ × 7′7″86 sq.ft.
- Primary bedroom13′5″ × 12′5″166 sq.ft.
- Bedroom10′1″ × 9′2″92 sq.ft.
- Bedroom13′4″ × 13′173 sq.ft.
- Bathroom10′1″ × 7′2″72 sq.ft.
- Kitchen11′5″ × 11′3″128 sq.ft.
- Dining room12′9″ × 8′7″110 sq.ft.
- Living room13′2″ × 20′8″272 sq.ft.
- Foyer11′4″ × 7′7″86 sq.ft.
- Primary bedroom13′5″ × 12′5″166 sq.ft.
- Bedroom10′1″ × 9′2″92 sq.ft.
- Bedroom13′4″ × 13′173 sq.ft.
- Bathroom10′1″ × 7′2″72 sq.ft.
- Kitchen11′5″ × 11′3″128 sq.ft.
- Dining room12′9″ × 8′7″110 sq.ft.
- Living room13′2″ × 20′8″272 sq.ft.
- Foyer11′4″ × 7′7″86 sq.ft.
- Primary bedroom13′5″ × 12′5″166 sq.ft.
- Bedroom10′1″ × 9′2″92 sq.ft.
- Bedroom13′4″ × 13′173 sq.ft.
- Bathroom10′1″ × 7′2″72 sq.ft.
- Kitchen11′5″ × 11′3″128 sq.ft.
- Dining room12′9″ × 8′7″110 sq.ft.
- Living room13′2″ × 20′8″272 sq.ft.
- Foyer11′4″ × 7′7″86 sq.ft.
- Primary bedroom13′5″ × 12′5″166 sq.ft.
- Bedroom10′1″ × 9′2″92 sq.ft.
- Bedroom13′4″ × 13′173 sq.ft.
- Bathroom10′1″ × 7′2″72 sq.ft.
- Kitchen11′5″ × 11′3″128 sq.ft.
- Dining room12′9″ × 8′7″110 sq.ft.
- Living room13′2″ × 20′8″272 sq.ft.
- Foyer11′4″ × 7′7″86 sq.ft.
- Primary bedroom13′5″ × 12′5″166 sq.ft.
- Bedroom10′1″ × 9′2″92 sq.ft.
- Bedroom13′4″ × 13′173 sq.ft.
- Bathroom10′1″ × 7′2″72 sq.ft.
- Bedroom10′9″ × 14′6″156 sq.ft.
- Recreation15′6″ × 20′2″312 sq.ft.
- Utility room16′8″ × 10′10″180 sq.ft.
- Bathroom8′9″ × 5′7″49 sq.ft.
- Bedroom10′9″ × 14′6″156 sq.ft.
- Recreation15′6″ × 20′2″312 sq.ft.
- Utility room16′8″ × 10′10″180 sq.ft.
- Bathroom8′9″ × 5′7″49 sq.ft.
- Bedroom10′9″ × 14′6″156 sq.ft.
- Recreation15′6″ × 20′2″312 sq.ft.
- Utility room16′8″ × 10′10″180 sq.ft.
- Bathroom8′9″ × 5′7″49 sq.ft.
- Bedroom10′9″ × 14′6″156 sq.ft.
- Recreation15′6″ × 20′2″312 sq.ft.
- Utility room16′8″ × 10′10″180 sq.ft.
- Bathroom8′9″ × 5′7″49 sq.ft.
- Bedroom10′9″ × 14′6″156 sq.ft.
- Recreation15′6″ × 20′2″312 sq.ft.
- Utility room16′8″ × 10′10″180 sq.ft.
- Bathroom8′9″ × 5′7″49 sq.ft.
Around this home
Listing details
Helpful tools
Your HOMEH agent
"I would see it this week."
Ask HOMEH about this home
Price, neighbourhood, monthly cost. Ask anything.
HOMEH Intelligent Agent is an AI, not a licensed representative. Check anything important with your agent.