
 See all 45 photos
Property history

This listing has ended. It is no longer available.
Property not available for sale or for rent.
Ask about this home
A HOMEH agent will answer your questions about this home.Ask HOMEH
About this home
3746 Stage Coach Road, Frontenac
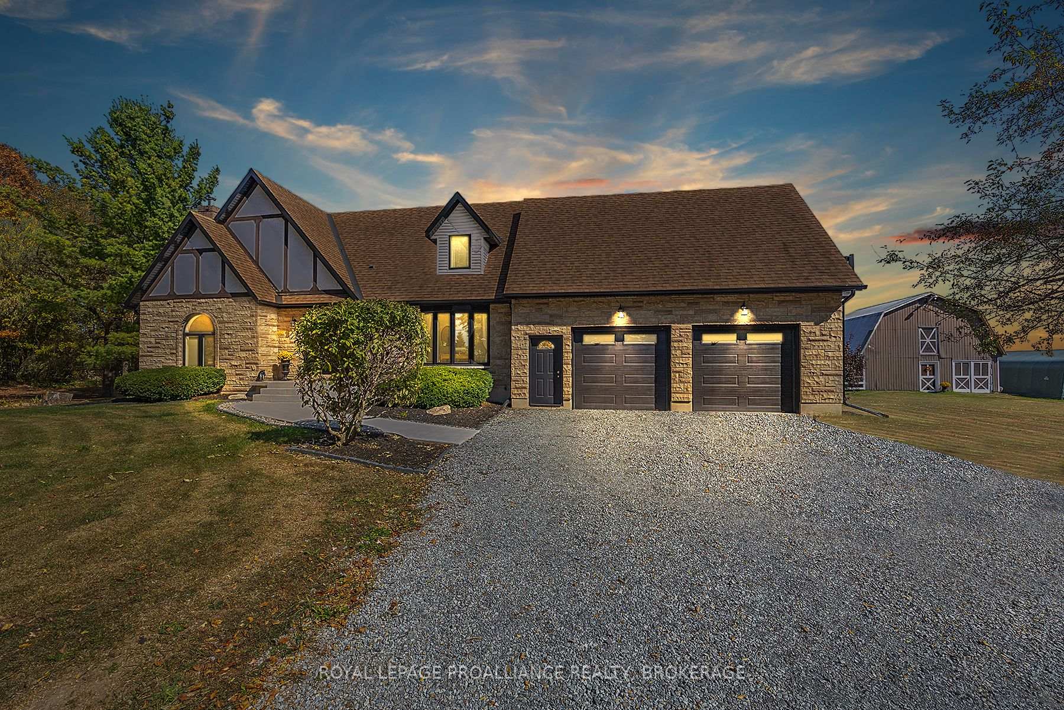
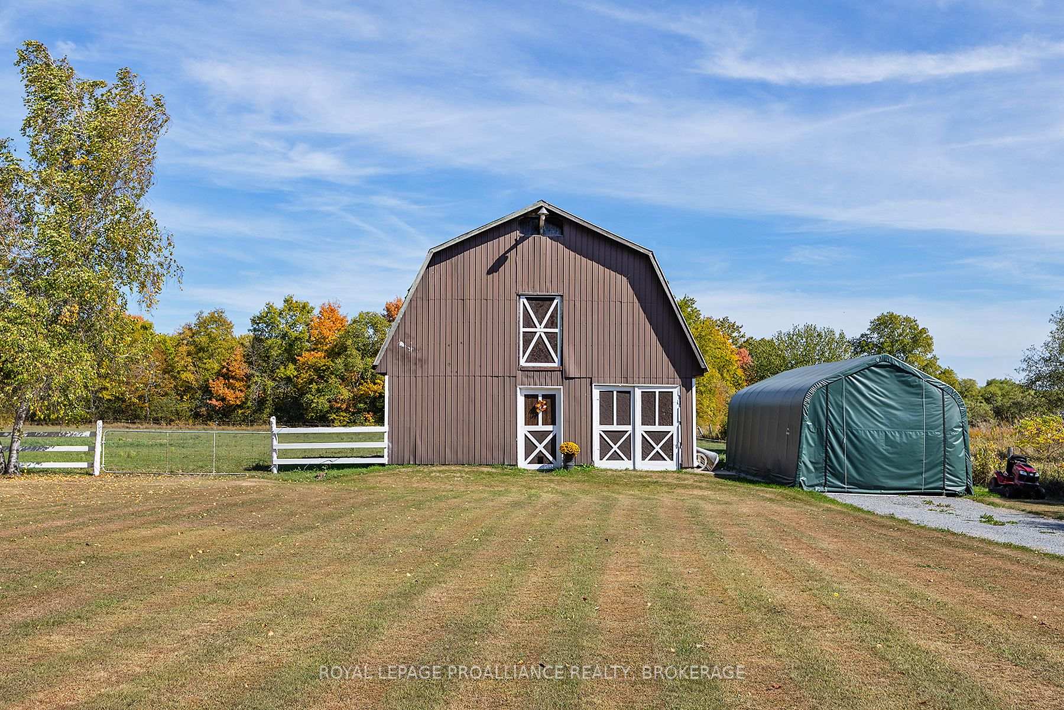
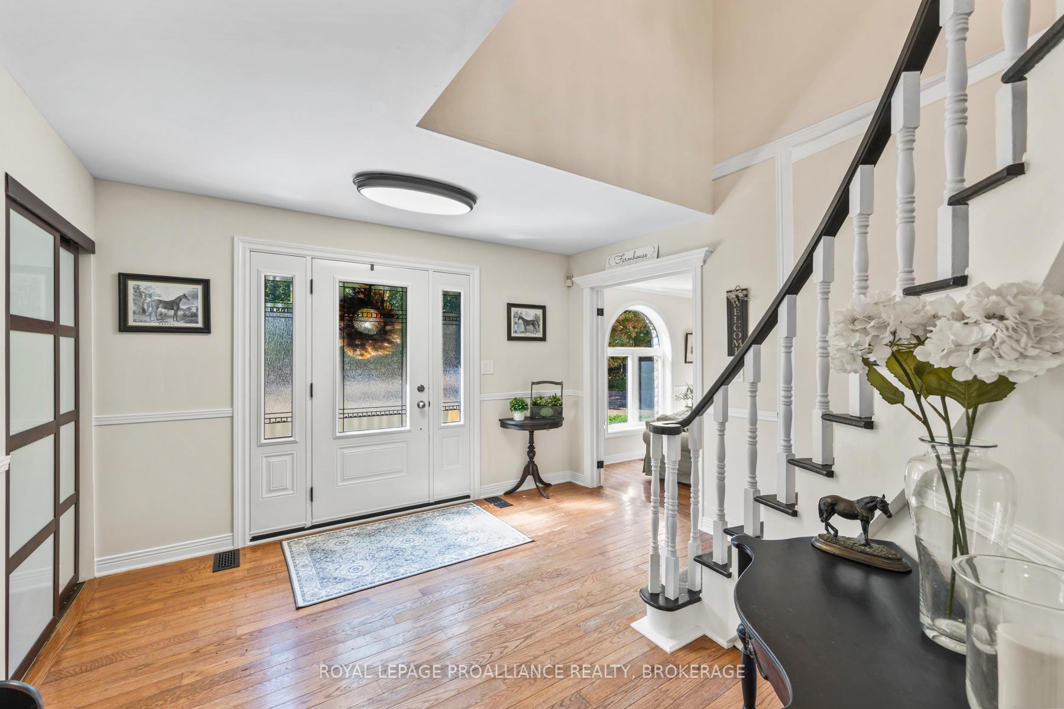
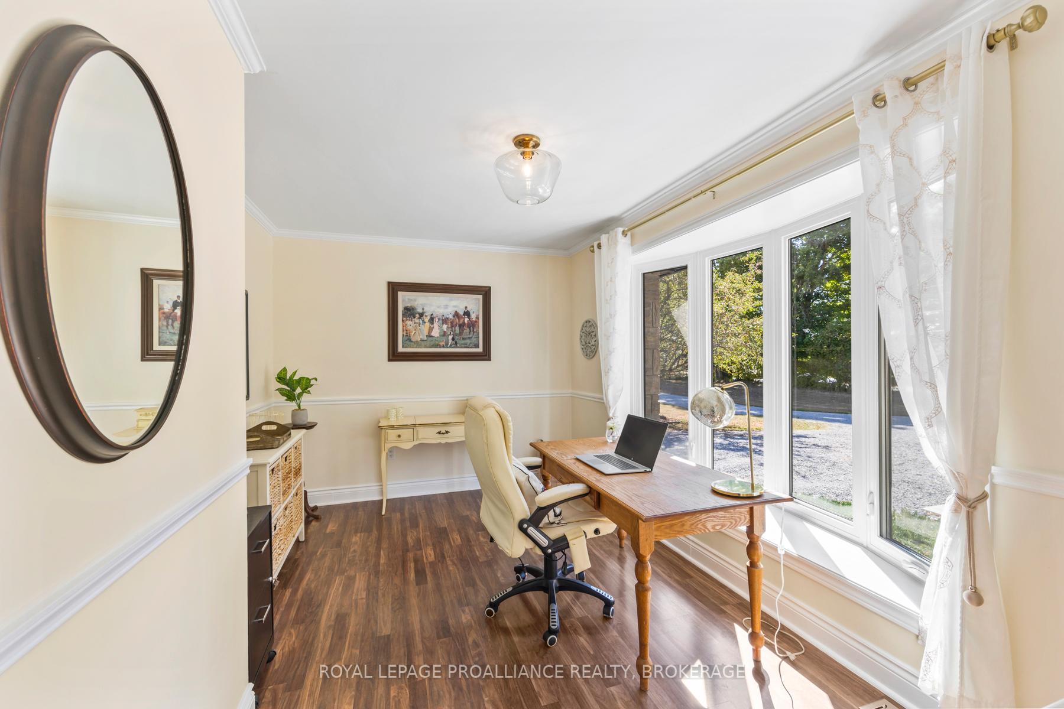
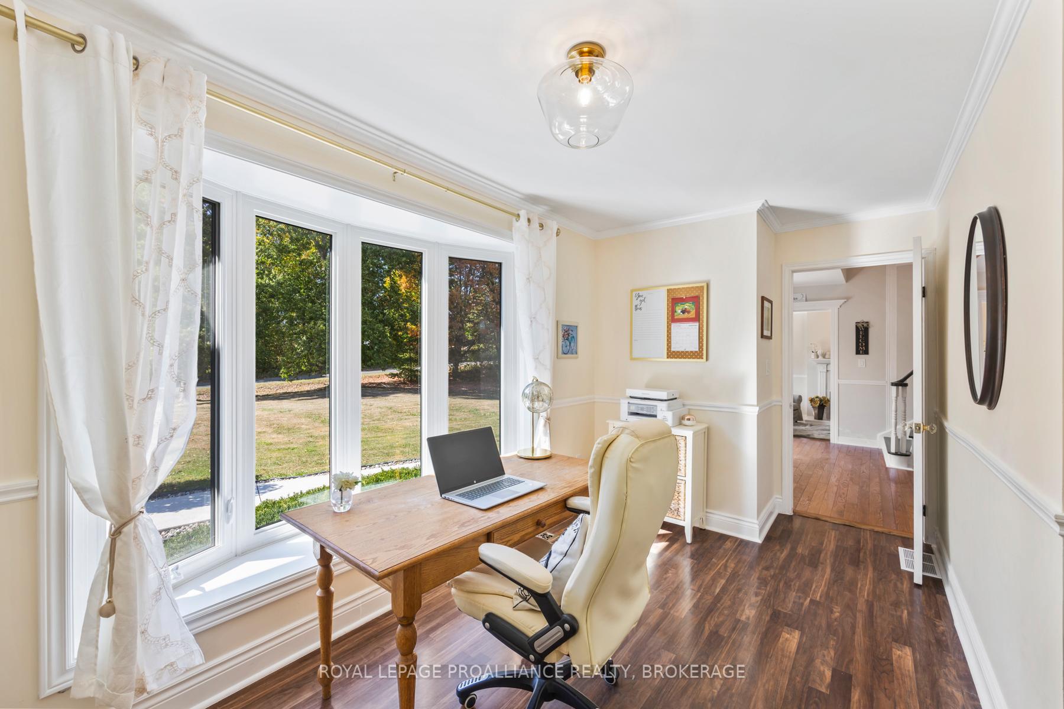
Elegant Tudor-style residence nestled on over 3 acres, surrounded by breathtaking natural beauty and storybook charm. You will love the luxurious lifestyle and expansive views of this serene retreat. Step inside to be enchanted by this four-bedroom, three-bathroom executive home. Hardwood floors flow from the front entrance into the living room and formal dining room. The large kitchen showcases creamy-white cabinetry, an island with breakfast bar, granite counters, built-in stainless-steel appliances and a convenient eating area. Its open to the family room which creates a spacious and inviting area to relax, cook and entertain. The main floor is complete with a 2-pce bathroom, mudroom with direct access to the 2.5-car garage, two fireplaces and a home office which would make a great guest space too. Upstairs is well-appointed, featuring the primary suite with 4-pce ensuite and walk-in closet. There are three more generously-sized bedrooms, a 4-pce main bathroom, laundry and a bonus loft! Enjoy the private backyard with inground pool, gazebo, spacious deck and magnificent long views. This property includes essential features for horse enthusiasts too - a barn with 4 box stalls and mats + 1 wash stall/feed room, loft, separate tack room and 2 paddocks. Only 15 minutes to Kingston, 5 minutes to Sydenham and just down the road to amenities and excellent schools. Dont miss this special opportunity, your dream property awaits.
Facts & features
Ask about this home
A HOMEH agent will answer your questions about this home.
Rooms
16 rooms · 3 bathrooms
- Living room19′7″ × 13′2″258 sq.ft.
- Kitchen10′10″ × 14′151 sq.ft.
- Family room14′1″ × 16′6″232 sq.ft.
- Bathroom4′ × 8′32 sq.ft.
- Mud room6′ × 8′48 sq.ft.
- Office9′4″ × 16′5″153 sq.ft.
- Breakfast7′5″ × 14′103 sq.ft.
- Dining room13′1″ × 11′3″147 sq.ft.
- Foyer12′4″ × 11′11″147 sq.ft.
- Primary bedroom16′10″ × 13′3″223 sq.ft.
- Bathroom7′5″ × 13′3″98 sq.ft.
- Bedroom 210′5″ × 9′11″103 sq.ft.
- Bedroom 317′11″ × 11′2″201 sq.ft.
- Bedroom 410′5″ × 10′1″105 sq.ft.
- Loft18′5″ × 22′9″419 sq.ft.
- Laundry6′5″ × 7′1″45 sq.ft.
Around this home
Listing details
Helpful tools
Your HOMEH agent
"I would see it this week."
Ask HOMEH about this home
Price, neighbourhood, monthly cost. Ask anything.
HOMEH Intelligent Agent is an AI, not a licensed representative. Check anything important with your agent.