
 See all 40 photos
Property history

This home has sold. It is no longer available.
Property not available for sale or for rent.
Ask about this home
A HOMEH agent will answer your questions about this home.Ask HOMEH
About this home
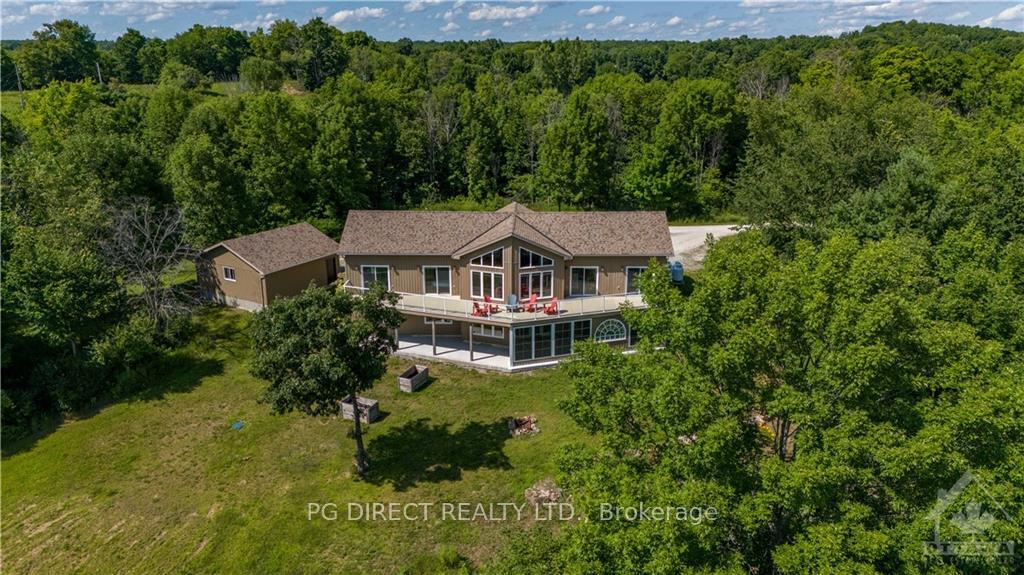
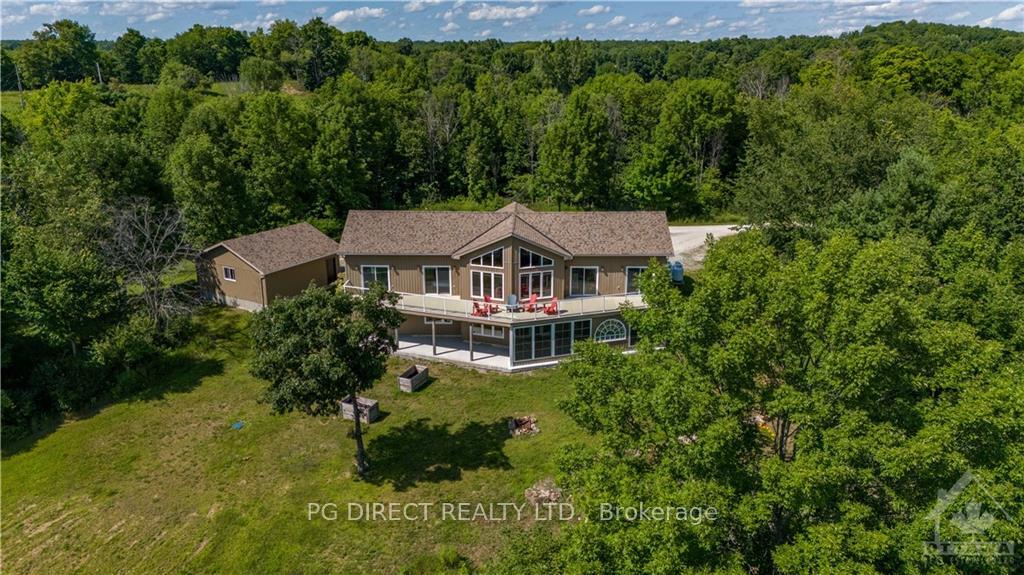
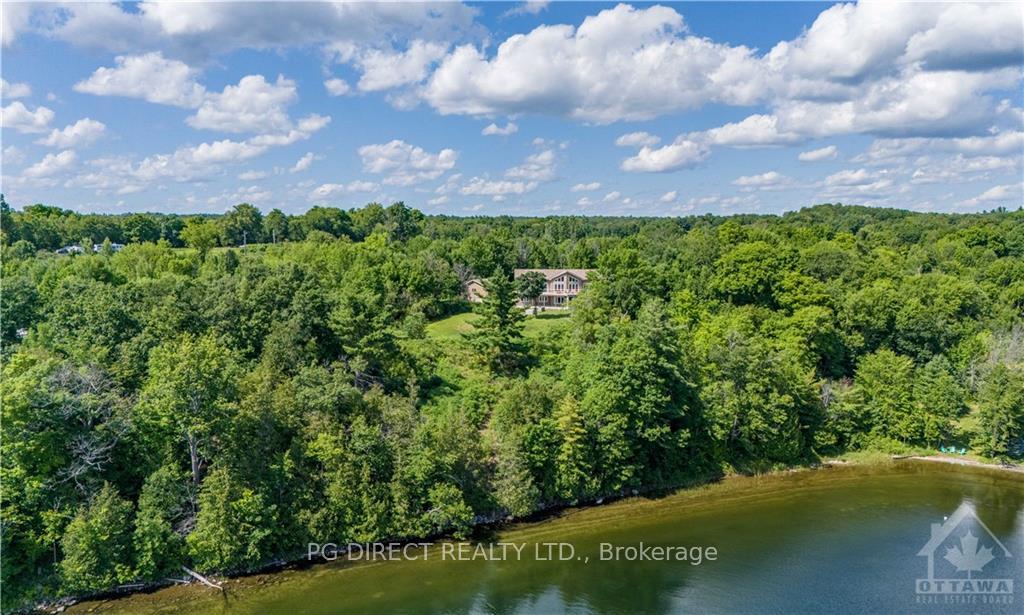
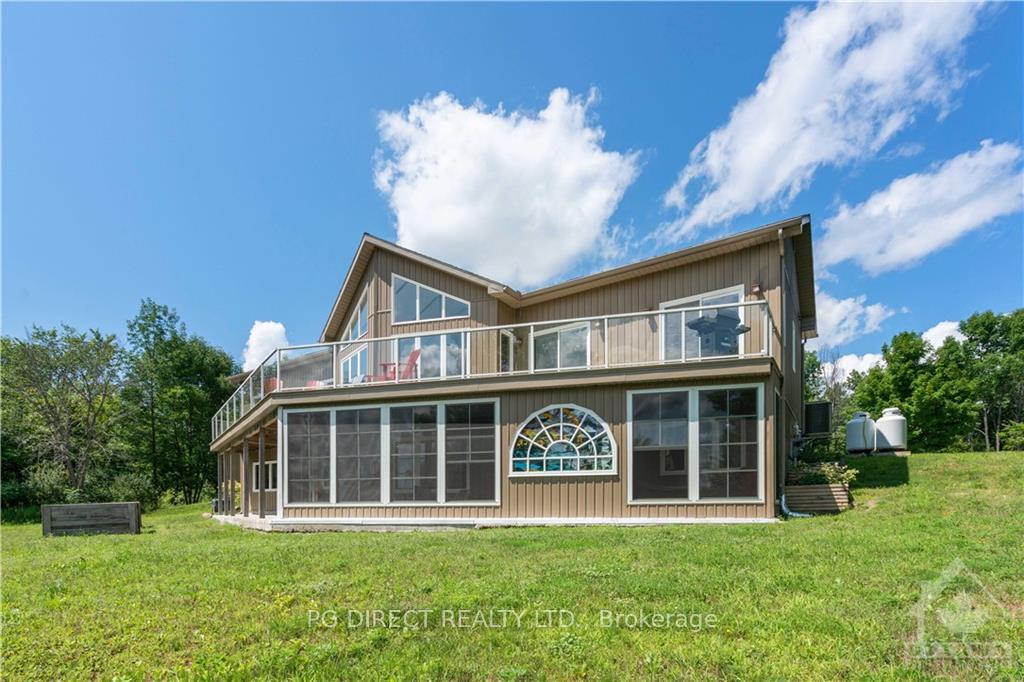
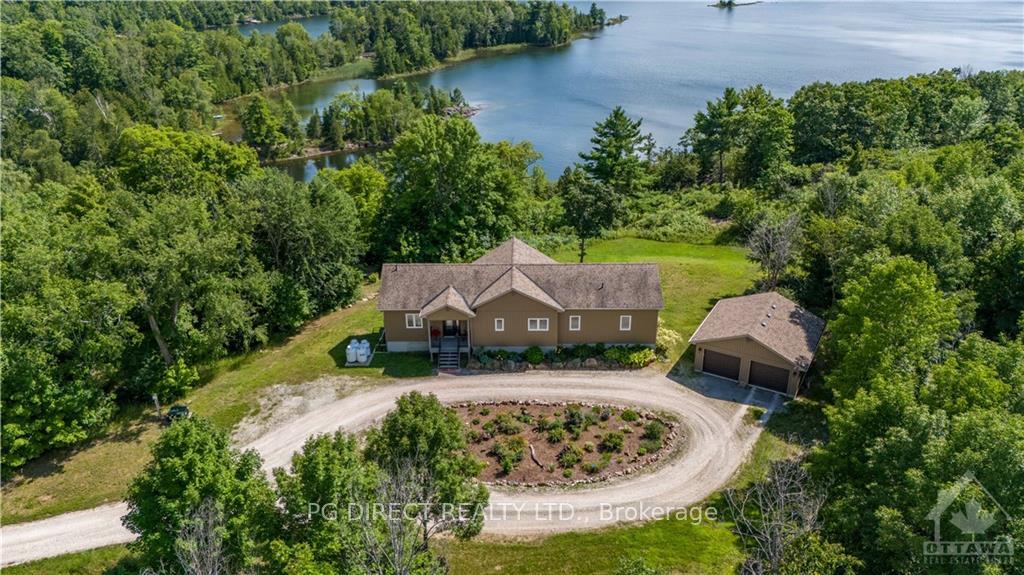
Flooring: Vinyl, Visit REALTOR® website for additional information. Private, versatile, turnkey, custom-built, one-owner waterfront home on 5.3 acres with 449 feet of gradual beach frontage on beautiful Crow Lake features 3 ensuite bedrooms on upper level, each with access to a huge aluminum deck overlooking the lake. Lower walk-out level features a self-contained 2 bedroom in-law suite with kitchen. Lower level also features a gym and an unfinished screened 3 season room awaiting your finishing touches. Every room features postcard views over the lake and is part of the incredible Badour Farm 450 acre waterfront community, a vacant land condo with $300 ANNUAL fee, that grants you access to paved private boat launch on Bobs Lake and many trails for hiking or snowshoeing. Formerly a B&B, currently a multi-generational home, it could also be rented out as a whole or by floor. Contents are also negotiable., Flooring: Laminate
Facts & features
Ask about this home
A HOMEH agent will answer your questions about this home.
Rooms
100 rooms · 4 bathrooms
- Bathroom13′ × 7′8″99 sq.ft.
- Bedroom13′2″ × 16′6″217 sq.ft.
- Bathroom8′9″ × 5′1″44 sq.ft.
- Bedroom13′4″ × 16′7″221 sq.ft.
- Bathroom5′1″ × 9′1″46 sq.ft.
- Kitchen20′11″ × 13′11″291 sq.ft.
- Dining room7′11″ × 15′11″126 sq.ft.
- Living room13′ × 17′221 sq.ft.
- Foyer5′8″ × 4′6″25 sq.ft.
- Primary bedroom13′ × 13′1″170 sq.ft.
- Kitchen20′11″ × 13′11″291 sq.ft.
- Dining room7′11″ × 15′11″126 sq.ft.
- Living room13′ × 17′221 sq.ft.
- Foyer5′8″ × 4′6″25 sq.ft.
- Primary bedroom13′ × 13′1″170 sq.ft.
- Bathroom13′ × 7′8″99 sq.ft.
- Bedroom13′2″ × 16′6″217 sq.ft.
- Bathroom8′9″ × 5′1″44 sq.ft.
- Bedroom13′4″ × 16′7″221 sq.ft.
- Bathroom5′1″ × 9′1″46 sq.ft.
- Kitchen20′11″ × 13′11″291 sq.ft.
- Dining room7′11″ × 15′11″126 sq.ft.
- Living room13′ × 17′221 sq.ft.
- Foyer5′8″ × 4′6″25 sq.ft.
- Primary bedroom13′ × 13′1″170 sq.ft.
- Bathroom13′ × 7′8″99 sq.ft.
- Bedroom13′2″ × 16′6″217 sq.ft.
- Bathroom8′9″ × 5′1″44 sq.ft.
- Bedroom13′4″ × 16′7″221 sq.ft.
- Bathroom5′1″ × 9′1″46 sq.ft.
- Kitchen20′11″ × 13′11″291 sq.ft.
- Dining room7′11″ × 15′11″126 sq.ft.
- Living room13′ × 17′221 sq.ft.
- Foyer5′8″ × 4′6″25 sq.ft.
- Bedroom9′7″ × 14′1″135 sq.ft.
- Bedroom11′6″ × 14′1″162 sq.ft.
- Recreation20′11″ × 29′6″616 sq.ft.
- Bathroom5′ × 9′2″46 sq.ft.
- Laundry11′7″ × 9′2″106 sq.ft.
- Exercise room21′2″ × 12′5″262 sq.ft.
- Bedroom9′7″ × 14′1″135 sq.ft.
- Bedroom11′6″ × 14′1″162 sq.ft.
- Recreation20′11″ × 29′6″616 sq.ft.
- Bathroom5′ × 9′2″46 sq.ft.
- Laundry11′7″ × 9′2″106 sq.ft.
- Exercise room21′2″ × 12′5″262 sq.ft.
- Bedroom9′7″ × 14′1″135 sq.ft.
- Bedroom11′6″ × 14′1″162 sq.ft.
- Recreation20′11″ × 29′6″616 sq.ft.
- Bathroom5′ × 9′2″46 sq.ft.
- Laundry11′7″ × 9′2″106 sq.ft.
- Exercise room21′2″ × 12′5″262 sq.ft.
- Bedroom9′7″ × 14′1″135 sq.ft.
- Bedroom11′6″ × 14′1″162 sq.ft.
- Recreation20′11″ × 29′6″616 sq.ft.
- Bathroom5′ × 9′2″46 sq.ft.
- Laundry11′7″ × 9′2″106 sq.ft.
- Exercise room21′2″ × 12′5″262 sq.ft.
- Bedroom9′7″ × 14′1″135 sq.ft.
- Bedroom11′6″ × 14′1″162 sq.ft.
- Recreation20′11″ × 29′6″616 sq.ft.
- Bathroom5′ × 9′2″46 sq.ft.
- Laundry11′7″ × 9′2″106 sq.ft.
- Exercise room21′2″ × 12′5″262 sq.ft.
- Bedroom9′7″ × 14′1″135 sq.ft.
- Bedroom11′6″ × 14′1″162 sq.ft.
- Recreation20′11″ × 29′6″616 sq.ft.
- Bathroom5′ × 9′2″46 sq.ft.
- Laundry11′7″ × 9′2″106 sq.ft.
- Exercise room21′2″ × 12′5″262 sq.ft.
Around this home
Listing details
Helpful tools
Your HOMEH agent
"I would see it this week."
Ask HOMEH about this home
Price, neighbourhood, monthly cost. Ask anything.
HOMEH Intelligent Agent is an AI, not a licensed representative. Check anything important with your agent.