
 See all 17 photos
Property history

This listing has ended. It is no longer available.
Property not available for sale or for rent.
Ask about this home
A HOMEH agent will answer your questions about this home.Ask HOMEH
About this home
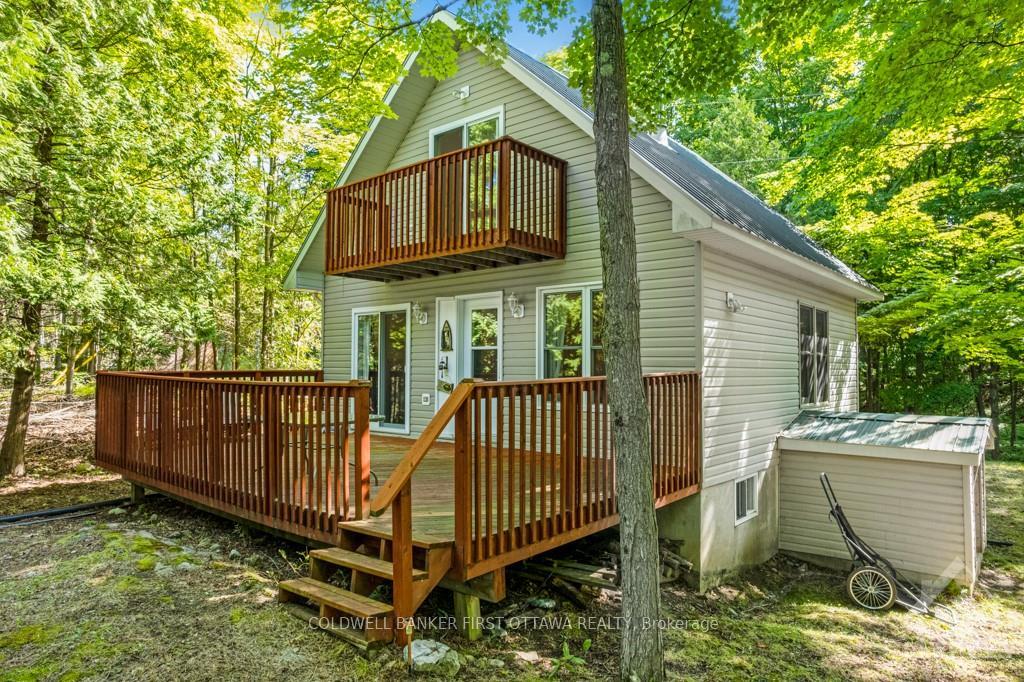
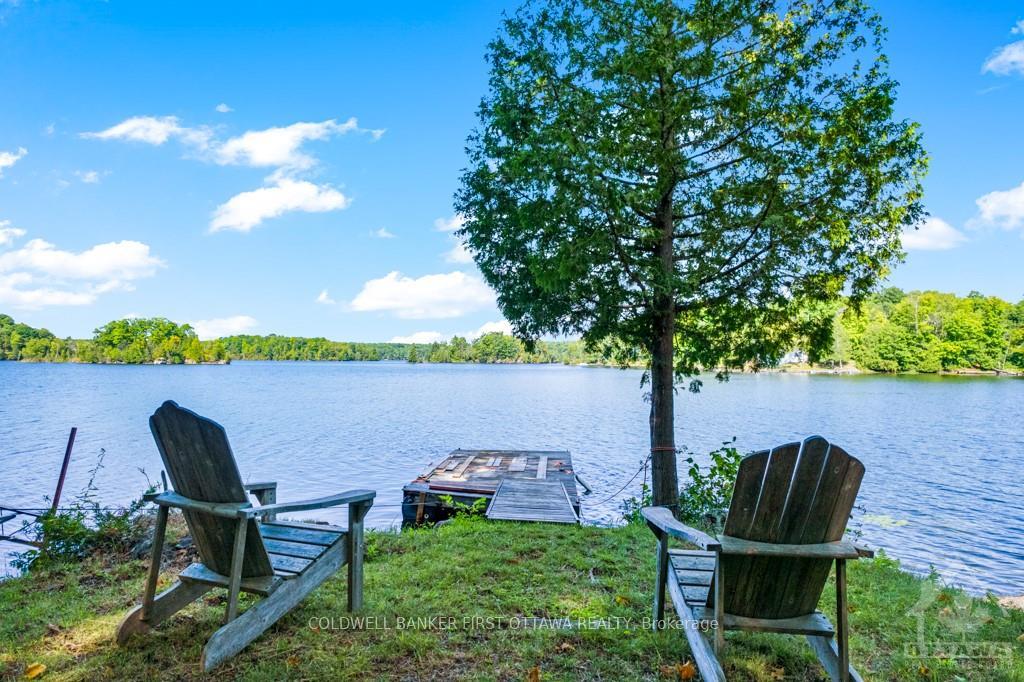
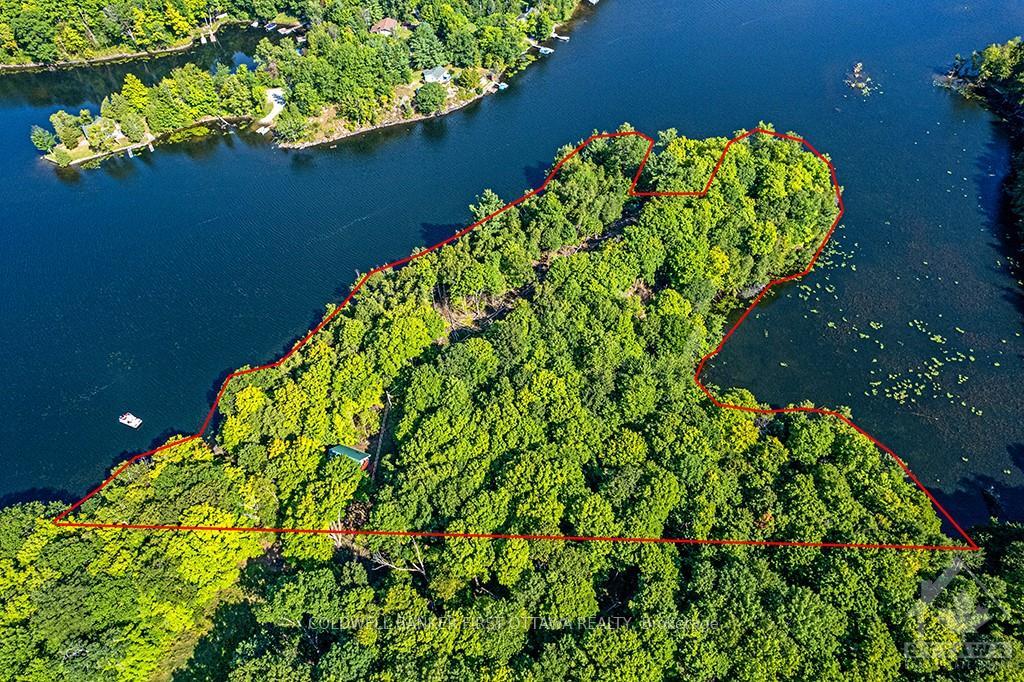
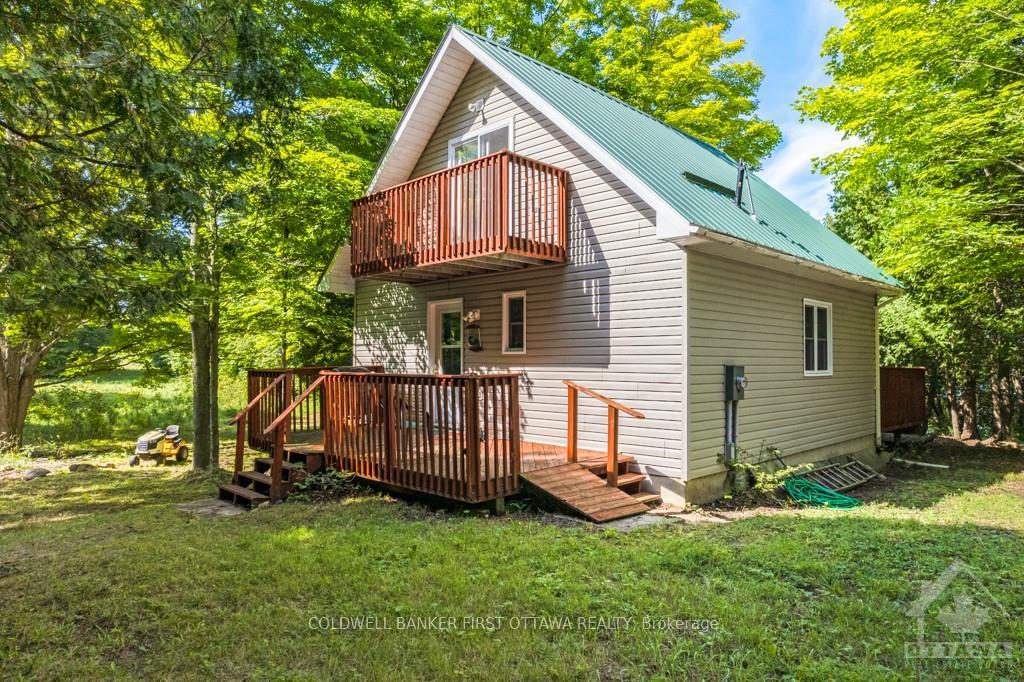
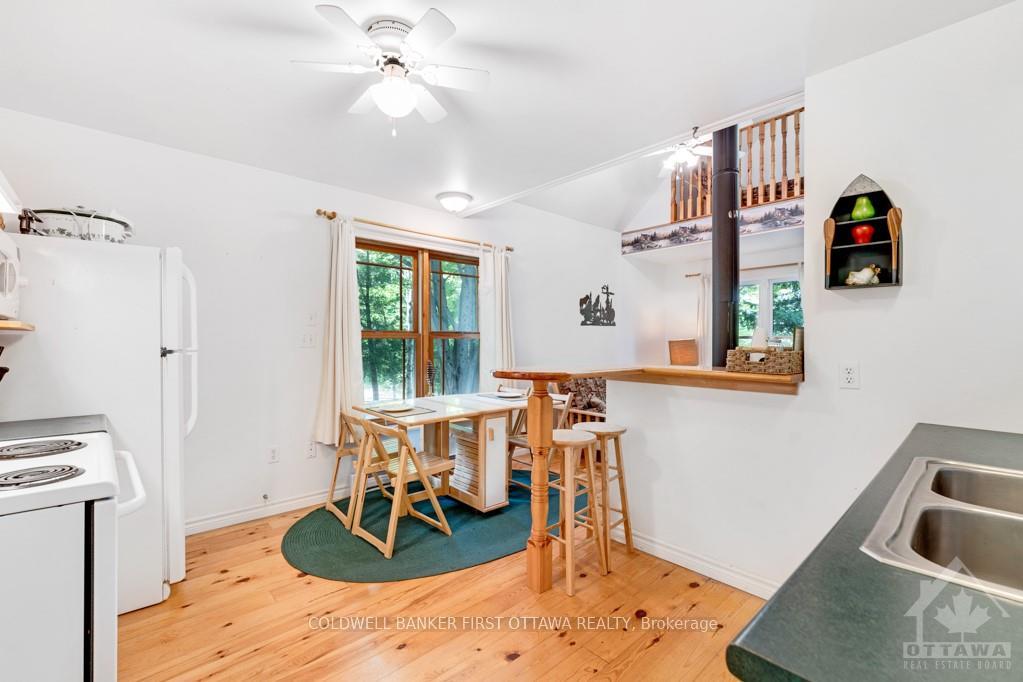
Once in a lifetime opportunity along the shores of Bob's Lake. A rare gem, this offering encompasses a meticulously curated 1-acre lot complemented by an 4-acre peninsula showcasing an A-frame cottage. The peninsula accessible only by boat is complete with over 1700 feet of majestic water frontage. The cottage boasts east and west-facing decks, balconies and docks. Being offered fully furnished, this cottage sleeps seven and is ready to welcome families to make lifelong memories. Pine accents throughout the open concept cottage. Convenient main floor bedroom with en suite bathroom and walk in closet. Year round usage as it is serviced with hydro, a heated lake intake system and a cozy wood stove. Surrounded by a wooded landscape providing unparalleled privacy. The separate buildable one acre lot could be used as a private boat launch. Included in the sale is a pontoon boat, motor and trailer. Voluntary lake association fees for Bobs and Crow Lake Association roughly $30.00/year., Flooring: Softwood, Flooring: Mixed
Facts & features
Ask about this home
A HOMEH agent will answer your questions about this home.
Rooms
32 rooms · 1 bathroom
- Living room12′9″ × 12′8″161 sq.ft.
- Kitchen12′7″ × 10′5″131 sq.ft.
- Bathroom12′10″ × 10′1″129 sq.ft.
- Living room12′9″ × 12′8″161 sq.ft.
- Kitchen12′7″ × 10′5″131 sq.ft.
- Bathroom12′10″ × 10′1″129 sq.ft.
- Living room12′9″ × 12′8″161 sq.ft.
- Kitchen12′7″ × 10′5″131 sq.ft.
- Bathroom12′10″ × 10′1″129 sq.ft.
- Living room12′9″ × 12′8″161 sq.ft.
- Kitchen12′7″ × 10′5″131 sq.ft.
- Bathroom12′10″ × 10′1″129 sq.ft.
- Living room12′9″ × 12′8″161 sq.ft.
- Kitchen12′7″ × 10′5″131 sq.ft.
- Bathroom12′10″ × 10′1″129 sq.ft.
- Living room12′9″ × 12′8″161 sq.ft.
- Kitchen12′7″ × 10′5″131 sq.ft.
- Bathroom12′10″ × 10′1″129 sq.ft.
- Living room12′9″ × 12′8″161 sq.ft.
- Kitchen12′7″ × 10′5″131 sq.ft.
- Bathroom12′10″ × 10′1″129 sq.ft.
- Living room12′9″ × 12′8″161 sq.ft.
- Kitchen12′7″ × 10′5″131 sq.ft.
- Bathroom12′10″ × 10′1″129 sq.ft.
- Loft23′4″ × 18′8″435 sq.ft.
- Loft23′4″ × 18′8″435 sq.ft.
- Loft23′4″ × 18′8″435 sq.ft.
- Loft23′4″ × 18′8″435 sq.ft.
- Loft23′4″ × 18′8″435 sq.ft.
- Loft23′4″ × 18′8″435 sq.ft.
- Loft23′4″ × 18′8″435 sq.ft.
- Loft23′4″ × 18′8″435 sq.ft.
Around this home
Listing details
Helpful tools
Your HOMEH agent
"I would see it this week."
Ask HOMEH about this home
Price, neighbourhood, monthly cost. Ask anything.
HOMEH Intelligent Agent is an AI, not a licensed representative. Check anything important with your agent.