
 See all 46 photos
Property history

This listing has ended. It is no longer available.
Property not available for sale or for rent.
Ask about this home
A HOMEH agent will answer your questions about this home.Ask HOMEH
About this home
3920 Middle Woodland Drive, Frontenac
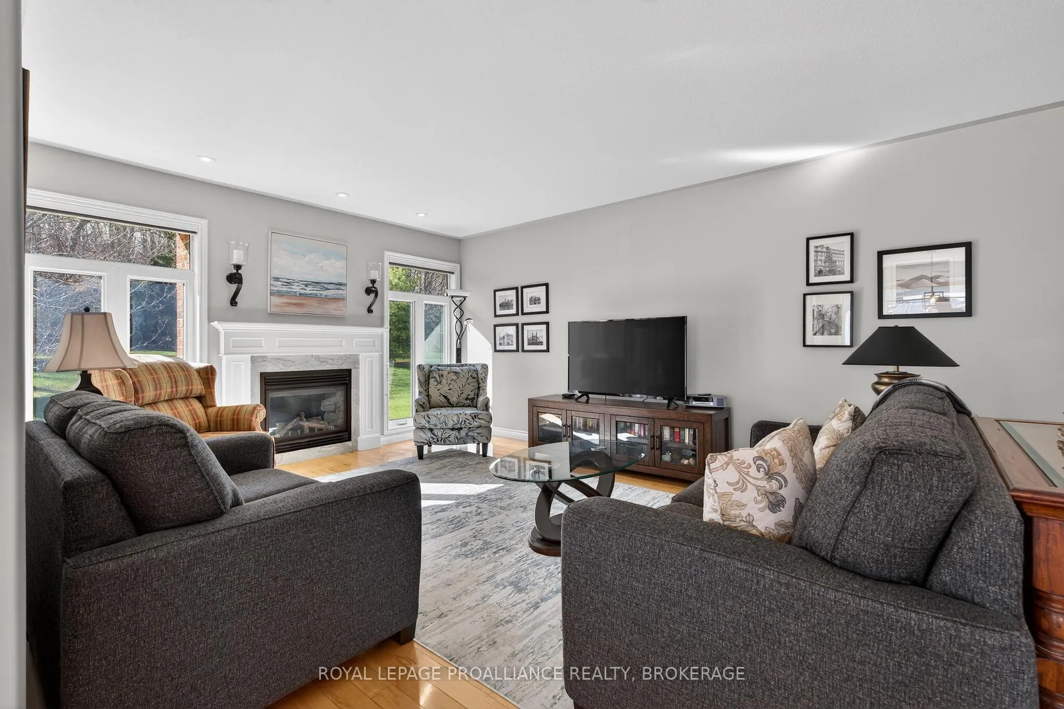
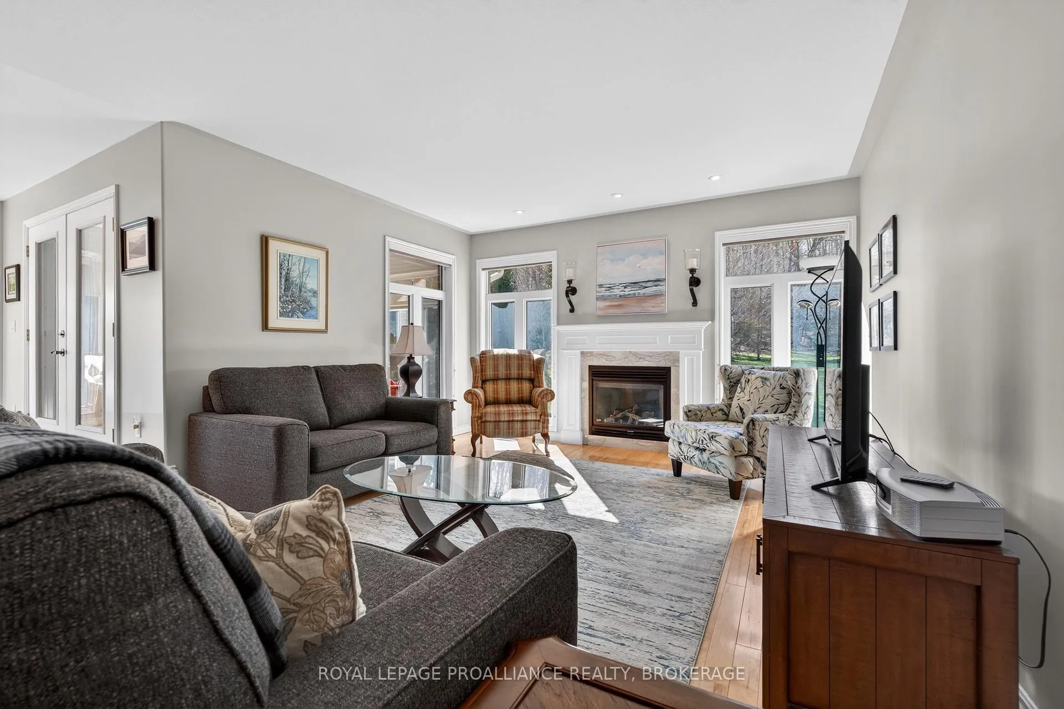
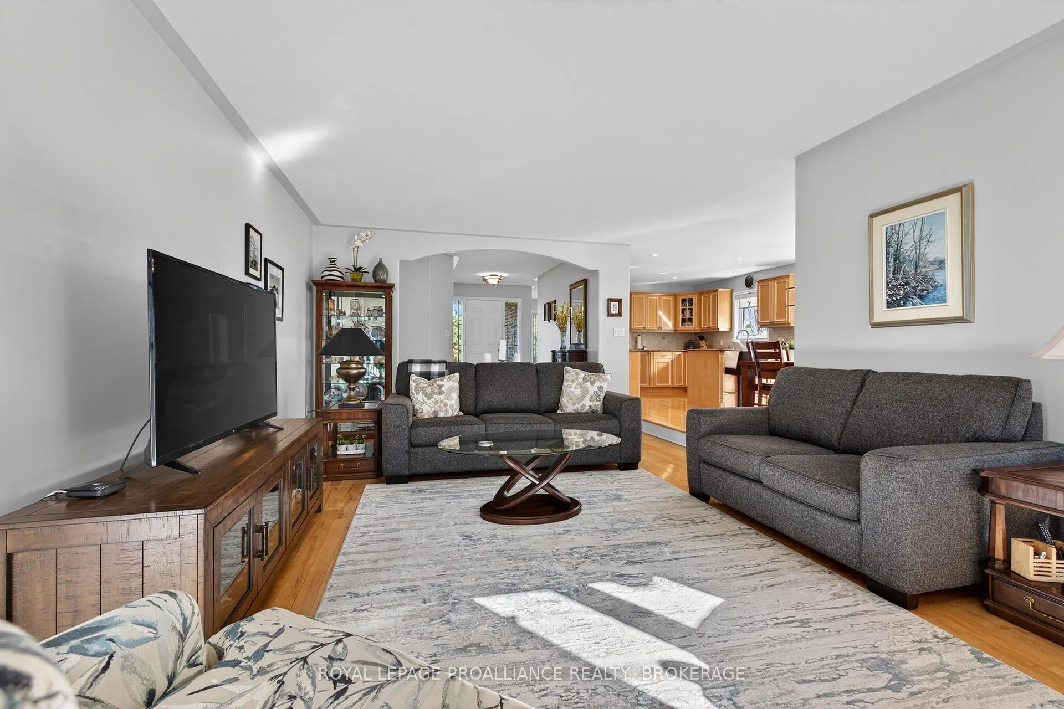
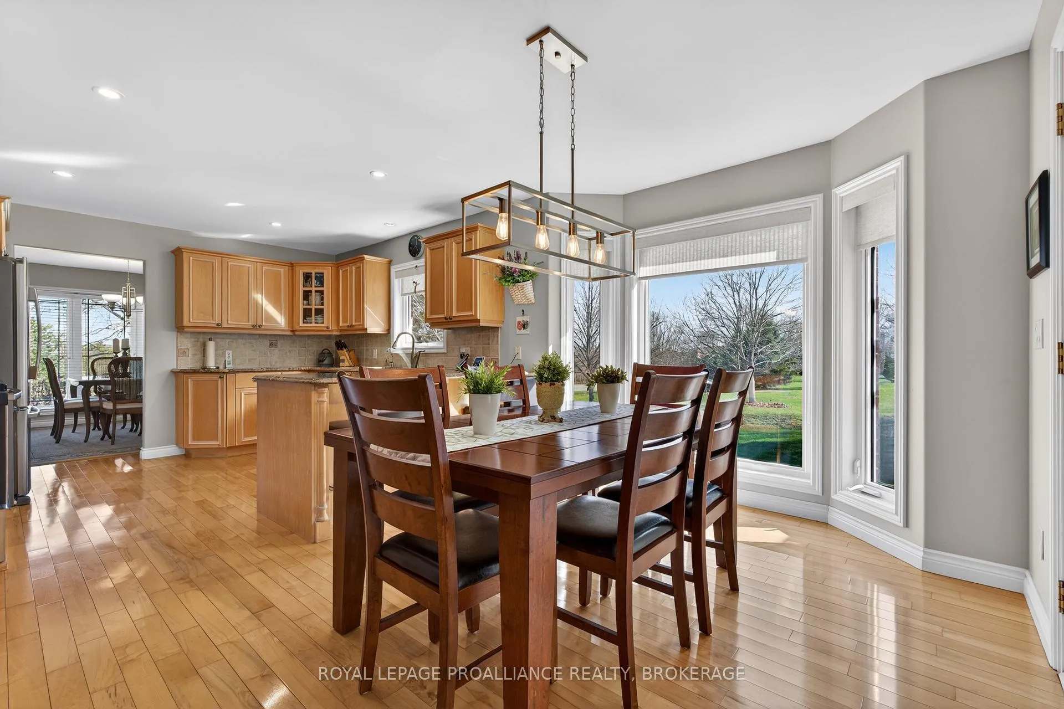
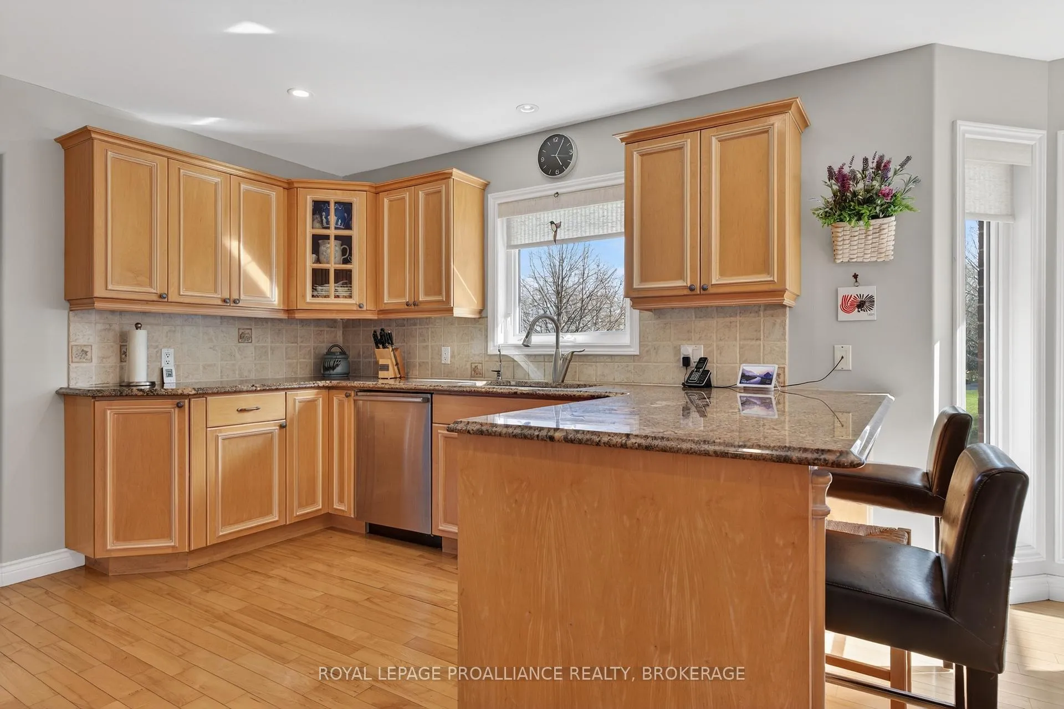
Welcome to 3920 Middle Woodland - a well-maintained 1,700 sq. ft. bungalow crafted by Tony Matias, offering quality construction and comfortable main-floor living.The home features three bedrooms on the main level and a practical, well-designed layout. Maple hardwood flooring runs throughout the main living areas, and the kitchen is finished with granite countertops, with matching surfaces carried into both bathrooms for a consistent, updated feel.The primary bedroom includes a walk-in closet and private ensuite, while the additional bedrooms are well-proportioned and functional for family, guests, or office use.A bright sunroom with ceramic tile flooring extends the living space and opens onto a low-maintenance composite deck, providing a simple transition to outdoor living. The sunken living room adds definition to the main floor and includes a propane fireplace for added comfort. The exterior is fully brick with architectural shingles, and the oversized single-car garage offers convenient access and storage. A paved driveway provides ample parking.Additional features include a high-efficiency propane furnace, central air conditioning, central vacuum, and main-floor laundry for everyday convenience. The lower level includes a rec room with lower ceiling height, offering flexible space for storage, hobbies, or casual use.
Facts & features
Ask about this home
A HOMEH agent will answer your questions about this home.
Rooms
14 rooms · 2 bathrooms
- Bathroom9′11″ × 4′11″49 sq.ft.
- Bathroom11′1″ × 11′4″126 sq.ft.
- Bedroom 210′11″ × 9′5″103 sq.ft.
- Primary bedroom11′1″ × 15′9″175 sq.ft.
- Breakfast10′5″ × 12′7″131 sq.ft.
- Dining room12′5″ × 12′5″154 sq.ft.
- Foyer10′ × 6′5″64 sq.ft.
- Kitchen10′10″ × 12′130 sq.ft.
- Laundry7′3″ × 6′11″50 sq.ft.
- Living room21′4″ × 13′11″297 sq.ft.
- Sunroom10′8″ × 10′4″110 sq.ft.
- Recreation35′10″ × 13′6″483 sq.ft.
- Other33′5″ × 12′11″432 sq.ft.
- Workshop23′11″ × 26′9″641 sq.ft.
Around this home
Listing details
Helpful tools
Your HOMEH agent
"I would see it this week."
Ask HOMEH about this home
Price, neighbourhood, monthly cost. Ask anything.
HOMEH Intelligent Agent is an AI, not a licensed representative. Check anything important with your agent.