
 See all 50 photos
Property history

This listing has ended. It is no longer available.
Property not available for sale or for rent.
Book a viewing
Ask HOMEH
About this home
3958 Harrowsmith Road, Frontenac
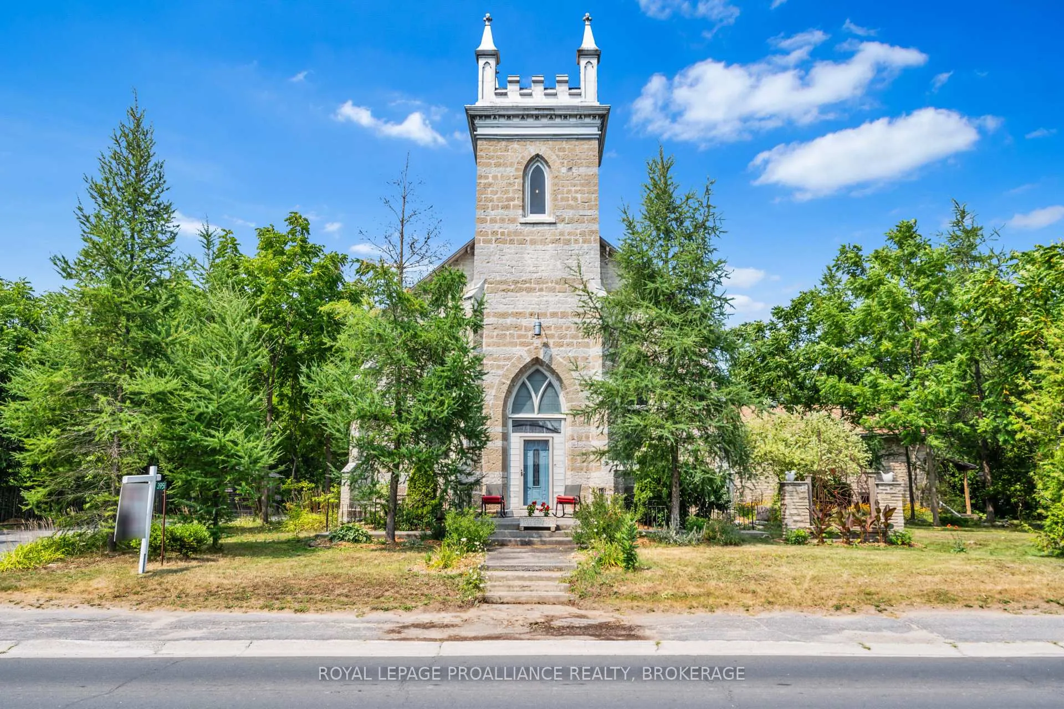
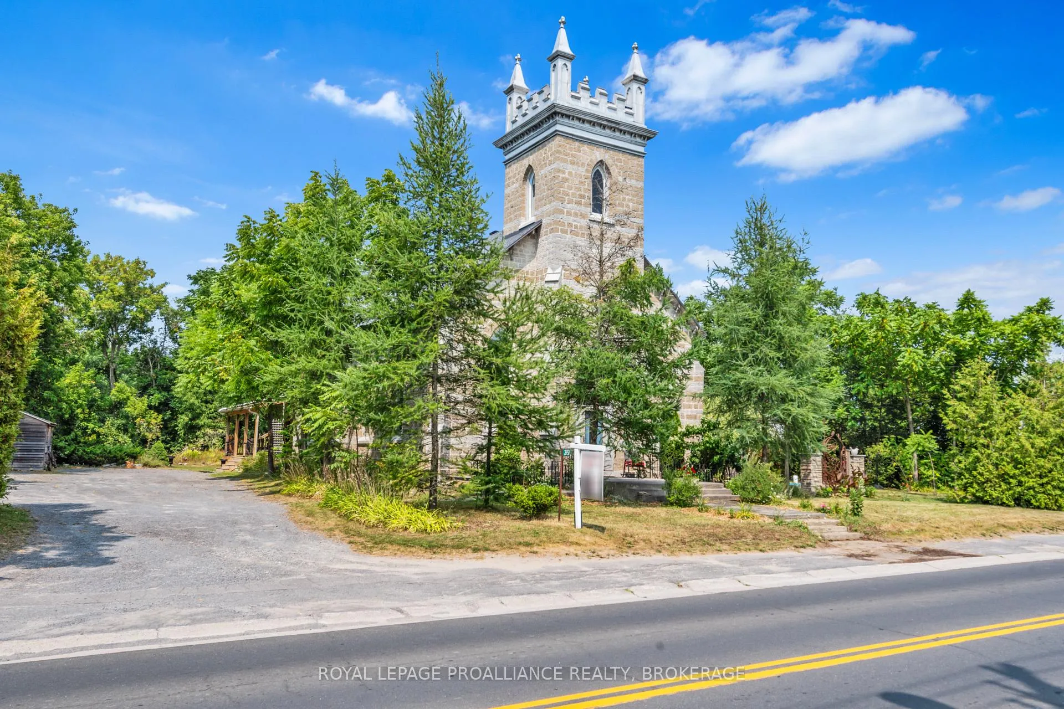
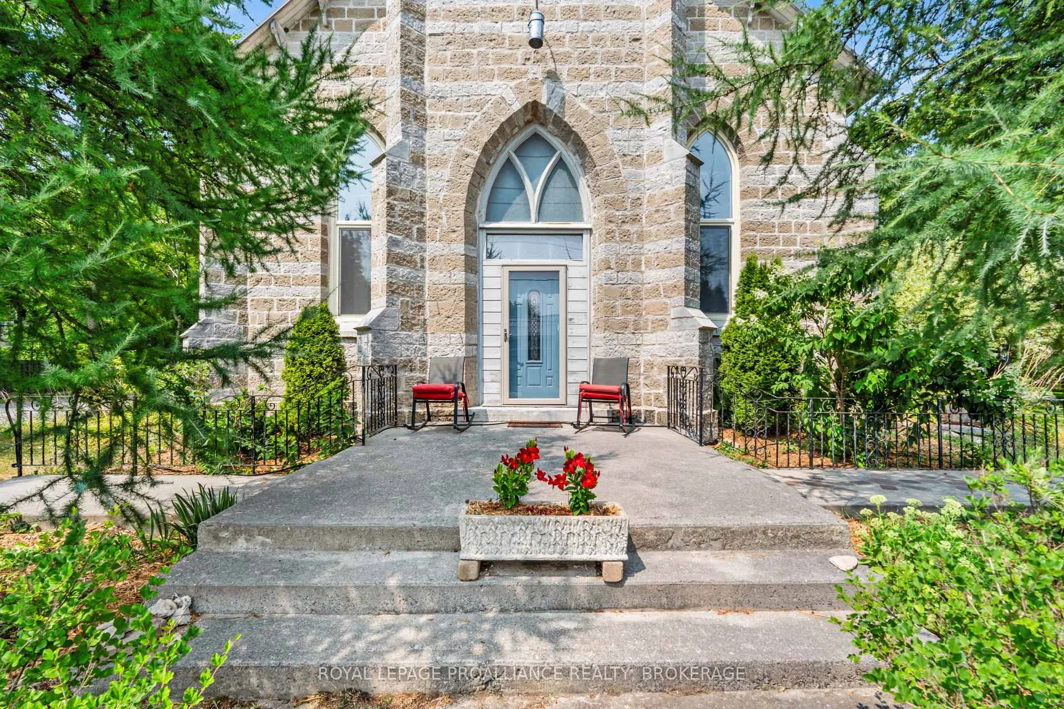
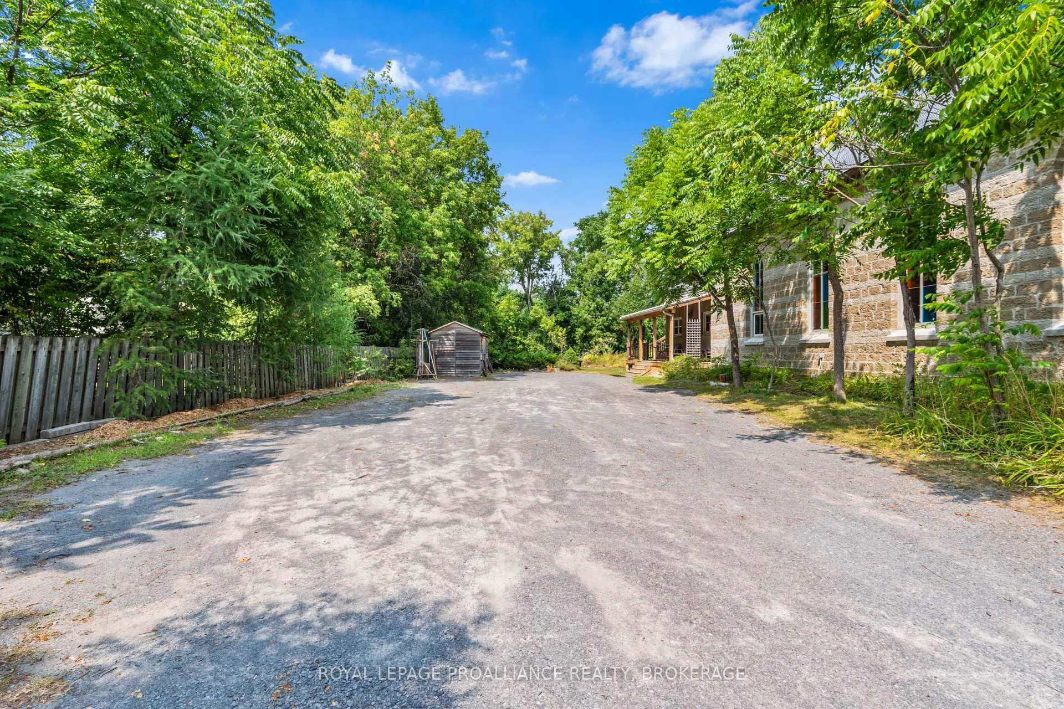
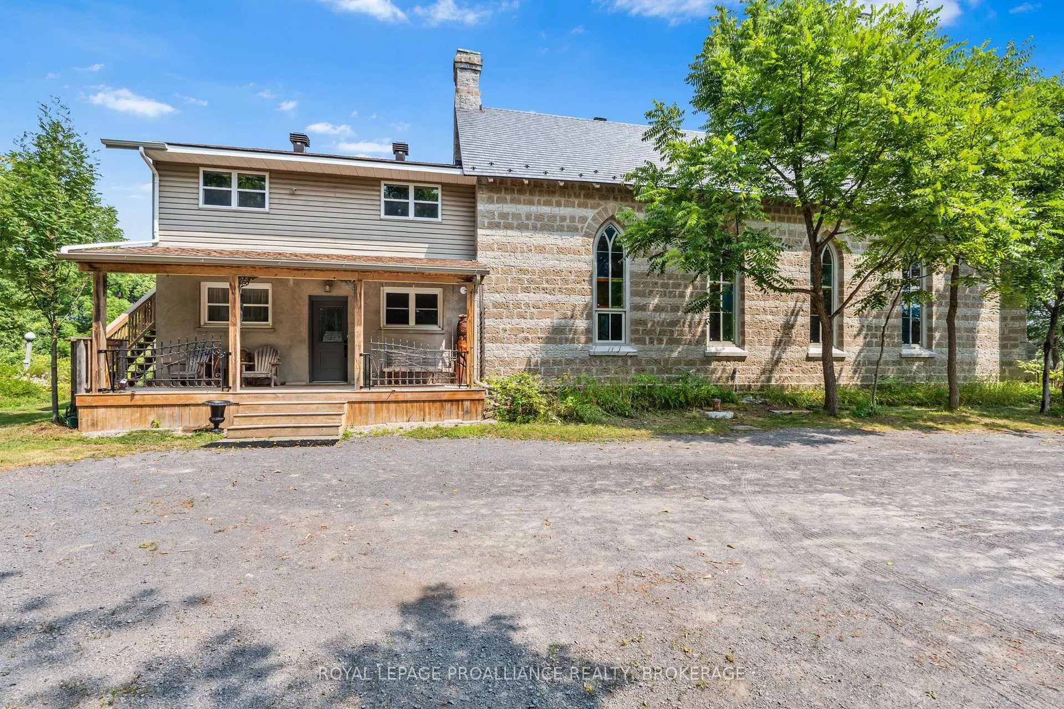
Welcome to 3958 Harrowsmith Road -- a truly unique property in the heart of the charming village of Harrowsmith. This former church with a spacious residential addition presents a rare opportunity for personal living, business potential, or both. Zoned UC-1 (commercial), its perfect for a home office or other venture! The original church showcases stunning limestone architecture, with a bright, open "Nave" featuring soaring ceilings and vibrant stained glass windows. The bell tower remains intact with stairs to the top offering potential to finish and a bathroom rough-in adds future flexibility. The upper balcony/gallery is in excellent condition and provides ample space for creative use. The rear addition offers a generous amount of living space, beginning with a large foyer and flowing into the main living area with a cozy wood-burning fireplace and walkout to a spacious deck. The kitchen features a unique split layout with ample cabinetry. Two bedrooms are on the main level, including a primary suite with a 4-piece ensuite, plus a large 2-piece bath. The lower level includes two more bedrooms, an office/den, a 4-piece bath, and a laundry area, perfect for families or in-law suite potential. Upstairs, a 600 sq. ft. loft is currently used as a workshop. The back section has a block foundation and is independently serviced by air, a furnace, a heat pump, and its own eco septic system. The front section of the home is on a stone foundation with a holding tank and is serviced by a hot water tank, a furnace, and a heat pump. Electric baseboards are also a source of heat. The property has ample parking for residential and commercial needs, an EV charger, and fibre-optic high-speed internet is available and is just a short walk from the K&P and Cataraqui Trails. Come see it for yourself!
Facts & features
Book a viewing
Rooms
18 rooms · 3 bathrooms
- Bathroom7′1″ × 4′9″34 sq.ft.
- Bathroom11′3″ × 5′3″59 sq.ft.
- Other7′1″ × 5′3″37 sq.ft.
- Foyer14′10″ × 12′11″192 sq.ft.
- Bedroom12′ × 13′8″164 sq.ft.
- Bedroom14′10″ × 8′11″132 sq.ft.
- Other16′2″ × 22′6″365 sq.ft.
- Common room29′8″ × 42′1246 sq.ft.
- Kitchen10′9″ × 6′11″75 sq.ft.
- Kitchen11′3″ × 6′9″76 sq.ft.
- Living room28′1″ × 26′1″733 sq.ft.
- Other28′4″ × 26′1″738 sq.ft.
- Bathroom12′5″ × 10′8″132 sq.ft.
- Bedroom25′5″ × 10′7″269 sq.ft.
- Bedroom15′7″ × 10′4″161 sq.ft.
- Den11′4″ × 10′4″117 sq.ft.
- Office9′7″ × 10′4″99 sq.ft.
- Utility room10′2″ × 10′7″107 sq.ft.
Around this home
Schools nearby
School rating, out of 10.
Listing details
Helpful tools
Your HOMEH agent
"I would see it this week."
Ask HOMEH about this home
Price, neighbourhood, monthly cost. Ask anything.
HOMEH Intelligent Agent is an AI, not a licensed representative. Check anything important with your agent.