
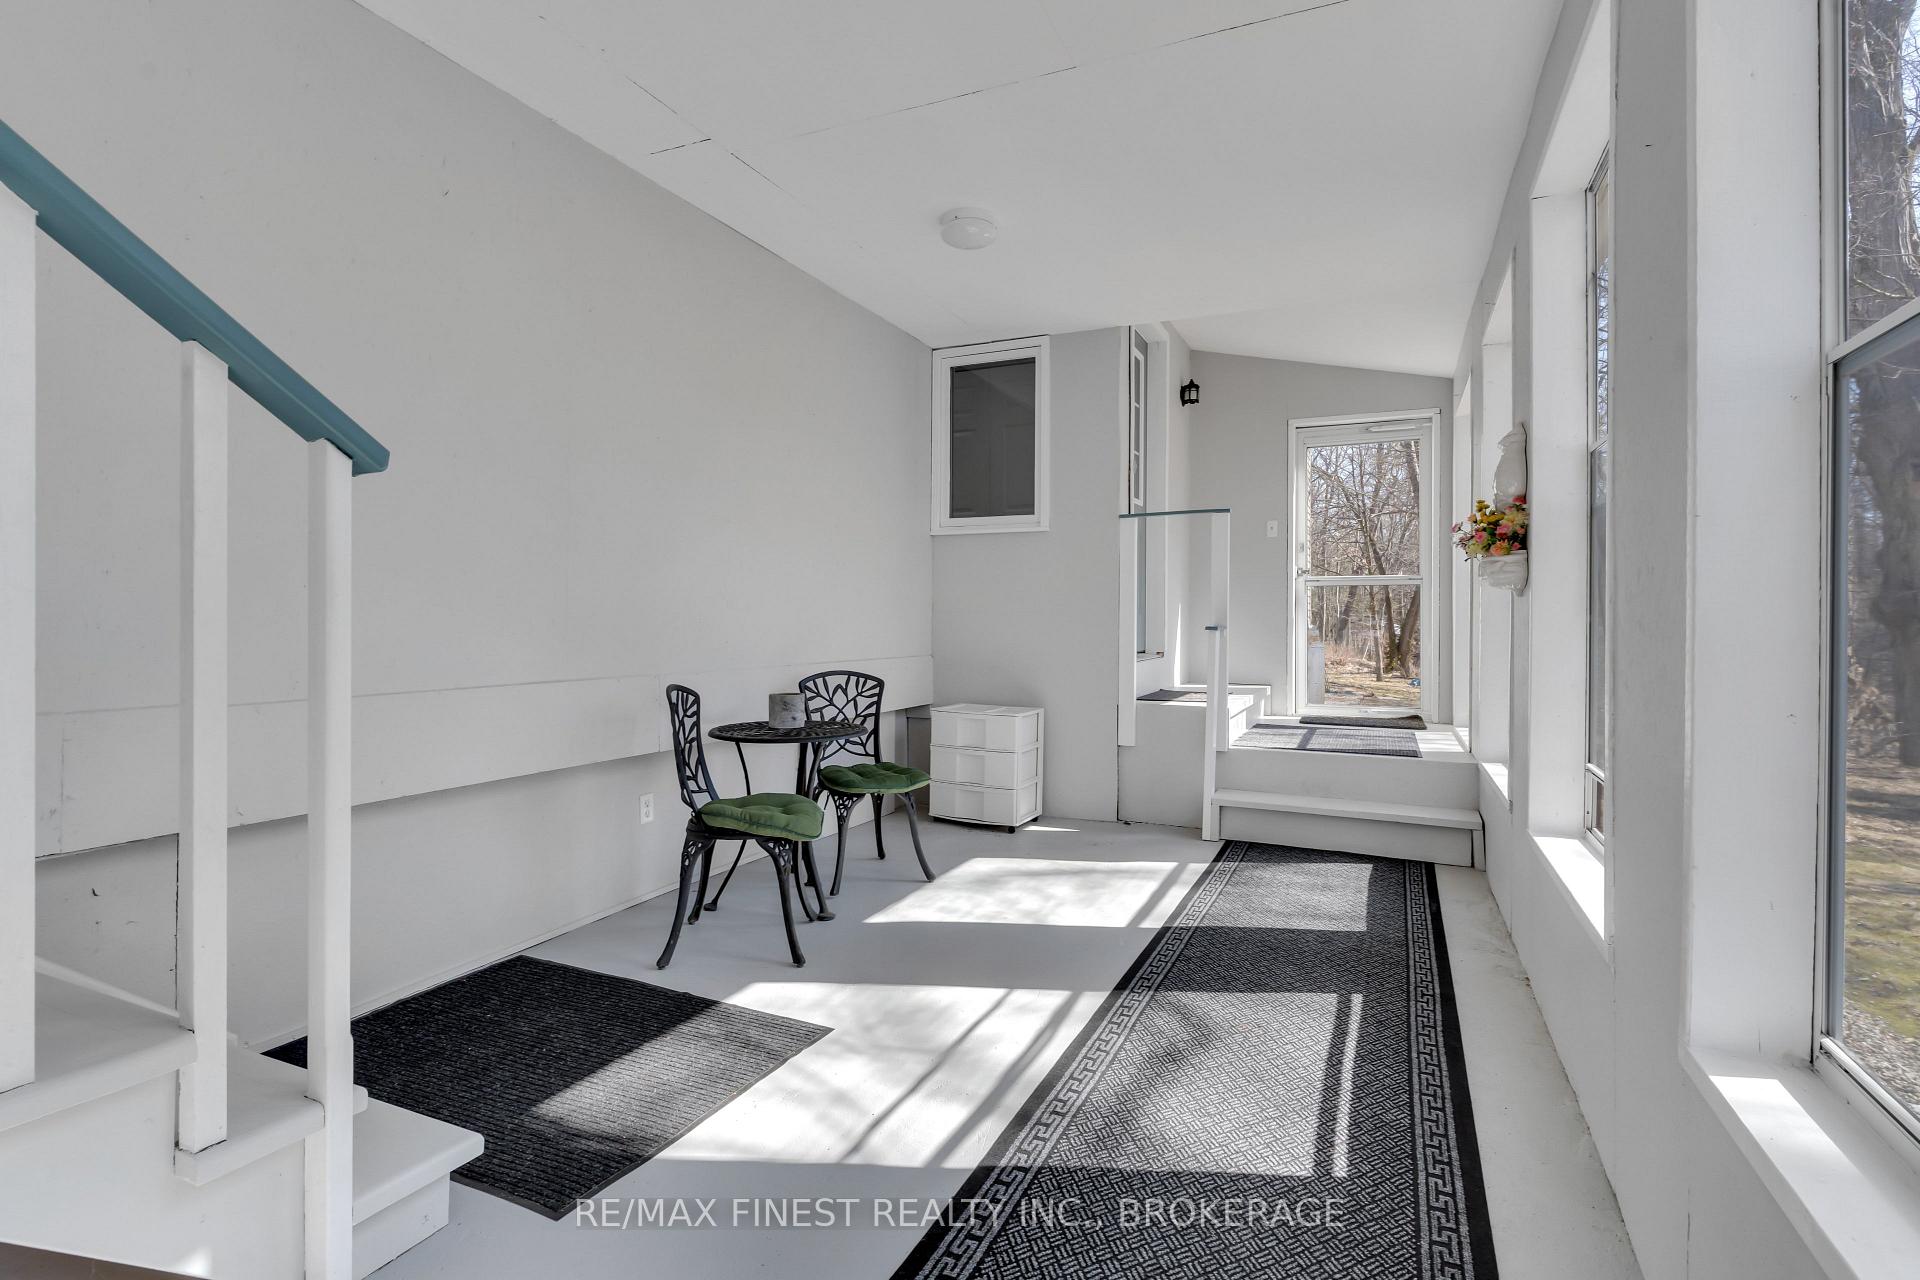
 See all 50 photos
Property history

This listing has ended. It is no longer available.
Property not available for sale or for rent.
Ask about this home
A HOMEH agent will answer your questions about this home.Ask HOMEH
About this home
3961 Waterfall Lane, Frontenac
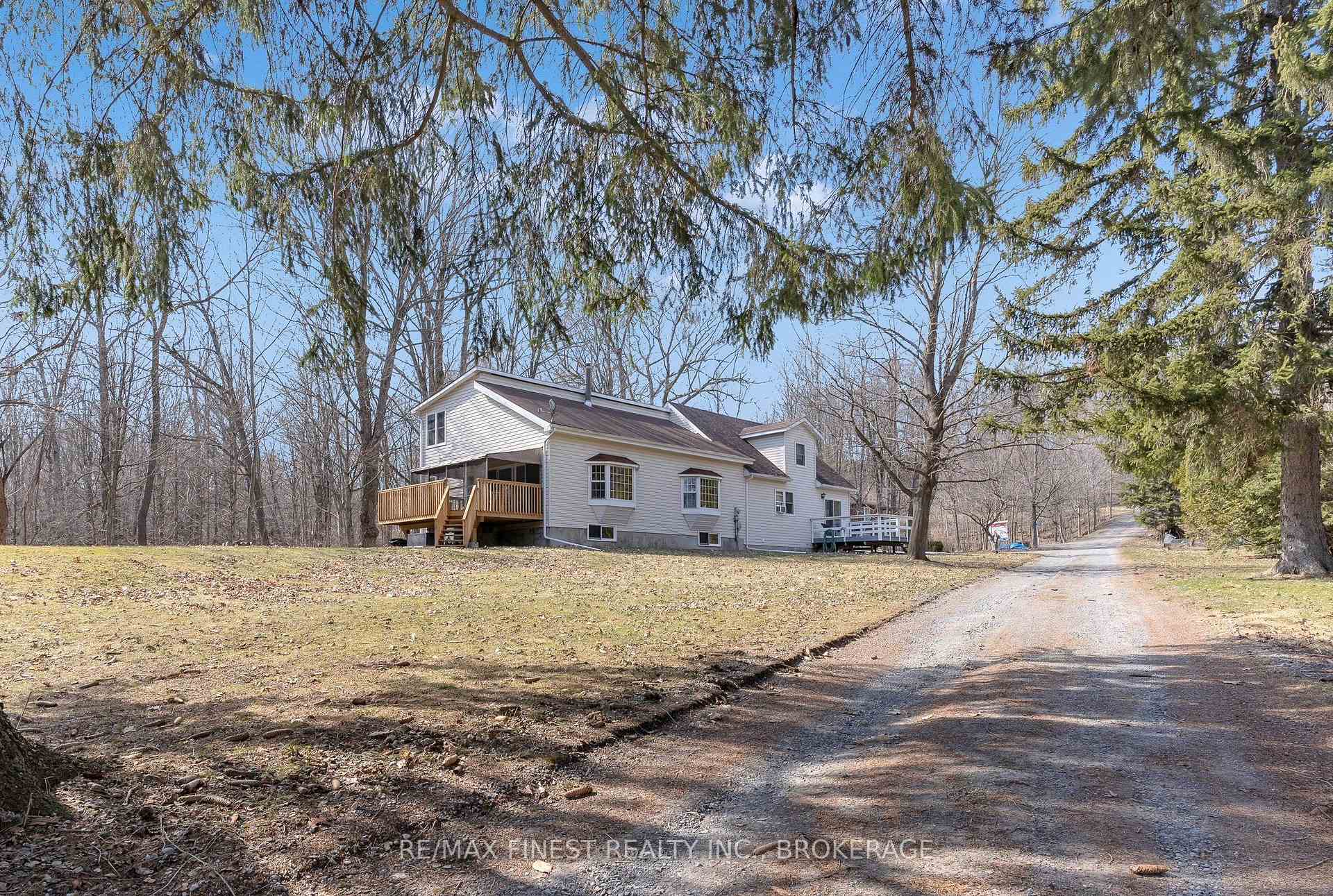
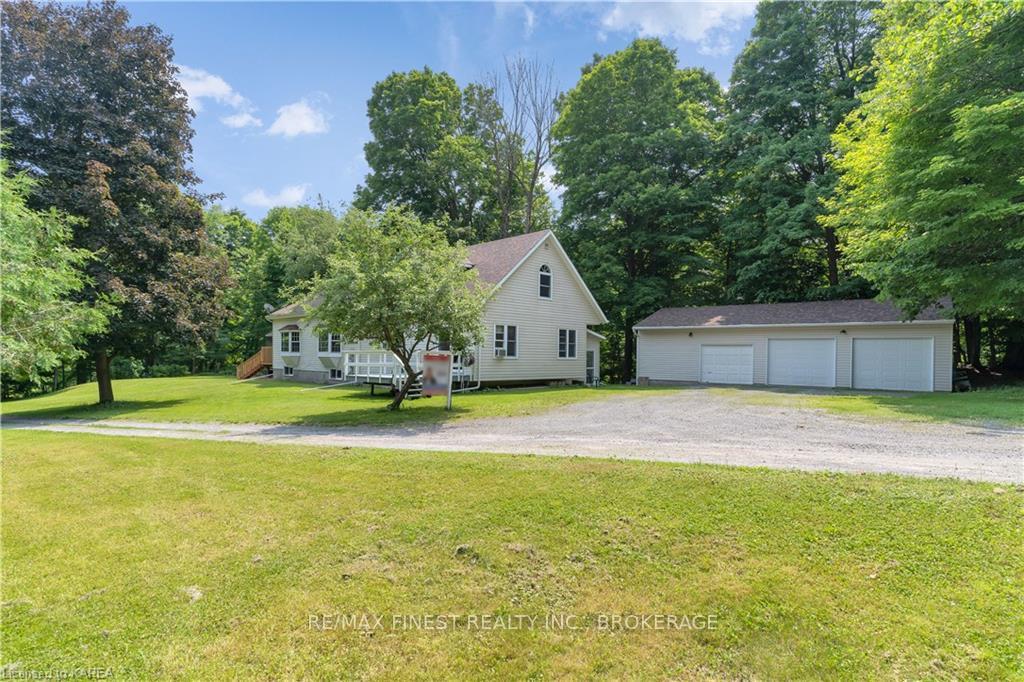
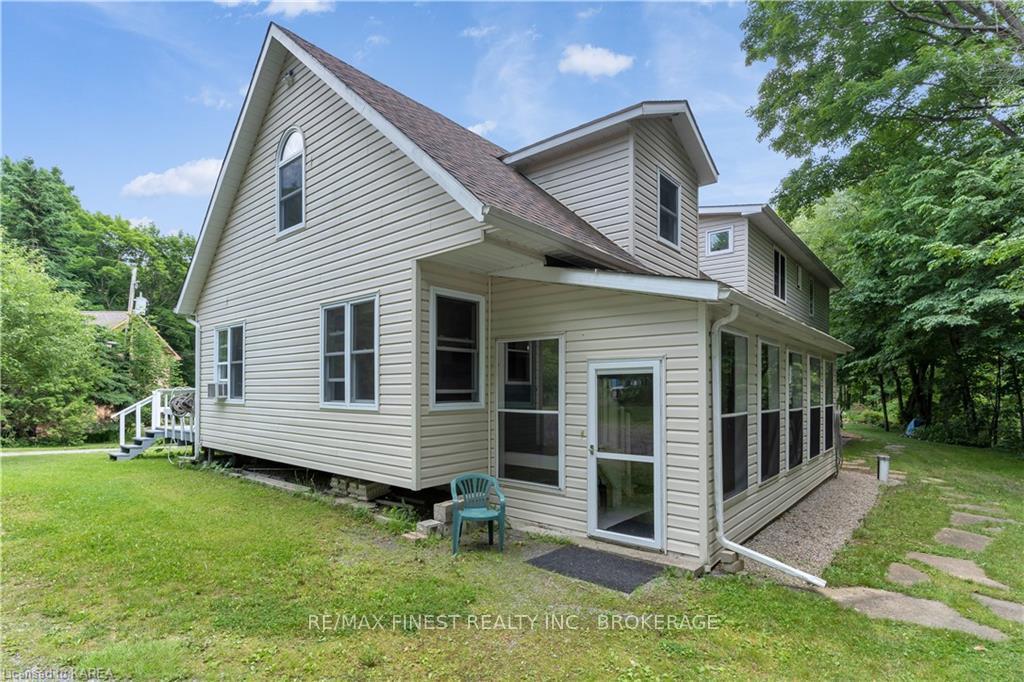
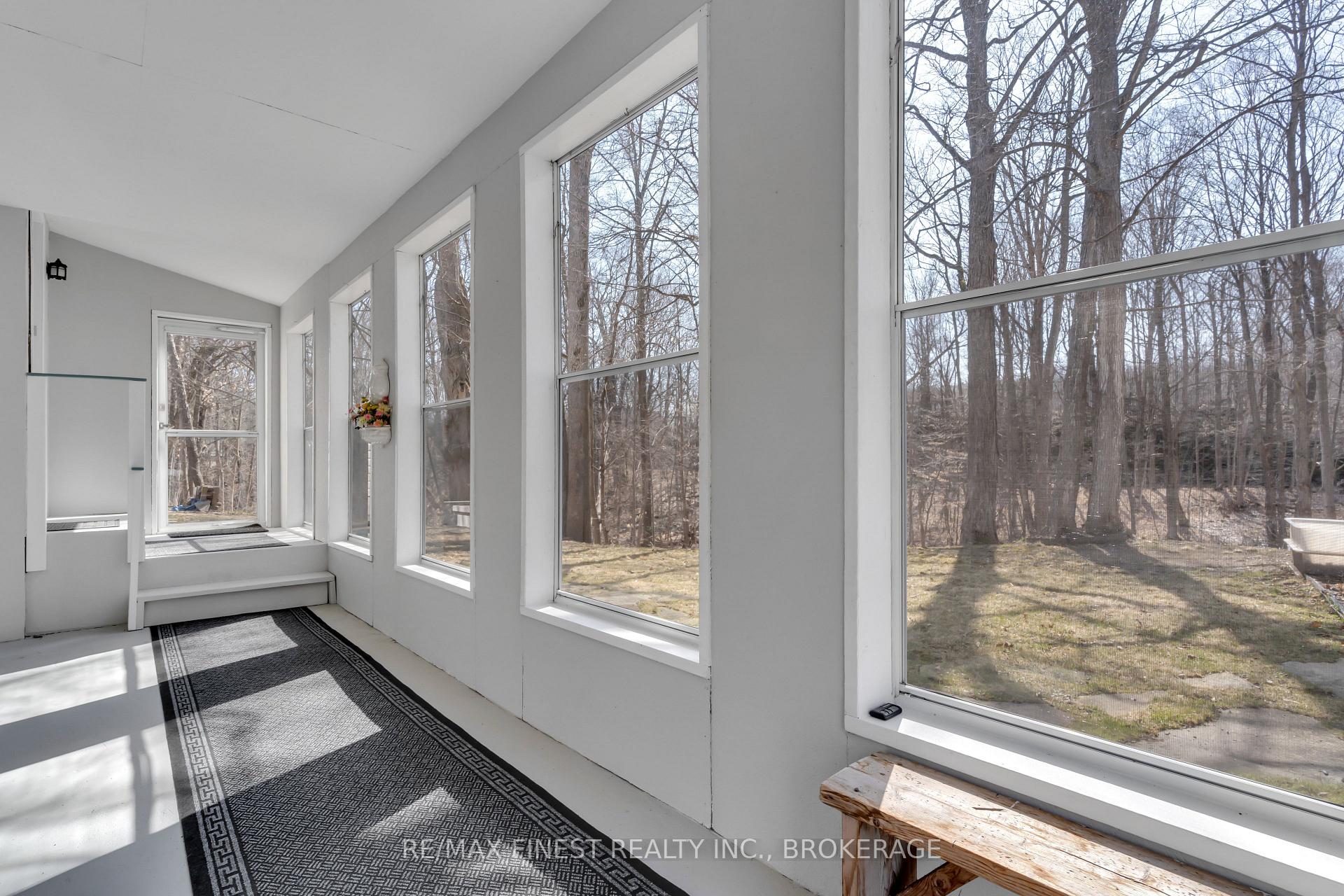
Welcome to 3961 Waterfall Lane! As the name suggests, this remarkable property features your very own waterfall right in your own backyard. Perfect as a family retreat or recreational getaway, this 4.49 acre property on Collins Lake sits on a quiet dead end laneway with a gentle slope to the water and stunning ravine views.The 1,700 sq. ft. main home offers 3 bedrooms, including a main floor primary with ensuite, 2 full baths and bright eastern exposure. The partially finished basement includes a recroom, workshop, and ample storage. An attached 1,100 sq. ft. suite with a newly updated kitchen, 2 bedrooms (one on the main level and one loft-style), and a full bath ideal for an in-law suite or guests.The oversized triple-car garage provides plenty of room for vehicles, outdoor gear and a workshop. Relax on the screened porch or one of two decks while enjoying the sights and sounds of the lake and waterfall as it flows toward Collins Lake.Known for its excellent fishing, Collins Lake is home to Northern Pike, Largemouth and Smallmouth Bass. Whether you love boating, fishing, or simply soaking up the peace of nature, this property is sure to delight. Located just north of Kingston and Hwy 401, this is a rare opportunity to own a true piece of paradise. Quick possession available.
Facts & features
Ask about this home
A HOMEH agent will answer your questions about this home.
Rooms
17 rooms · 3 bathrooms
- Bathroom7′11″ × 5′1″40 sq.ft.
- Bathroom7′8″ × 5′2″40 sq.ft.
- Primary bedroom13′2″ × 14′11″196 sq.ft.
- Bedroom 211′5″ × 12′1″138 sq.ft.
- Dining room11′7″ × 8′2″95 sq.ft.
- Living room13′3″ × 37′491 sq.ft.
- Kitchen13′4″ × 16′1″214 sq.ft.
- Kitchen8′3″ × 10′8″88 sq.ft.
- Sunroom9′4″ × 26′7″248 sq.ft.
- Bathroom9′6″ × 7′3″69 sq.ft.
- Bedroom 313′4″ × 12′10″171 sq.ft.
- Bedroom 413′4″ × 13′9″183 sq.ft.
- Bedroom 527′2″ × 27′11″758 sq.ft.
- Recreation12′8″ × 35′10″454 sq.ft.
- Workshop12′4″ × 25′4″312 sq.ft.
- Other6′5″ × 10′4″66 sq.ft.
- Utility room12′4″ × 25′4″312 sq.ft.
Around this home
Listing details
Helpful tools
Your HOMEH agent
"I would see it this week."
Ask HOMEH about this home
Price, neighbourhood, monthly cost. Ask anything.
HOMEH Intelligent Agent is an AI, not a licensed representative. Check anything important with your agent.