
4078 Hideaway Lane
Frontenac (Frontenac South)4078 Hideaway Lane
Frontenac (Frontenac South)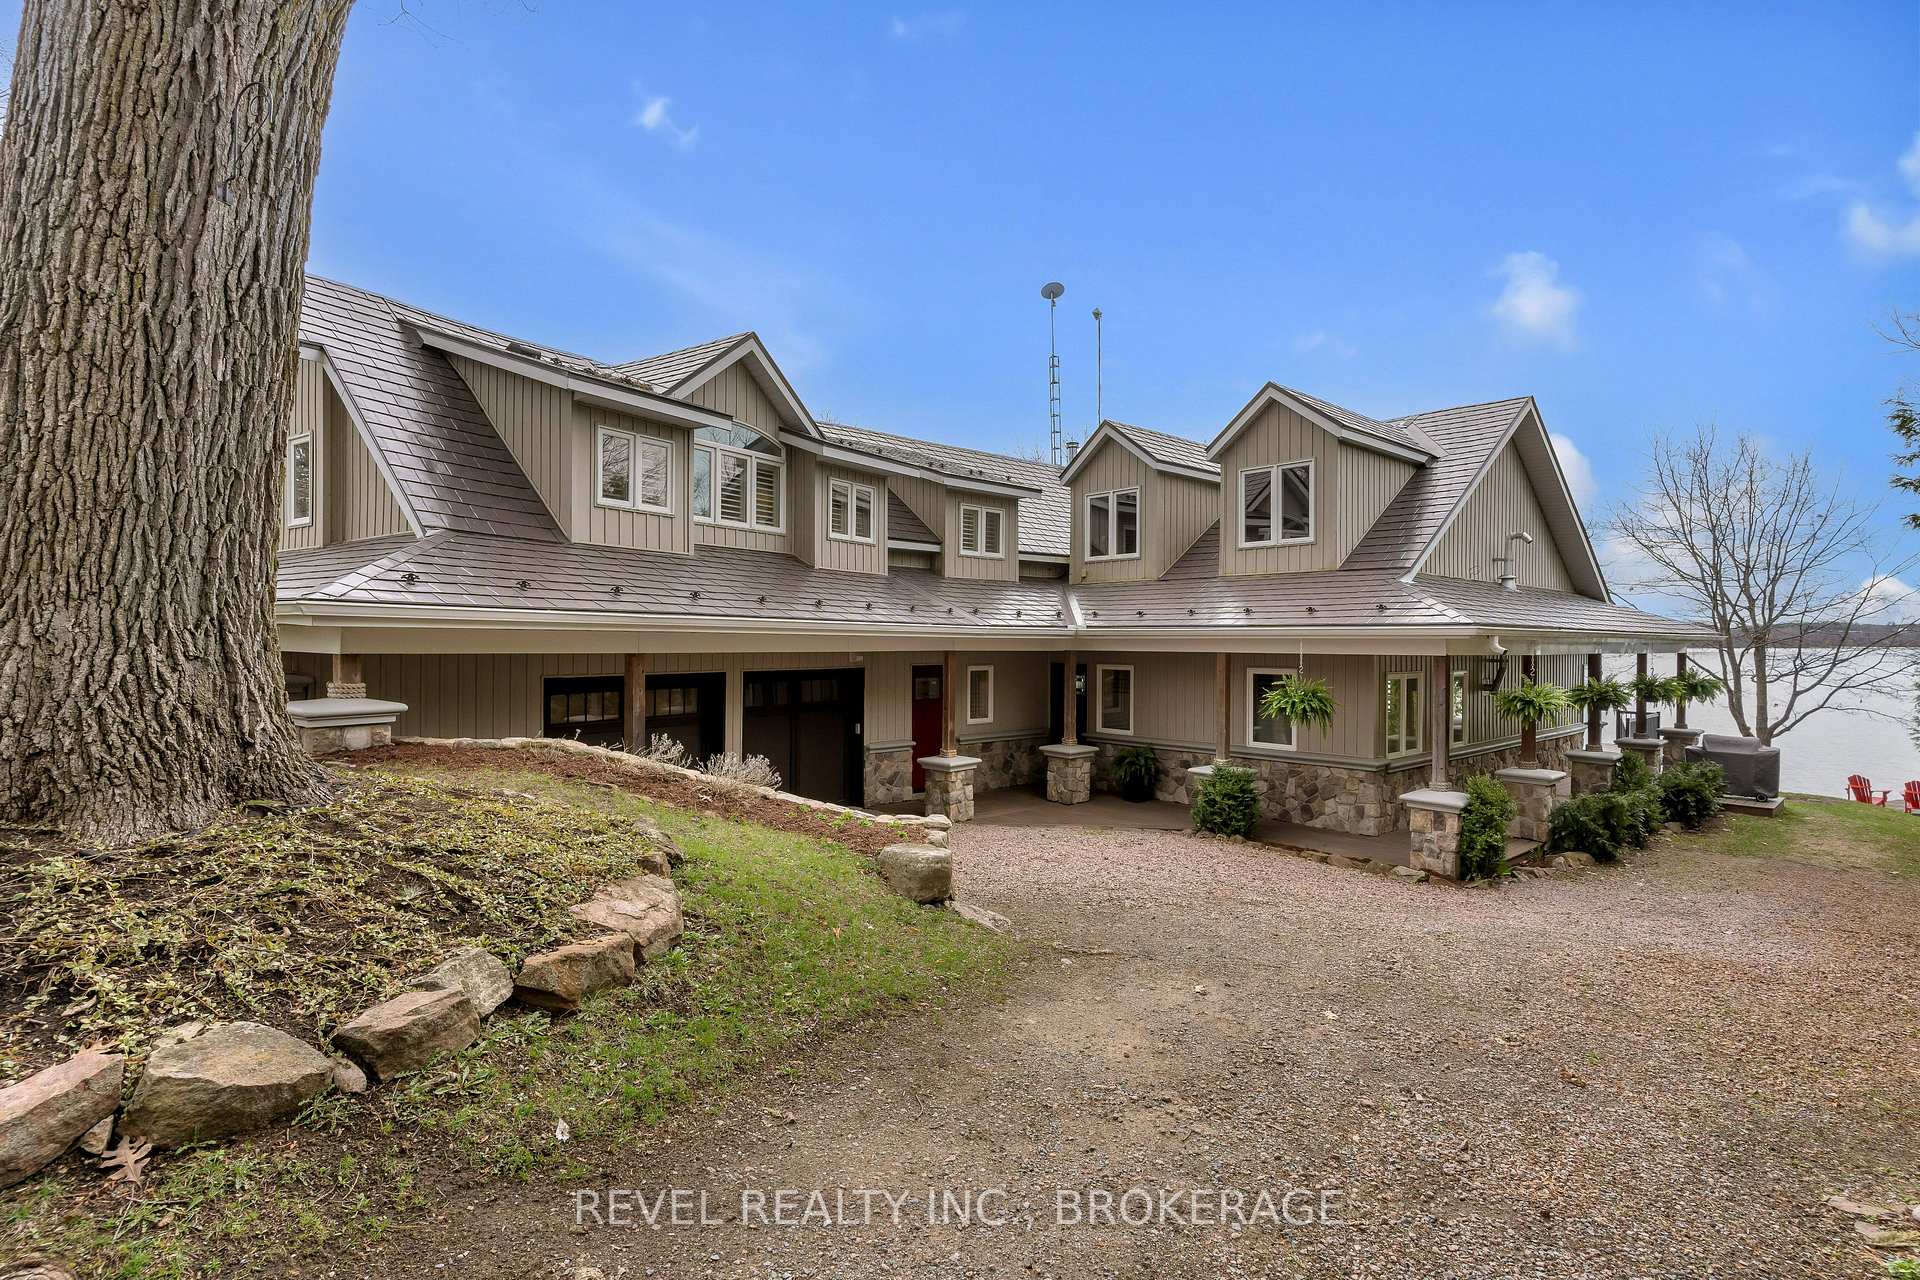
 See all 50 photos
Property history

This listing has ended. It is no longer available.
Property not available for sale or for rent.
Ask about this home
A HOMEH agent will answer your questions about this home.Ask HOMEH
About this home
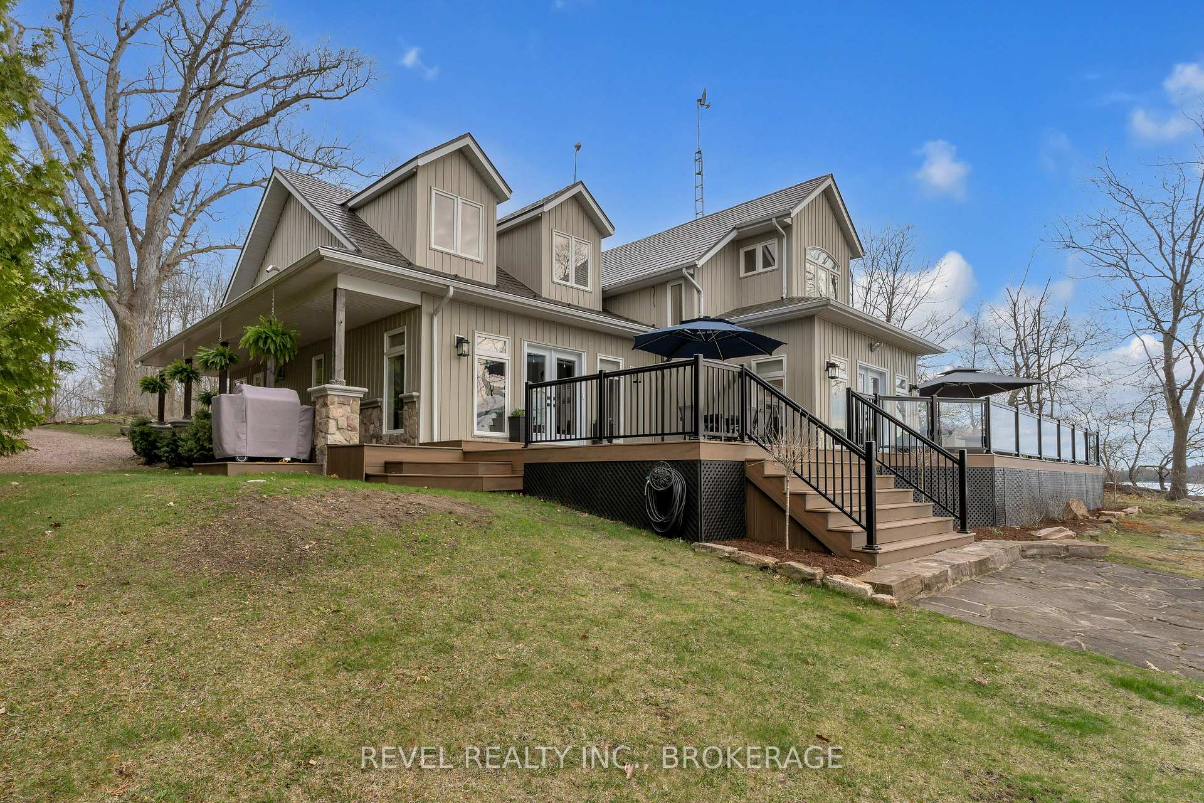
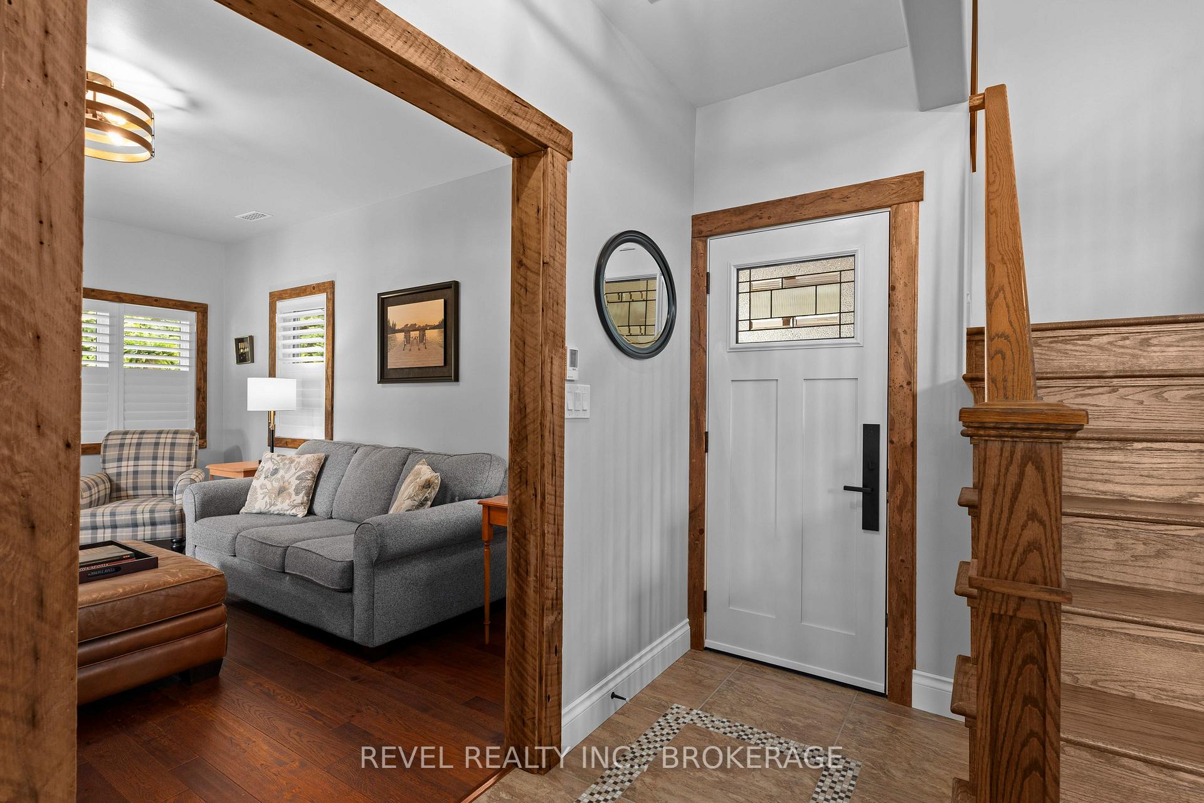
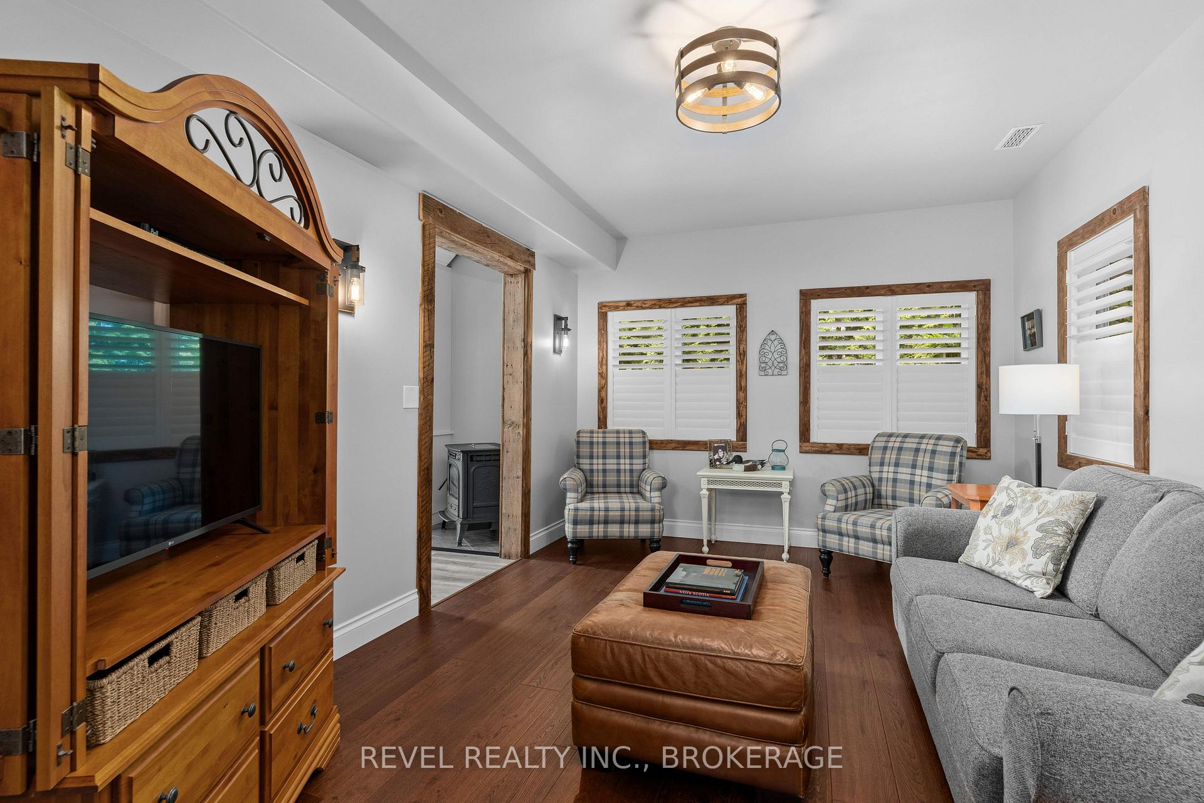
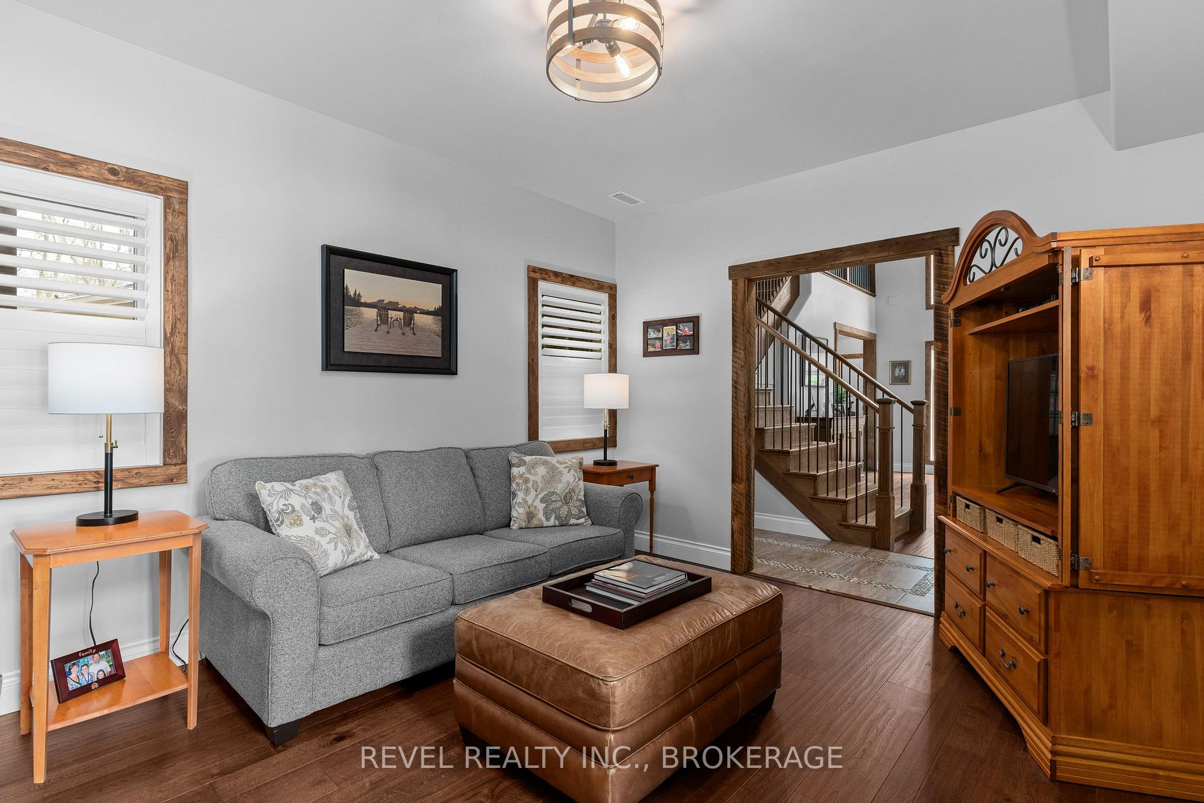
4078 Hideaway Lane, Battersea! Luxury Waterfront Living on Dog Lake. Tucked away on a private lane and nestled along the tranquil shores of Dog Lake, this remarkable 3-bedroom, 3-bathroom waterfront property offers a rare blend of luxury, comfort, and natural beauty. With over 3,000 sq. ft. of thoughtfully designed living space, 4078 Hideaway Lane is a refined retreat perfect for both year-round living and upscale weekend escapes. Inside, the open-concept layout is flooded with natural light through expansive windows that frame uninterrupted lake views. Vaulted ceilings, exposed beams and elegant finishes elevate the main living areas, a grand 22 ' fieldstone floor to ceiling wood burning fireplace at the heart of them home, while the custom open concept, fully updated kitchen opens seamlessly to a spacious deck ideal for entertaining or enjoying quiet sunset dinners. The primary suite is a true sanctuary, featuring a large ensuite and walk-in closet. Every corner of this home reflects quality craftsmanship and care, with tasteful, modern updates throughout that enhance both form and function. Step outside to experience the best of lakeside living a professionally landscaped waterfront, private lift dock, and low-maintenance Trex composite decking all contribute to a truly effortless outdoor lifestyle. Located on the Rideau Canal system, Dog Lake offers endless boating and recreation options, while still being just 20 minutes from Kingston. Don't miss your opportunity to view this stunning home.
Facts & features
Ask about this home
A HOMEH agent will answer your questions about this home.
Rooms
13 rooms · 3 bathrooms
- Bathroom6′11″ × 7′4″50 sq.ft.
- Bedroom8′11″ × 11′5″101 sq.ft.
- Dining room19′ × 10′190 sq.ft.
- Family room18′11″ × 32′2″608 sq.ft.
- Kitchen19′7″ × 23′450 sq.ft.
- Living room15′9″ × 11′7″182 sq.ft.
- Mud room15′9″ × 7′3″114 sq.ft.
- Bathroom10′7″ × 6′10″72 sq.ft.
- Bathroom21′9″ × 8′4″181 sq.ft.
- Bedroom10′4″ × 15′4″158 sq.ft.
- Loft9′9″ × 13′9″134 sq.ft.
- Primary bedroom11′ × 16′2″178 sq.ft.
- Loft19′6″ × 13′8″266 sq.ft.
Around this home
Listing details
Helpful tools
Your HOMEH agent
"I would see it this week."
Ask HOMEH about this home
Price, neighbourhood, monthly cost. Ask anything.
HOMEH Intelligent Agent is an AI, not a licensed representative. Check anything important with your agent.