
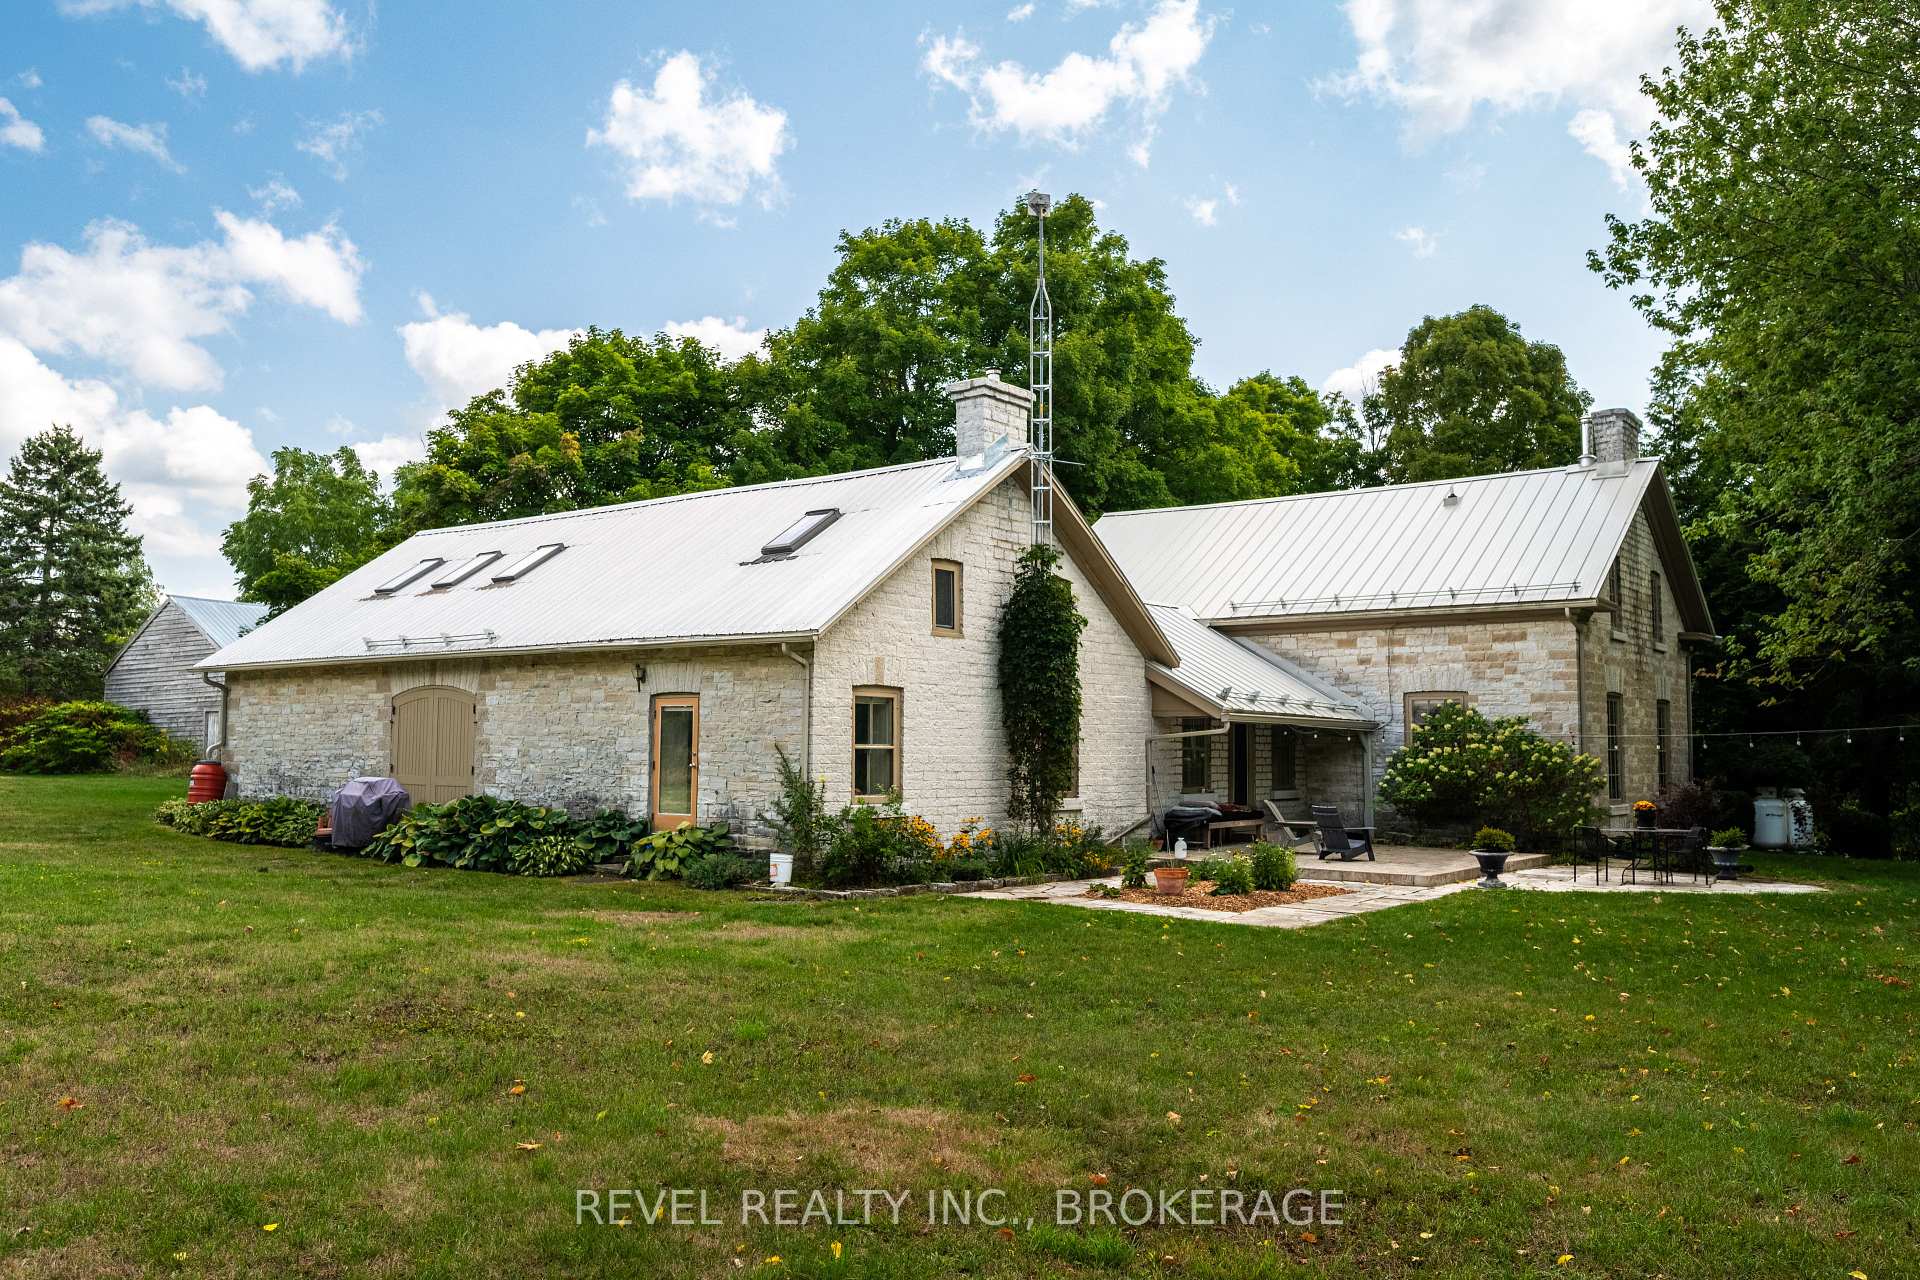
 See all 50 photos
Property history

This home has sold. It is no longer available.
Property not available for sale or for rent.
Ask about this home
A HOMEH agent will answer your questions about this home.Ask HOMEH
About this home
4247 Henderson Road, Frontenac
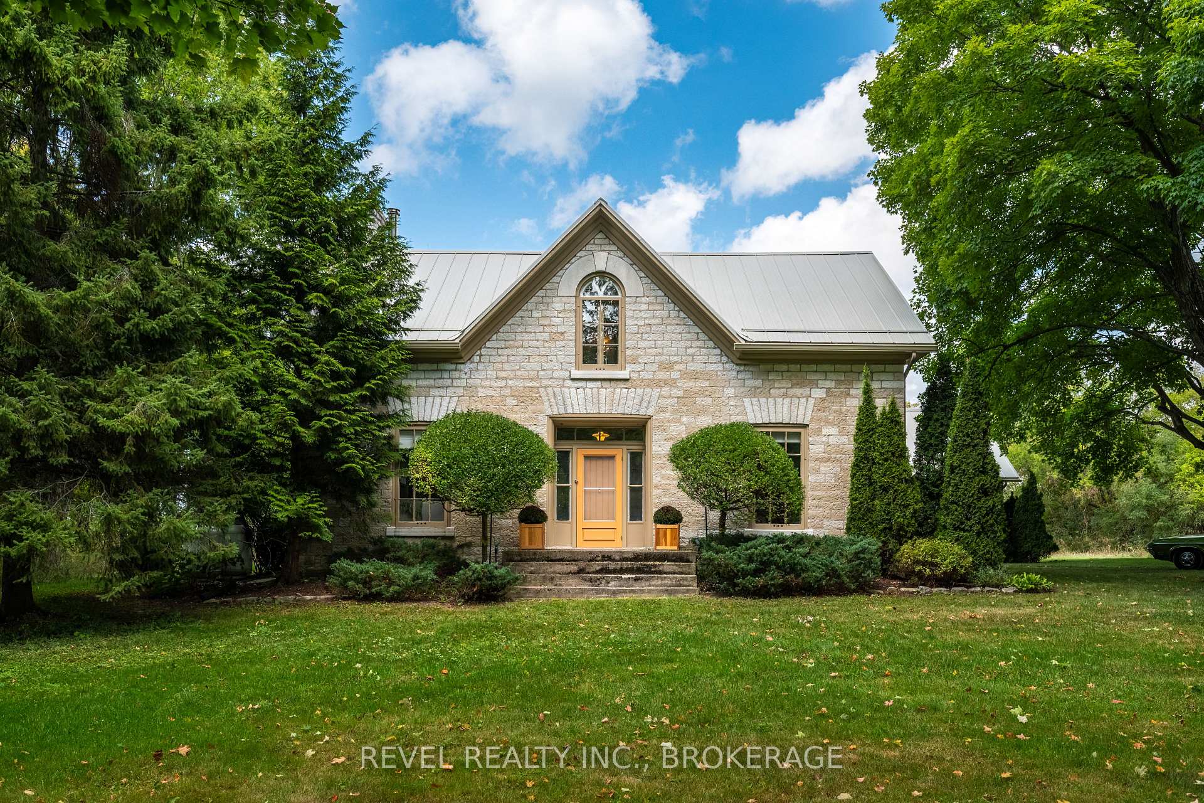
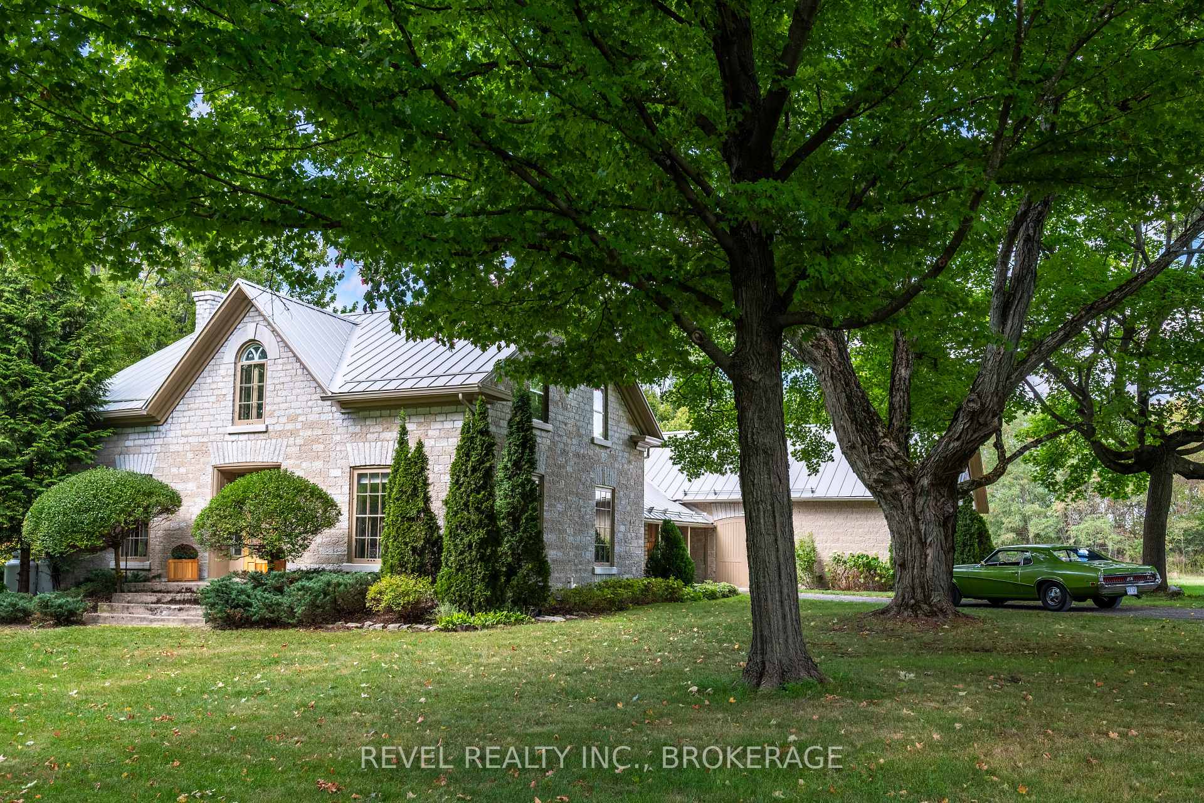
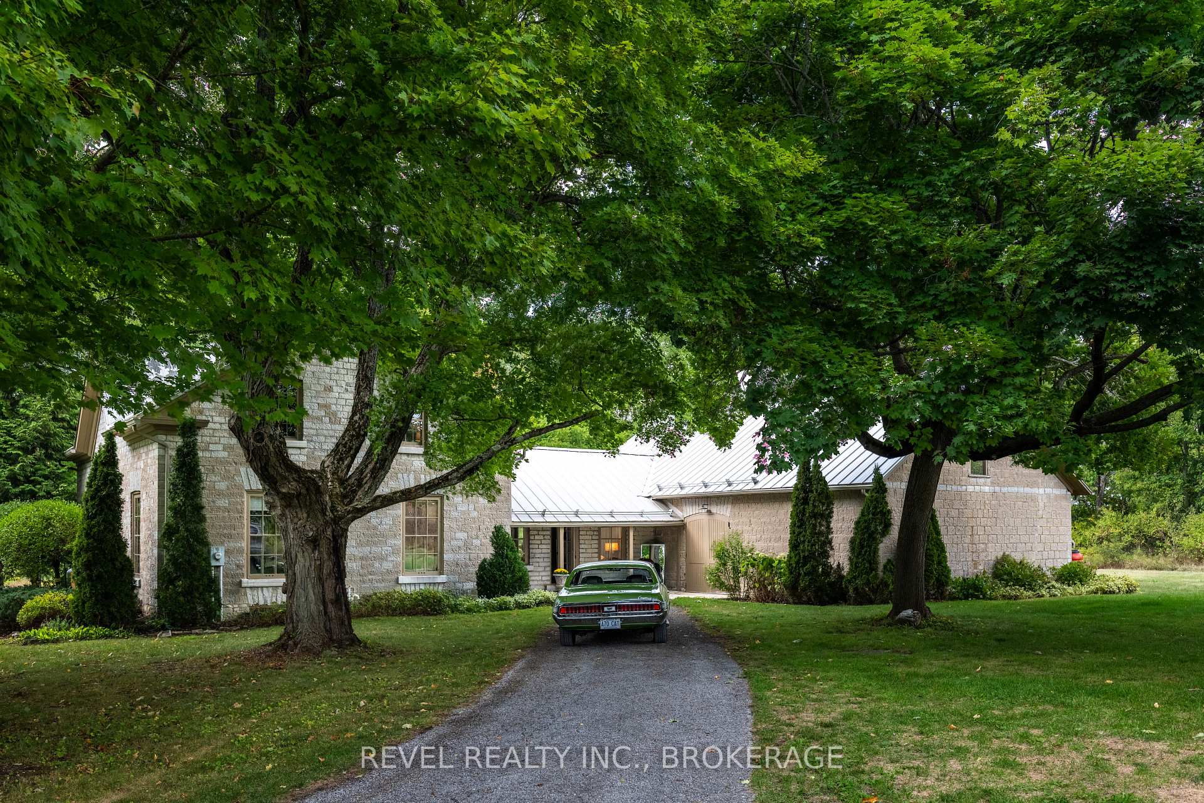
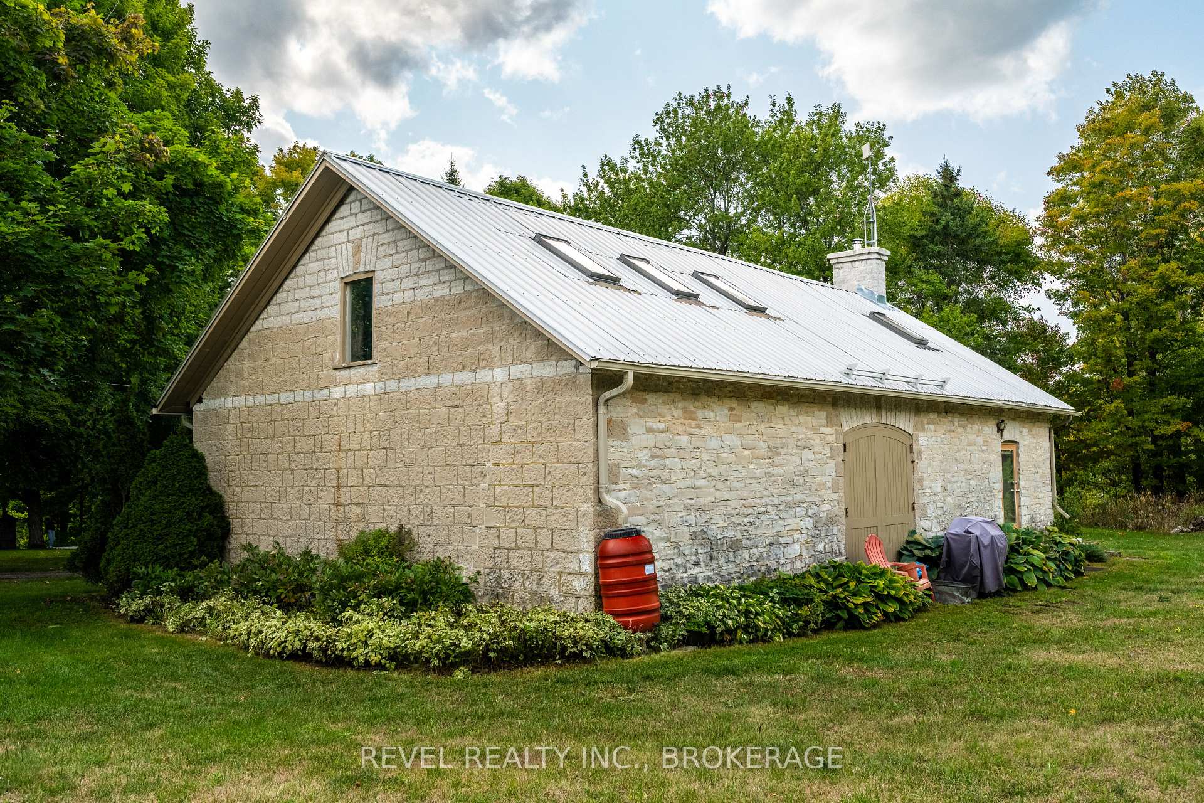
Step back in time while enjoying the comforts of today at this charming limestone century home, set on over 65 acres of rolling fields and woodlands just minutes from Harrowsmith. This 3-bedroom, 2-bath home tells a story with every detail, from exposed brick walls to original wood beams, preserving its farmhouse character while embracing thoughtful modern updates. Upstairs, three spacious bedrooms and a full bath create a cozy retreat, complete with a freestanding tub and walk-in closet. A separate loft level offers a flexible bonus space, perfect as a reading nook, yoga space, kids playroom, or inspiring home office. The main floor welcomes you with warm, light-filled spaces designed for family living. A coach house just off the living area is currently used as an art studio, a nod to the homes versatility and charm. It could just as easily serve as a home business, music room, or guest suite.Beyond the walls, the property shines. A classic barn anchors the land, surrounded by wide-open fields and stands of forest. Whether you dream of hobby farming, raising animals, riding trails, or simply soaking in the peace of country living, this property offers space, privacy, and endless opportunity. Here, you'll find more than a home, you'll find a lifestyle. A place to breathe, grow, and create lasting memories.
Facts & features
Ask about this home
A HOMEH agent will answer your questions about this home.
Rooms
15 rooms · 2 bathrooms
- Bathroom6′8″ × 5′5″36 sq.ft.
- Other28′5″ × 23′11″678 sq.ft.
- Breakfast13′11″ × 14′11″207 sq.ft.
- Den14′1″ × 18′3″257 sq.ft.
- Dining room22′7″ × 10′4″234 sq.ft.
- Family room15′3″ × 24′11″379 sq.ft.
- Foyer7′10″ × 15′1″119 sq.ft.
- Kitchen13′3″ × 10′6″140 sq.ft.
- Living room13′9″ × 15′6″214 sq.ft.
- Other4′4″ × 5′5″24 sq.ft.
- Bathroom15′8″ × 9′8″151 sq.ft.
- Bedroom10′ × 9′10″98 sq.ft.
- Bedroom 29′8″ × 13′1″127 sq.ft.
- Primary bedroom13′11″ × 13′1″182 sq.ft.
- Loft15′3″ × 19′2″293 sq.ft.
Around this home
Listing details
Helpful tools
Your HOMEH agent
"I would see it this week."
Ask HOMEH about this home
Price, neighbourhood, monthly cost. Ask anything.
HOMEH Intelligent Agent is an AI, not a licensed representative. Check anything important with your agent.