
 See all 46 photos
Property history

This listing has ended. It is no longer available.
Property not available for sale or for rent.
Ask about this home
A HOMEH agent will answer your questions about this home.Ask HOMEH
About this home
4279 Arena Boundary Road, Frontenac
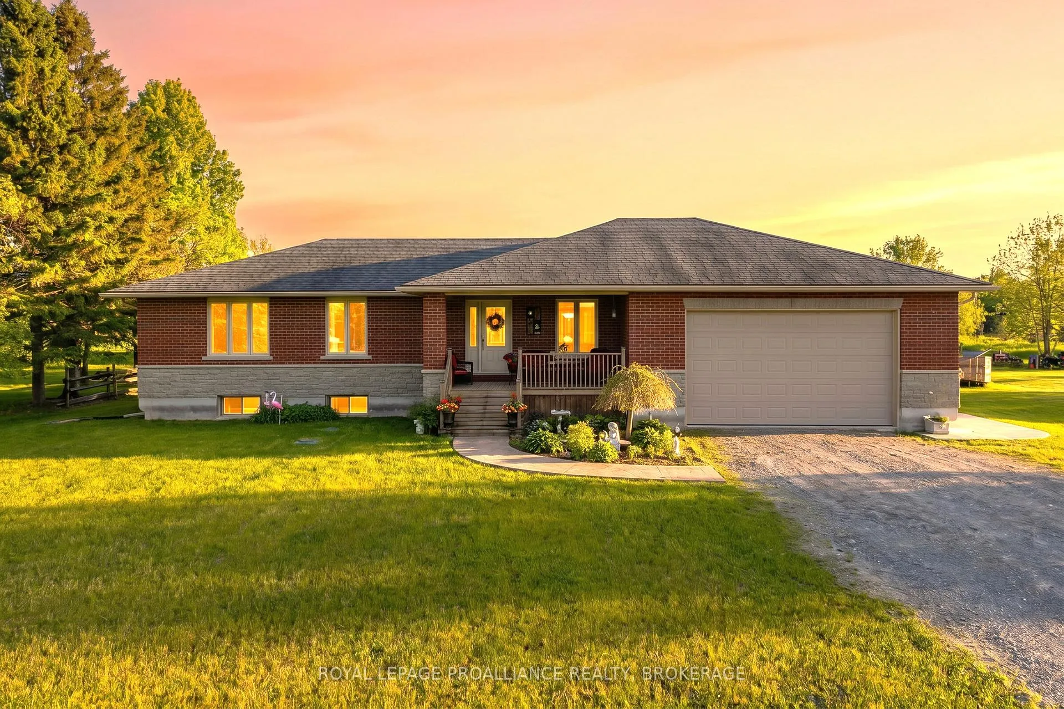
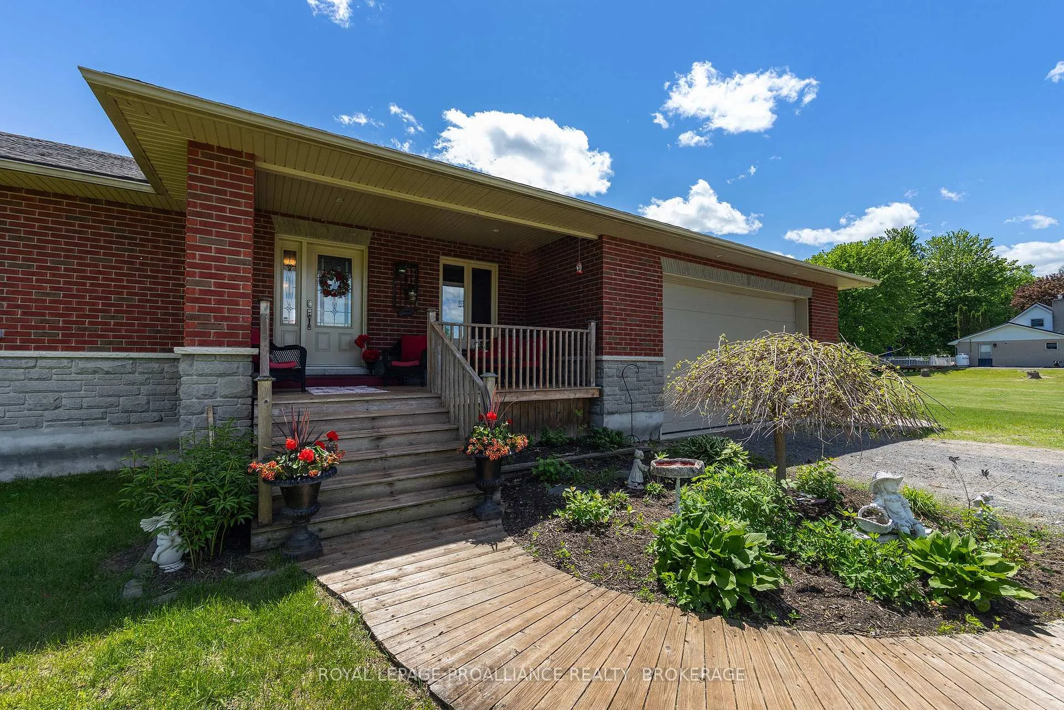
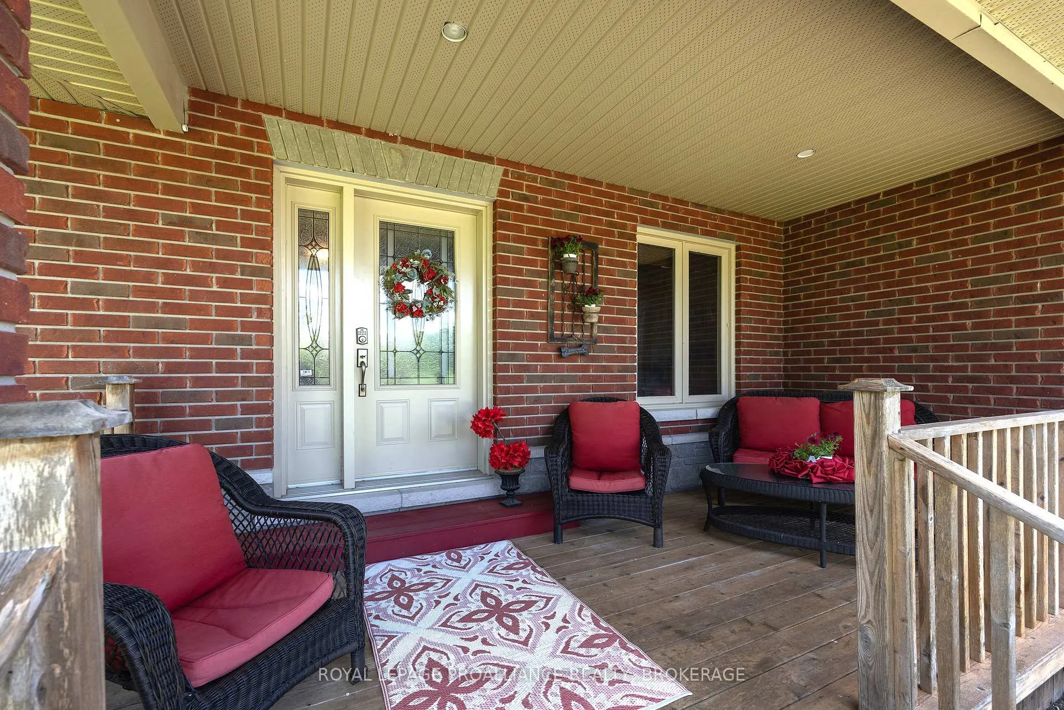
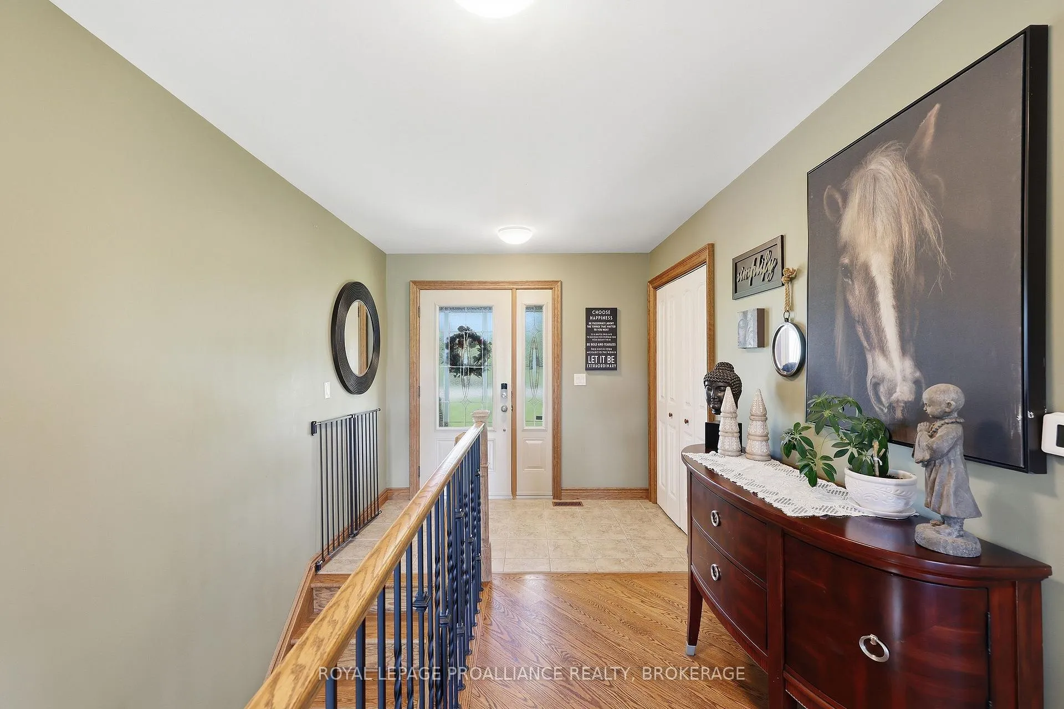
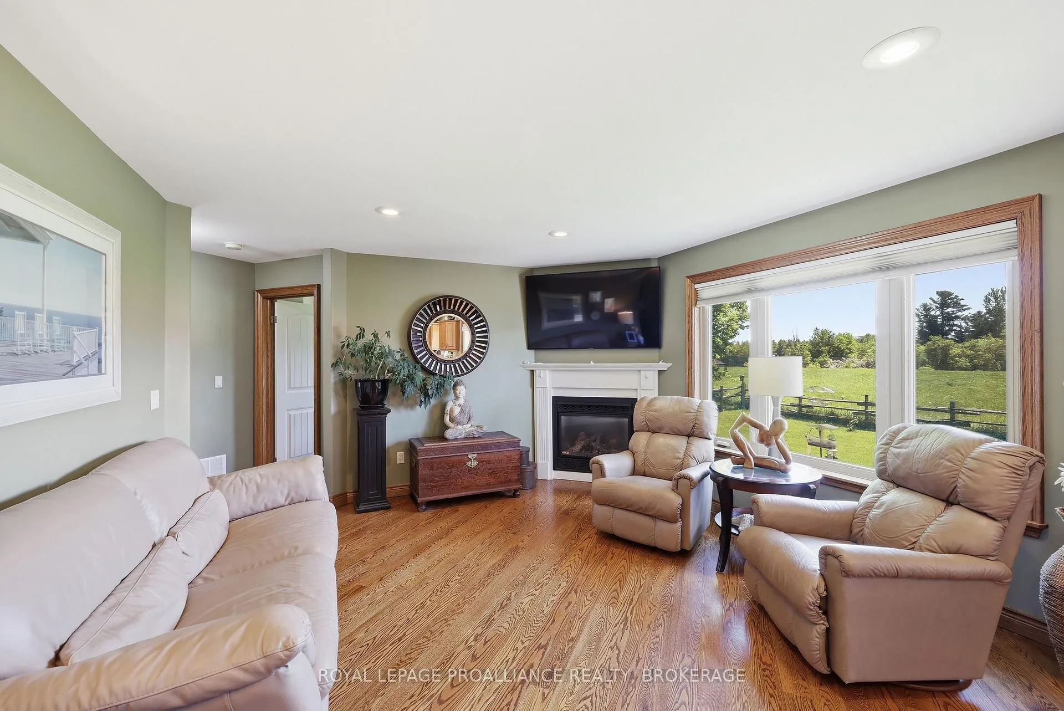
Welcome to 4279 Arena Boundary Road. This south facing custom, solid all brick (with ICF foundation) executive bungalow is a pleasure to show. The bright, open concept main floor boasts beautiful hard wood floors, a cozy fireplace and the over sized windows provide unobstructed views of the fields and nature. The kitchen features stainless steel appliances, a gas stove, plenty of cabinetry and an island overhang which is great for social gatherings. The primary is spacious and has a ensuite and the designated laundry room on this floor is and added convenience. The lower level has 9 ft ceilings and a generous rec-room that could easily fit a pool table, bar, and home theatre. There is also another bedroom and full bathroom and a separate entrance making this ideal for in-law potential. The heated oversized (850 Sqft) garage is insulated with 15ft high ceilings and storage shelves and workbench making this the perfect work shop with room left over to store all of the toys. Other bonuses include radiant in-floor heat in all 3 full bathrooms, a pellet stove in the basement, a 24kw Generac Generator (2022), a two tier deck and concrete pad set up for a hot tub over looking the fully fenced yard with vegetable/herb gardens and there is even a newer chicken coop. Just passed Rivendell Golf Course and close to restaurants, the LCBO and all the other wonderful amenities of Verona, this home truly has a lot to offer.
Facts & features
Ask about this home
A HOMEH agent will answer your questions about this home.
Rooms
13 rooms · 3 bathrooms
- Living room13′5″ × 14′2″191 sq.ft.
- Dining room13′5″ × 11′9″158 sq.ft.
- Room20′6″ × 10′206 sq.ft.
- Laundry5′11″ × 10′59 sq.ft.
- Primary bedroom11′11″ × 15′179 sq.ft.
- Bathroom4′11″ × 9′7″47 sq.ft.
- Bedroom 212′6″ × 13′3″166 sq.ft.
- Bathroom7′7″ × 8′6″64 sq.ft.
- Recreation25′11″ × 36′1″936 sq.ft.
- Bedroom 312′10″ × 11′11″153 sq.ft.
- Bathroom6′11″ × 9′63 sq.ft.
- Utility room12′8″ × 9′6″120 sq.ft.
- Mud room12′10″ × 9′6″122 sq.ft.
Around this home
Listing details
Helpful tools
Your HOMEH agent
"I would see it this week."
Ask HOMEH about this home
Price, neighbourhood, monthly cost. Ask anything.
HOMEH Intelligent Agent is an AI, not a licensed representative. Check anything important with your agent.