
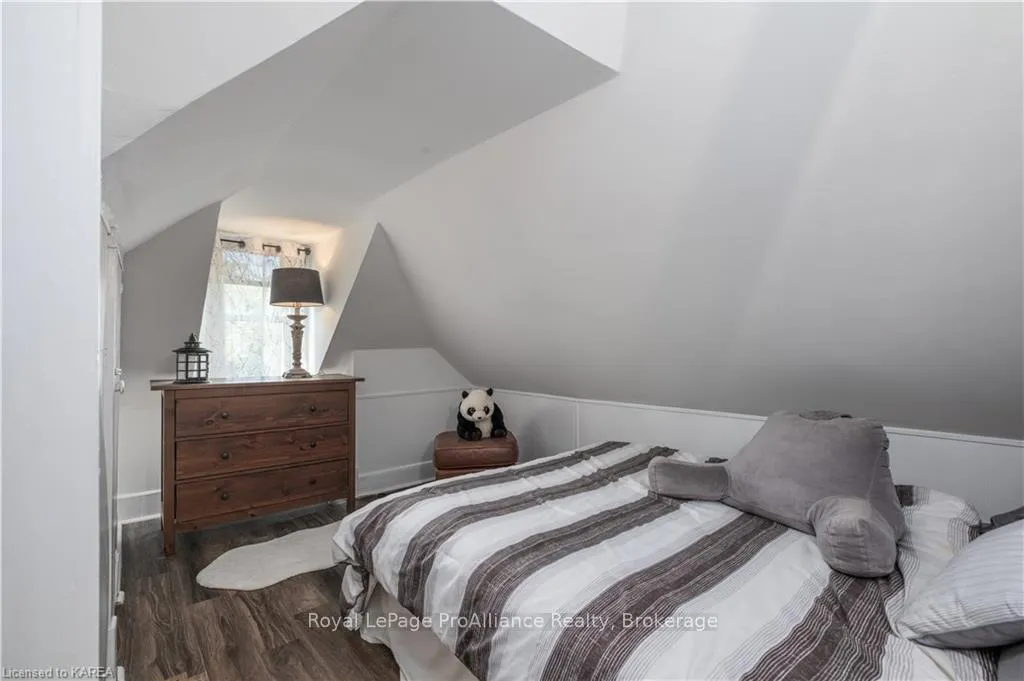
 See all 9 photos
Property history

This listing has ended. It is no longer available.
Property not available for sale or for rent.
Ask about this home
A HOMEH agent will answer your questions about this home.Ask HOMEH
About this home
4330 William Street, Frontenac
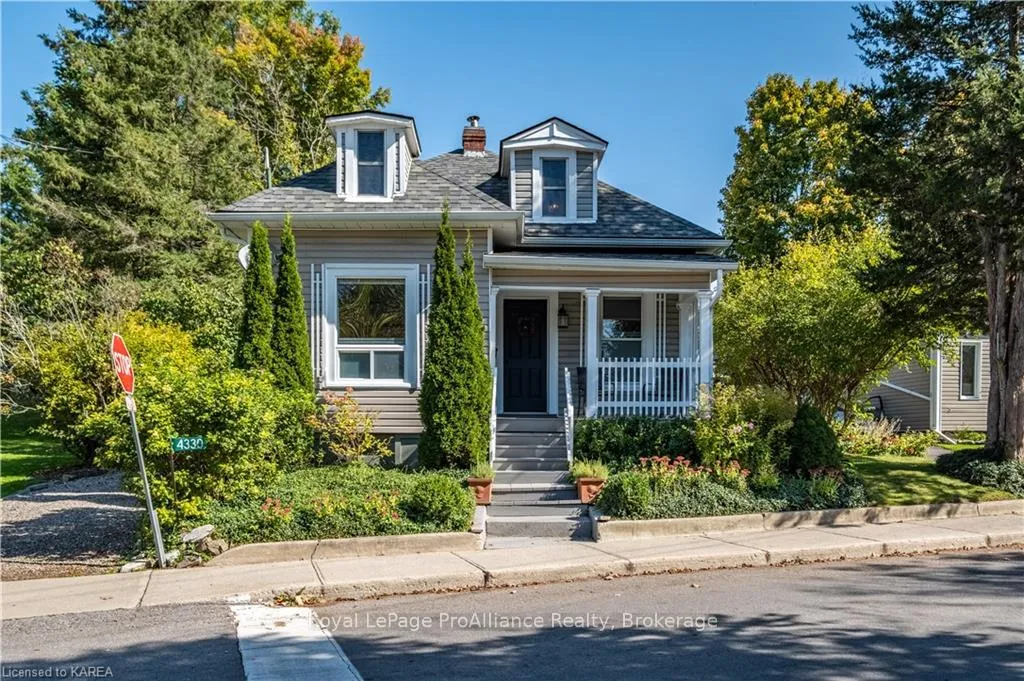
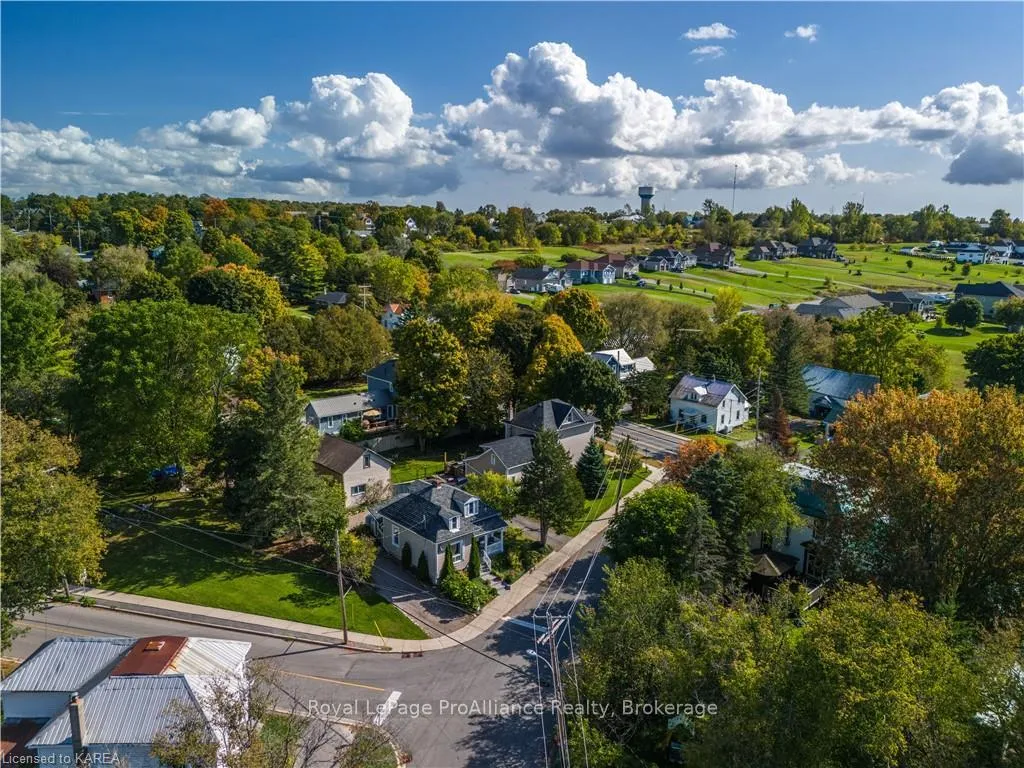
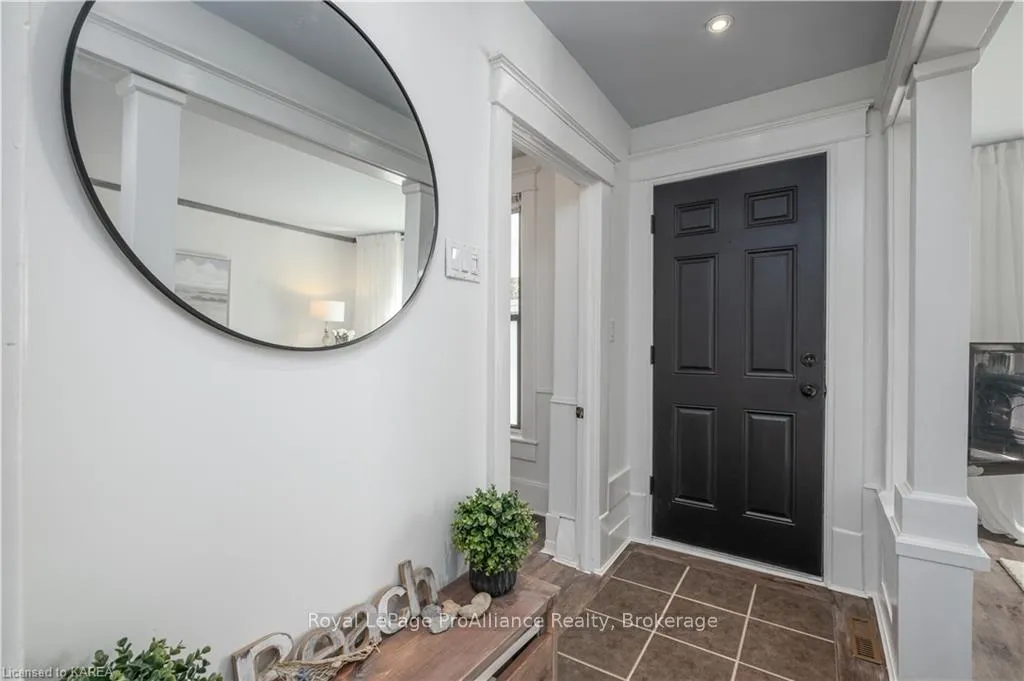
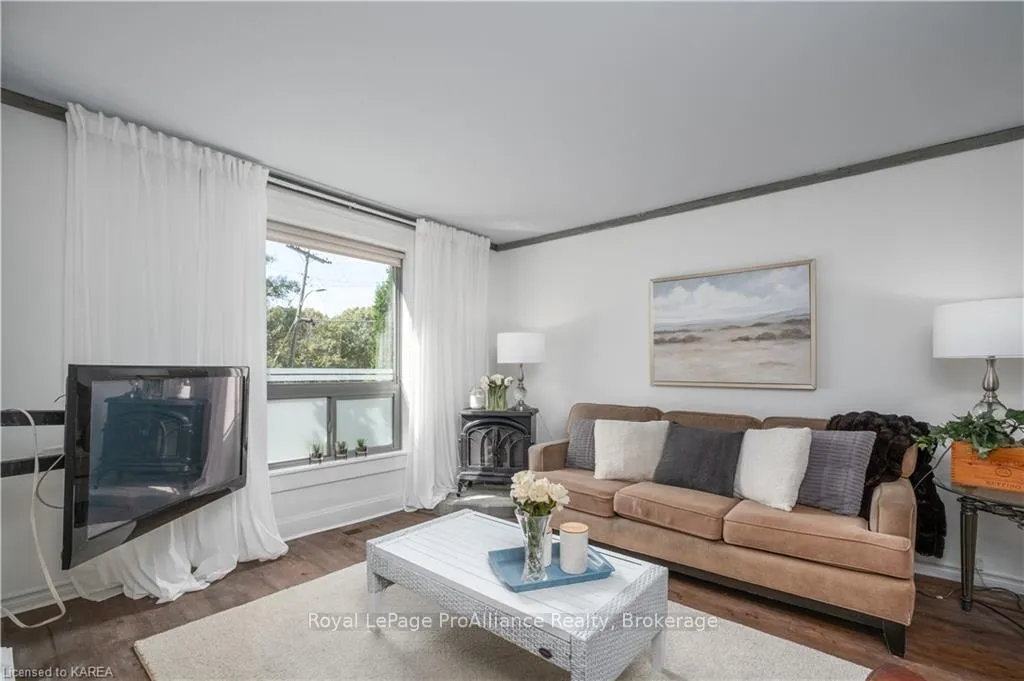
Located on the edge of town in South Frontenac's charming community of Sydenham you will find this beautifully maintained 3-bedroom home. As you approach the home, it will be immediately obvious, the love and care that has been given to this home over the years by its owners. On a corner lot, 4330 William Street welcomes you with its west facing front porch to sit and enjoy the afternoon sun. As you enter the home you will find a layout perfect for small families, young couples and retirees alike. The main floor offers a bright and open living room, dining room and kitchen with large windows to pull in as much natural light as possible. You will also find a separate office space, 4-piece bathroom and main floor laundry room. Towards the back of the home there is an additional storage room to meet your needs. Upstairs you will find 3 bedrooms and an additional half bath for convenience. With a backyard space that has been set up as a low maintenance patio space this is perfect for the homeowner that wants to kick back and relax instead of spending their weekends cutting the lawn. 4330 William Street is ready for its next owner.
Facts & features
Ask about this home
A HOMEH agent will answer your questions about this home.
Rooms
22 rooms · 2 bathrooms
- Bathroom—
- Office8′2″ × 6′10″56 sq.ft.
- Living room13′5″ × 11′3″151 sq.ft.
- Dining room11′4″ × 11′2″126 sq.ft.
- Kitchen8′11″ × 11′2″100 sq.ft.
- Other11′5″ × 8′1″92 sq.ft.
- Laundry11′5″ × 10′1″115 sq.ft.
- Bathroom—
- Office8′2″ × 6′10″56 sq.ft.
- Living room13′5″ × 11′3″151 sq.ft.
- Dining room11′4″ × 11′2″126 sq.ft.
- Kitchen8′11″ × 11′2″100 sq.ft.
- Other11′5″ × 8′1″92 sq.ft.
- Laundry11′5″ × 10′1″115 sq.ft.
- Bathroom—
- Primary bedroom12′9″ × 11′6″147 sq.ft.
- Bedroom11′2″ × 11′6″128 sq.ft.
- Bathroom—
- Bedroom7′10″ × 9′70 sq.ft.
- Primary bedroom12′9″ × 11′6″147 sq.ft.
- Bedroom11′2″ × 11′6″128 sq.ft.
- Bedroom7′10″ × 9′70 sq.ft.
Around this home
Listing details
Helpful tools
Your HOMEH agent
"I would see it this week."
Ask HOMEH about this home
Price, neighbourhood, monthly cost. Ask anything.
HOMEH Intelligent Agent is an AI, not a licensed representative. Check anything important with your agent.