
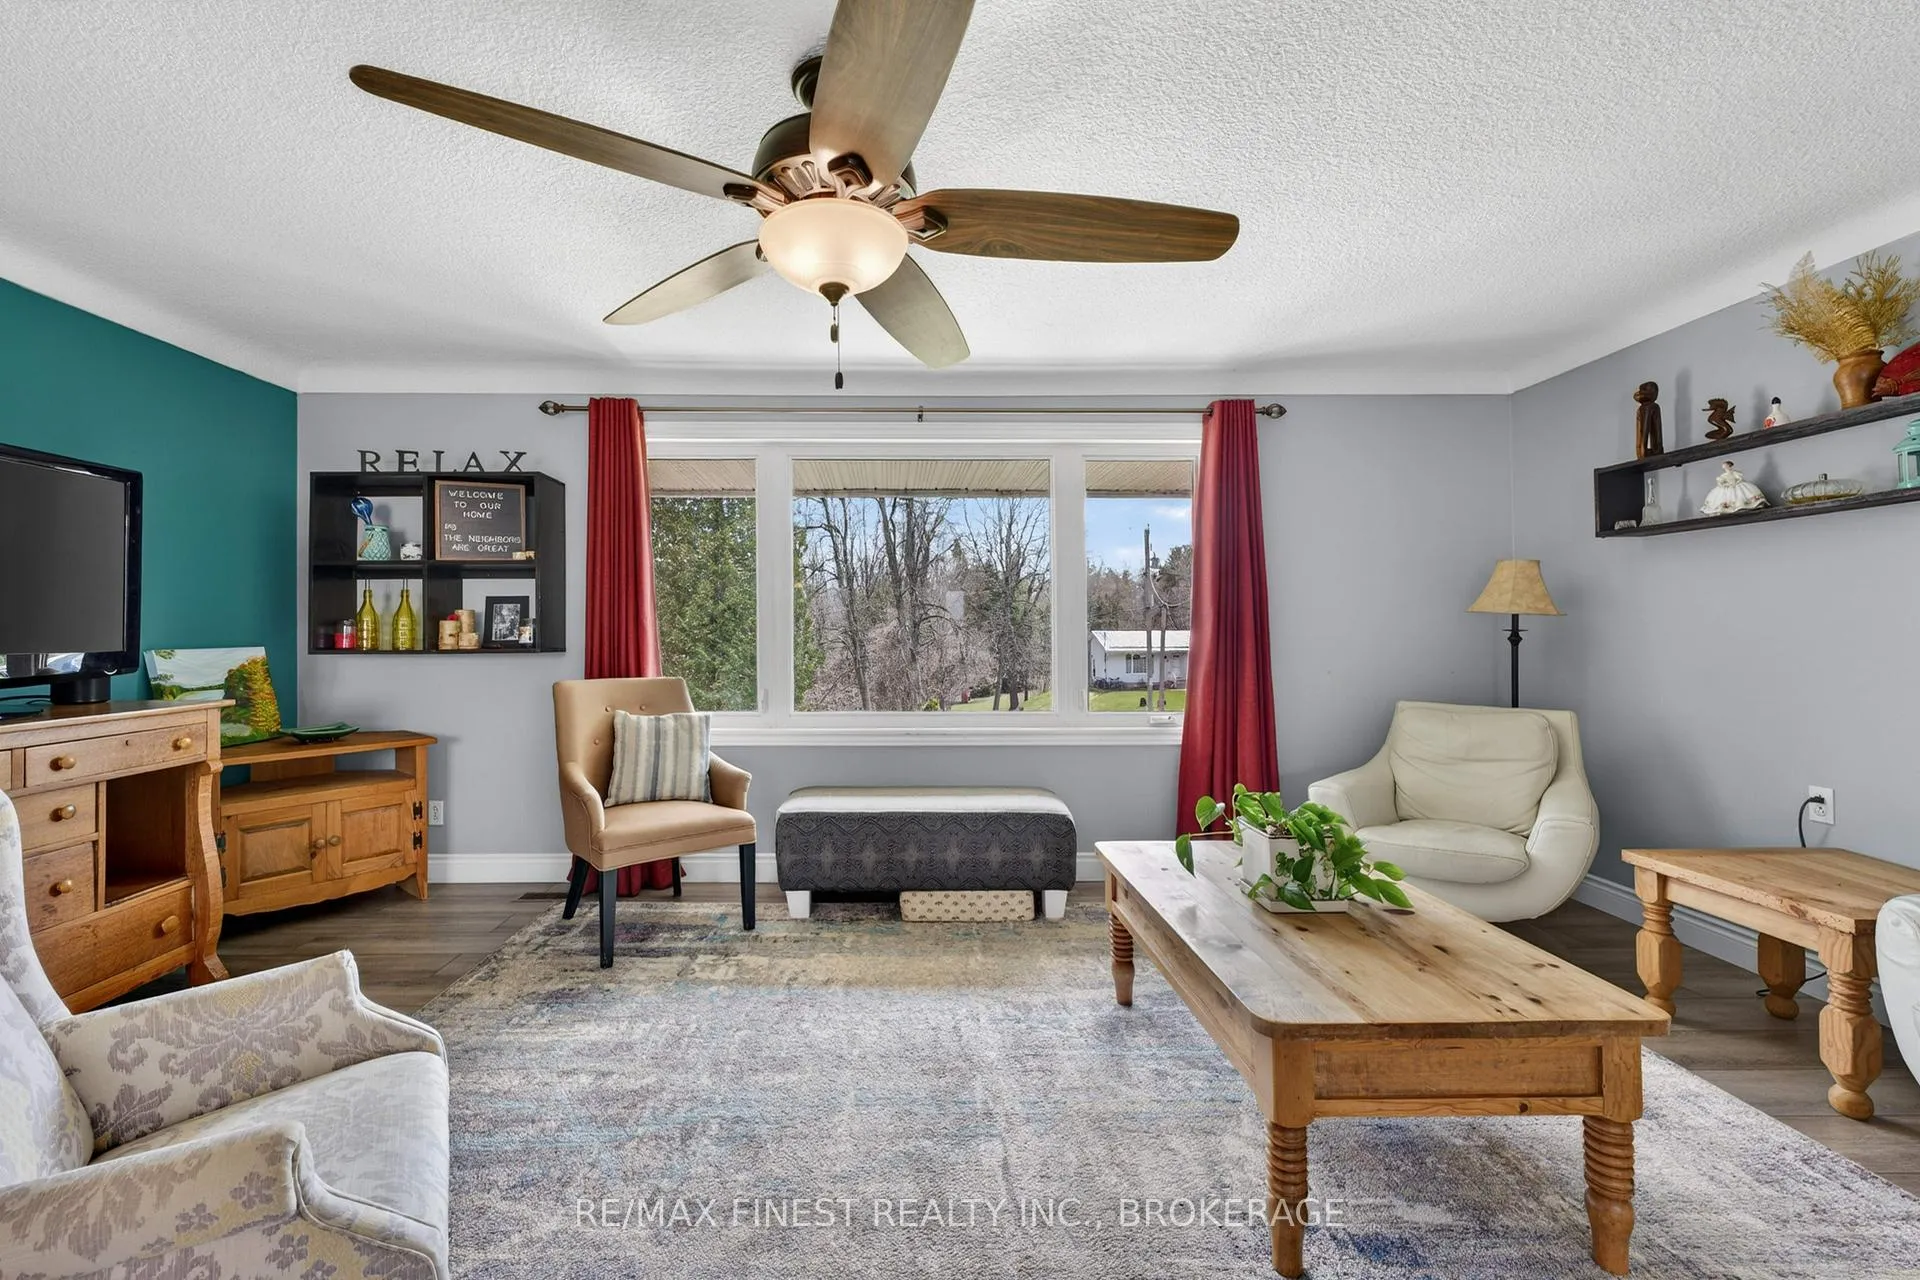
 See all 38 photos
Property history

This listing has ended. It is no longer available.
Property not available for sale or for rent.
Ask about this home
A HOMEH agent will answer your questions about this home.Ask HOMEH
About this home
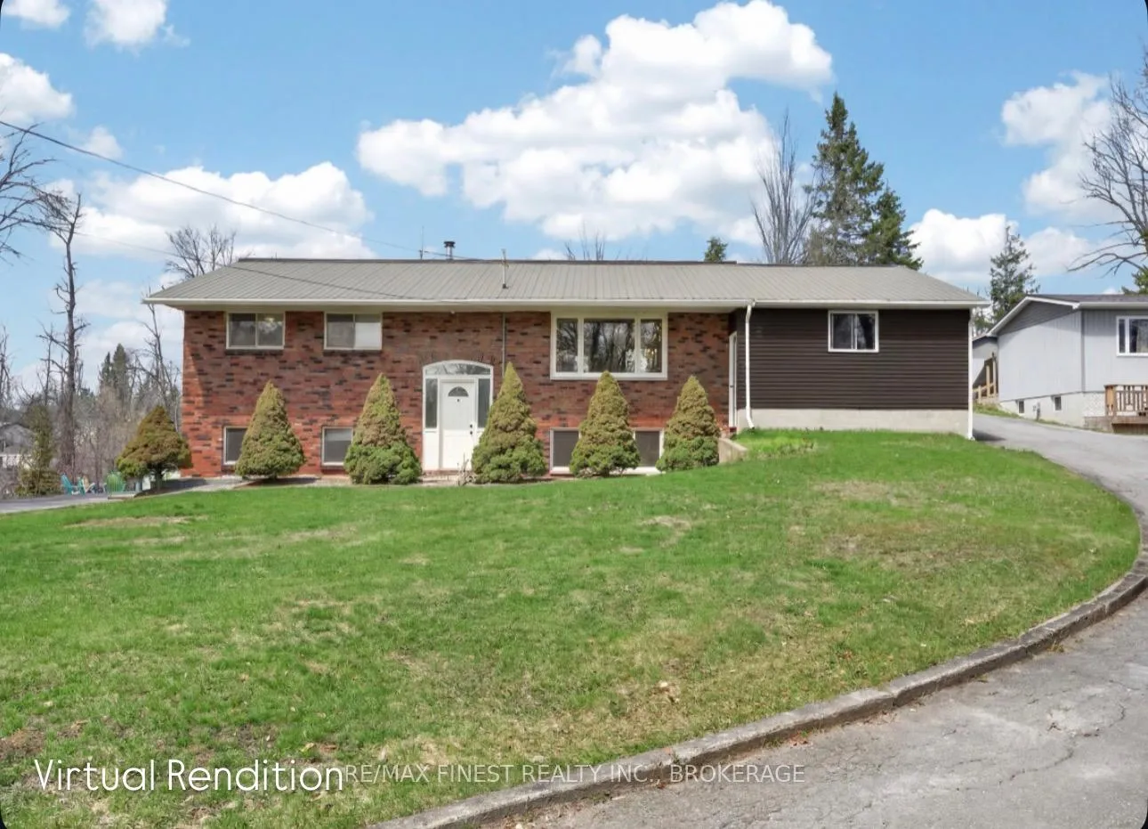
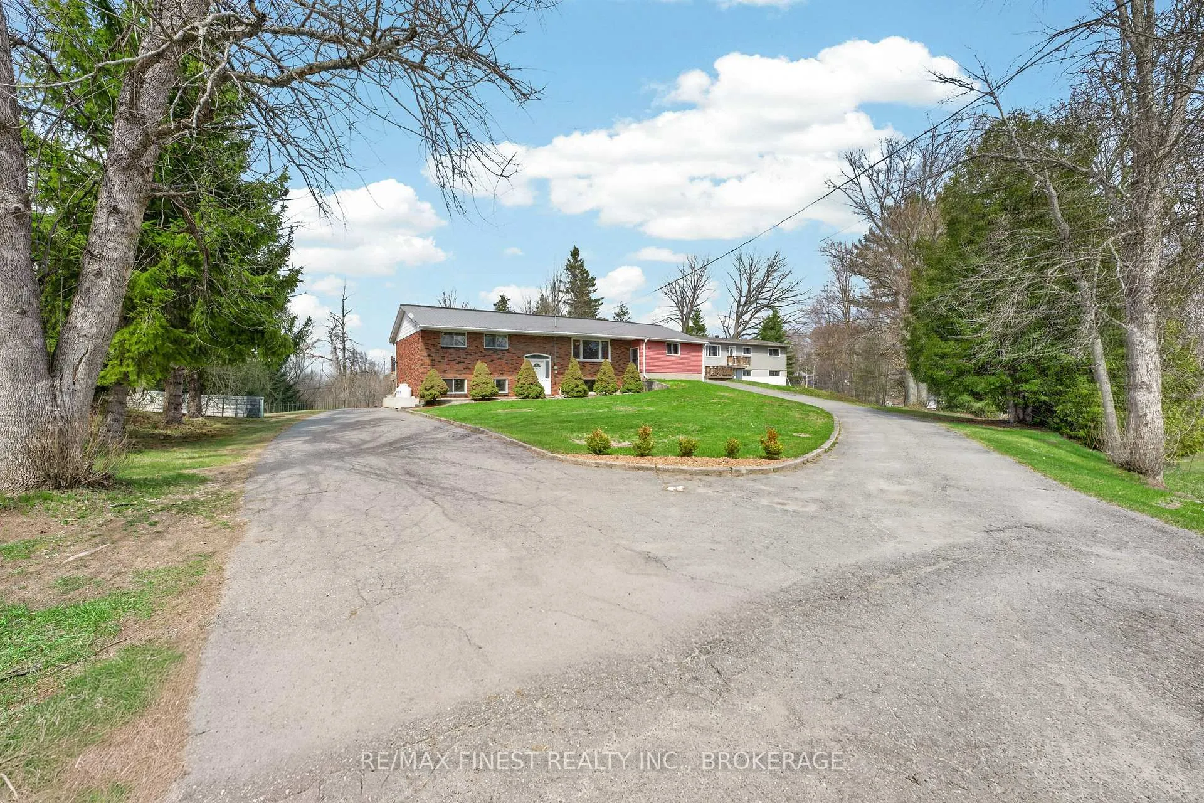
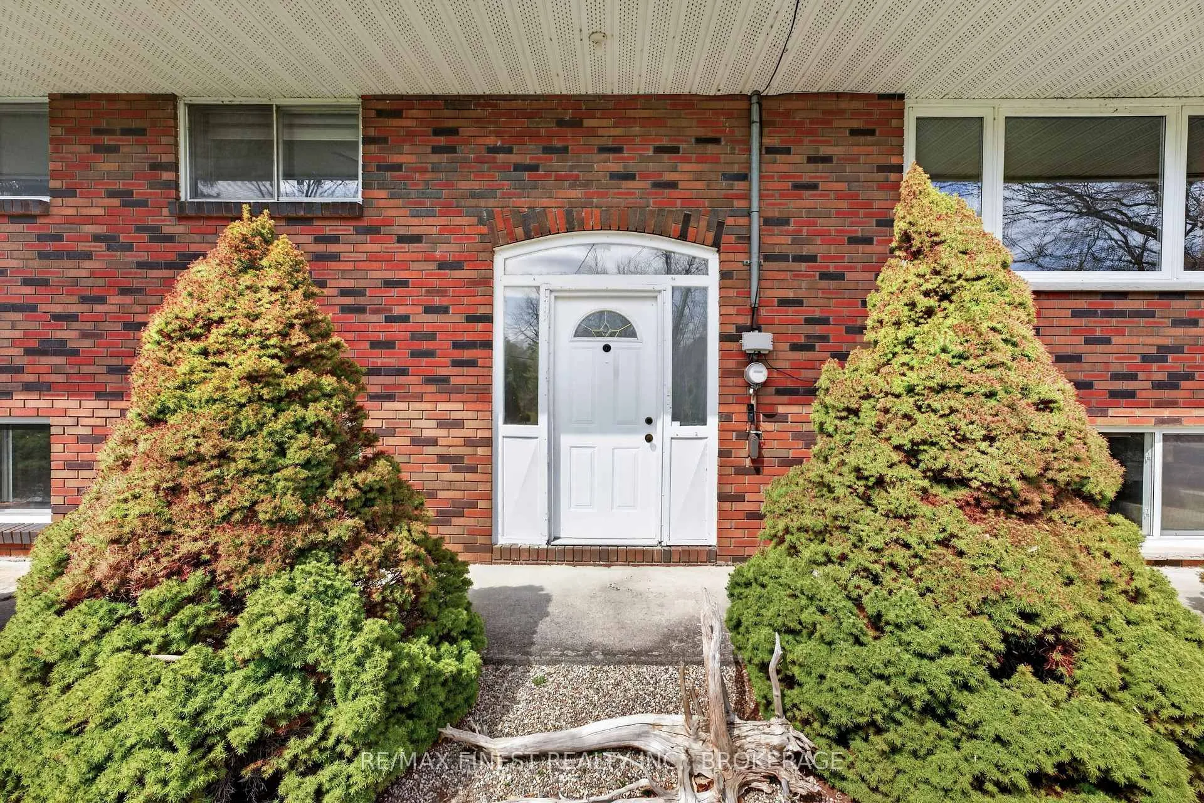
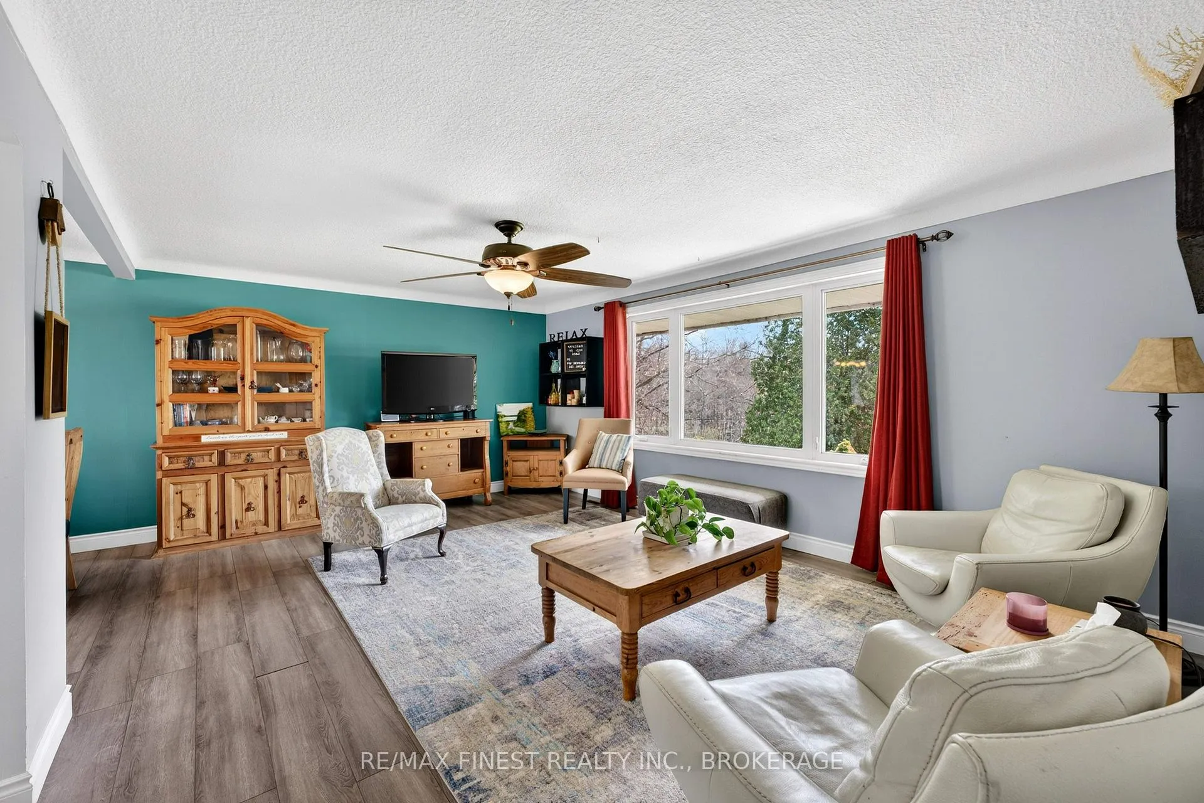
Welcome to 4333 Maple Drive in Verona where space, flexibility, and lifestyle come together. This move-in ready home is designed to adapt to your needs, offering a fully finished walk-out basement that is ideal for an in-law suite, multi-generational living, or a private retreat fora growing family. With 5 bedrooms and 2 full bathrooms over two levels, there is room for everyone to live comfortably. Bright, sun-filled living areas on both levels create a warm and inviting atmosphere, while the thoughtful layout provides versatility for everyday living and entertaining. The attached garage adds convenience, and recent updates include new exterior doors, main level kitchen, added attic insulation, deck rails, and more! Step outside and discover a generous fenced in backyard perfect for relaxing, entertaining, or simply enjoying bonfires overlooking Verona Lake. The nearby bay offers excellent fishing and connects to a scenic chain of lakes, giving you access to endless outdoor recreation right from your doorstep. Ideally located in the heart of Verona, just minutes from Rivendell Golf Course, local amenities as well as a short commute to Kingston, making this property the perfect balance of small town charm and city accessibility. A versatile home in a beautiful setting that is turn key with a full list of updates available!
Facts & features
Ask about this home
A HOMEH agent will answer your questions about this home.
Rooms
14 rooms · 2 bathrooms
- Kitchen15′4″ × 11′7″177 sq.ft.
- Dining room9′6″ × 12′4″117 sq.ft.
- Primary bedroom14′6″ × 11′1″161 sq.ft.
- Bedroom 29′1″ × 9′9″89 sq.ft.
- Bedroom 38′10″ × 9′9″86 sq.ft.
- Living room19′4″ × 13′7″262 sq.ft.
- Bathroom4′10″ × 11′11″57 sq.ft.
- Bathroom4′11″ × 11′6″57 sq.ft.
- Kitchen13′8″ × 11′6″158 sq.ft.
- Den8′11″ × 13′7″121 sq.ft.
- Bedroom9′10″ × 9′7″94 sq.ft.
- Bedroom13′1″ × 11′7″152 sq.ft.
- Laundry12′6″ × 11′6″144 sq.ft.
- Recreation19′1″ × 13′7″259 sq.ft.
Around this home
Listing details
Helpful tools
Your HOMEH agent
"I would see it this week."
Ask HOMEH about this home
Price, neighbourhood, monthly cost. Ask anything.
HOMEH Intelligent Agent is an AI, not a licensed representative. Check anything important with your agent.