
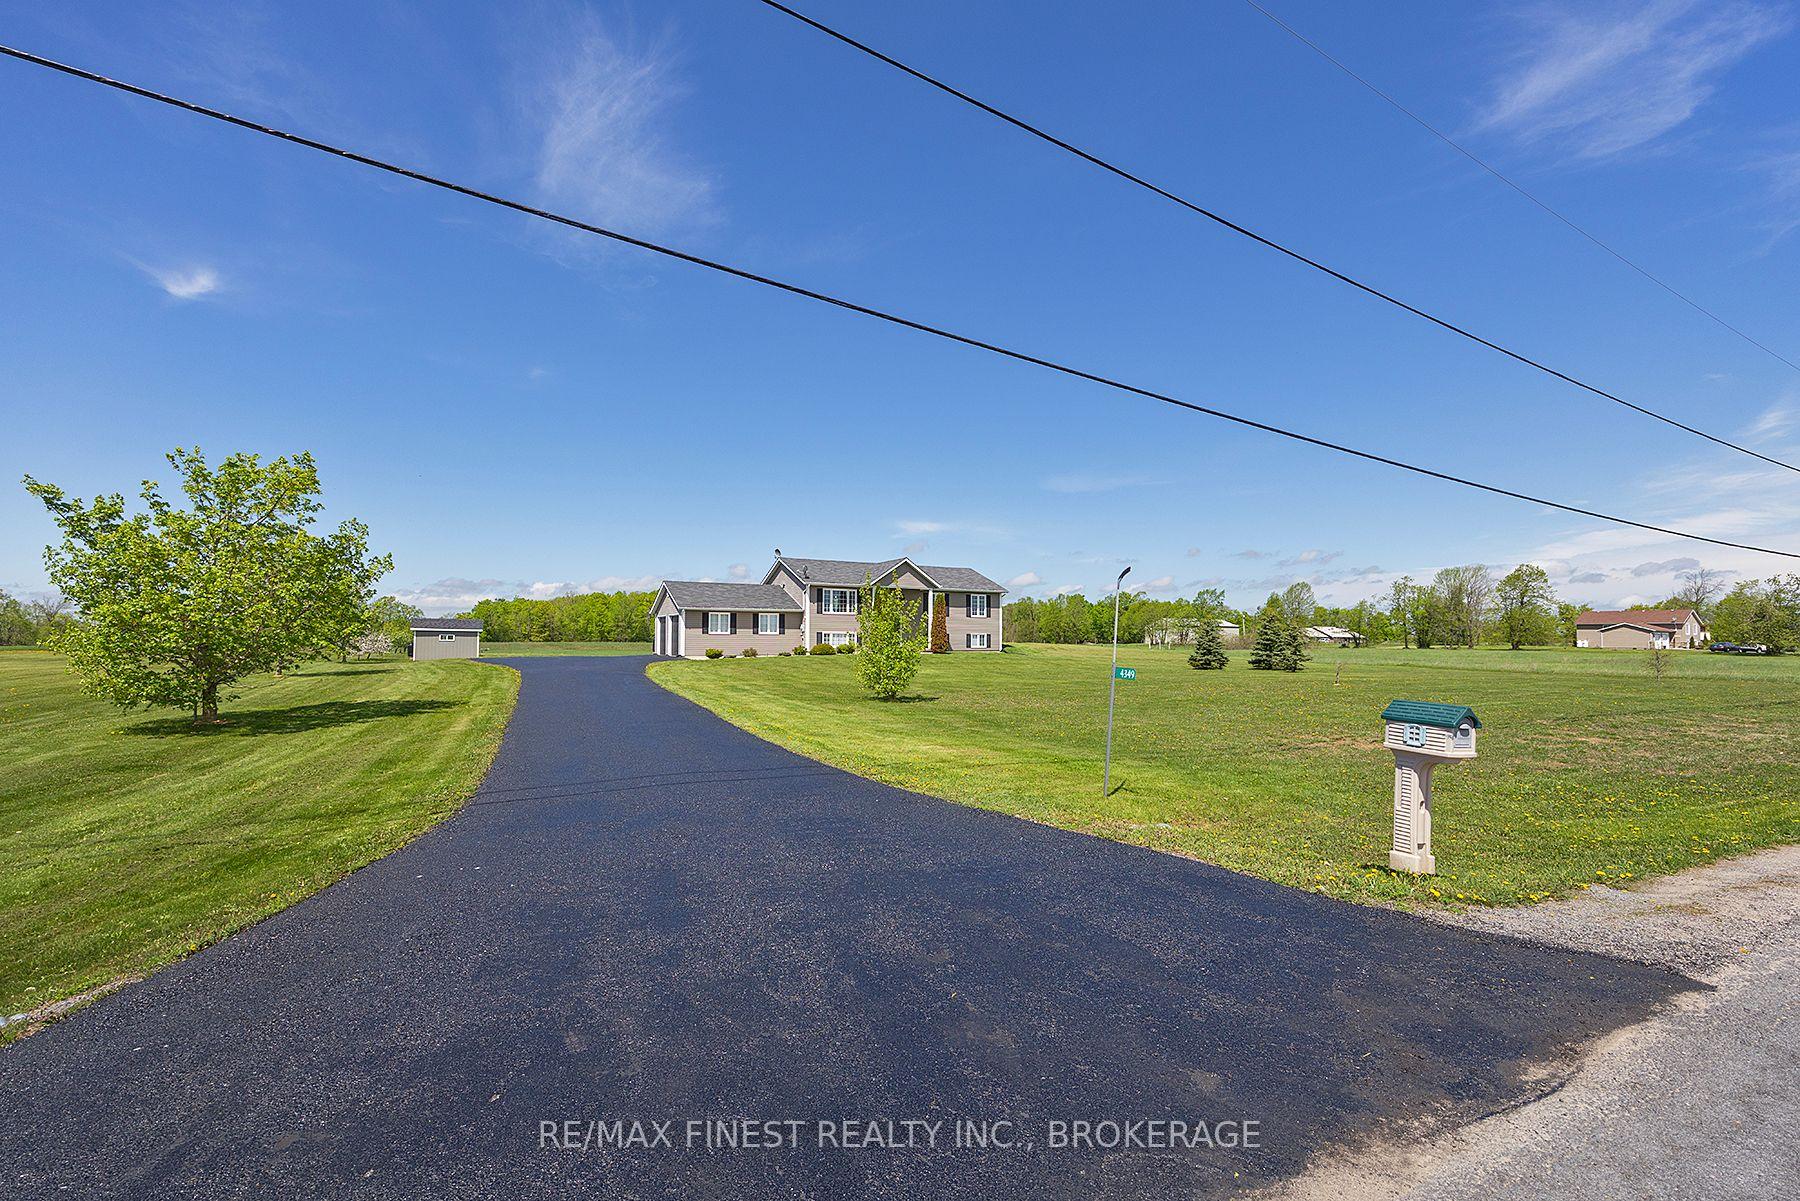
 See all 49 photos
Property history

This home has sold. It is no longer available.
Property not available for sale or for rent.
Book a viewing
Ask HOMEH
About this home
4349 Holleford Road, Frontenac
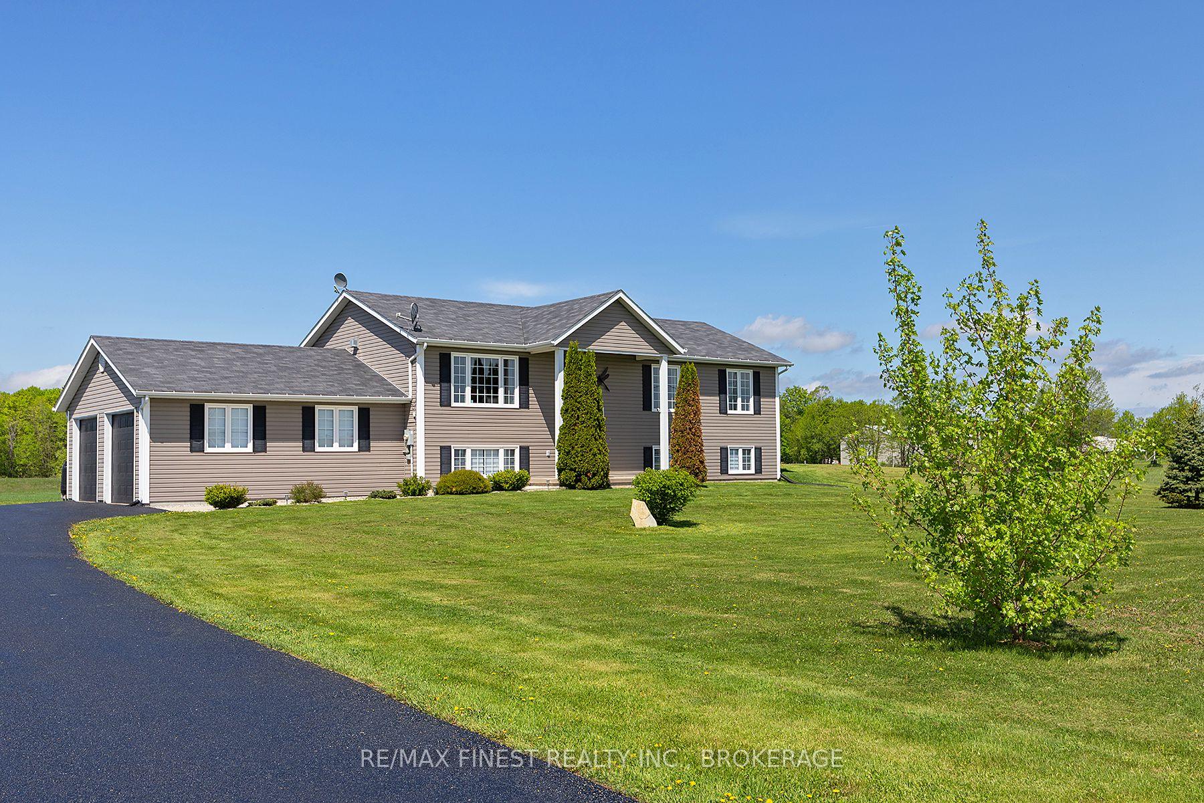
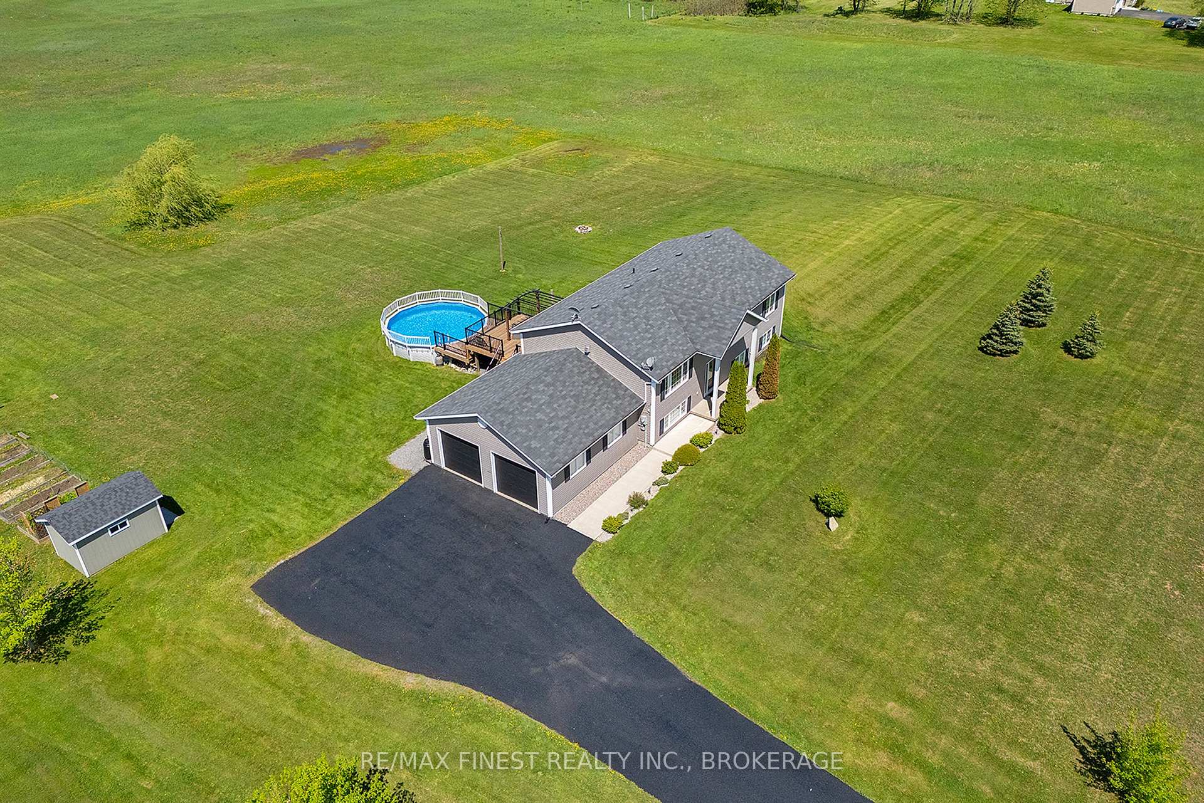
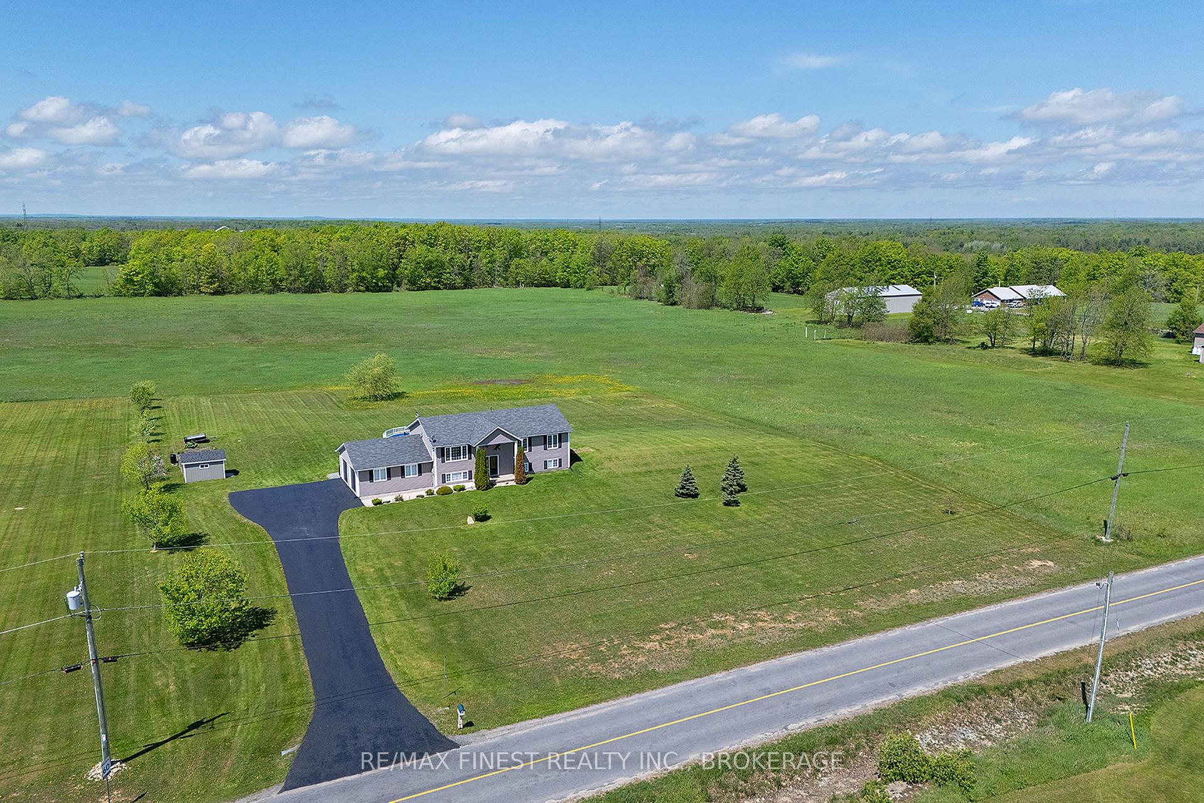
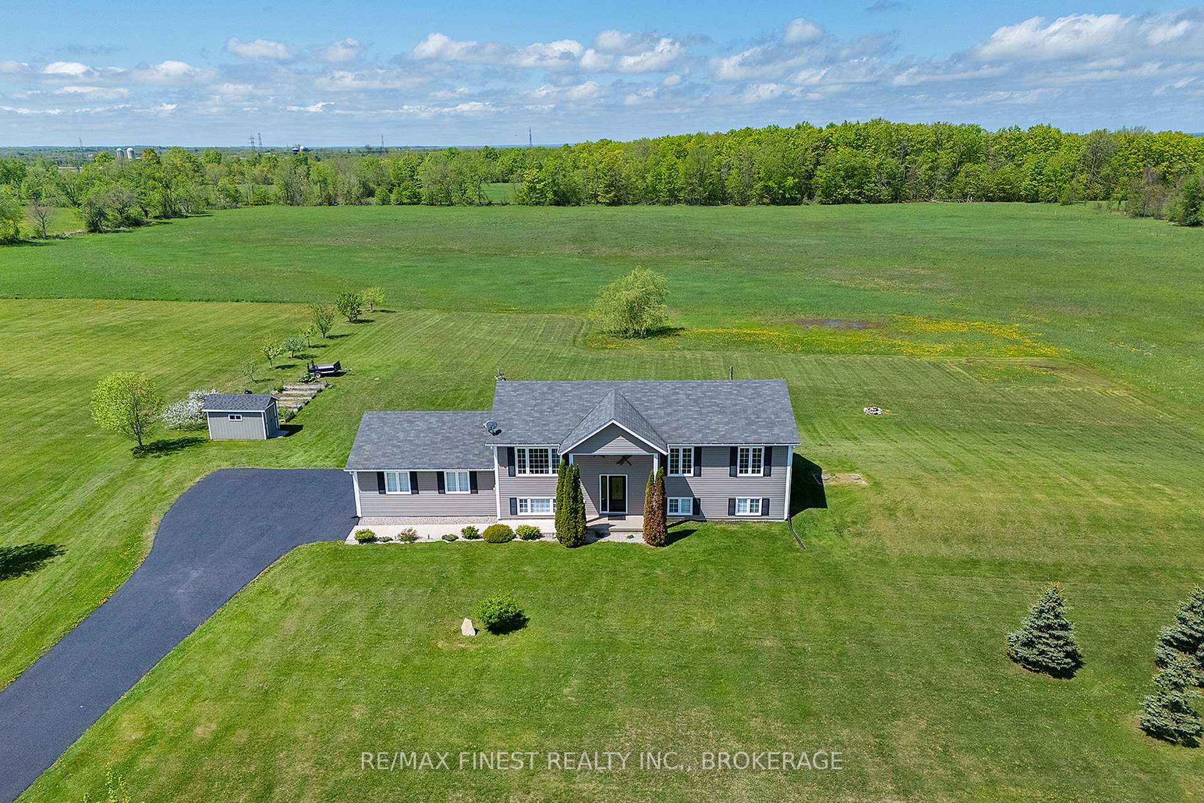
Welcome to this fabulous, well-maintained & updated bungalow with over 2500 sq/ft of total living space and truly move-in ready! This home offers all the modern luxuries and more. The main floor features beautiful ash hardwood and ceramic flooring throughout. The open-concept updated kitchen boasts a sit-up island, stainless appliances, seamlessly connecting to the bright dining and living areas under a striking cathedral ceiling. Step outside through the patio doors to enjoy two-tiered decks surrounding a 21' above-ground pool, complete with all accessories perfect for summer entertaining. The spacious primary bedroom includes a walk-in closet & a renovated private ensuite. The fully finished lower level offers a fourth bedroom, a third renovated full bath, a family room, workout area and a convenient walk-up to the insulated and drywalled double garage, which also features attic storage. Additional highlights include a high-efficiency propane furnace, gas BBQ hookup and central vac & generator. Set on 2 acres of country property, this home truly has it all and then some! Tons of recent updates that include: kitchen cupboards painted, new doors and hardware, counter tops (2019), hardwood floors refinished, new stair railings, all three bathrooms updated, new complete front door, dishwasher, stove and fridge, painted main level and hallway, driveway, new deck boards, stairs and gazebo 2022, Garden shed2021, hot water tank 2021, sub panel off the main and hardwired gas generator 2017, painted the basement and new laminate flooring 2022
Facts & features
Book a viewing
Rooms
12 rooms · 3 bathrooms
- Bathroom5′2″ × 6′11″35 sq.ft.
- Bathroom5′4″ × 4′11″26 sq.ft.
- Kitchen12′10″ × 13′3″170 sq.ft.
- Living room14′8″ × 14′11″219 sq.ft.
- Dining room9′10″ × 12′11″127 sq.ft.
- Primary bedroom11′9″ × 14′11″175 sq.ft.
- Bedroom 210′3″ × 11′6″118 sq.ft.
- Bedroom 310′4″ × 11′8″121 sq.ft.
- Bathroom6′11″ × 5′9″40 sq.ft.
- Recreation23′2″ × 26′4″610 sq.ft.
- Bedroom 410′7″ × 14′3″151 sq.ft.
- Laundry9′7″ × 17′10″171 sq.ft.
Around this home
Listing details
Helpful tools
Your HOMEH agent
"I would see it this week."
Ask HOMEH about this home
Price, neighbourhood, monthly cost. Ask anything.
HOMEH Intelligent Agent is an AI, not a licensed representative. Check anything important with your agent.