
 See all 50 photos
Property history

This listing has ended. It is no longer available.
Property not available for sale or for rent.
Ask about this home
A HOMEH agent will answer your questions about this home.Ask HOMEH
About this home
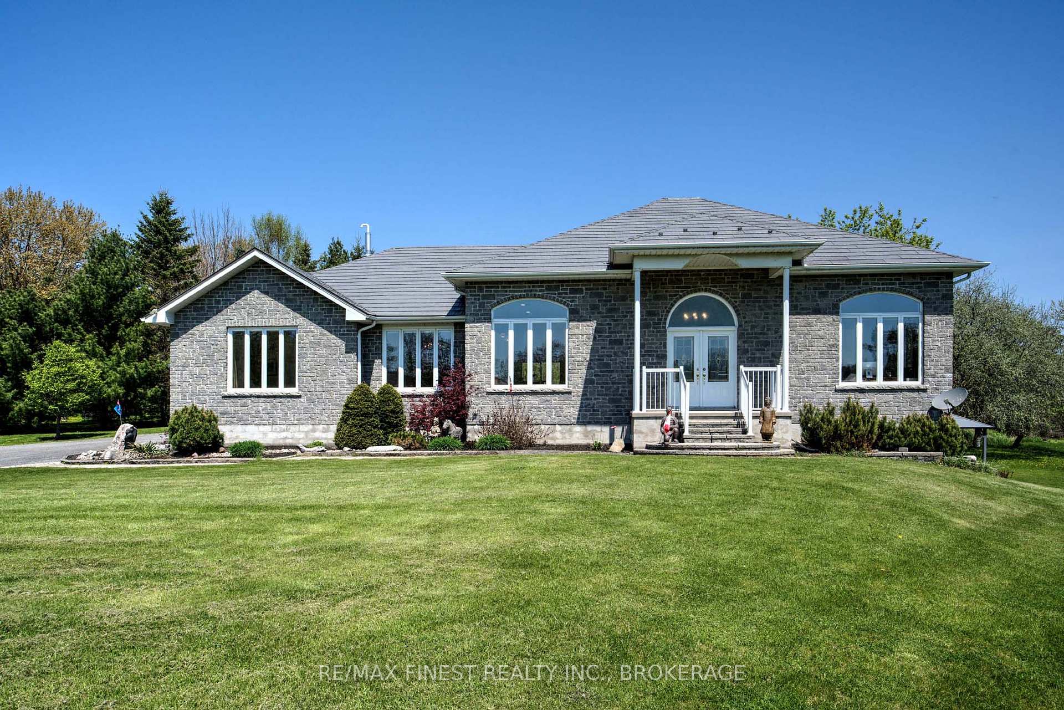
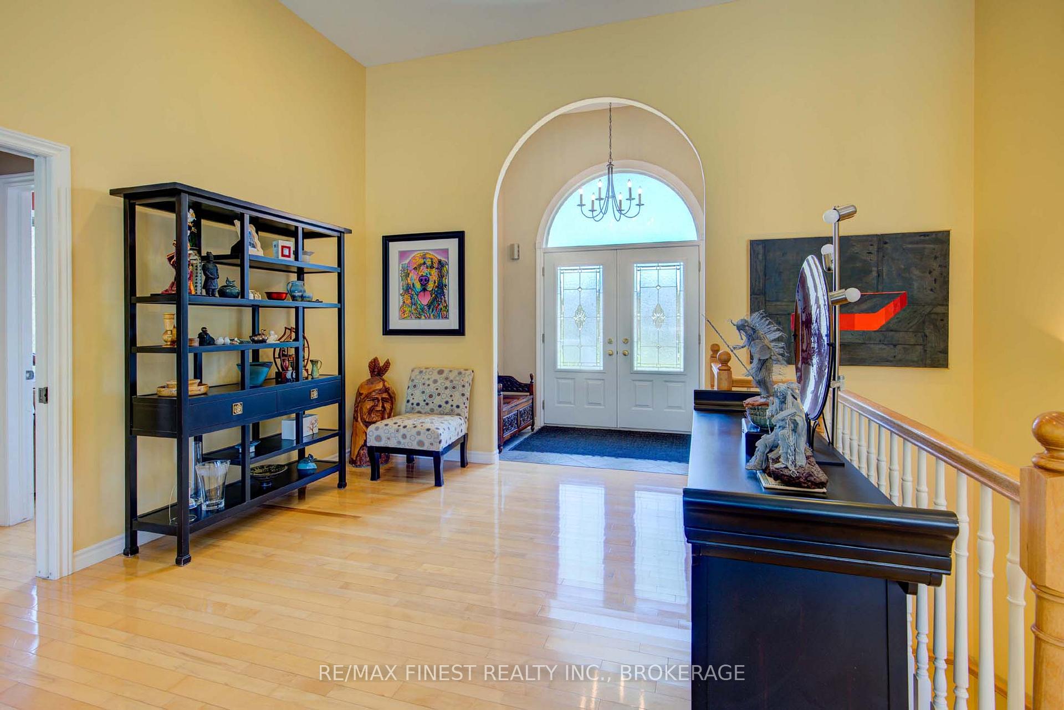
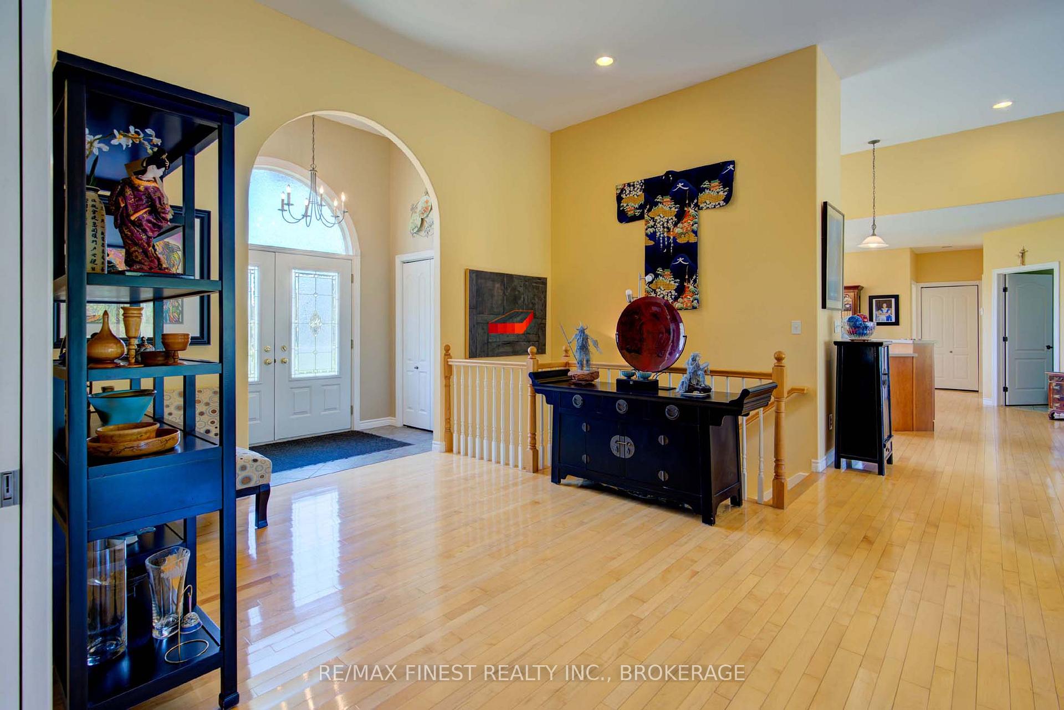
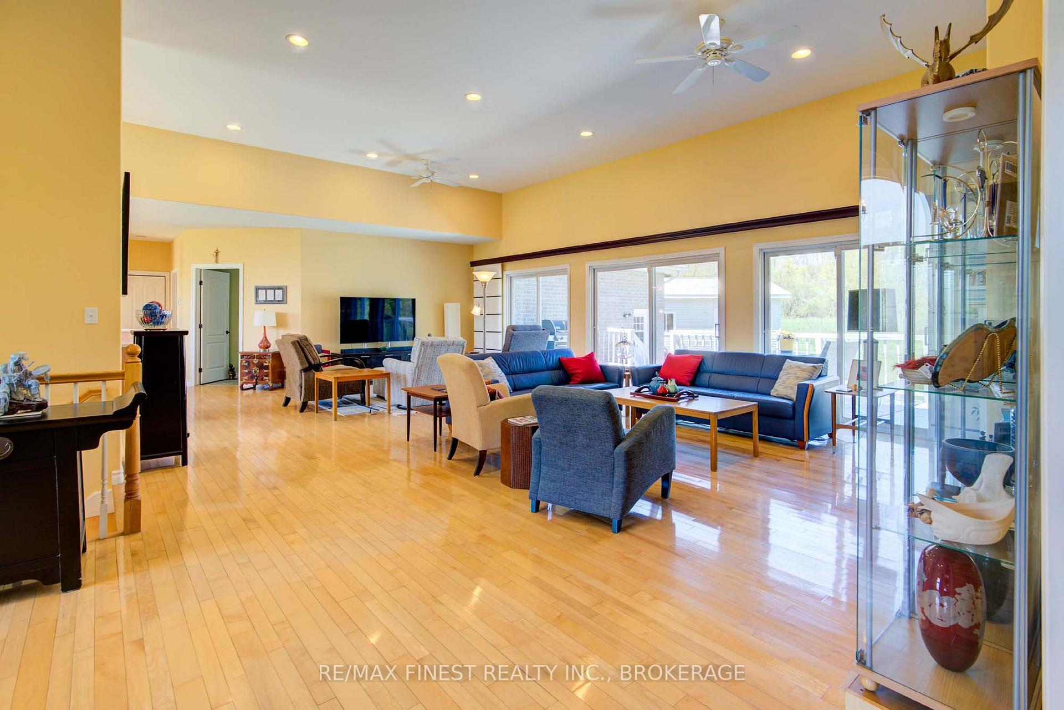
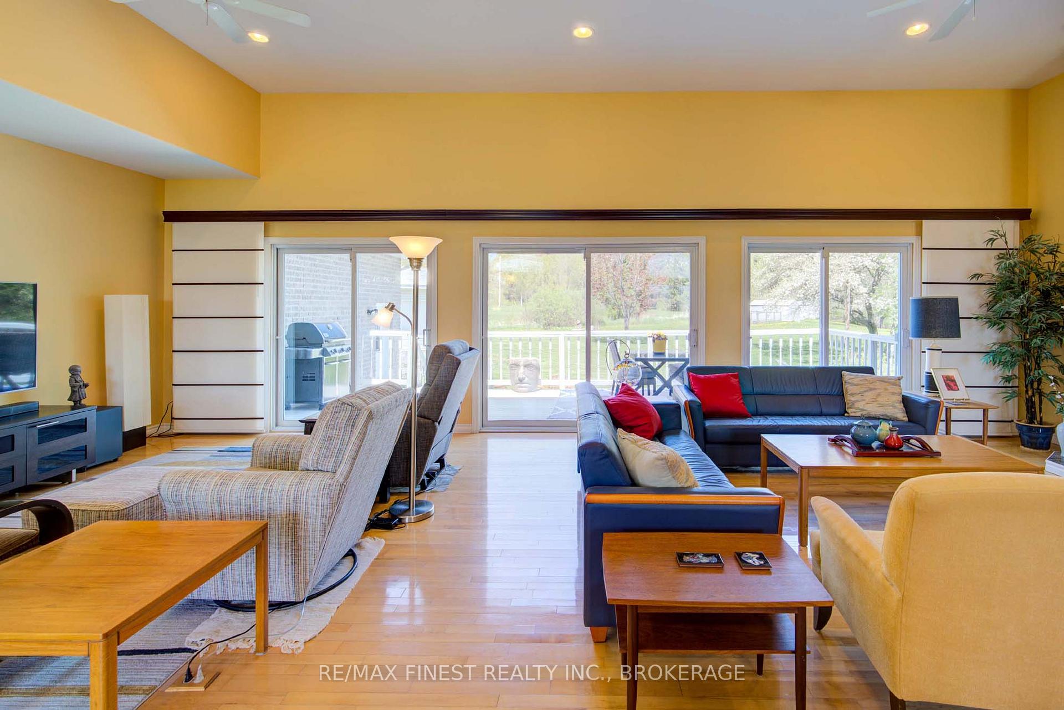
Welcome to your private executive retreat -- a custom-built bungalow in the heart of picturesque Sydenham, just 20 minutes north of Kingston. Perfectly situated on an estate-sized lot with a creek on one side and mature trees on the other, this home offers peaceful country living with convenient access to amenities. With over 4,600 sq ft of finished space across two beautifully designed levels, the main floor (2,300 sq ft) features soaring 12-ft ceilings, hardwood floors, ceramic tile, and an open-concept layout that is both grand and welcoming. A striking 27-ft wall of glass doors frames tranquil views and opens to a two-tier deck, ideal for entertaining or relaxing with family. The bright kitchen includes newer countertops, a sunny breakfast nook with a view, and modern finishes, flowing into the dining and living areas. The spacious primary suite features a newly renovated spa-like en-suite. Two additional bedrooms and a full bath are tucked behind French doors --perfect for guests, children, or a home office. The fully finished lower level (2,360 sq ft) offers an in-law suite with its own entrance, in-floor heating, a large bedroom, full bath, and generous living space -- ideal for extended family or multi-generational living. It mirrors the elegance of the main level with quality craftsmanship and thoughtful detail. An oversized attached garage provides access to both levels, and a separate newer detached garage offers extra storage or workspace. The home is thoughtfully designed for accessibility. Outside, enjoy a park-like setting with three manicured islands, fruit trees, and a quiet creek. Just minutes from the beach, schools, shops, restaurants, and the Cataraqui Trail, this rare offering combines nature, space, and refined living in a vibrant village.
Facts & features
Ask about this home
A HOMEH agent will answer your questions about this home.
Rooms
15 rooms · 3 bathrooms
- Living room20′3″ × 17′7″356 sq.ft.
- Family room18′2″ × 16′8″302 sq.ft.
- Kitchen18′4″ × 11′1″204 sq.ft.
- Dining room14′2″ × 11′8″165 sq.ft.
- Primary bedroom15′2″ × 12′9″193 sq.ft.
- Bedroom12′4″ × 11′11″147 sq.ft.
- Bedroom12′4″ × 12′3″151 sq.ft.
- Laundry10′3″ × 5′2″53 sq.ft.
- Living room30′9″ × 19′584 sq.ft.
- Family room15′ × 11′8″176 sq.ft.
- Office21′2″ × 16′7″352 sq.ft.
- Kitchen12′5″ × 11′137 sq.ft.
- Bedroom15′5″ × 15′4″237 sq.ft.
- Utility room12′7″ × 11′11″150 sq.ft.
- Other17′ × 7′9″132 sq.ft.
Around this home
Listing details
Helpful tools
Your HOMEH agent
"Priced 4% under our estimate. I would see it this week."
Ask HOMEH about this home
Price, neighbourhood, monthly cost. Ask anything.
HOMEH Intelligent Agent is an AI, not a licensed representative. Check anything important with your agent.