
4469 Larry York Road
Frontenac (Frontenac South)4469 Larry York Road
Frontenac (Frontenac South)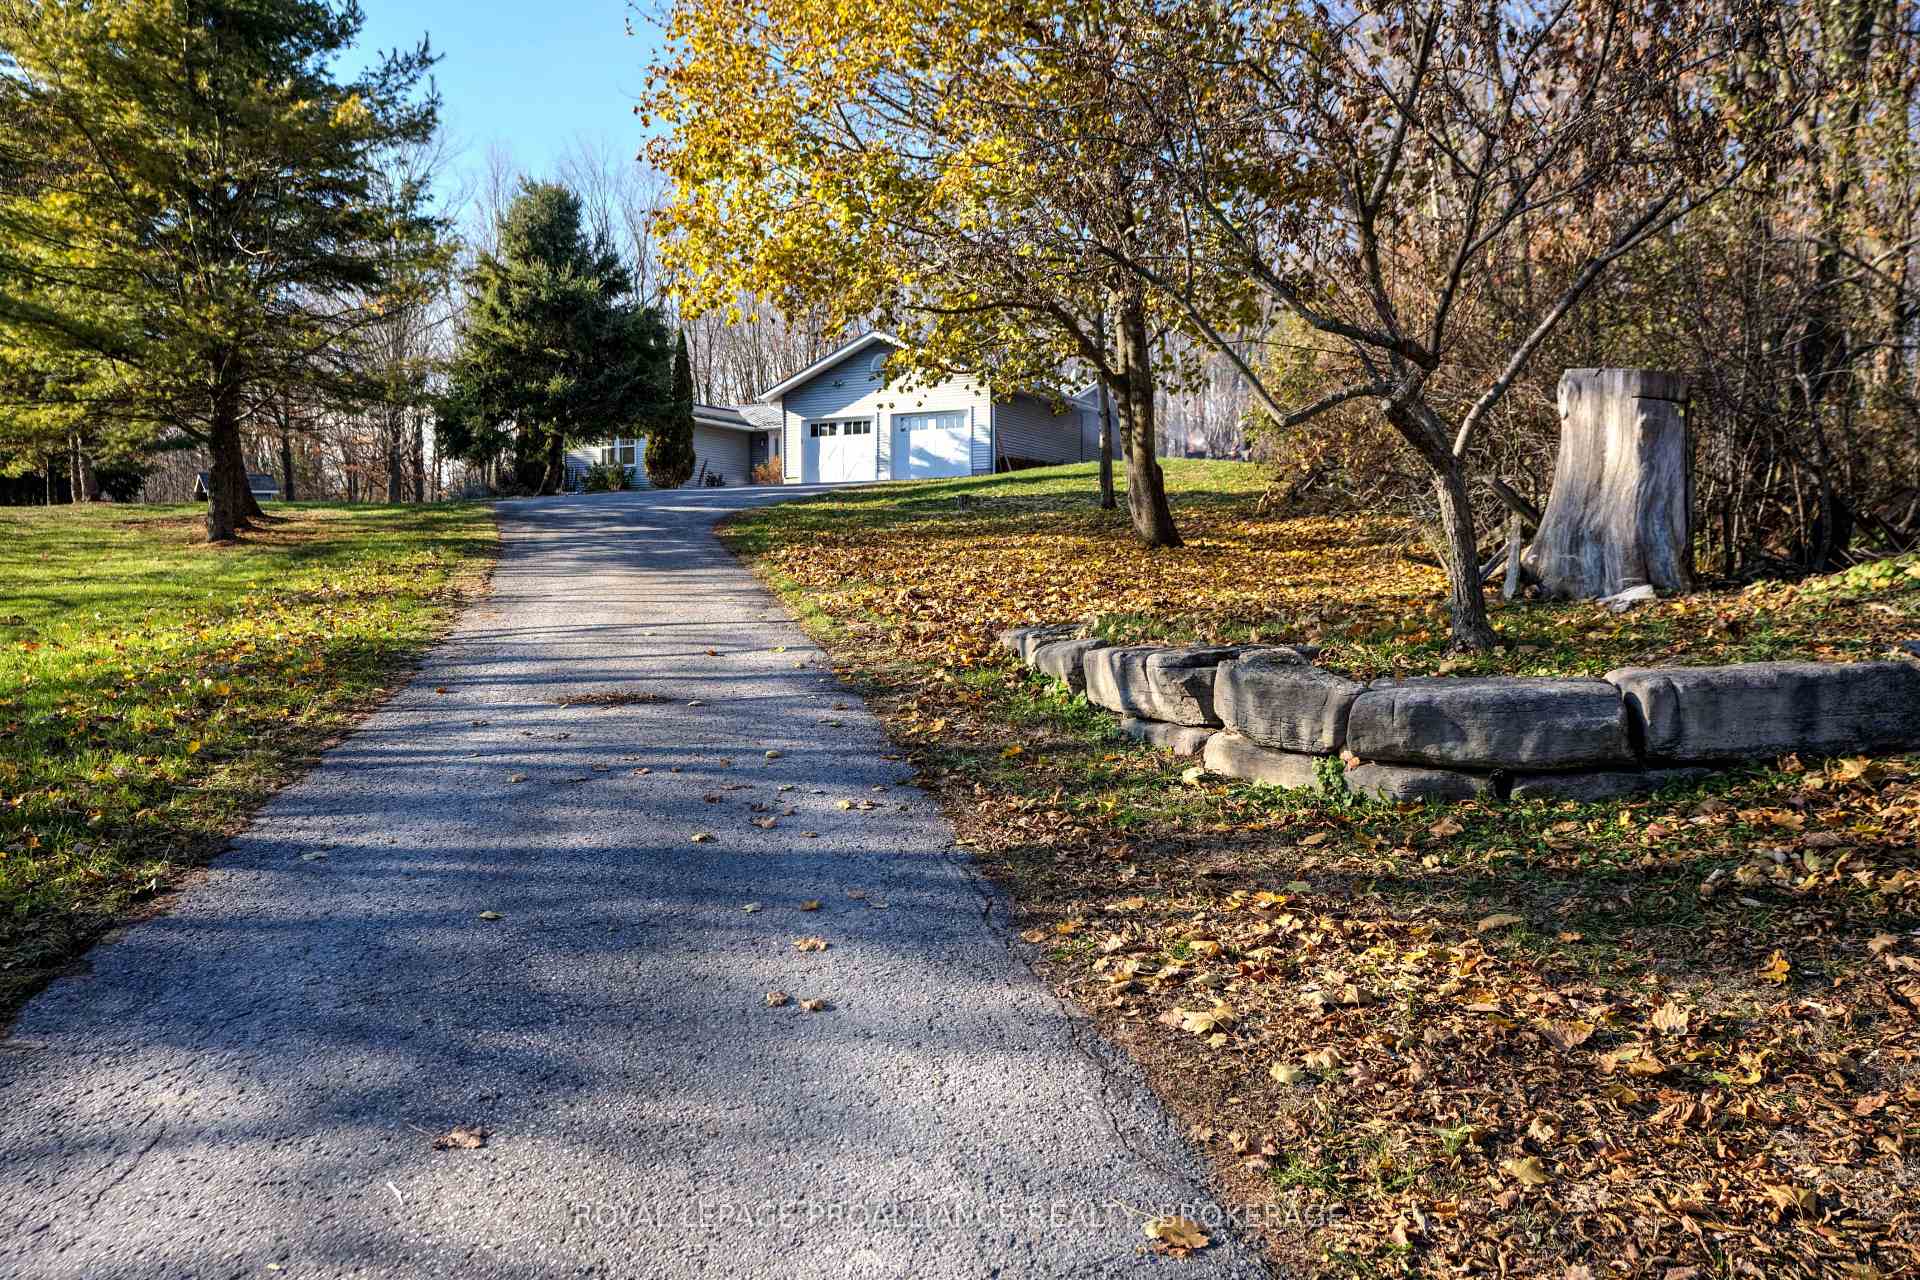
 See all 49 photos
Property history

This listing has ended. It is no longer available.
Property not available for sale or for rent.
Ask about this home
A HOMEH agent will answer your questions about this home.Ask HOMEH
About this home
4469 Larry York Road, Frontenac
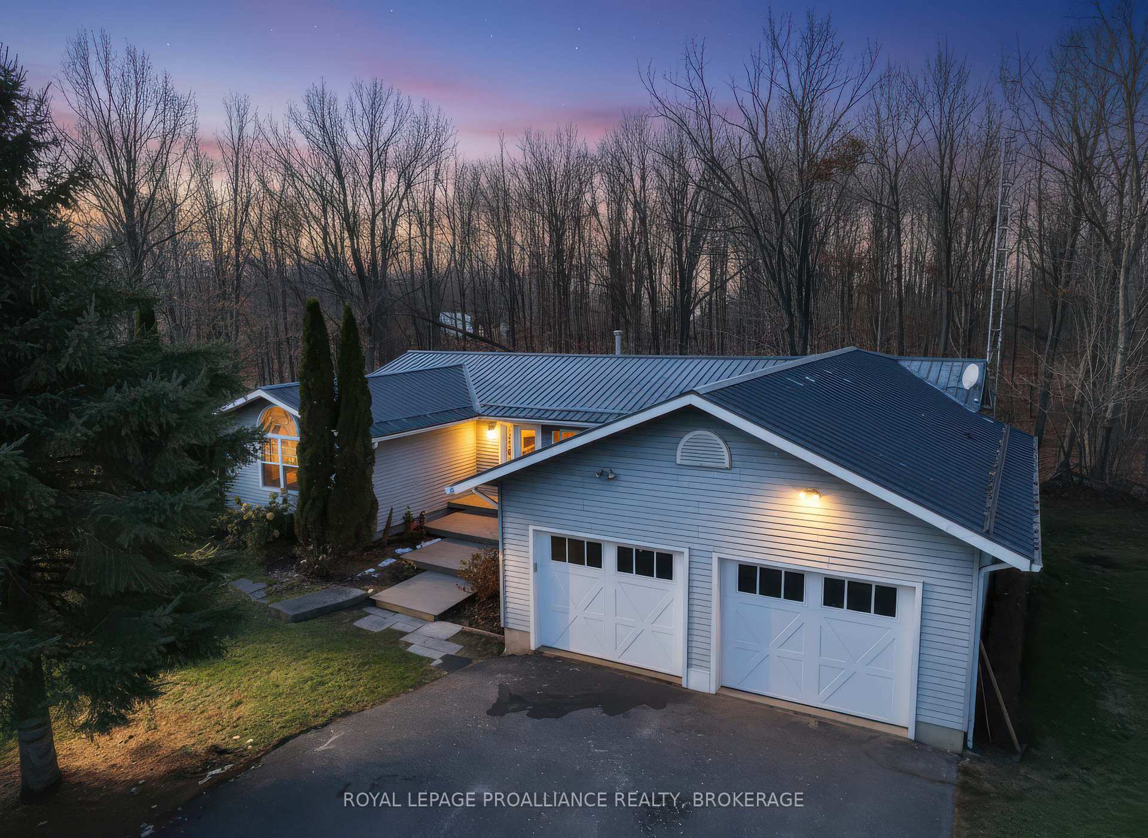
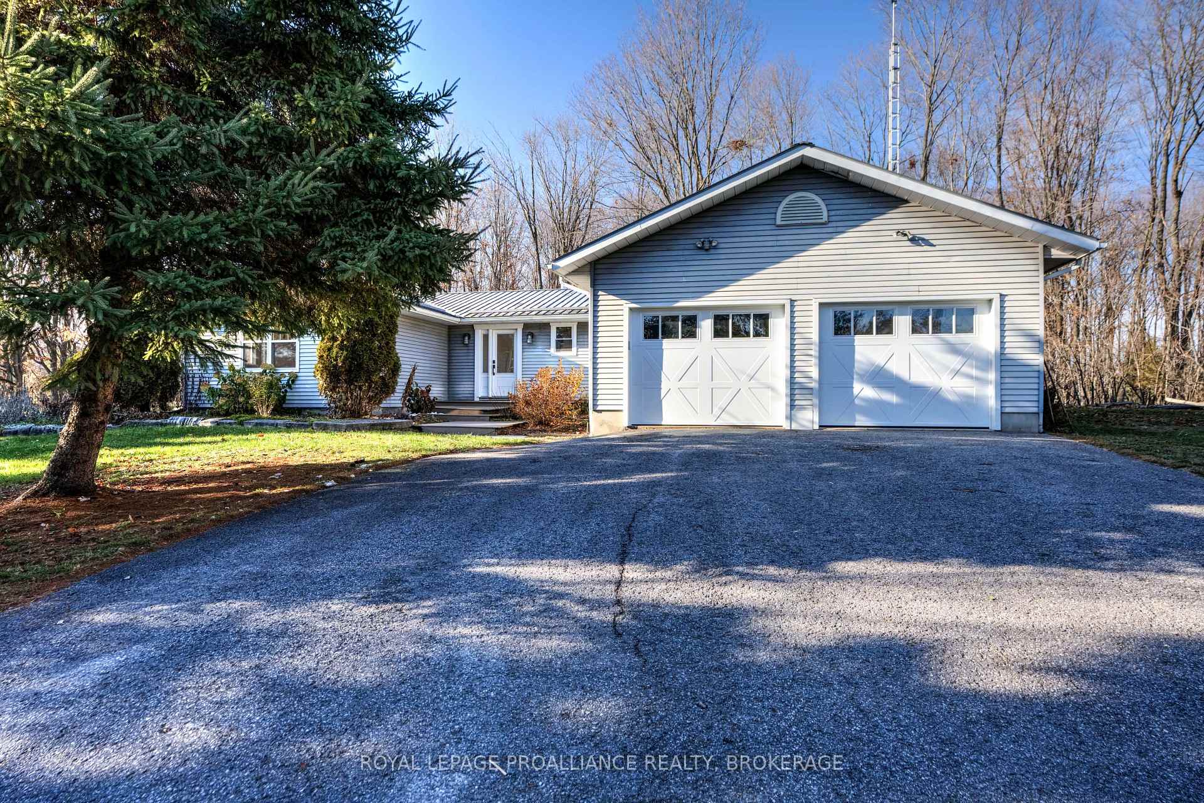
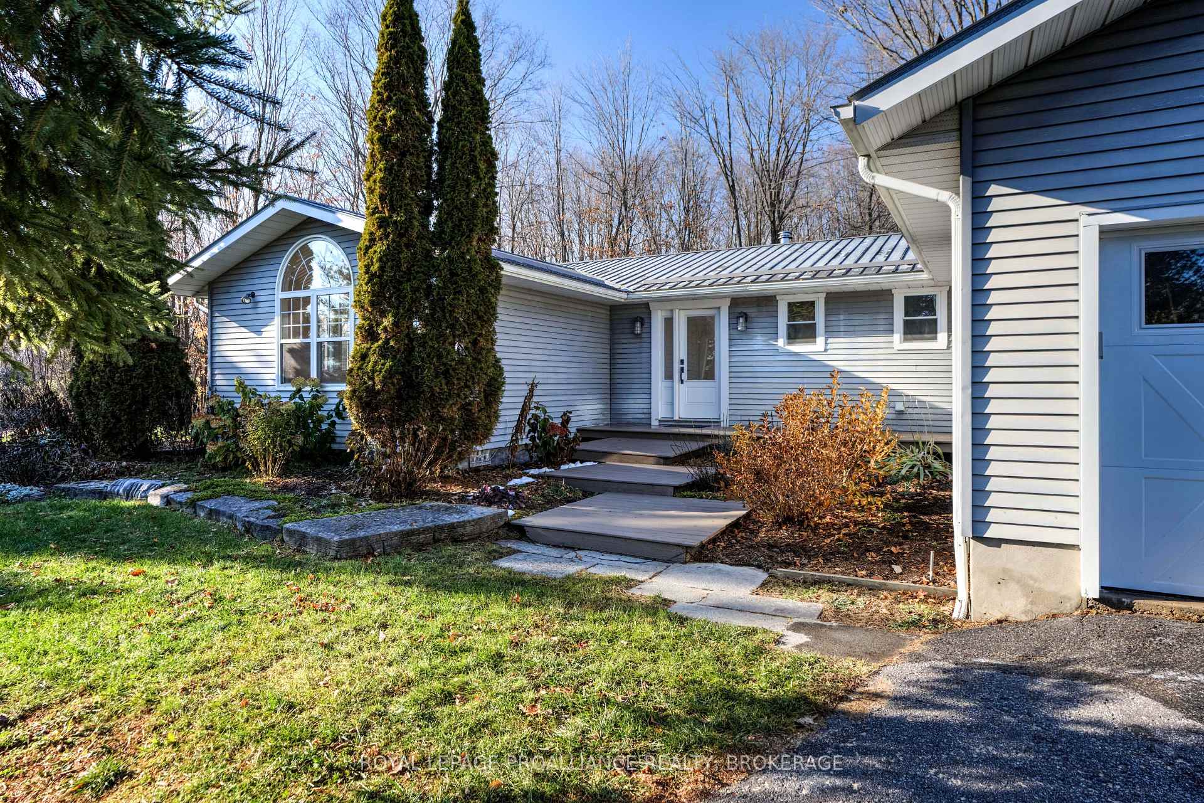
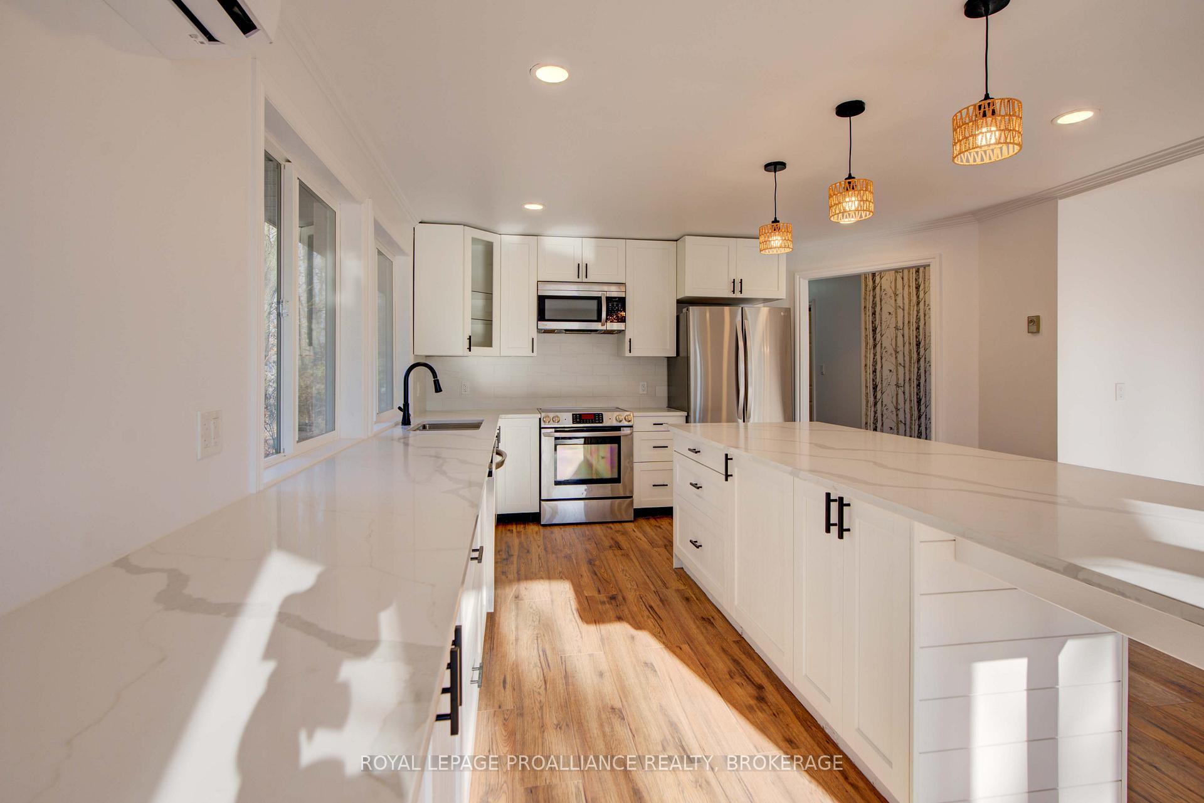
Welcome to 4469 Larry York Road, a beautiful, fully renovated open concept bungalow nestled on nearly 3 acres of peaceful treed country property, just 15 mins north of Kingston. This thoughtfully designed 1690 sq ft 3 bedroom, 2 full bathroom home offers open-concept single level living and a gorgeous amount of natural light through all the brand new windows. The newly updated kitchen is huge, open and features an island with breakfast bar, stainless steel appliances, quartz countertops, tile backsplash, and a generous amount of cabinetry. The dining area, open to the living room with vaulted ceilings, offers access to the side deck and yard. A 3 season sunroom, overlooking the rear woods, is also off the kitchen/dining area. The hallway leads you to the bedrooms as well as a main floor laundry room with access to the double attached garage. The generous sized primary bedroom offers a 5pc ensuite with a beautifully tiled shower & separate soaker tub and a walk-in closet. There are also two additional bedrooms, & another full 4pc bath and this wing of the home. "Going Green" with a brand new heat pump system and 4 separate wall units for even consistent heating and cooling. Metal roof on the house and the garage. A crawl space is access through the garage and provides tons of room for storage. The property is gorgeous, the house is fully renovated and the commute is an easy one so put your feet up and enjoy this peaceful easy feeling with the perfect blend of country living & convenience.
Facts & features
Ask about this home
A HOMEH agent will answer your questions about this home.
Rooms
12 rooms · 2 bathrooms
- Foyer9′9″ × 4′11″48 sq.ft.
- Living room15′10″ × 15′4″243 sq.ft.
- Dining room9′8″ × 15′9″152 sq.ft.
- Kitchen13′11″ × 24′5″340 sq.ft.
- Primary bedroom14′6″ × 11′10″171 sq.ft.
- Bathroom8′4″ × 9′8″81 sq.ft.
- Bedroom 210′10″ × 10′108 sq.ft.
- Bedroom 310′10″ × 8′11″97 sq.ft.
- Bathroom8′6″ × 8′5″71 sq.ft.
- Other8′6″ × 5′11″50 sq.ft.
- Laundry8′6″ × 7′11″67 sq.ft.
- Sunroom12′6″ × 9′6″119 sq.ft.
Around this home
Schools nearby
School rating, out of 10.
Listing details
Helpful tools
Your HOMEH agent
"I would see it this week."
Ask HOMEH about this home
Price, neighbourhood, monthly cost. Ask anything.
HOMEH Intelligent Agent is an AI, not a licensed representative. Check anything important with your agent.