
4668 Portland Loughborough Boundary Road
Frontenac (Frontenac South)4668 Portland Loughborough Boundary Road
Frontenac (Frontenac South)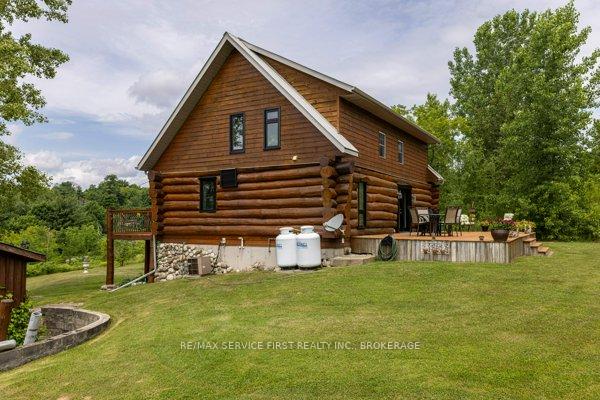
 See all 48 photos
Property history

This home has sold. It is no longer available.
Property not available for sale or for rent.
Ask about this home
A HOMEH agent will answer your questions about this home.Ask HOMEH
About this home
4668 Portland Loughborough Boundary Road, Frontenac
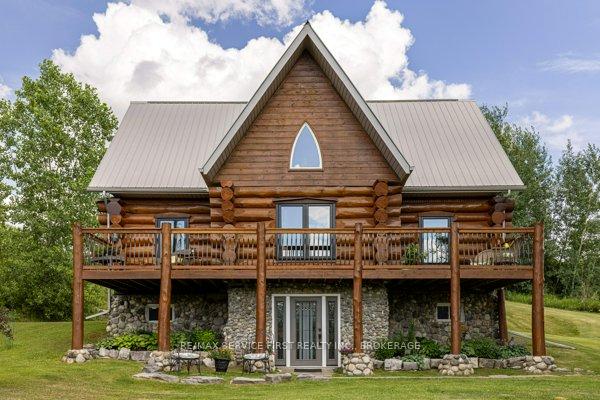
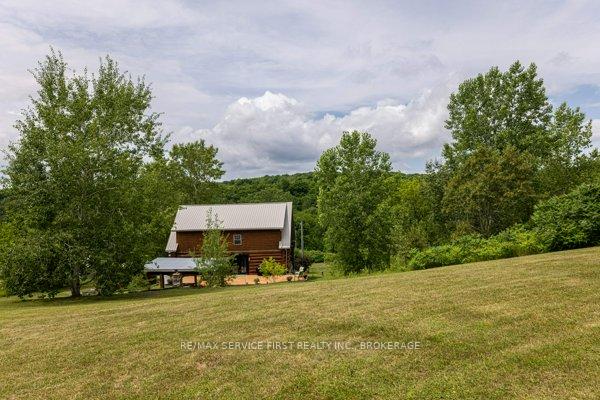
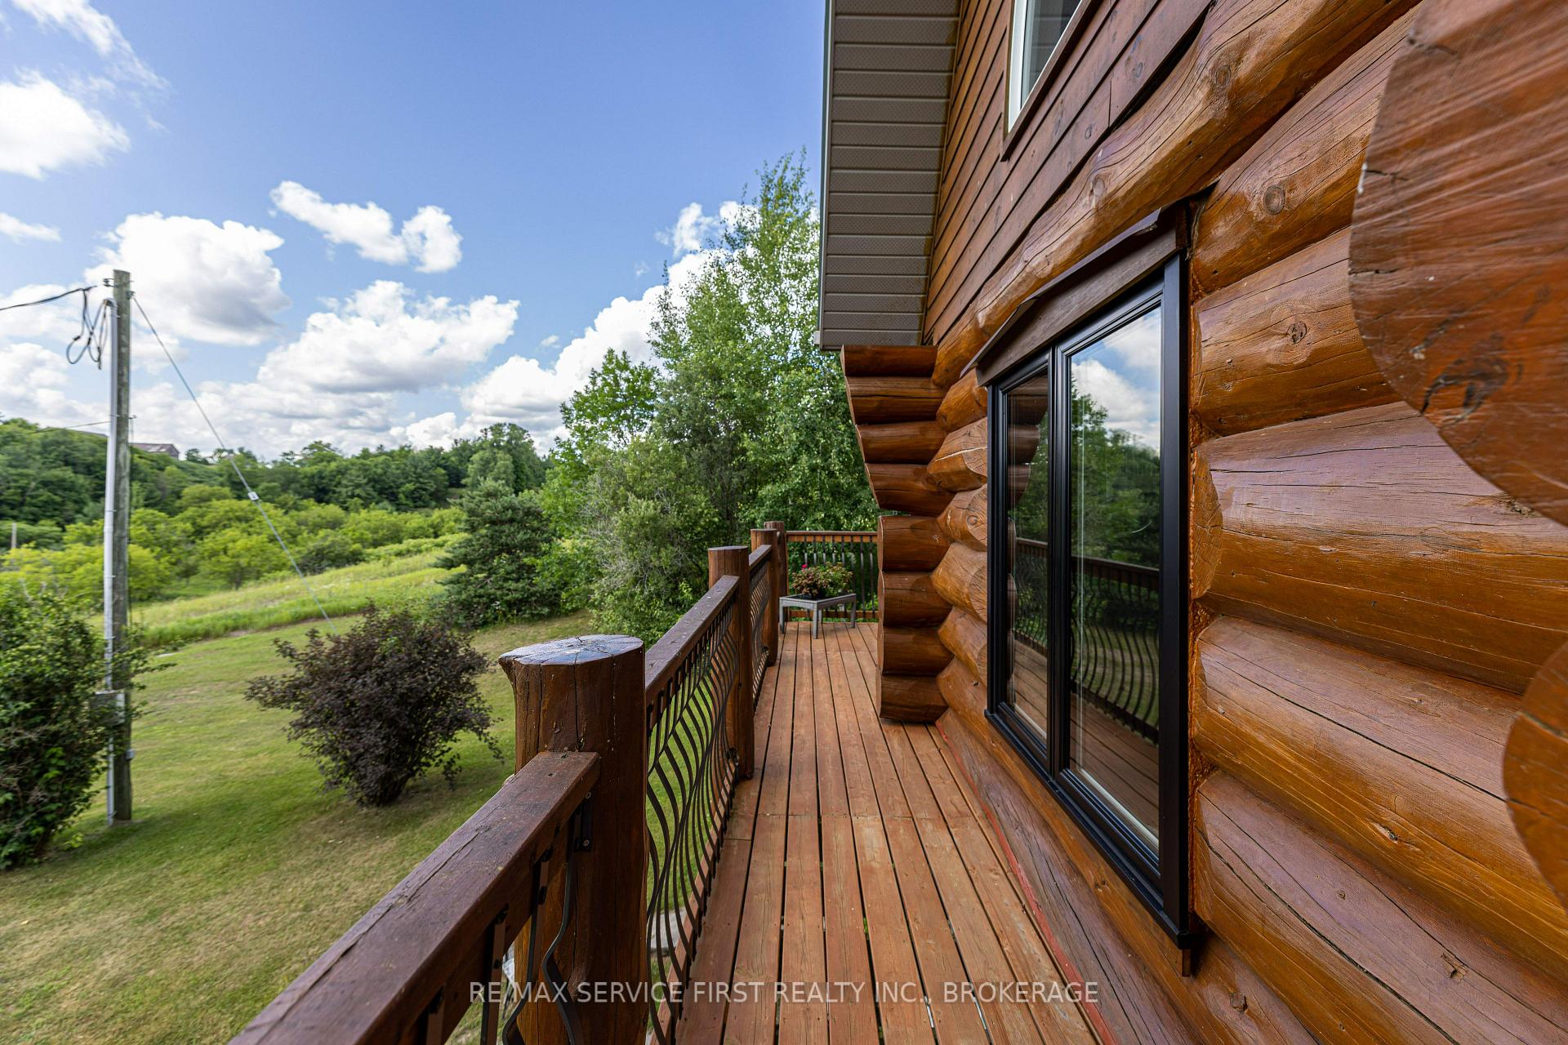
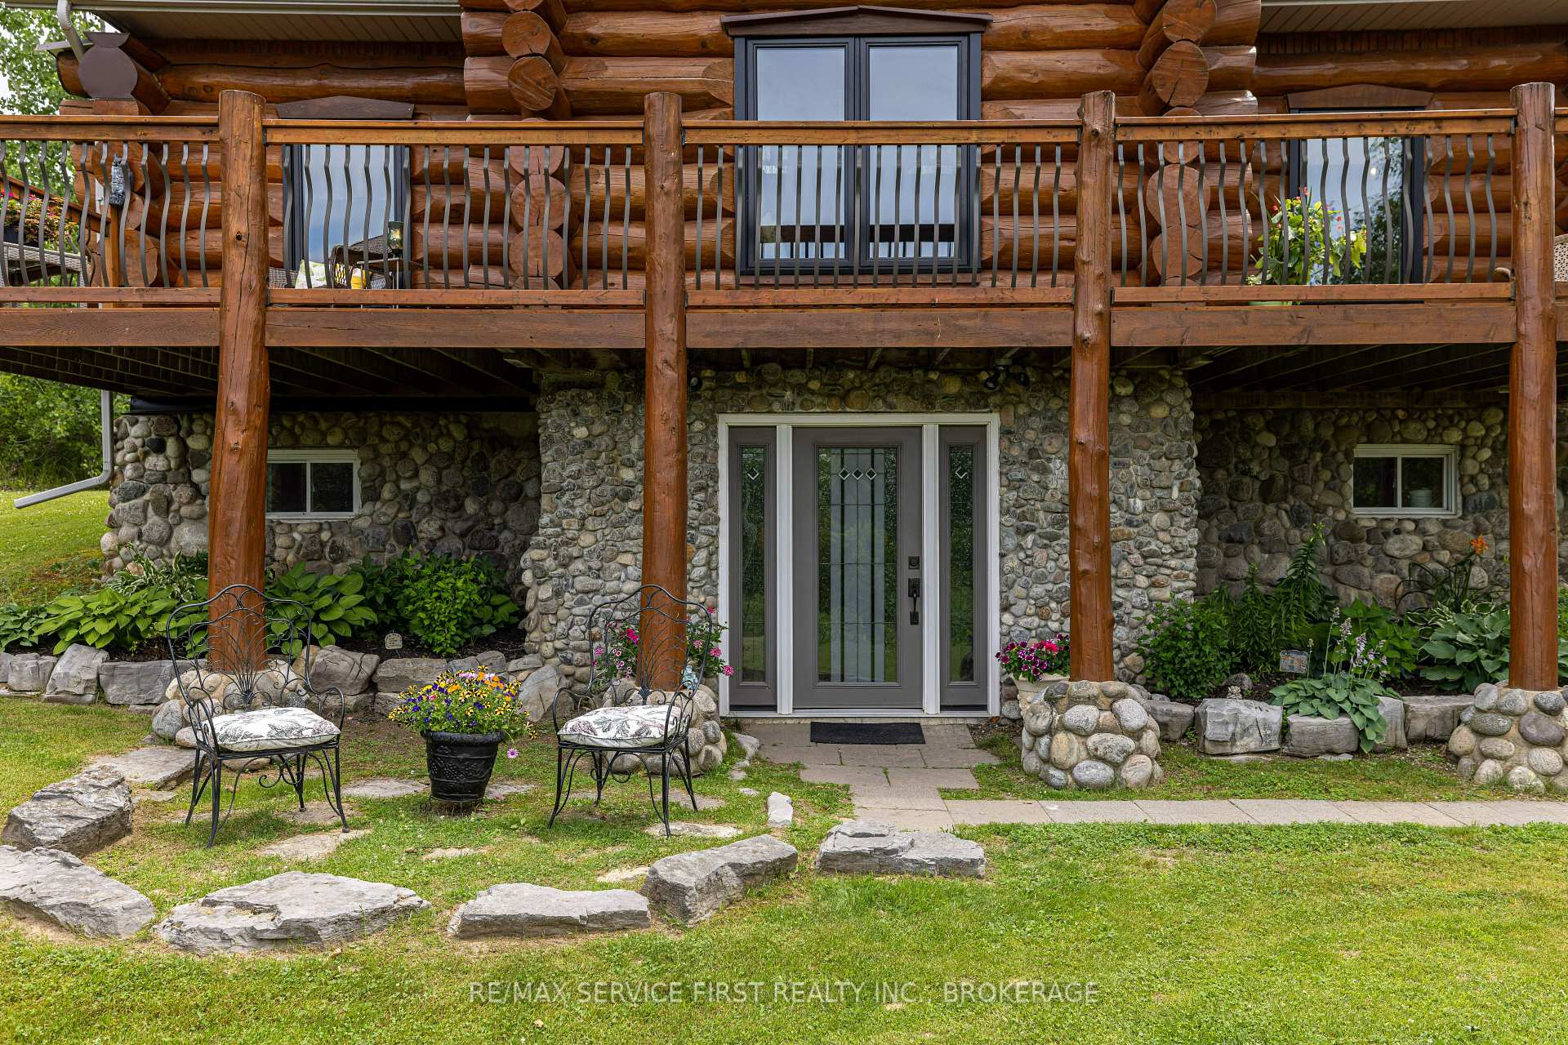
Attention: Nature Lovers! This ideal location featuring cycle and walking trails is where you will discover a Beautiful Pine Log Home is set majestically on a hill amongst trees and gardens. There are extraordinary, panoramic views from the balconies, decks and windows of this maticulously maintained property. From your oversized rear backyard deck, there is an outdoor stone fireplace feature ( perfect spot for your favourite evening beverage) and sitting area which could be a fantastic outdoor kitchen for summer parties, family gatherings and bbqs. Massive natural pine logs surround this beautfully decorated home, which have been maintained since the day the Sellers acquired the property 13 years ago. Featured are a birch kitchen, dramatic ceiling heights, chandeliers and slate floor areas throughout the foyers. There is conveniently, a bathroom on each level, one featuring a clawfoot tub, one having laundry facilities within the space. There is abundant parking for multiple vehicles, trailers, boats and any other recreational vehicles you may have. An oversized shed/workshop could be converted to a single car garage at the top of the driveway. Staining and maintenance of the logs and outdoor areas have been consistently looked after. Furnace and HWT new in 2024, Doors and Windows updated as well. Flagstone in entryways. Sydenham are minutes away and the Cataraqui Trail is steps away.
Facts & features
Ask about this home
A HOMEH agent will answer your questions about this home.
Rooms
14 rooms · 3 bathrooms
- Foyer5′6″ × 9′5″52 sq.ft.
- Den12′9″ × 13′166 sq.ft.
- Family room24′5″ × 9′5″229 sq.ft.
- Bathroom6′5″ × 6′3″40 sq.ft.
- Living room24′9″ × 27′668 sq.ft.
- Dining room11′7″ × 3′3″38 sq.ft.
- Foyer5′1″ × 9′10″50 sq.ft.
- Kitchen16′4″ × 13′1″214 sq.ft.
- Bathroom9′5″ × 8′11″84 sq.ft.
- Utility room17′ × 6′3″107 sq.ft.
- Primary bedroom19′6″ × 11′7″226 sq.ft.
- Bathroom9′6″ × 9′3″88 sq.ft.
- Bedroom 214′11″ × 11′8″174 sq.ft.
- Exercise room13′11″ × 15′1″210 sq.ft.
Around this home
Listing details
Helpful tools
Your HOMEH agent
"I would see it this week."
Ask HOMEH about this home
Price, neighbourhood, monthly cost. Ask anything.
HOMEH Intelligent Agent is an AI, not a licensed representative. Check anything important with your agent.