
 See all 40 photos
Property history

This listing has ended. It is no longer available.
Property not available for sale or for rent.
Ask about this home
A HOMEH agent will answer your questions about this home.Ask HOMEH
About this home
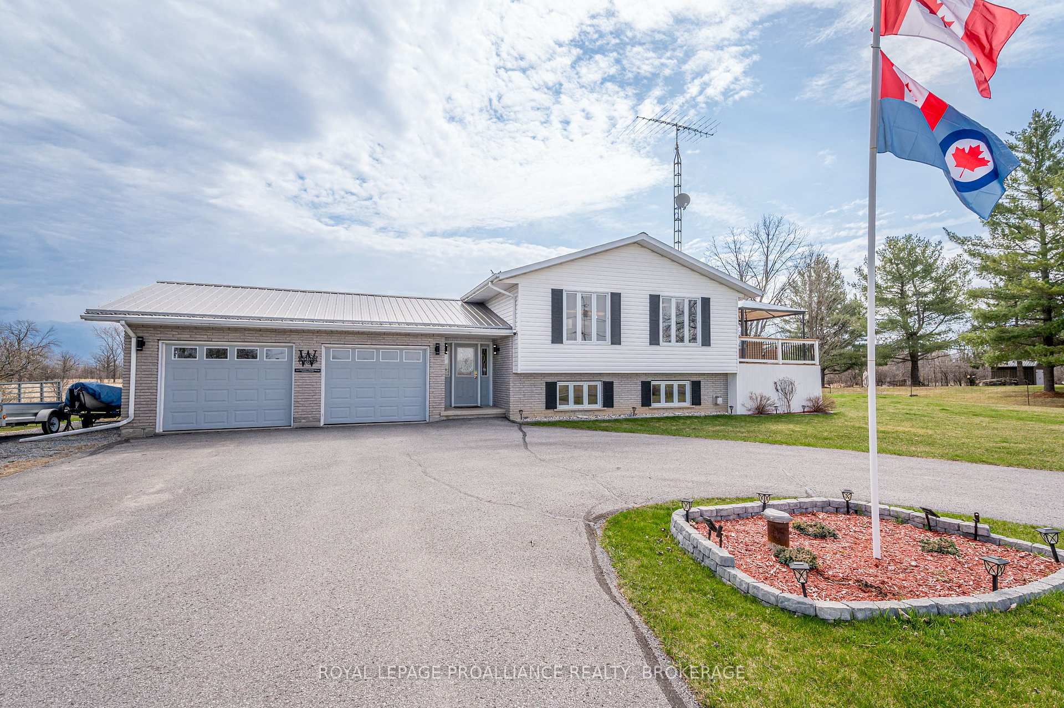
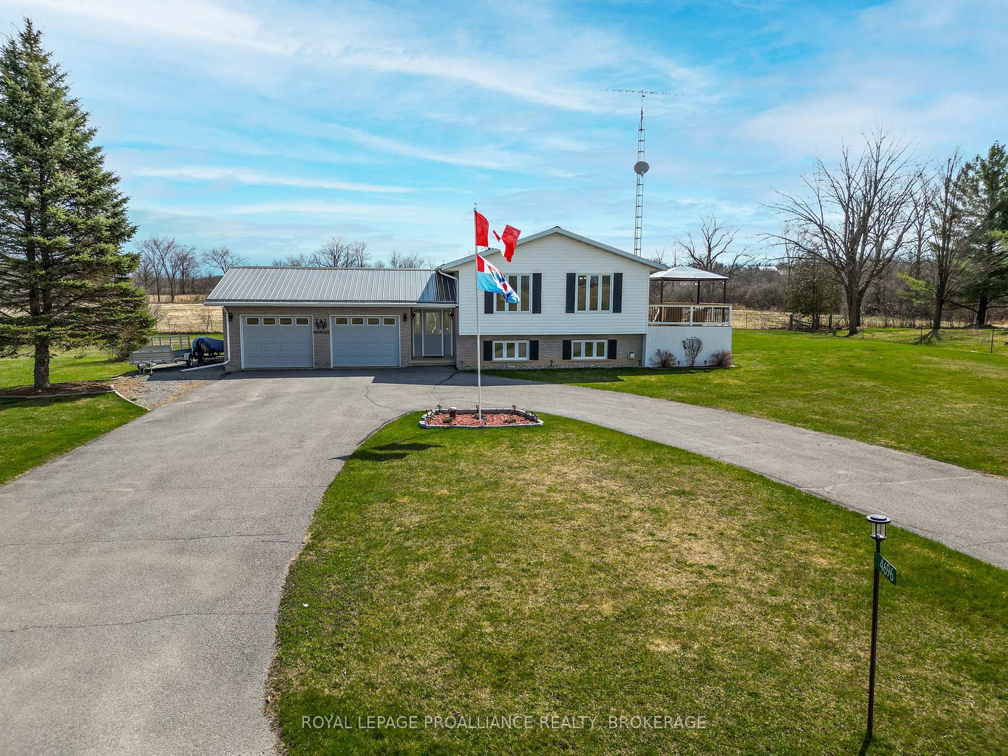
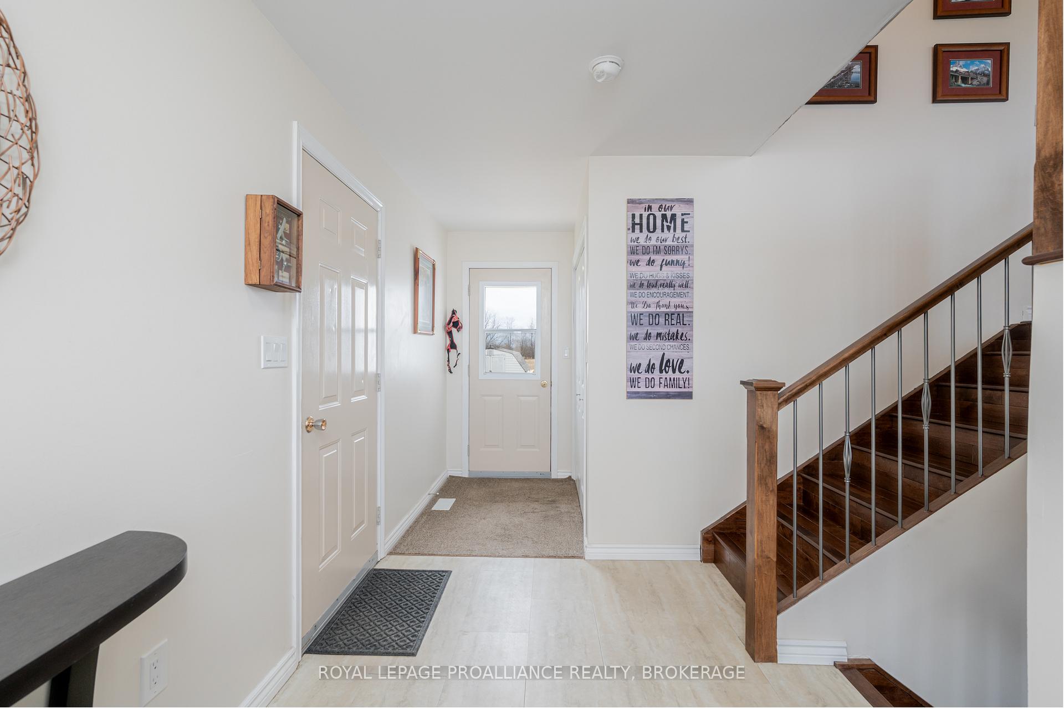
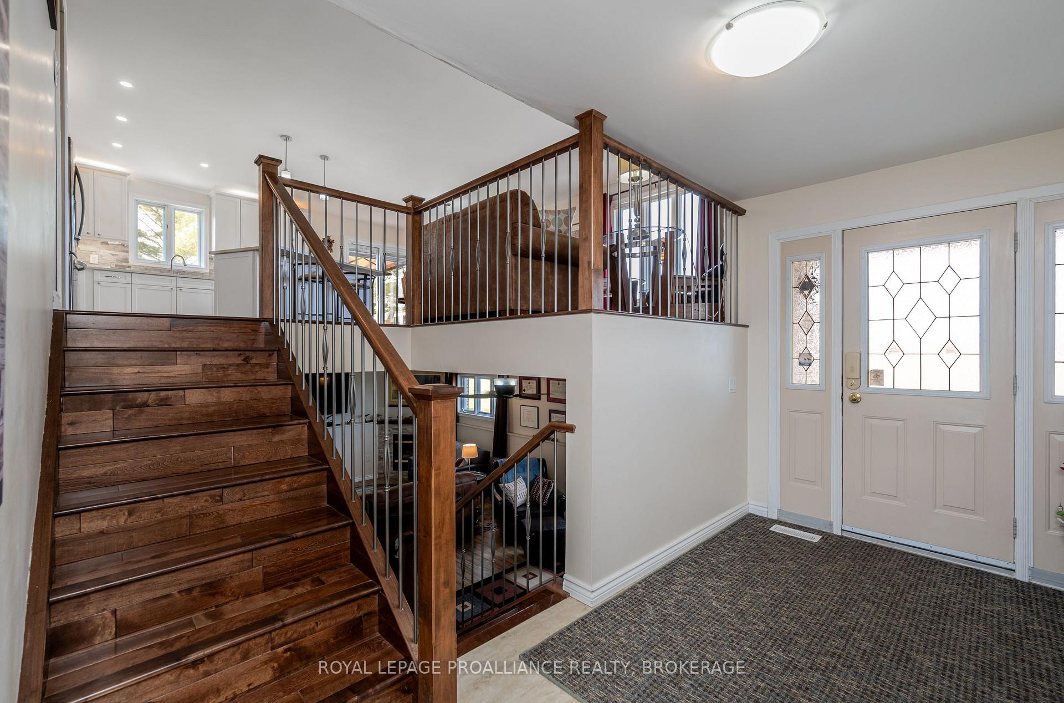
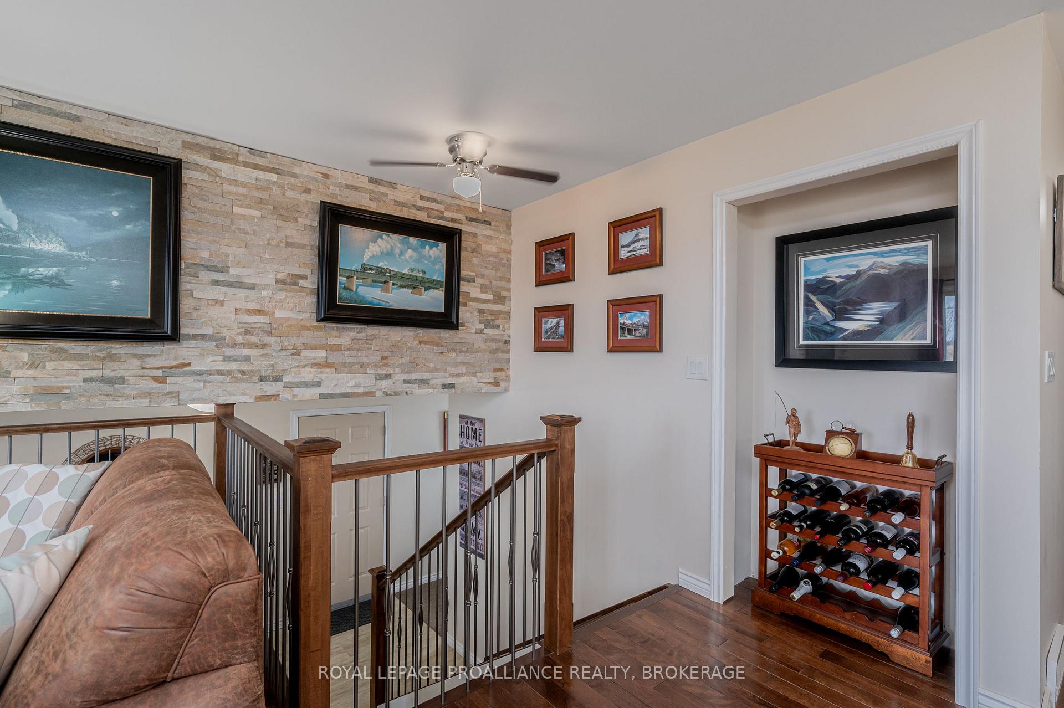
Welcome to 4696 Watson Road a stunning 3-bedroom, 2.5-bath raised bungalow nestled in the rural paradise of Harrowsmith. As you enter the main floor, you are greeted by an inviting open concept design that seamlessly connects the living room, dining room, and kitchen, highlighted by an accent stone wall and exquisite hardwood flooring. The spacious dining room provides access to the deck, inviting you to savor the peaceful sounds of the countryside. The kitchen is truly impressive with its bright white cabinets, stainless steel appliances, and a central island that offers ample storage. Indulge in the exquisite primary bedroom, which includes a 3-piece ensuite and a walk-in closet. This level also features two spacious additional bedrooms and an impressive 5-piece bathroom with double sinks. The lower level offers a bright and open family room with a propane fireplace, a quaint 2-piece bathroom, a laundry room, and a massive workshop ideal for woodworking enthusiasts or tinkerers. This workshop includes both a walk-out and an overhead door leading to the backyard. This home has undergone numerous updates, some of which are a metal roof (2015), a new propane forced air furnace (2017), renovated kitchen and bathrooms (2017), new flooring (2017), and an air exchanger (2017)all creating an environment of comfort and style! Located just minutes from Harrowsmith and only a short 20-minute drive to Kingston, where you'll find an array of shops and entertainment, this is an incredible opportunity you absolutely cannot afford to miss!
Facts & features
Ask about this home
A HOMEH agent will answer your questions about this home.
Rooms
12 rooms · 3 bathrooms
- Living room12′11″ × 20′259 sq.ft.
- Kitchen11′5″ × 22′5″255 sq.ft.
- Bathroom11′5″ × 5′2″59 sq.ft.
- Bedroom9′9″ × 11′5″111 sq.ft.
- Primary bedroom12′9″ × 12′3″157 sq.ft.
- Bathroom6′4″ × 5′11″37 sq.ft.
- Bedroom 211′7″ × 12′4″143 sq.ft.
- Foyer10′10″ × 18′9″203 sq.ft.
- Family room24′8″ × 14′10″367 sq.ft.
- Bathroom5′5″ × 4′6″24 sq.ft.
- Utility room11′10″ × 9′3″110 sq.ft.
- Workshop24′8″ × 29′8″732 sq.ft.
Around this home
Listing details
Helpful tools
Your HOMEH agent
"I would see it this week."
Ask HOMEH about this home
Price, neighbourhood, monthly cost. Ask anything.
HOMEH Intelligent Agent is an AI, not a licensed representative. Check anything important with your agent.