
4786 North Shore Crescent
Frontenac (Frontenac South)4786 North Shore Crescent
Frontenac (Frontenac South)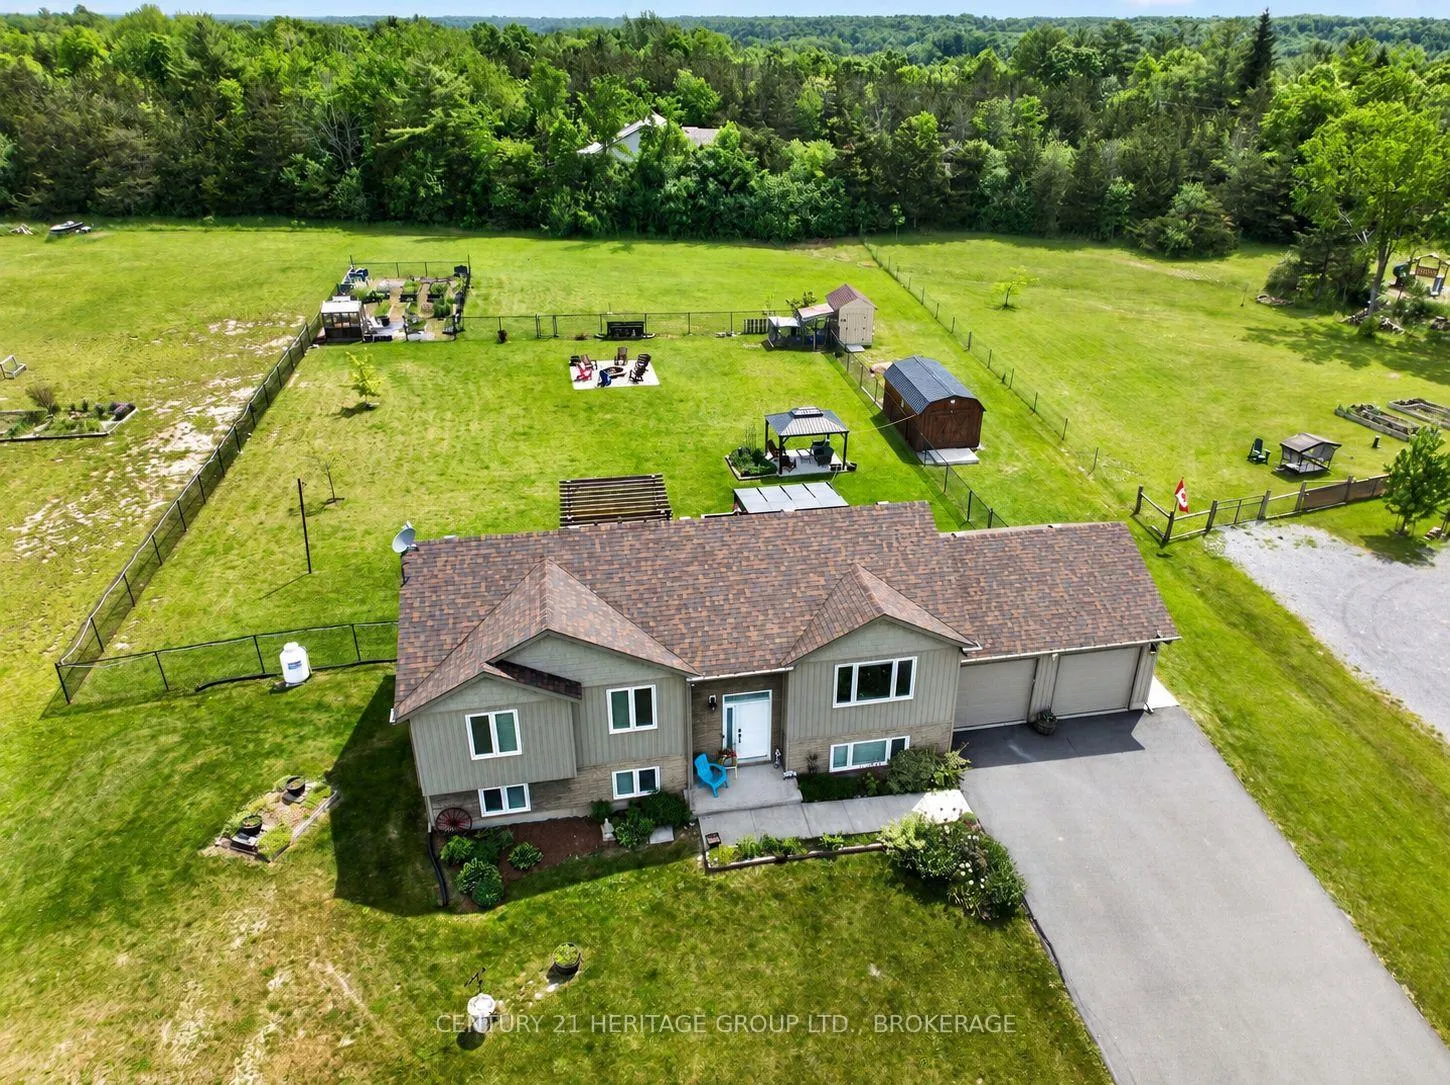
 See all 32 photos
Property history

This listing has ended. It is no longer available.
Property not available for sale or for rent.
Ask about this home
A HOMEH agent will answer your questions about this home.Ask HOMEH
About this home
4786 North Shore Crescent, Frontenac
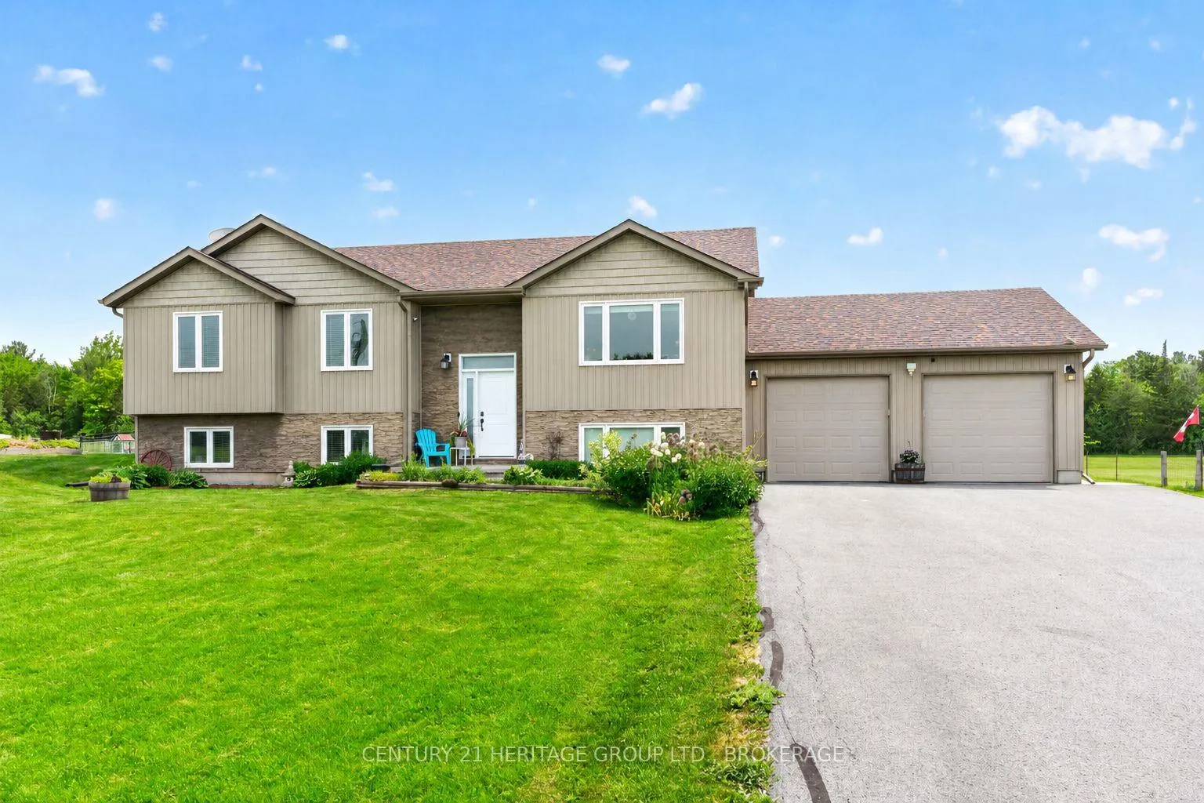
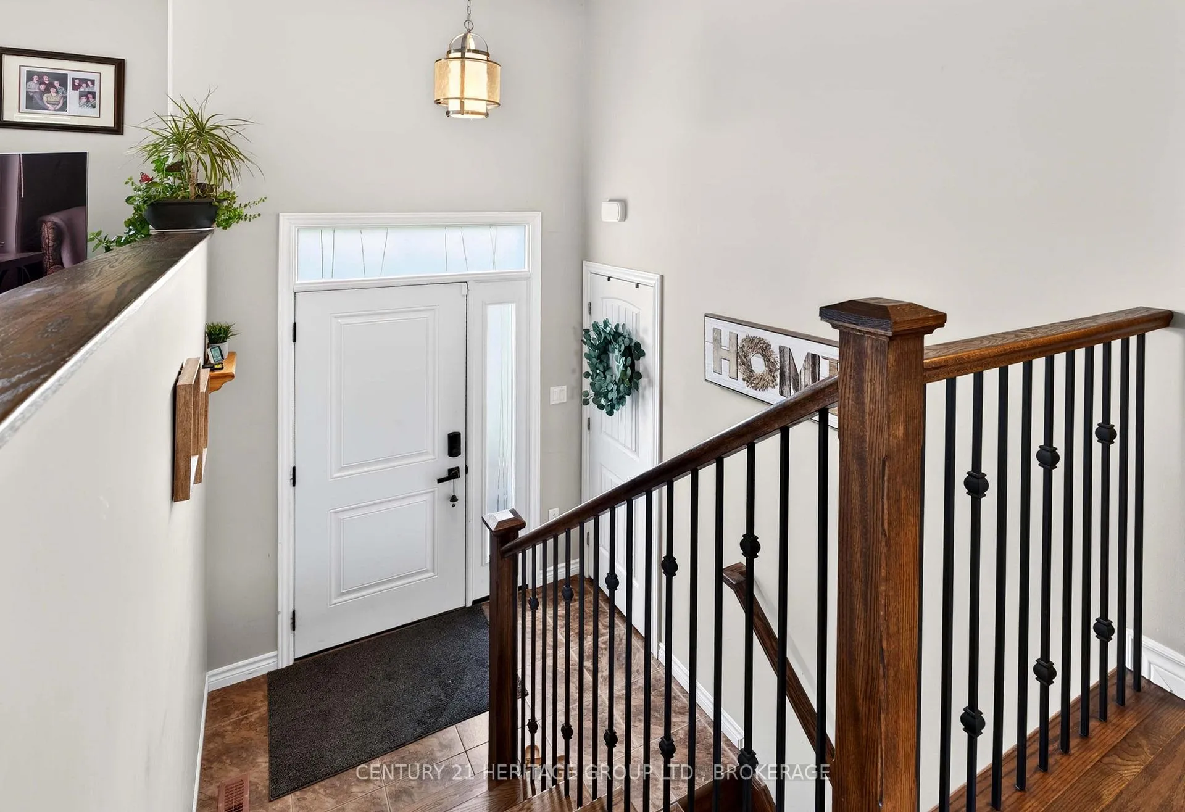
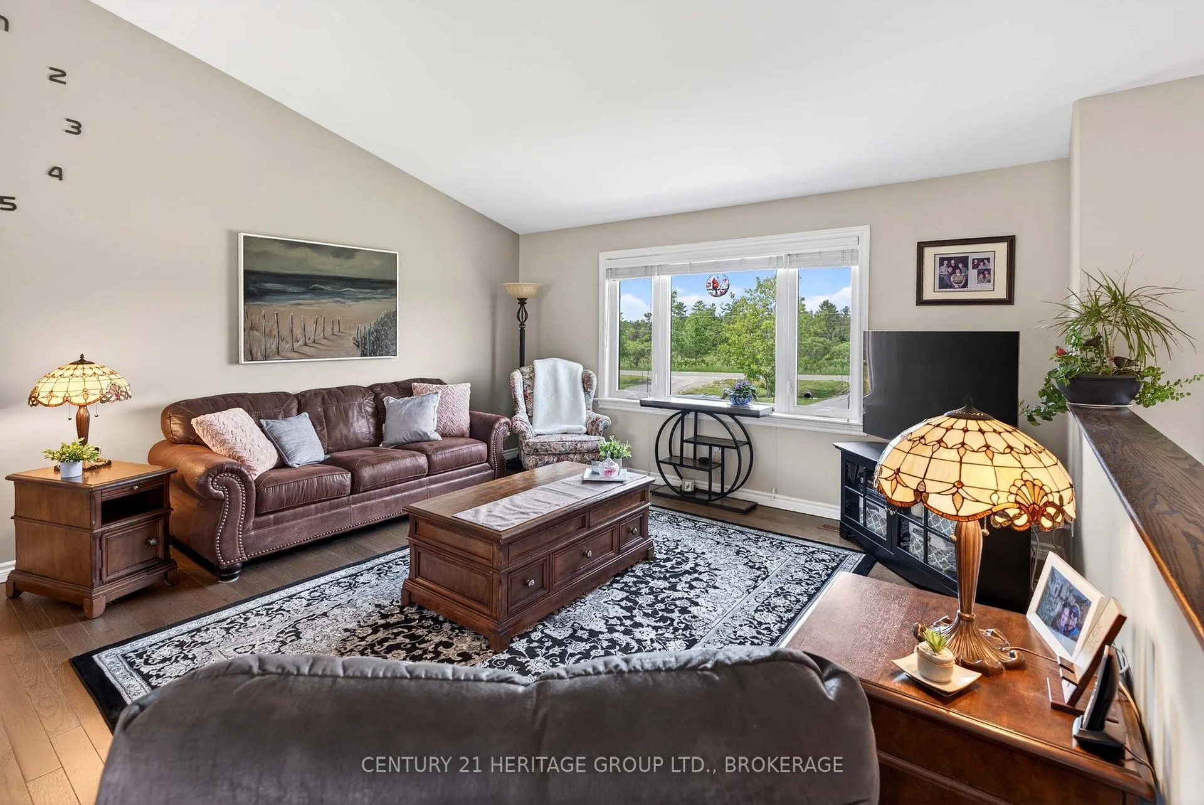
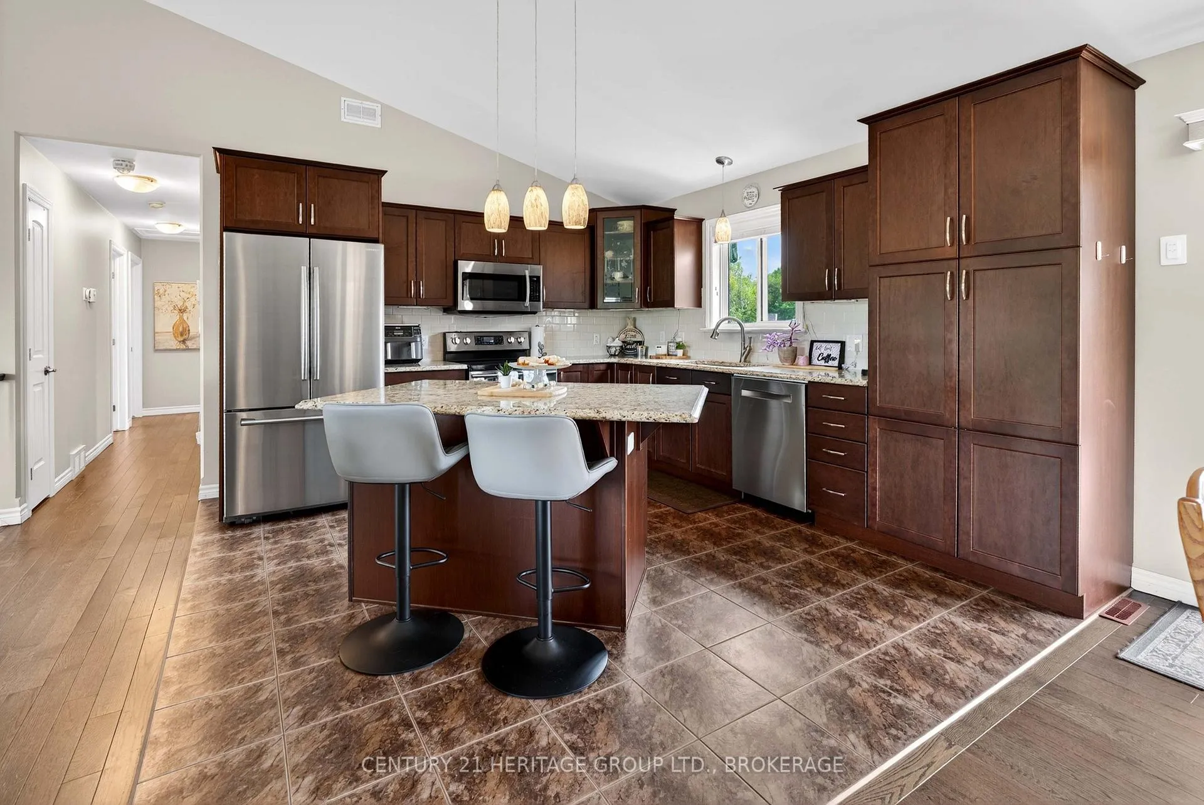
Put your phone down and start the car! I invite you to check out this 10-year-old, meticulously maintained 4-bedroom (3+1) 3 full bathroom, (2+1) raised bungalow that boasts both a double car garage with a walk-up from the lower level and a man door from the side of the garage. The open concept, main floor features beautiful hardwood floors, with an elegant kitchen (new backsplash 2026) which overlooks the inviting family room, along with a convenient dining area that leads out onto a 2-tier deck. Down the hall, you will find three spacious bedrooms - with the primary bedroom, sporting a "spa-like" ensuite with a soaker tub. The separate main floor bathroom features a walk-in shower. Downstairs, you will find a third full bathroom, a fourth oversized bedroom, a large family room, and a spacious utility room that also houses the laundry machines. The lower level has all-new high-end laminate flooring (Spring 2026). Step outside to your private, fully fenced backyard oasis with a pergola-covered hot tub, a charming gazebo sitting area with patio stones and a custom-made fire pit area. Calling all Garden enthusiasts, as you will appreciate the raised garden beds, the greenhouse and the dedicated garden area. Two large storage sheds provide additional space for tools and seasonal equipment. This move-in home combines functional family living, quality finishes, and outstanding outdoor amenities in one exceptional package. Generac generator installed (2022), Paved driveway ($15,000), Furnace, AC and HRV serviced (2026), Propane LL stove serviced and cleaned (2026). See the feature sheet for a complete list of upgrades and features.
Facts & features
Ask about this home
A HOMEH agent will answer your questions about this home.
Rooms
13 rooms · 3 bathrooms
- Foyer11′9″ × 6′10″81 sq.ft.
- Living room15′ × 14′11″223 sq.ft.
- Dining room11′11″ × 9′2″110 sq.ft.
- Kitchen13′2″ × 11′11″157 sq.ft.
- Bathroom8′10″ × 4′9″42 sq.ft.
- Bedroom 212′1″ × 11′4″137 sq.ft.
- Bedroom 312′7″ × 11′7″146 sq.ft.
- Primary bedroom14′10″ × 11′5″170 sq.ft.
- Bathroom8′10″ × 6′1″54 sq.ft.
- Recreation26′10″ × 25′2″674 sq.ft.
- Bathroom8′1″ × 6′2″50 sq.ft.
- Laundry14′1″ × 13′183 sq.ft.
- Bedroom 4—
Around this home
Listing details
Helpful tools
Your HOMEH agent
"I would see it this week."
Ask HOMEH about this home
Price, neighbourhood, monthly cost. Ask anything.
HOMEH Intelligent Agent is an AI, not a licensed representative. Check anything important with your agent.