
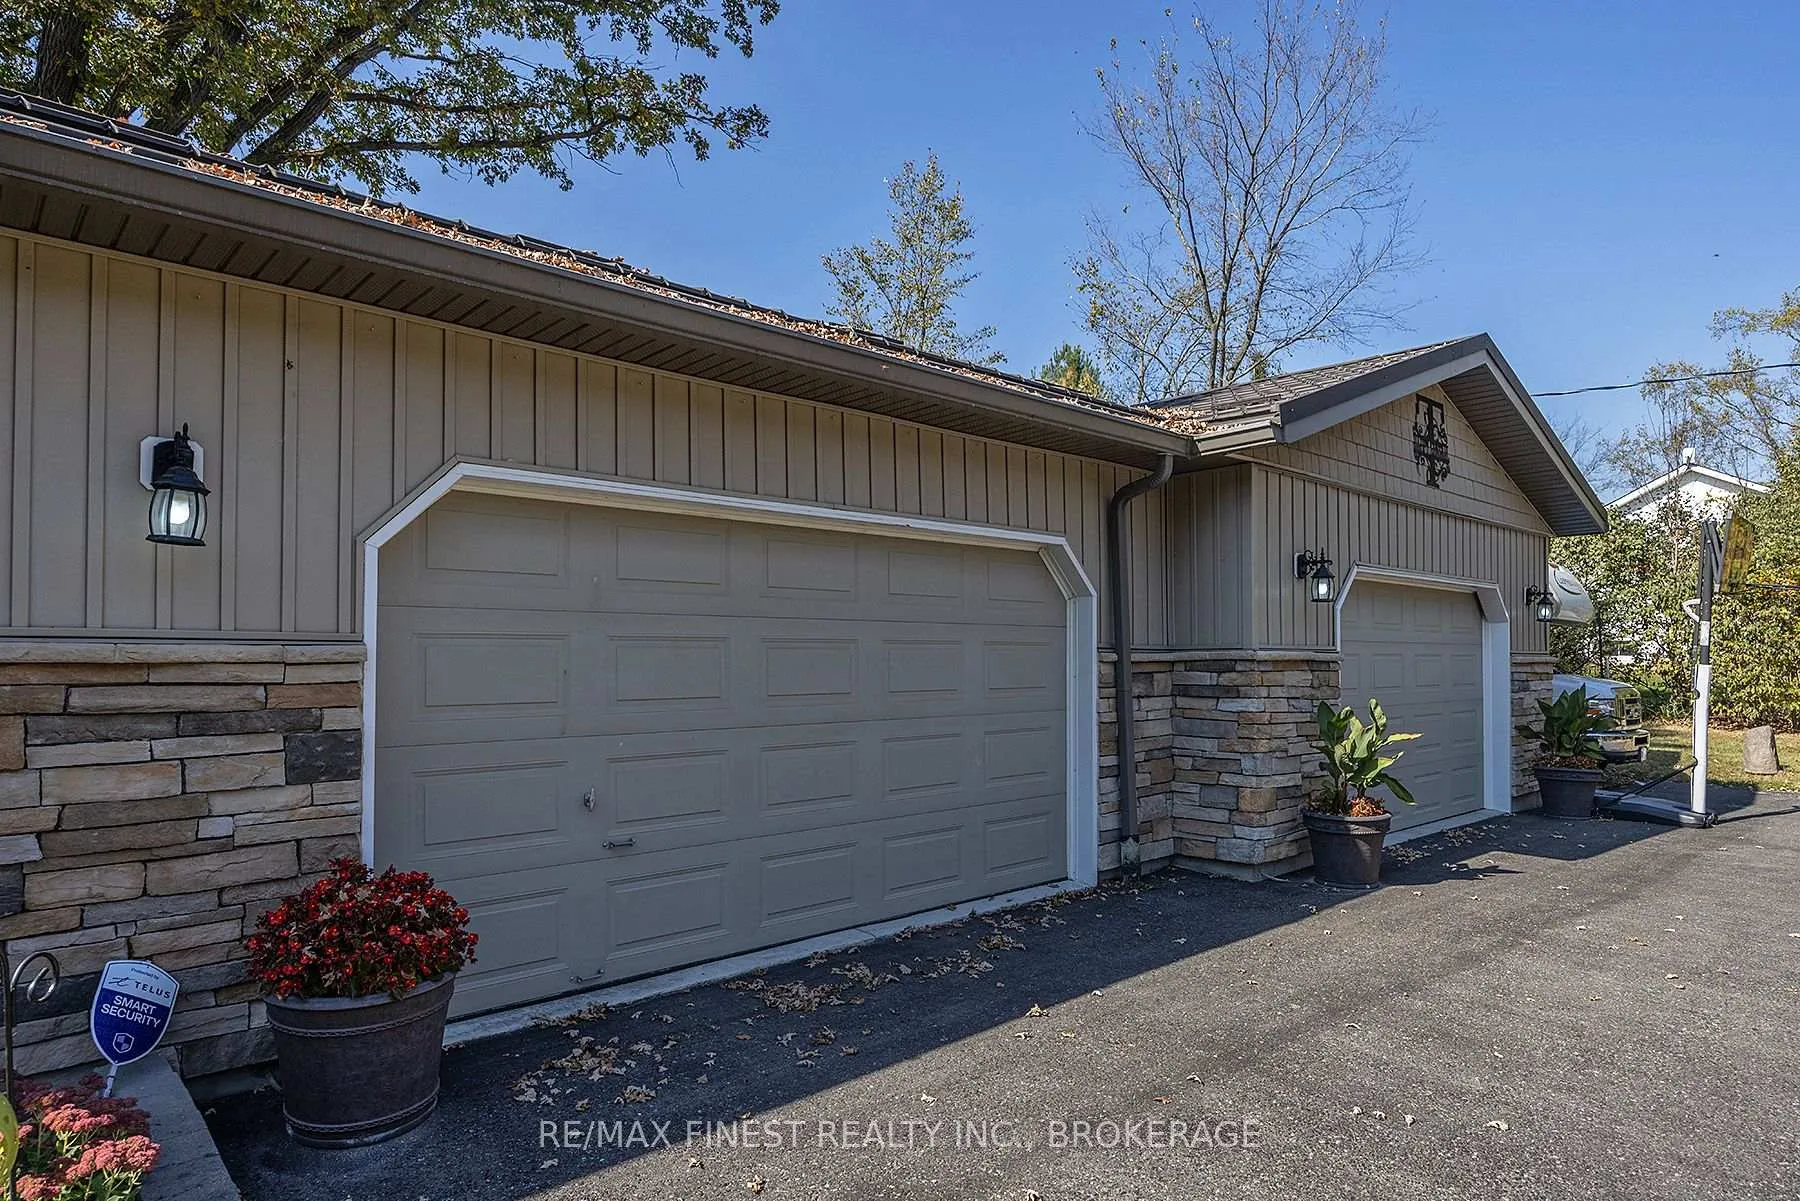
 See all 50 photos
Property history

This listing has ended. It is no longer available.
Property not available for sale or for rent.
Ask about this home
A HOMEH agent will answer your questions about this home.Ask HOMEH
About this home
4841 Wolfe Swamp Road, Frontenac
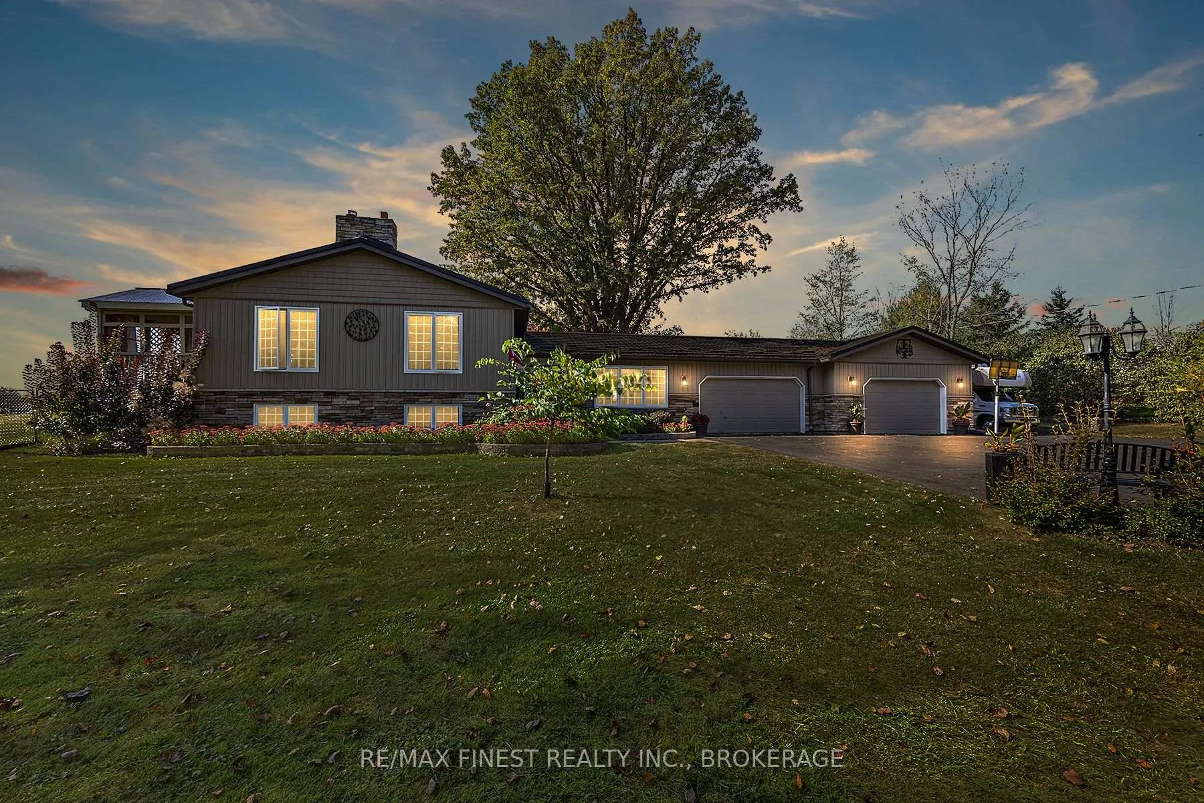
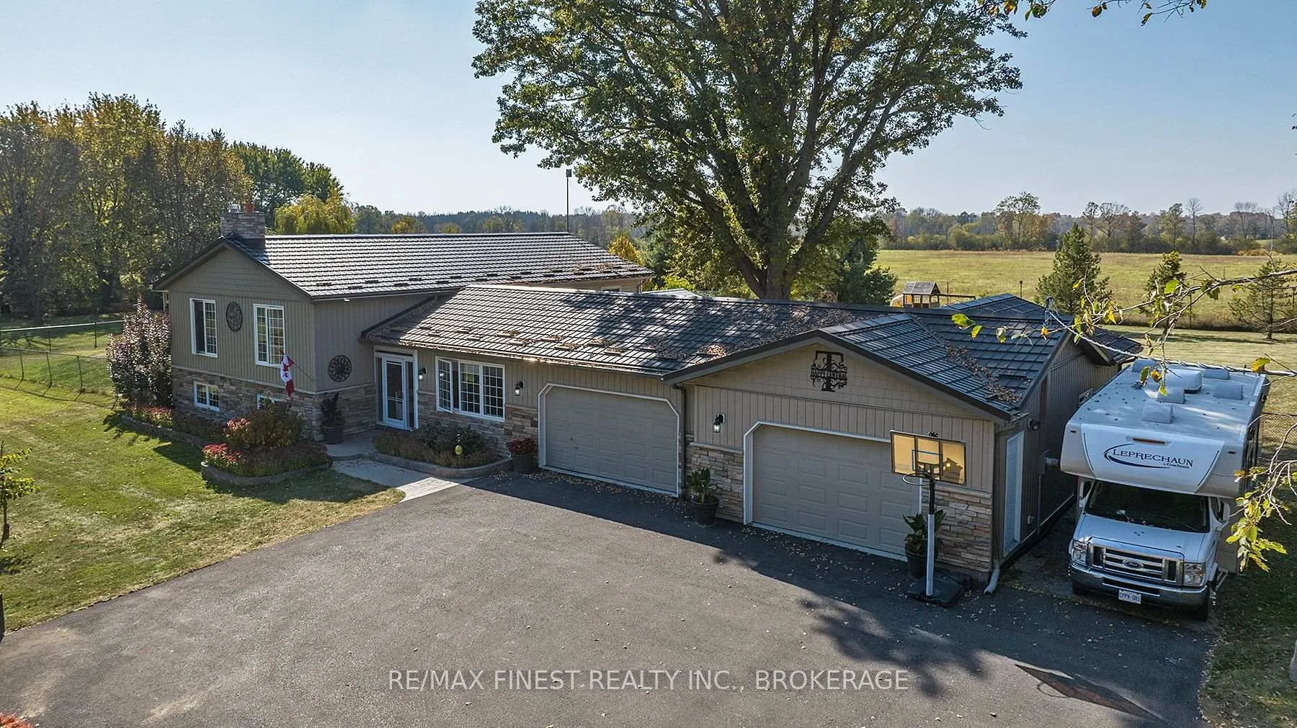
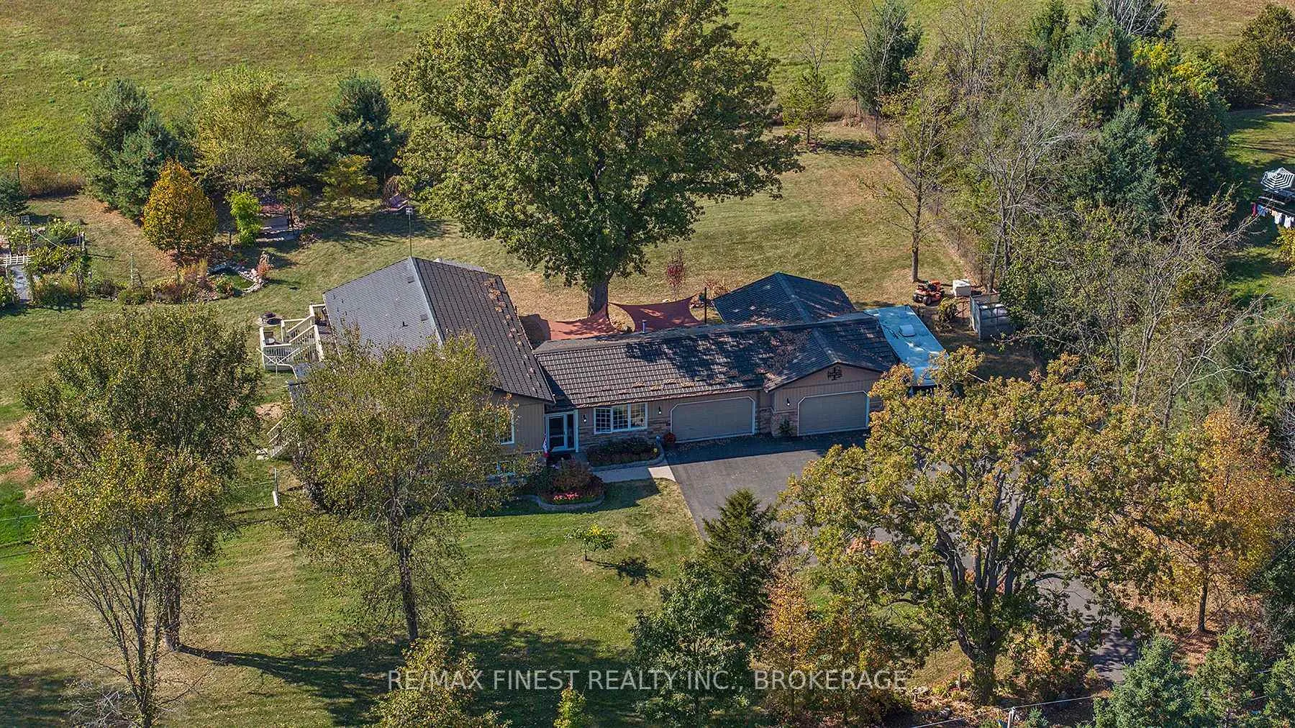
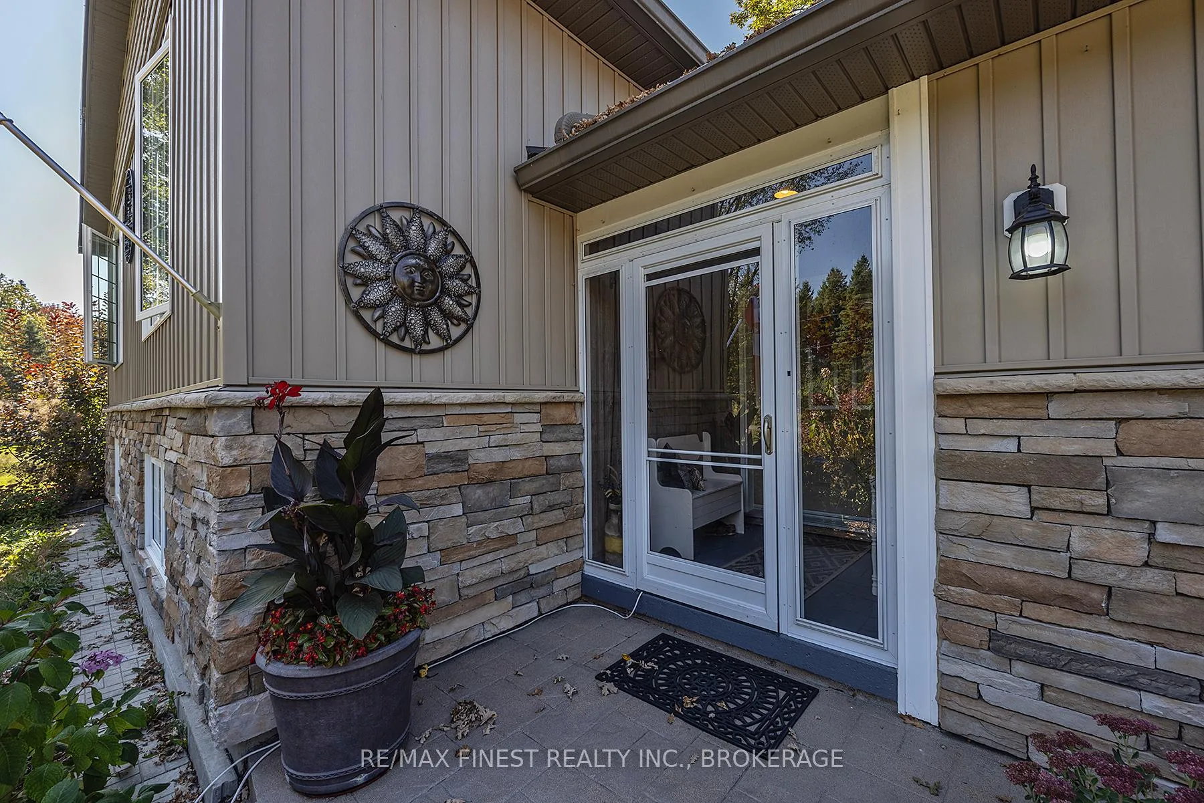
Welcome to 4841 Wolfe Swamp Road - a beautifully appointed 4-bedroom, 3-bathroom bungalow nestled on a picturesque 1.56-acre double lot just north of Kingston. This exceptional property perfectly blends modern luxury with peaceful country living, offering an impressive 3+ car garage with drive-through access, a climate-controlled workshop, and the versatility for an in-law suite or multi-generational living. Step inside to discover a bright, open layout that radiates warmth and meticulous care. The custom kitchen is a true centerpiece, featuring a large centre island, built-in beverage bar, and direct access to a sun-soaked, south-facing enclosed deck-ideal for outdoor dining or your morning coffee. Two spacious living areas provide exceptional flexibility for family life: a formal living room for gatherings and a cozy family room with pellet stove and walkout to a sail-covered patio, perfect for summer evenings. The finished lower level is perfectly designed for guests or extended family, offering a generous bedroom, full bath, and a large rec room with a Murphy bed for additional sleeping space. An enclosed sunroom houses a year-round hot tub for ultimate relaxation. Outside, enjoy manicured gardens, a planting shed, a playground area, a fenced section for pets, and a concrete pad ready for your RV or boat. Additional highlights include a fully automatic 13kW Cummins generator, central air, and majestic mature trees-anchored by a magnificent oak that truly defines the property. Experience the best of space, sophistication, and serenity-all just minutes from town.
Facts & features
Ask about this home
A HOMEH agent will answer your questions about this home.
Rooms
15 rooms · 3 bathrooms
- Living room20′4″ × 14′6″295 sq.ft.
- Kitchen22′2″ × 12′4″274 sq.ft.
- Primary bedroom15′10″ × 11′11″189 sq.ft.
- Bedroom 210′10″ × 11′8″126 sq.ft.
- Bedroom 310′10″ × 10′10″117 sq.ft.
- Bathroom8′6″ × 7′11″67 sq.ft.
- Bathroom7′11″ × 2′11″23 sq.ft.
- Family room20′11″ × 13′10″290 sq.ft.
- Foyer6′3″ × 5′11″37 sq.ft.
- Workshop8′5″ × 17′10″150 sq.ft.
- Bedroom 415′8″ × 11′11″187 sq.ft.
- Bathroom6′7″ × 7′11″52 sq.ft.
- Recreation17′4″ × 13′2″228 sq.ft.
- Exercise room10′4″ × 20′6″212 sq.ft.
- Laundry13′5″ × 18′8″250 sq.ft.
Around this home
Schools nearby
School rating, out of 10.
Listing details
Helpful tools
Your HOMEH agent
"I would see it this week."
Ask HOMEH about this home
Price, neighbourhood, monthly cost. Ask anything.
HOMEH Intelligent Agent is an AI, not a licensed representative. Check anything important with your agent.