
4885 Lower Round Lake Road
Frontenac (Frontenac South)4885 Lower Round Lake Road
Frontenac (Frontenac South)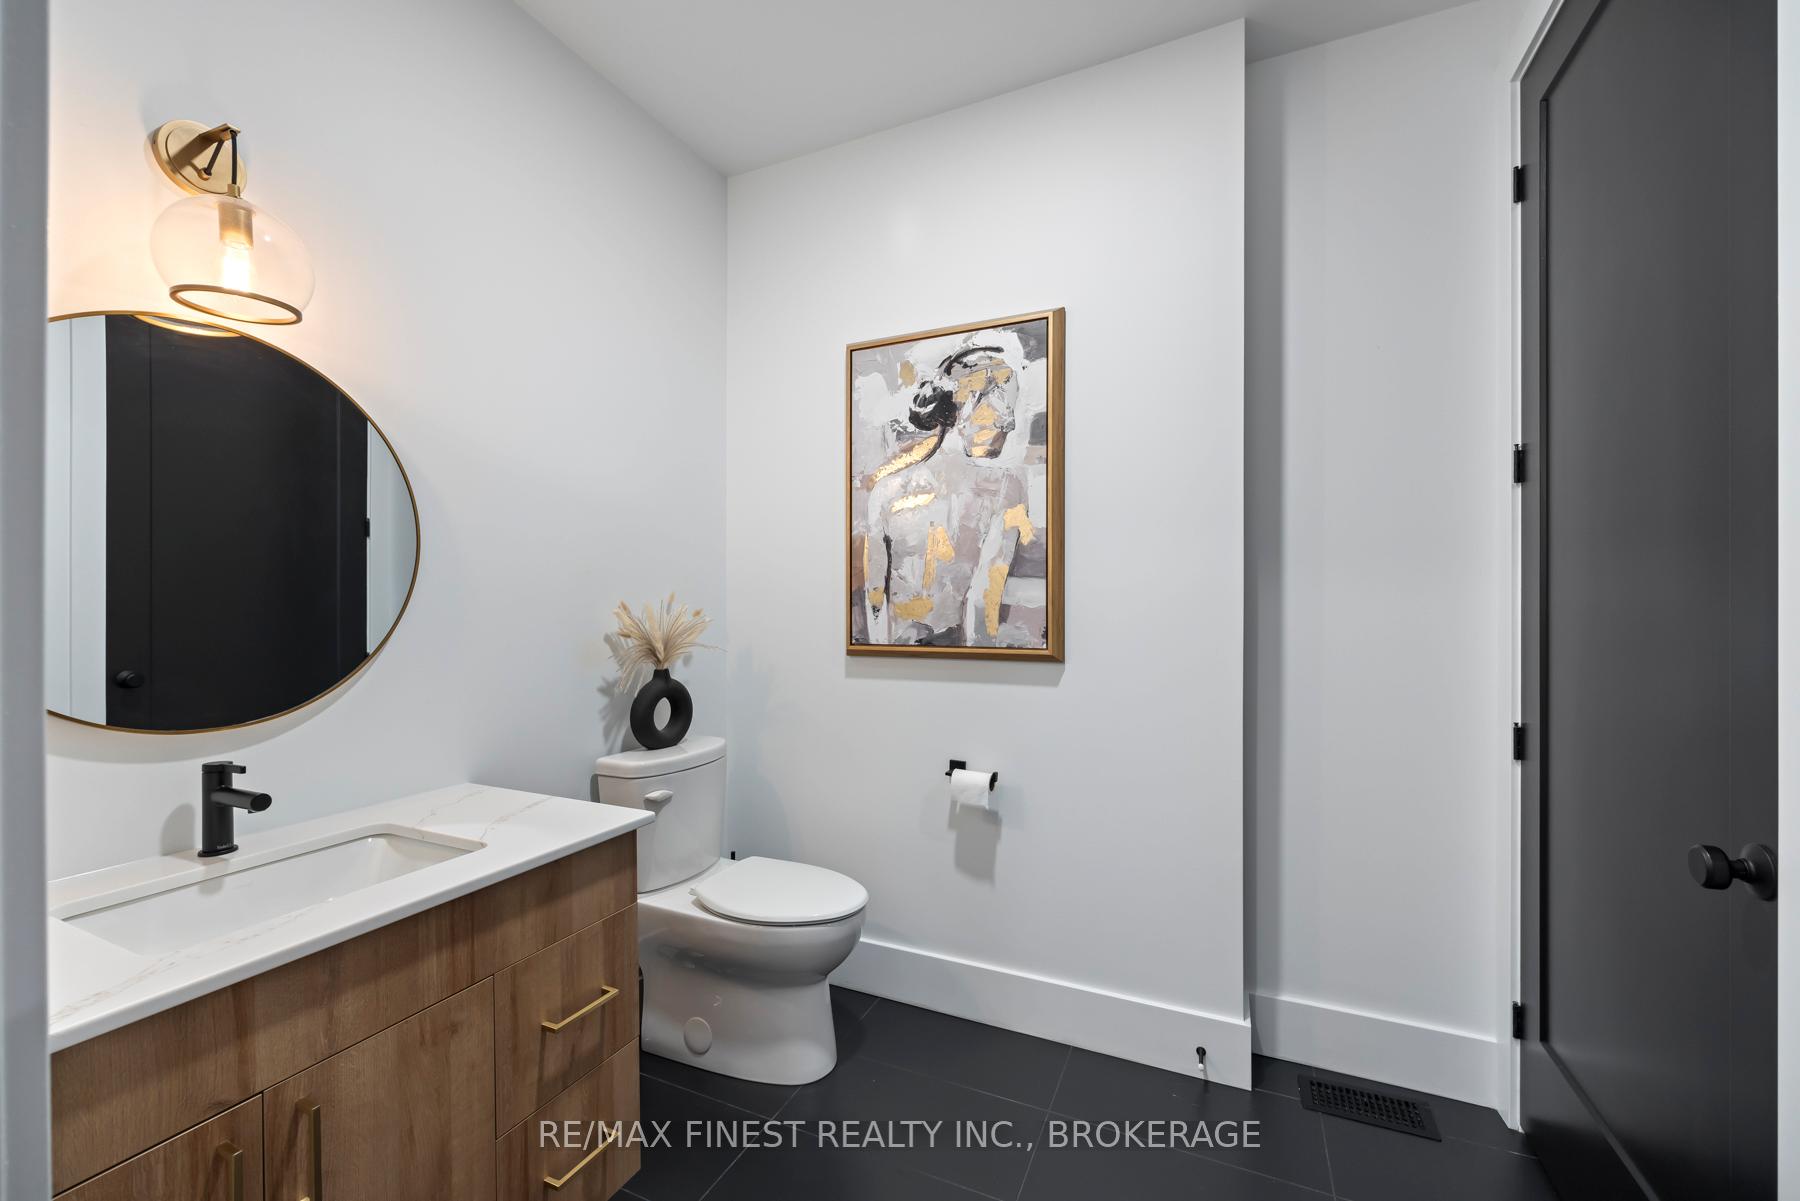
 See all 12 photos
Property history

This listing has ended. It is no longer available.
Property not available for sale or for rent.
Ask about this home
A HOMEH agent will answer your questions about this home.Ask HOMEH
About this home
4885 Lower Round Lake Road, Frontenac
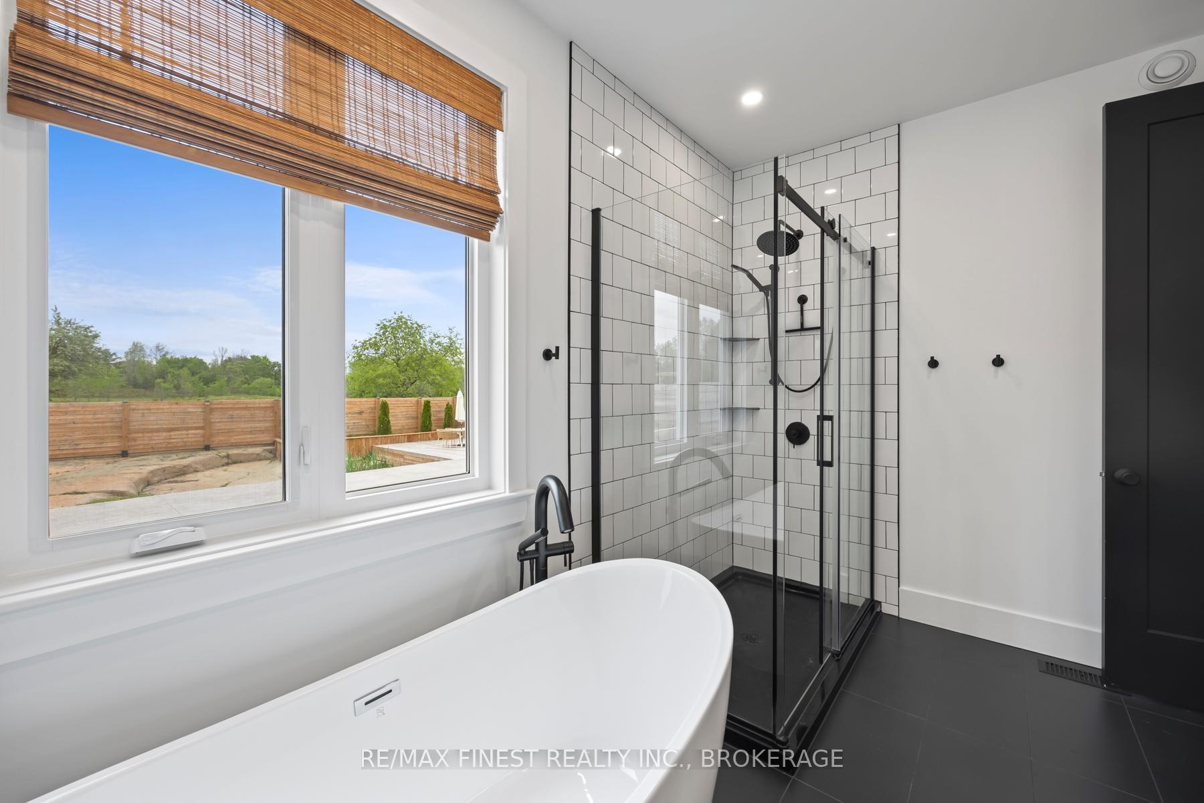
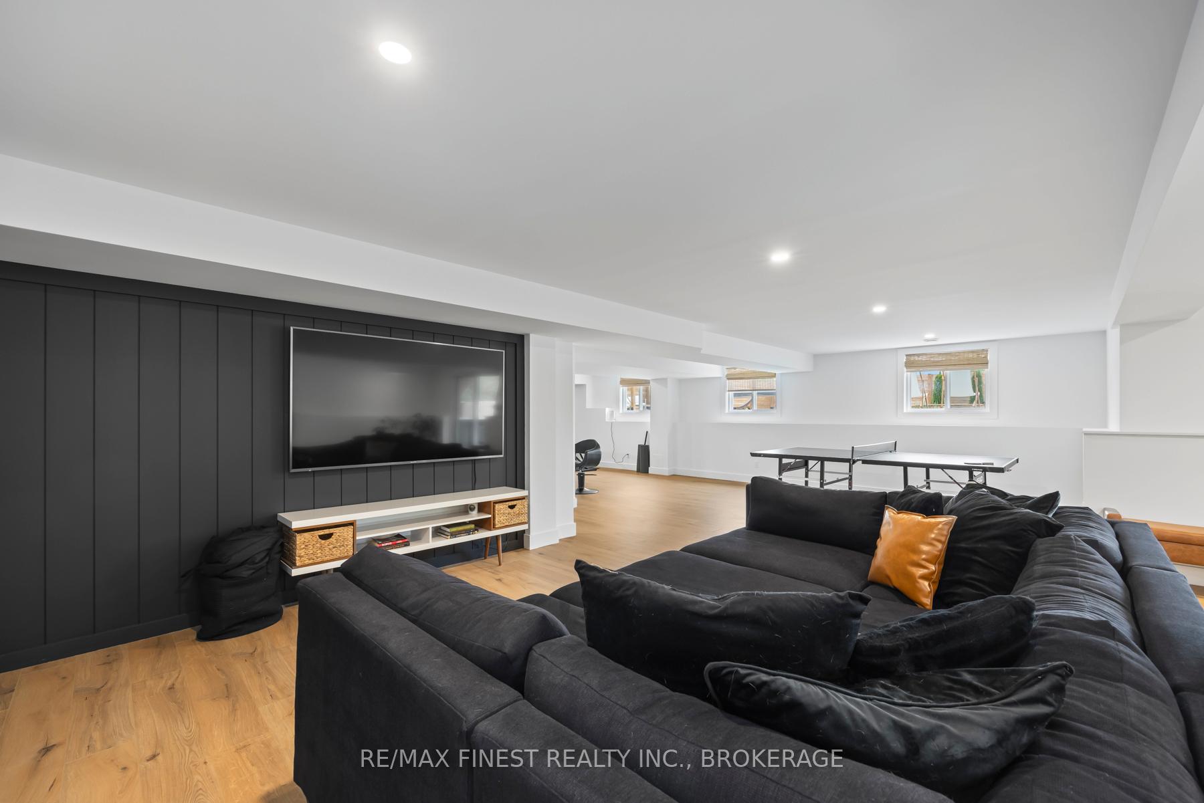
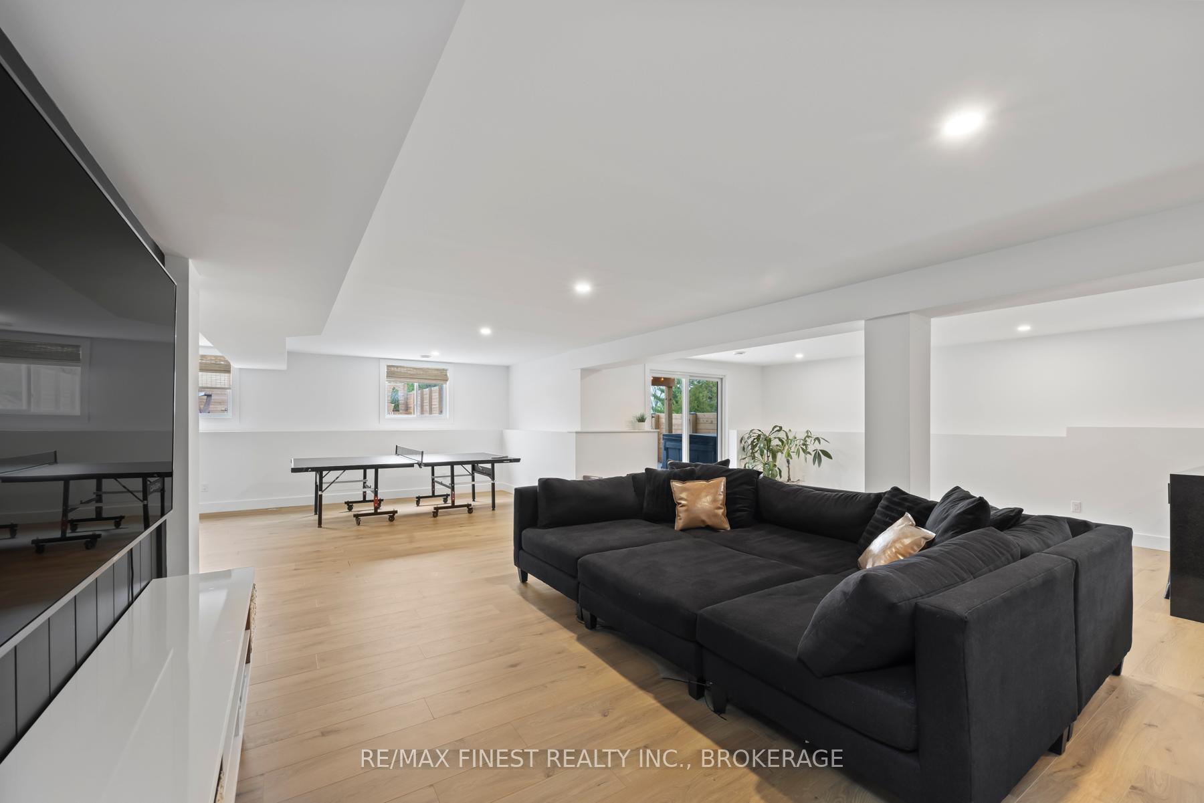
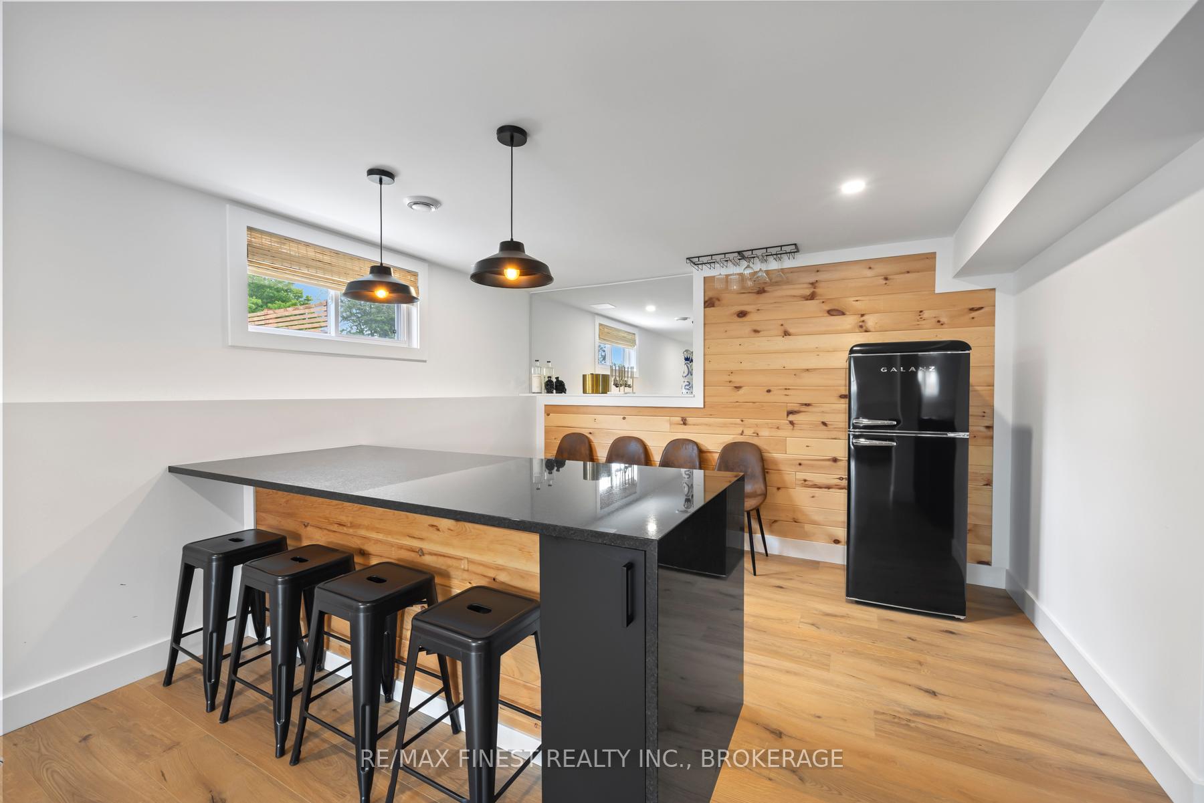
Welcome to 4885 Lower Round Lake Road, this 3 year old custom built executive style bungalow with 3300 sq ft of finished living space sitting on a 1 acre lot is truly a slice of paradise. The main level features open concept living with a chefs kitchen boasting GE Cafe appliances and an oversized 8 ft x 5 ft quartz island, off this space you'll find a cozy gas fireplace with a custom feature surround and the dining area. An upgraded 12-foot patio door off this space welcomes you to a fully finished 3-season room, seamlessly blending indoor and outdoor living. Down the hall you'll find 2 bedrooms, a full bath with convenient main floor laundry and the sizeable primary bedroom with a 5 piece ensuite and walk in closet with custom shelving. Head downstairs to find the finished walk out lower level boasting an additional living space, a bar area with a beautiful waterfall countertop, a half bath with plumbing hidden for future expansion, a finished space that currently houses a sauna, a space for the mechanicals and water treatment and bonus finished square footage currently utilized as a gym that can easily be converted to an extra bedroom or home office. The meticulously landscaped exterior space truly speaks for itself featuring 2700 sq ft of stamped concrete, a heated Aqua Rino fiberglass inground pool, a hot tub, a custom pergola and fire pit area offer multiple entertaining and lounging areas. Completing this idyllic retreat are fully unobstructed pond and field views through the glass railing system, a side deck inviting BBQ's and cozy fire table evenings, an oversized 2 vehicle garage and for the boating enthusiasts - a convenient 2 minutes drive to the Loughborough public boat launch! Book your private viewing today.
Facts & features
Ask about this home
A HOMEH agent will answer your questions about this home.
Rooms
12 rooms · 3 bathrooms
- Bathroom6′11″ × 10′8″73 sq.ft.
- Bathroom8′4″ × 11′11″99 sq.ft.
- Bedroom10′7″ × 10′11″116 sq.ft.
- Bedroom 210′7″ × 11′1″118 sq.ft.
- Primary bedroom13′ × 21′2″276 sq.ft.
- Dining room11′7″ × 17′6″203 sq.ft.
- Foyer4′11″ × 13′6″66 sq.ft.
- Kitchen15′10″ × 9′1″143 sq.ft.
- Living room16′7″ × 17′6″290 sq.ft.
- Sunroom8′6″ × 12′6″106 sq.ft.
- Recreation30′9″ × 55′1″1694 sq.ft.
- Bathroom5′11″ × 5′1″30 sq.ft.
Around this home
Schools nearby
School rating, out of 10.
Listing details
Helpful tools
Your HOMEH agent
"I would see it this week."
Ask HOMEH about this home
Price, neighbourhood, monthly cost. Ask anything.
HOMEH Intelligent Agent is an AI, not a licensed representative. Check anything important with your agent.