
 See all 50 photos
Property history

This listing has ended. It is no longer available.
Property not available for sale or for rent.
Ask about this home
A HOMEH agent will answer your questions about this home.Ask HOMEH
About this home
4890 North Shore Crescent, Frontenac
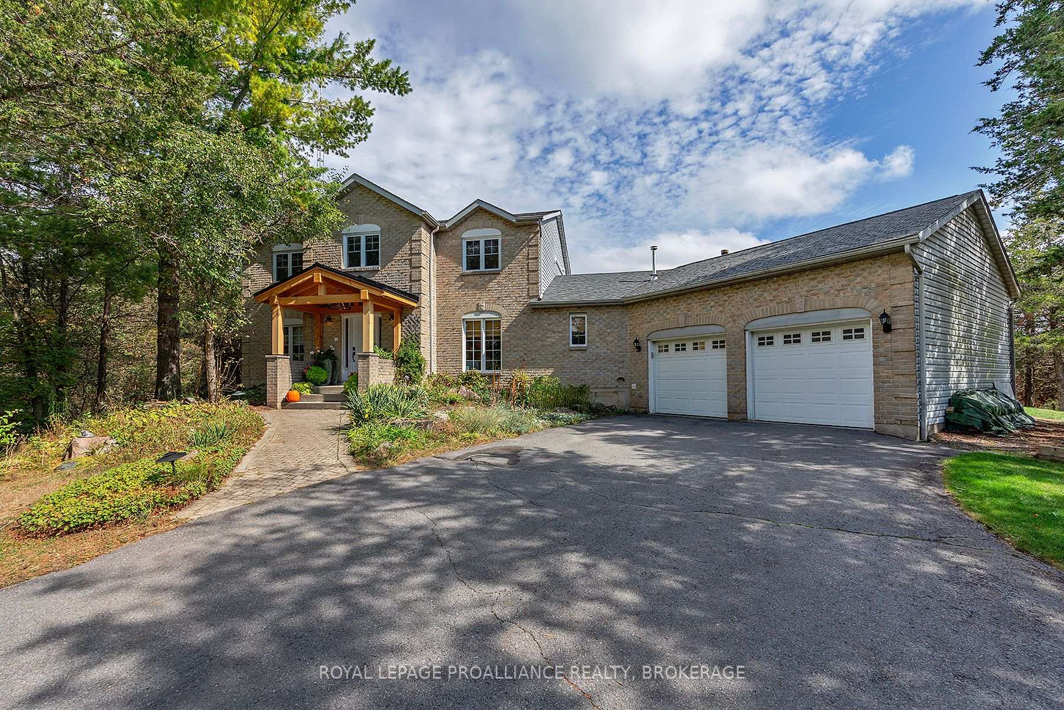
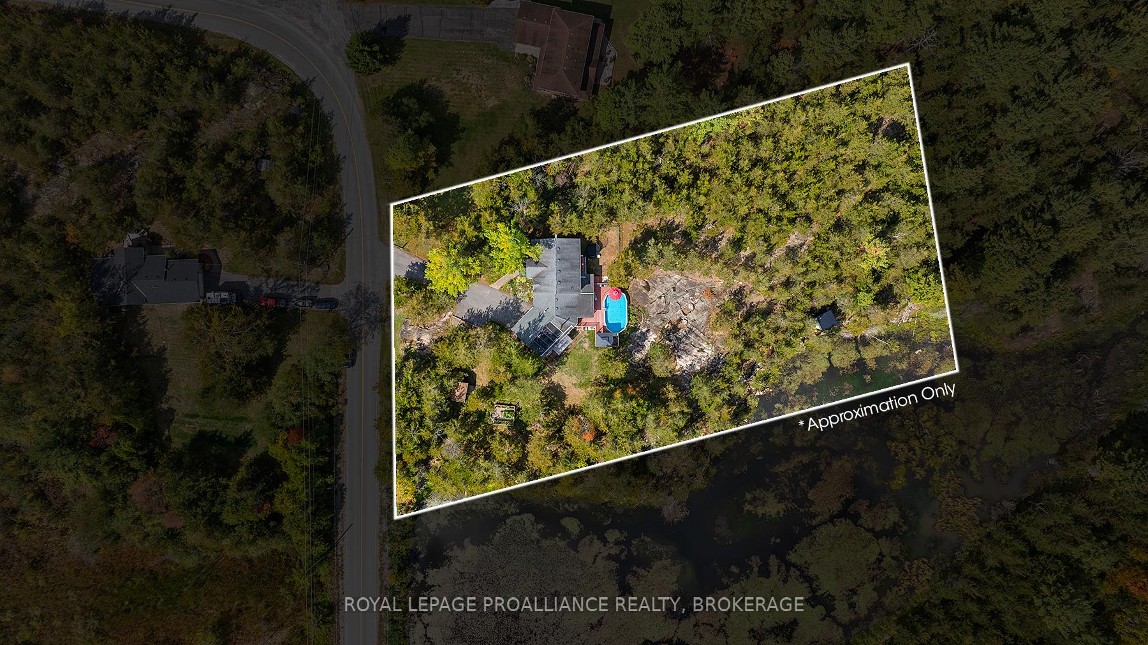
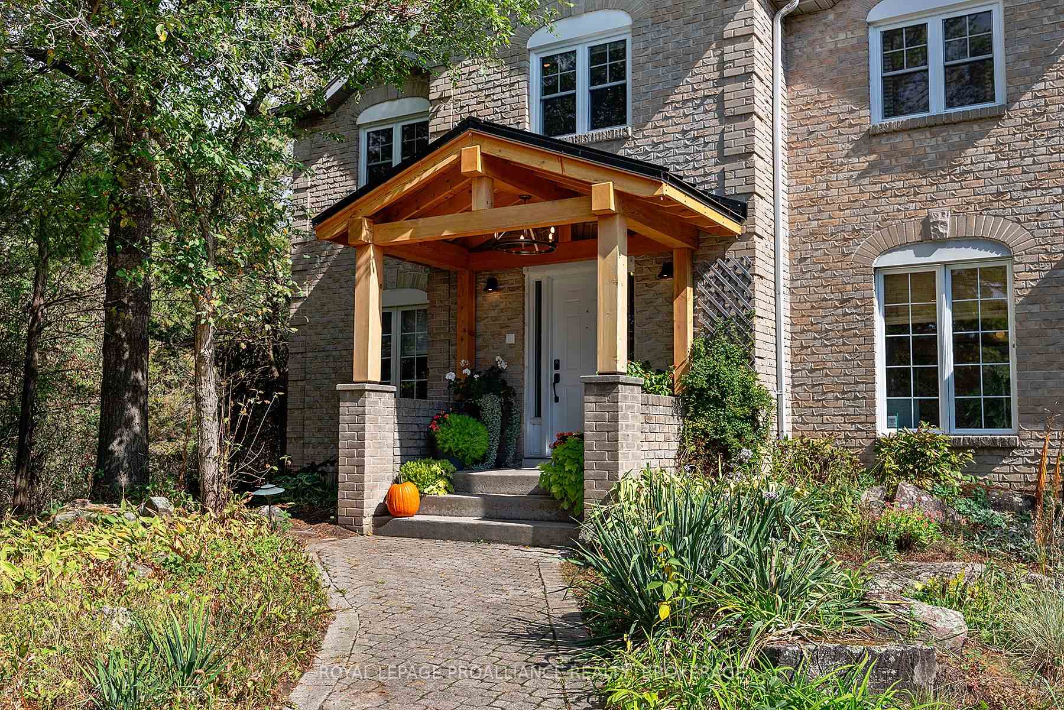
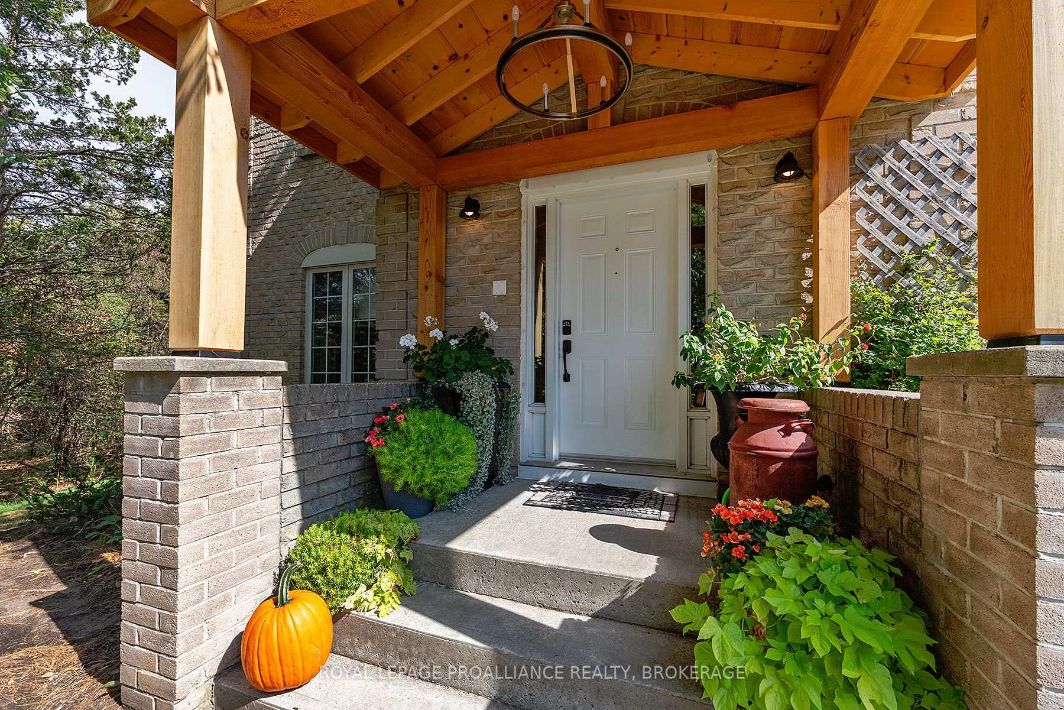
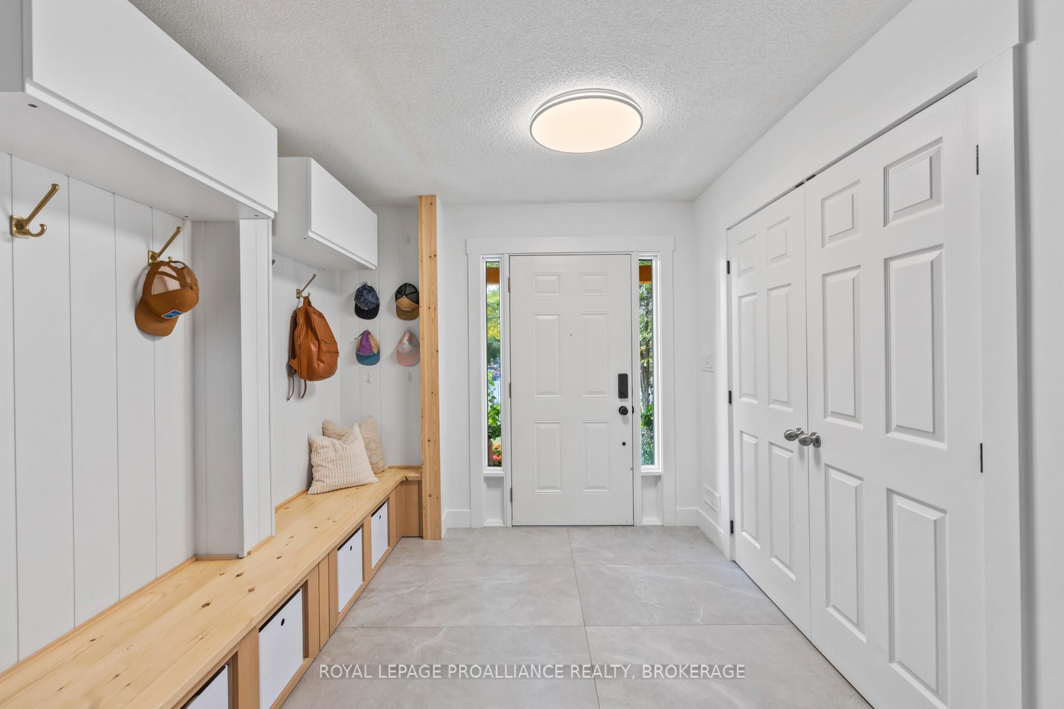
What a find! 4890 North Shore Crescent - a 2 storey 2,700 square foot home with oversized double car garage, two acres overlooking a pond, rugged Canadian shield, and only 15 minutes to Kingston. Life doesn't just happen at this beautiful home it unfolds across the entire property. Step past the Douglas-Fir timber-framed porch and into the spacious front entry with custom built-ins. From here, the main floor opens in two parts. To the right is where you'll find the open concept kitchen, dining and living room with pellet stove. It's all been recently renovated to take full advantage of the large floor plan. A little further still and you're in a sitting nook that connects to the sun-room and a refreshed half bath. Back to the more private end of the home is an office with views to the front and a flexible bonus room. There are three bedrooms upstairs. The primary, with its bright and expansive walk-in closet and new 4-piece bath, is spectacular. The kids bathroom is just as big and even comes with separate sinks for the little ones. The laundry is in the middle of all the action and has a door to the exterior for direct access to a clothes line. Light, proportion, and utility are the quiet luxuries here. Outside, the lot is both retreat and launch point: a pool set into the yard, a deck for entertaining, a screened porch for rainy nights, and an insulated bunkie (named Faraday) overlooking the pond ideal for guests, art, or quiet retreat. There are bike paths, out-buildings, and a veggie garden with raised beds. The edge of the pond is the perfect place to nature watch or just unwind and when the weather turns cold the pond becomes a massive backyard skating rink. 4890 North Shore Crescent is big, and that alone makes it a great option as a family home. Include the workshop-like garage, the bunkie, the pond, the trails, the pool, the exposed granite and its proximity to Kingston and you've just found yourself something very special indeed!
Facts & features
Ask about this home
A HOMEH agent will answer your questions about this home.
Rooms
17 rooms · 3 bathrooms
- Foyer8′ × 8′9″70 sq.ft.
- Office14′10″ × 11′5″170 sq.ft.
- Play13′ × 11′5″148 sq.ft.
- Dining room14′4″ × 11′5″164 sq.ft.
- Breakfast12′4″ × 13′3″164 sq.ft.
- Kitchen13′10″ × 12′10″178 sq.ft.
- Living room14′3″ × 22′10″325 sq.ft.
- Mud room8′11″ × 7′3″65 sq.ft.
- Bathroom4′9″ × 5′11″28 sq.ft.
- Sunroom11′10″ × 27′8″328 sq.ft.
- Other7′6″ × 3′9″28 sq.ft.
- Primary bedroom14′10″ × 11′5″169 sq.ft.
- Bedroom 214′8″ × 8′4″122 sq.ft.
- Bedroom 312′ × 11′5″137 sq.ft.
- Bathroom12′8″ × 7′10″99 sq.ft.
- Bathroom12′10″ × 5′5″70 sq.ft.
- Laundry6′9″ × 8′10″60 sq.ft.
Around this home
Listing details
Helpful tools
Your HOMEH agent
"I would see it this week."
Ask HOMEH about this home
Price, neighbourhood, monthly cost. Ask anything.
HOMEH Intelligent Agent is an AI, not a licensed representative. Check anything important with your agent.