
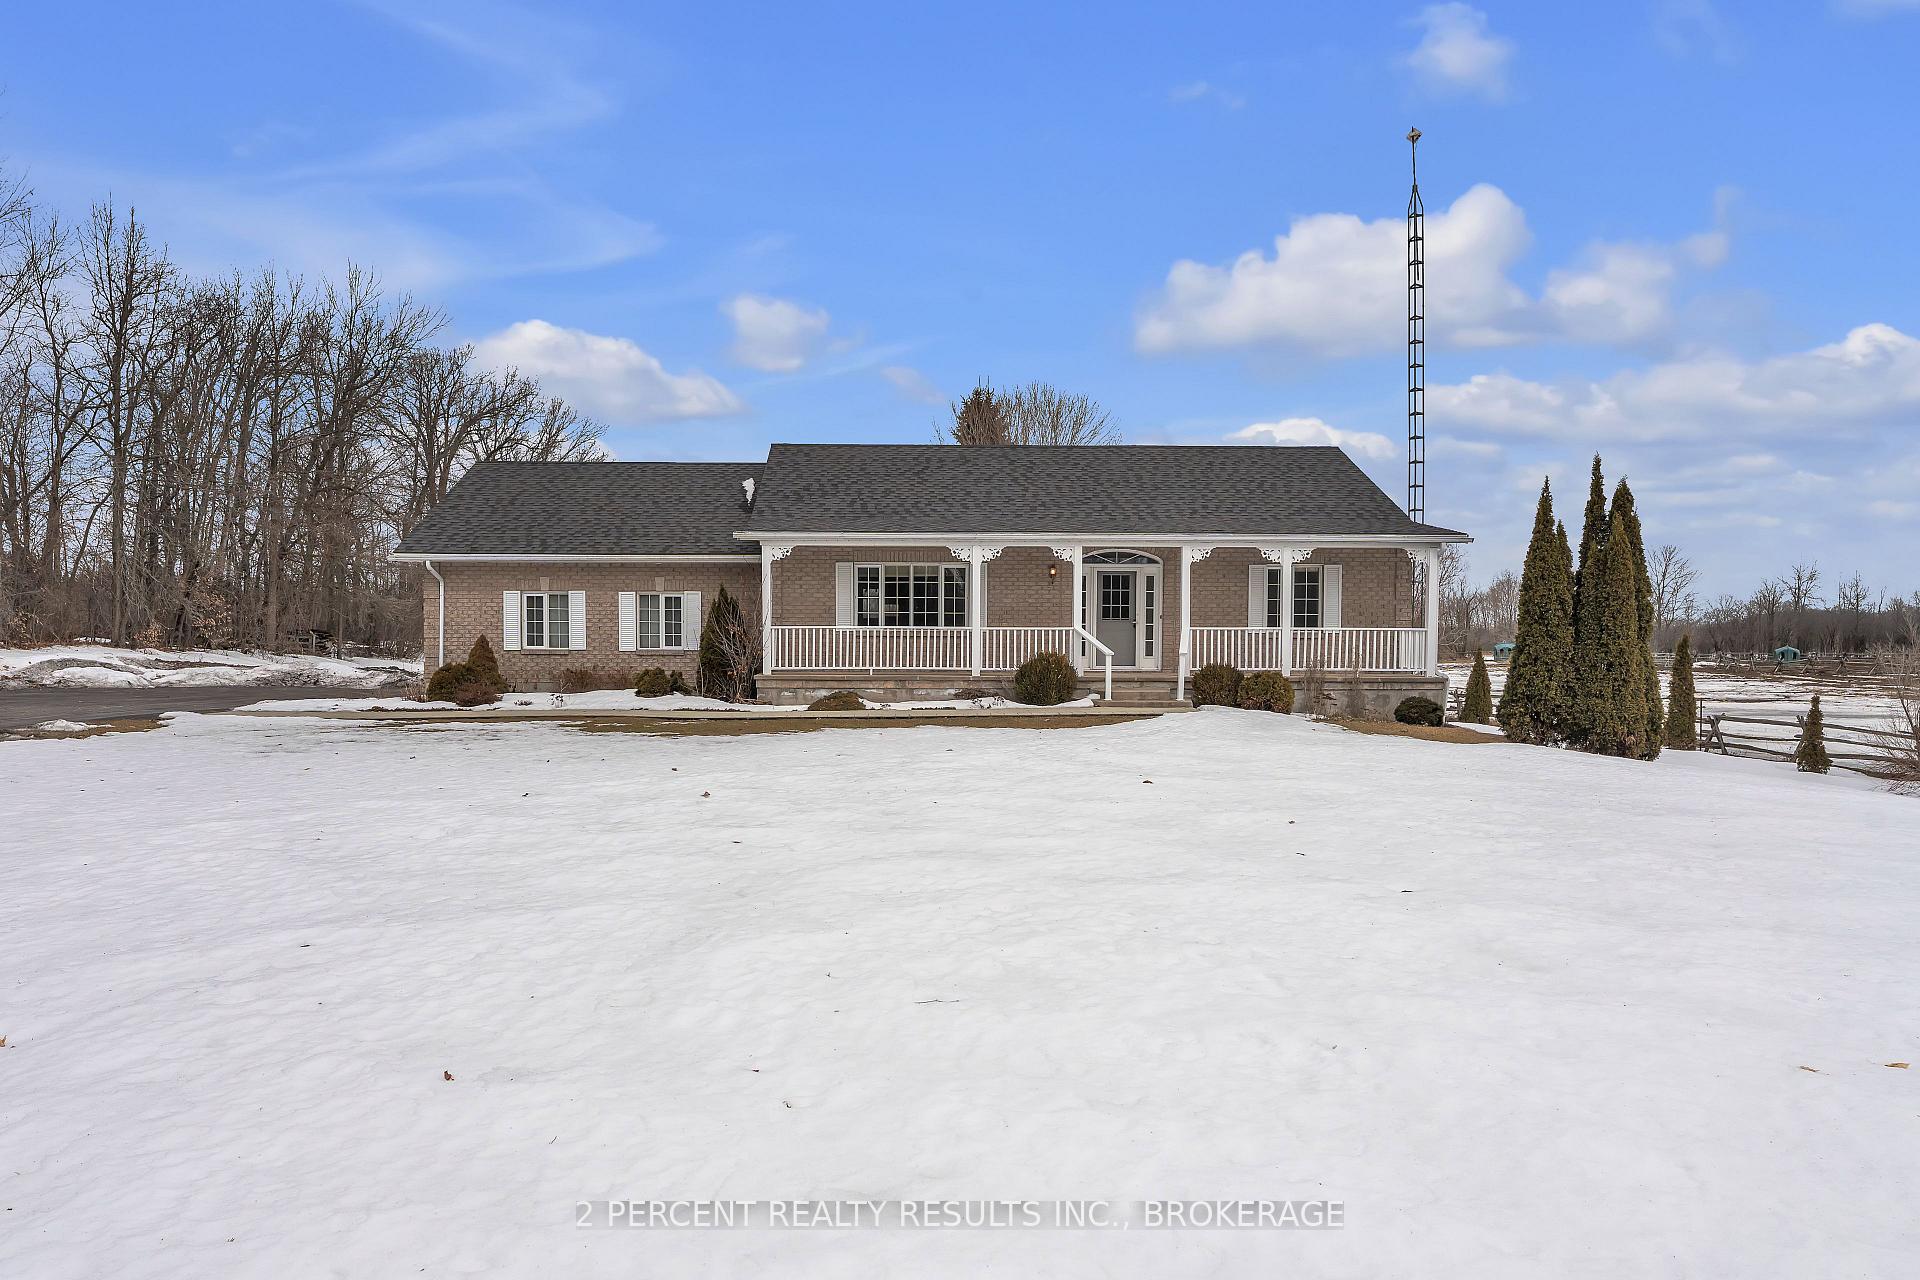
4953 Bradford Road
Frontenac (Frontenac South)4953 Bradford Road
Frontenac (Frontenac South)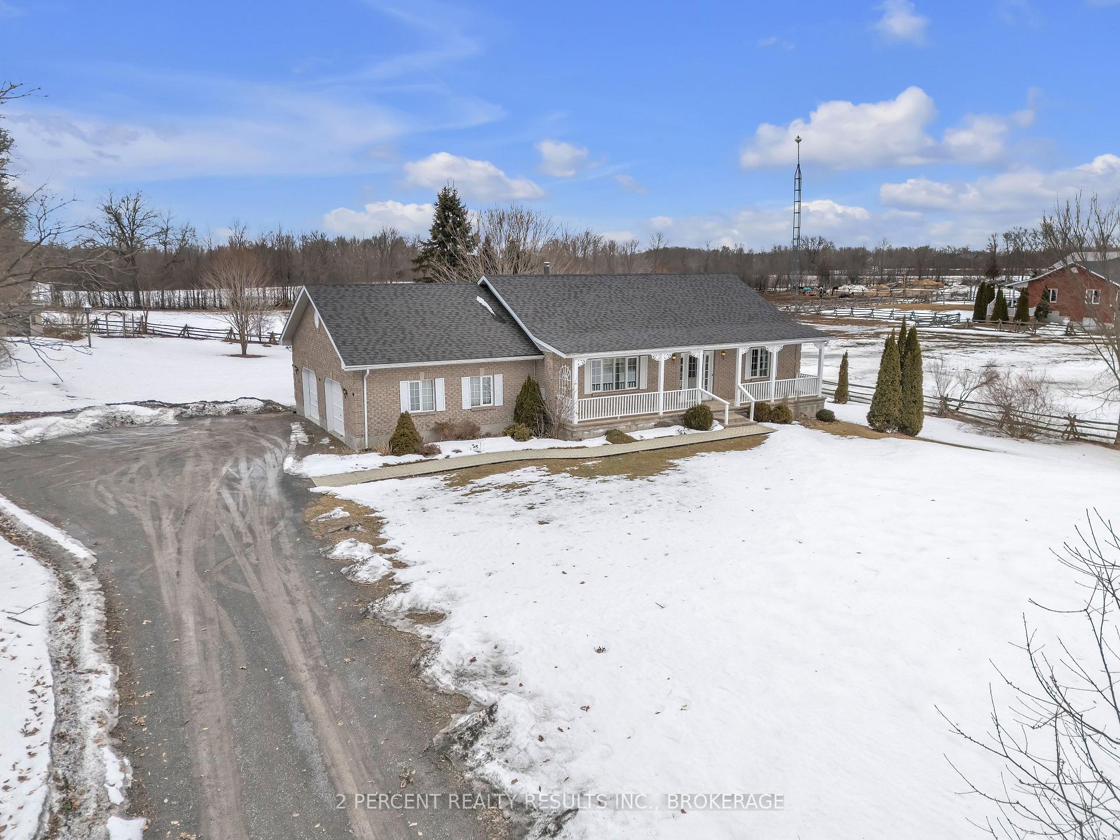
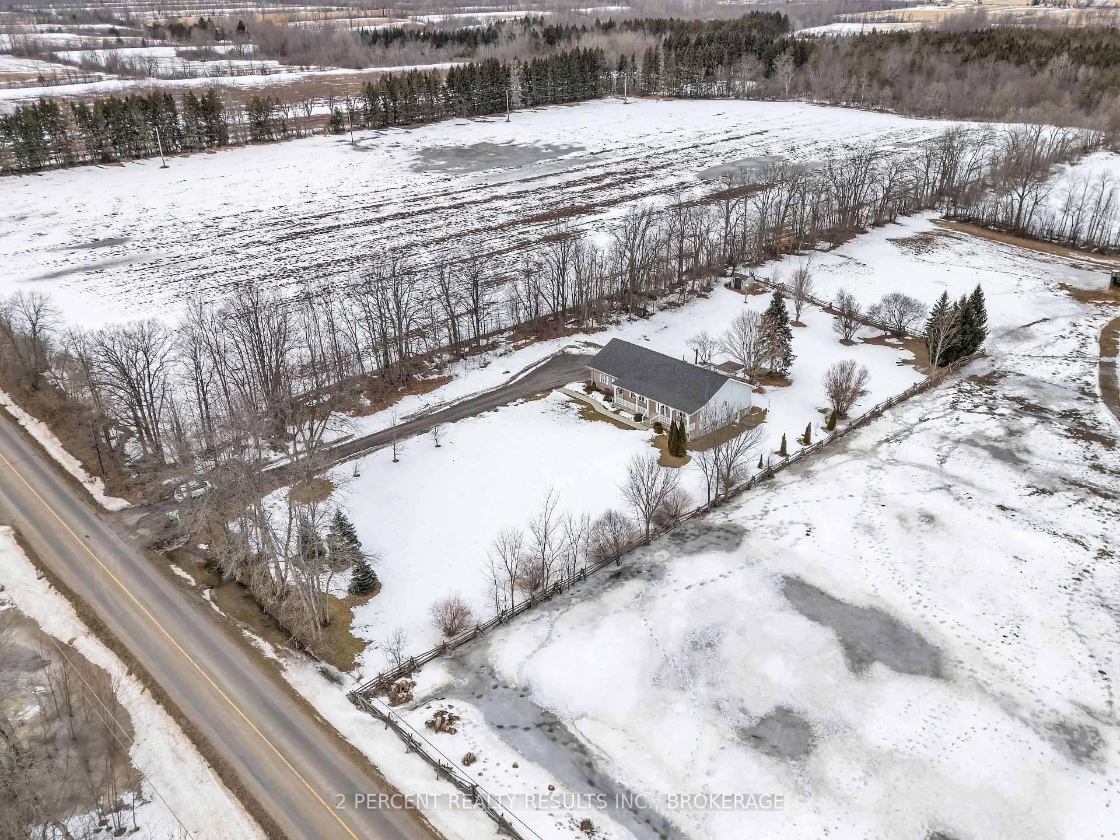
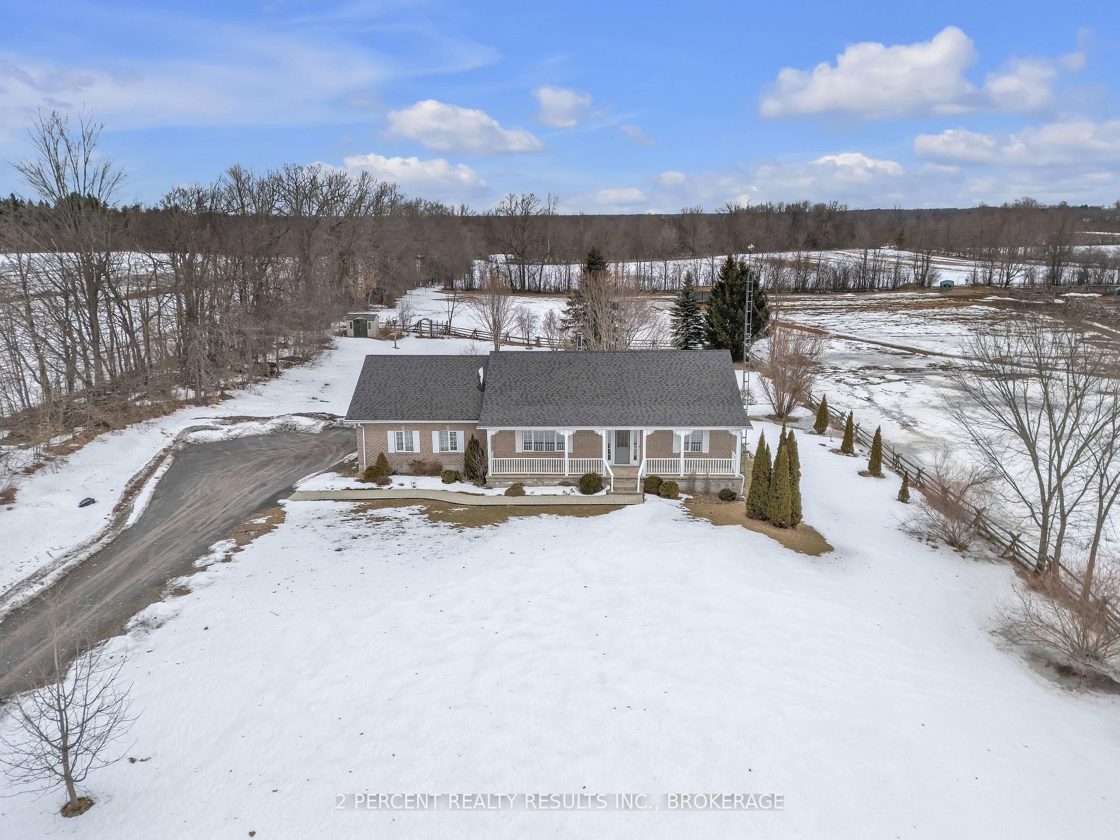
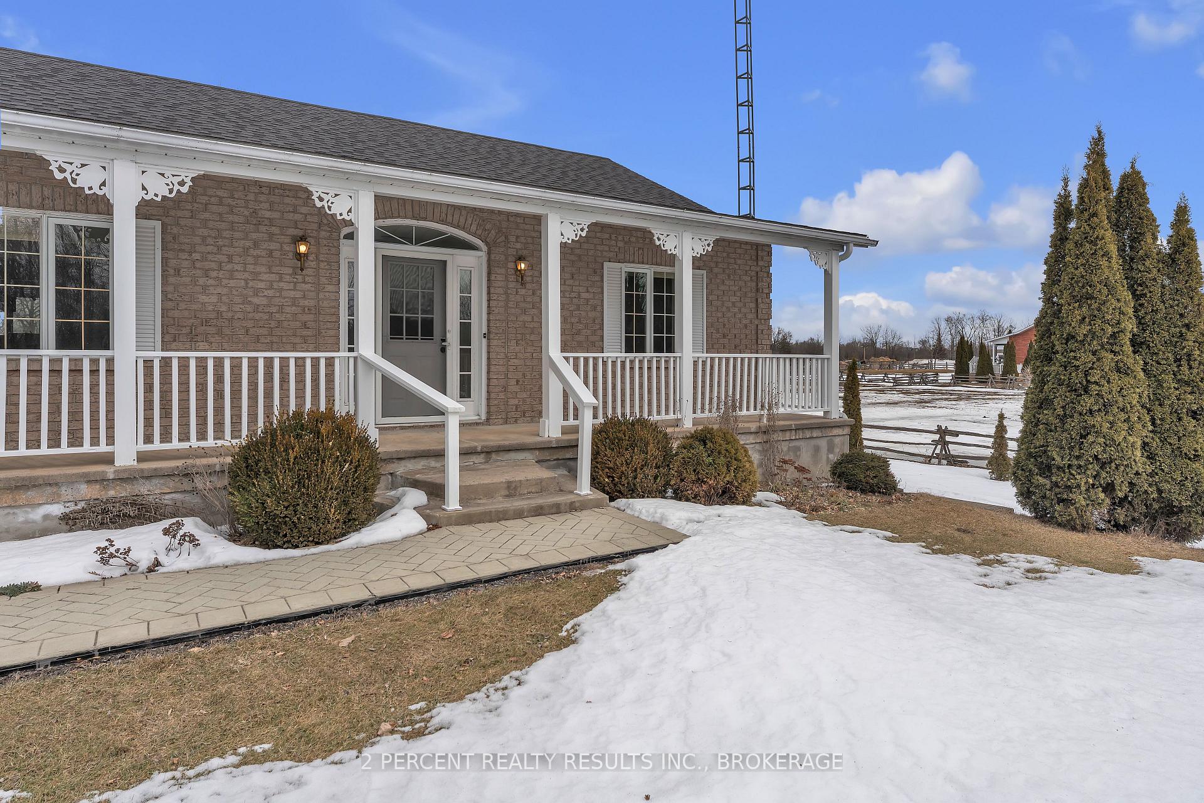 See all 46 photos
Property history

This listing has ended. It is no longer available.
Property not available for sale or for rent.
Ask about this home
A HOMEH agent will answer your questions about this home.Ask HOMEH
About this home
Are you looking for some tranquility and timeless charm? Welcome home to 4953 Bradford Road. Located on a picturesque, 1-acre treed lot in Harrowsmith, this stunning 2 bedroom, 2 bathroom home with 2 dens is sure to impress! Just 20 minutes from Kingston, a short drive to your own peaceful getaway. As you walk in the entryway, you are greeted by a bright, sunlit living room and connected formal dining space. Step into the kitchen, with stainless steel appliances, a gorgeous bamboo island, and cabinets locally-crafted by Cataraqui Kitchens. Stroll through the family room and down the hallway to find a tastefully renovated bathroom with both a freestanding bathtub and an accessible tub. 2 spacious bedrooms with large windows complete the main floor. The basement has its own separate entrance and houses a well-sized rec room, 2 dens, laundry, and a full bathroom. The back door opens out to a beautiful deck and outdoor seating area with a gazebo - entertaining made easy! Secondary suite potential with a second full bathroom and a walkout door from the basement. Endless storage space, 2 bonus rooms, 40 ft internet tower, oversized attached double garage. So much potential! This home is perfect for someone who is willing to put in a little bit of work to make it their own. Dont wait, book your showing today!
Facts & features
Ask about this home
A HOMEH agent will answer your questions about this home.
Rooms
13 rooms · 2 bathrooms
- Primary bedroom18′5″ × 11′11″219 sq.ft.
- Bedroom10′9″ × 12′3″132 sq.ft.
- Kitchen11′1″ × 16′178 sq.ft.
- Dining room10′1″ × 15′1″152 sq.ft.
- Living room11′2″ × 16′179 sq.ft.
- Family room11′4″ × 14′2″160 sq.ft.
- Bathroom9′1″ × 7′10″71 sq.ft.
- Mud room13′7″ × 5′68 sq.ft.
- Den13′6″ × 14′6″196 sq.ft.
- Den10′8″ × 11′4″121 sq.ft.
- Bathroom6′ × 11′3″68 sq.ft.
- Laundry18′4″ × 18′330 sq.ft.
- Recreation32′2″ × 13′11″447 sq.ft.
Around this home
Listing details
Helpful tools
Your HOMEH agent
"I would see it this week."
Ask HOMEH about this home
Price, neighbourhood, monthly cost. Ask anything.
HOMEH Intelligent Agent is an AI, not a licensed representative. Check anything important with your agent.