
4953 Bradford Road
Frontenac (Frontenac South)4953 Bradford Road
Frontenac (Frontenac South)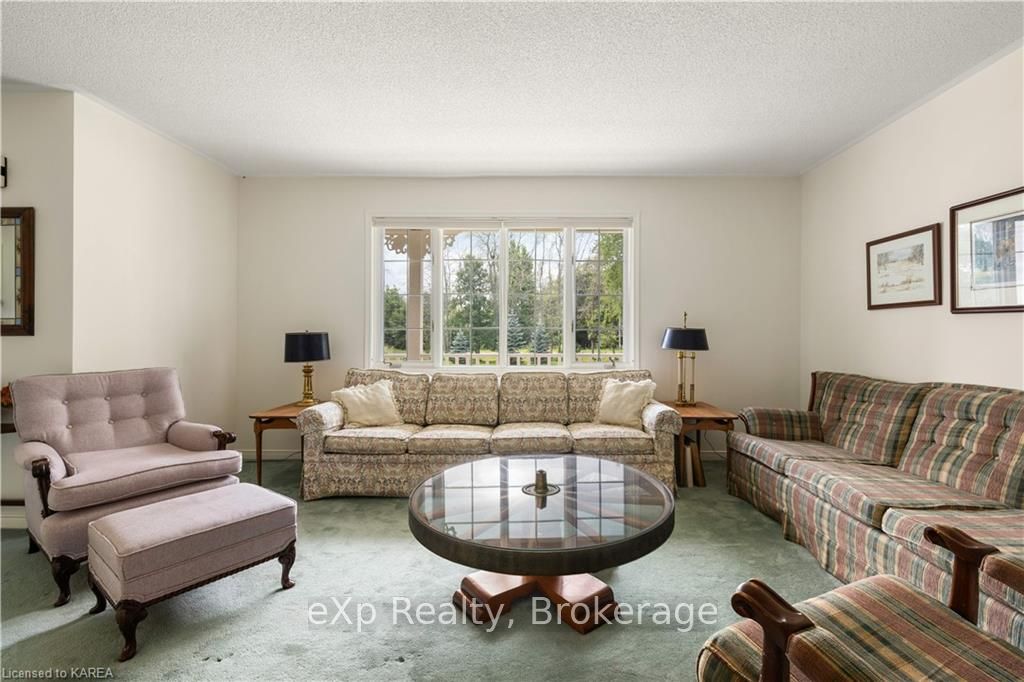
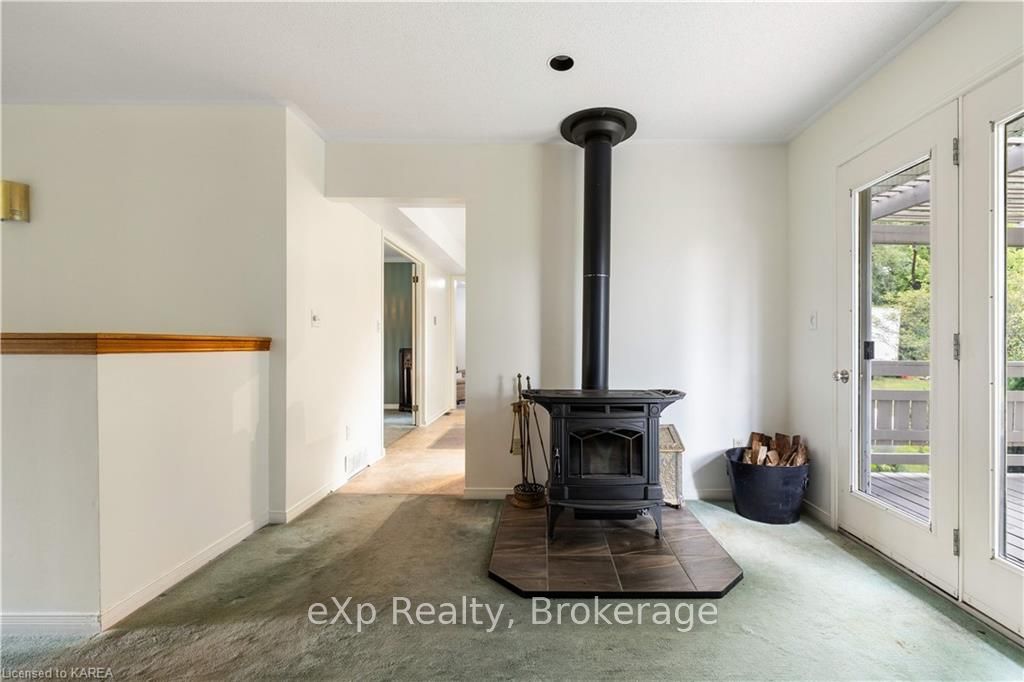 See all 15 photos
Property history

This listing has ended. It is no longer available.
Property not available for sale or for rent.
Ask about this home
A HOMEH agent will answer your questions about this home.Ask HOMEH
About this home
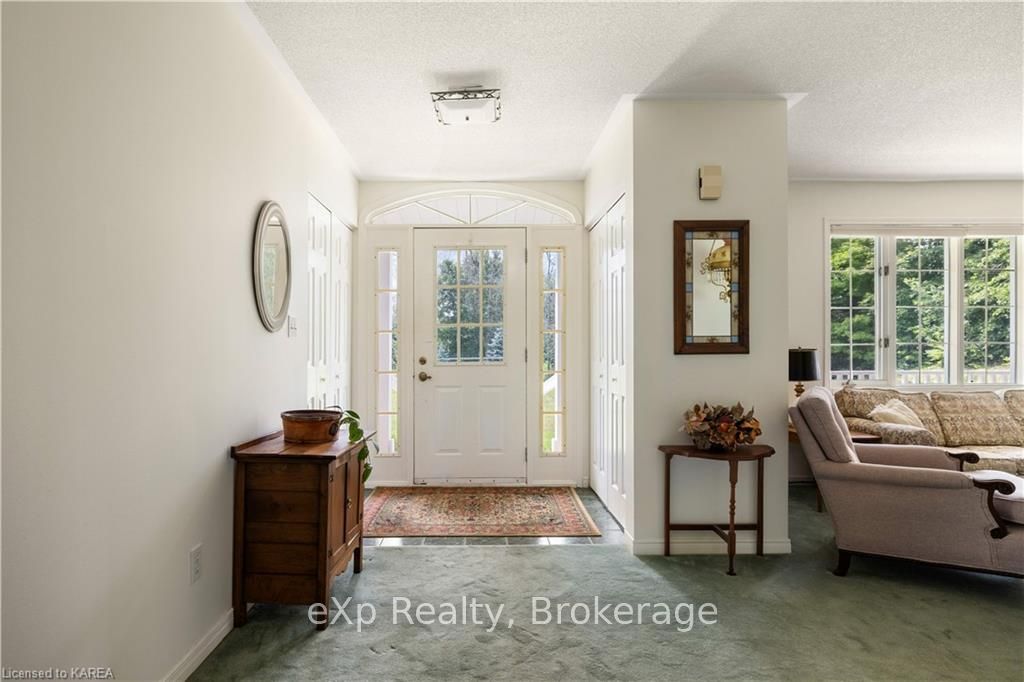
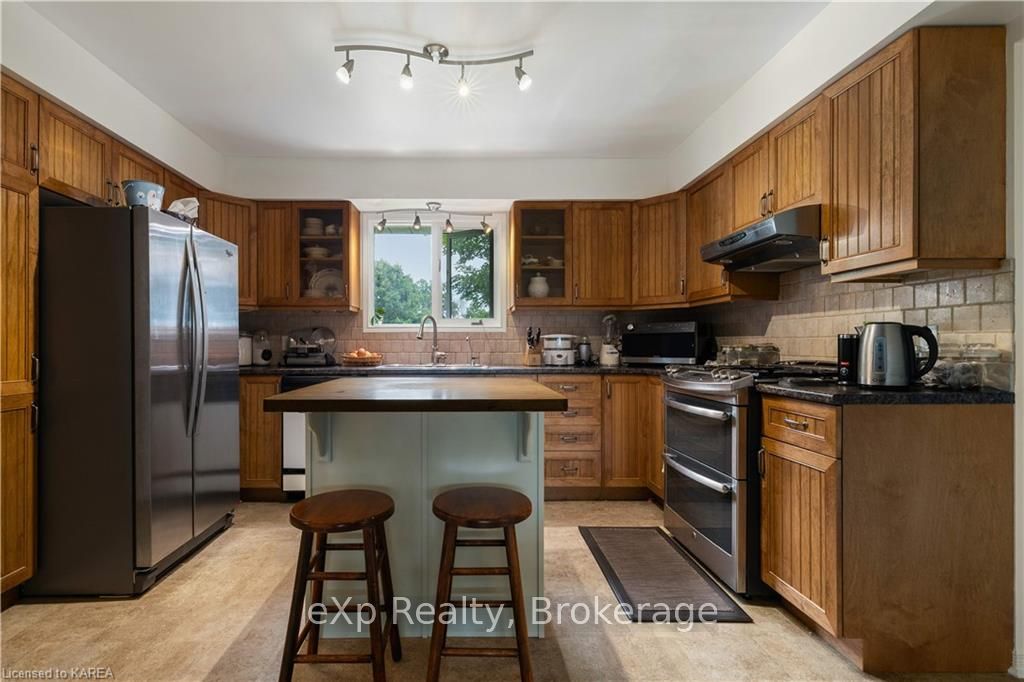
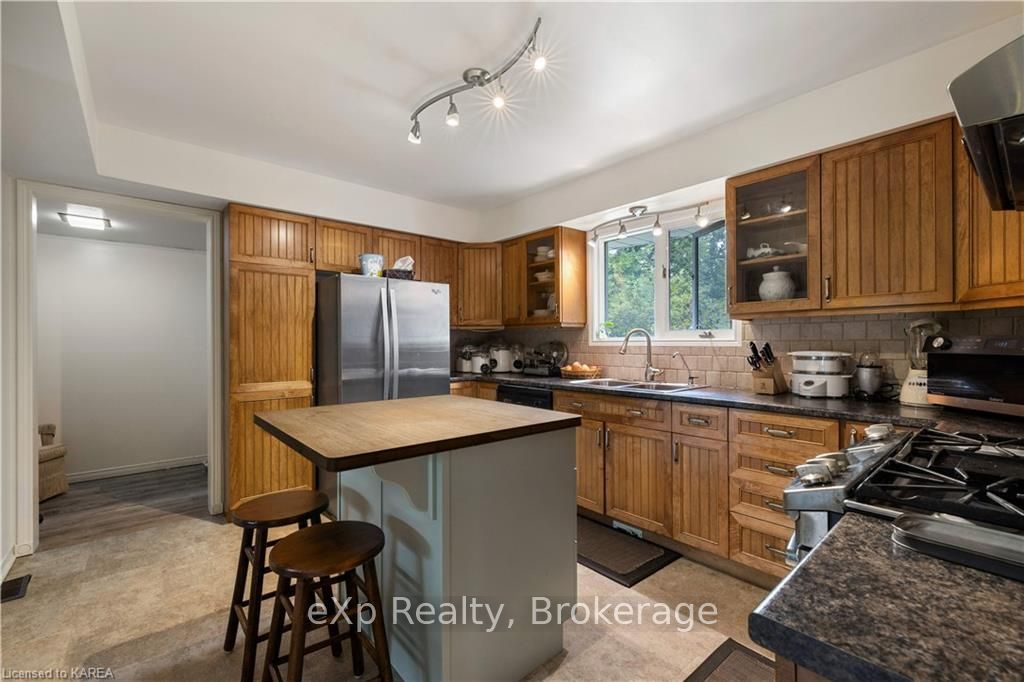
Discover the serene lifestyle you've been dreaming of at 4953 Bradford Road. Set on a landscaped one acre lot and nestled just north of Kingston in the charming community of Harrowsmith, this picturesque rural property offers pleasing country views and breathtaking starry night skies. Step inside to a main level featuring a versatile layout with two comfortable bedrooms and a 4pc bath. The spacious living room and formal dining area are perfect for entertaining, while the cozy family room, complete with a functional wood stove, invites you to unwind. From here, a walkout leads to a double deck with a gazebo overlooking a sprawling private yard—ideal for summer evenings relaxation, and memorable BBQs with family and friends. Downstairs, the basement level offers a bonus room with an ensuite, a recreational room, an office, a laundry area, and ample storage inviting a possibility of creating an in-law suite. The property is completed with an inside entry double car garage making this home both practical and inviting. Conveniently located near schools, trails, and just a 10-minute drive to Verona and Sydenham for all your shopping needs. This Property is your perfect countryside escape where you can experience the tranquility and charm of rural living with modern comforts and endless opportunities for outdoor enjoyment.
Facts & features
Ask about this home
A HOMEH agent will answer your questions about this home.
Rooms
15 rooms · 2 bathrooms
- Kitchen11′2″ × 13′6″150 sq.ft.
- Dining room10′1″ × 15′1″152 sq.ft.
- Living room11′ × 15′11″175 sq.ft.
- Family room11′2″ × 14′1″157 sq.ft.
- Primary bedroom18′5″ × 11′10″218 sq.ft.
- Bedroom10′8″ × 12′2″130 sq.ft.
- Mud room13′6″ × 4′11″66 sq.ft.
- Bathroom9′ × 7′10″70 sq.ft.
- Recreation32′4″ × 24′3″784 sq.ft.
- Other10′8″ × 11′4″121 sq.ft.
- Office13′5″ × 14′6″195 sq.ft.
- Bathroom5′11″ × 11′3″66 sq.ft.
- Utility room11′2″ × 4′8″52 sq.ft.
- Utility room4′ × 10′40 sq.ft.
- Other3′11″ × 3′2″12 sq.ft.
Around this home
Listing details
Helpful tools
Your HOMEH agent
"I would see it this week."
Ask HOMEH about this home
Price, neighbourhood, monthly cost. Ask anything.
HOMEH Intelligent Agent is an AI, not a licensed representative. Check anything important with your agent.