
4987 Bedford Road W
Frontenac (Frontenac South)4987 Bedford Road W
Frontenac (Frontenac South)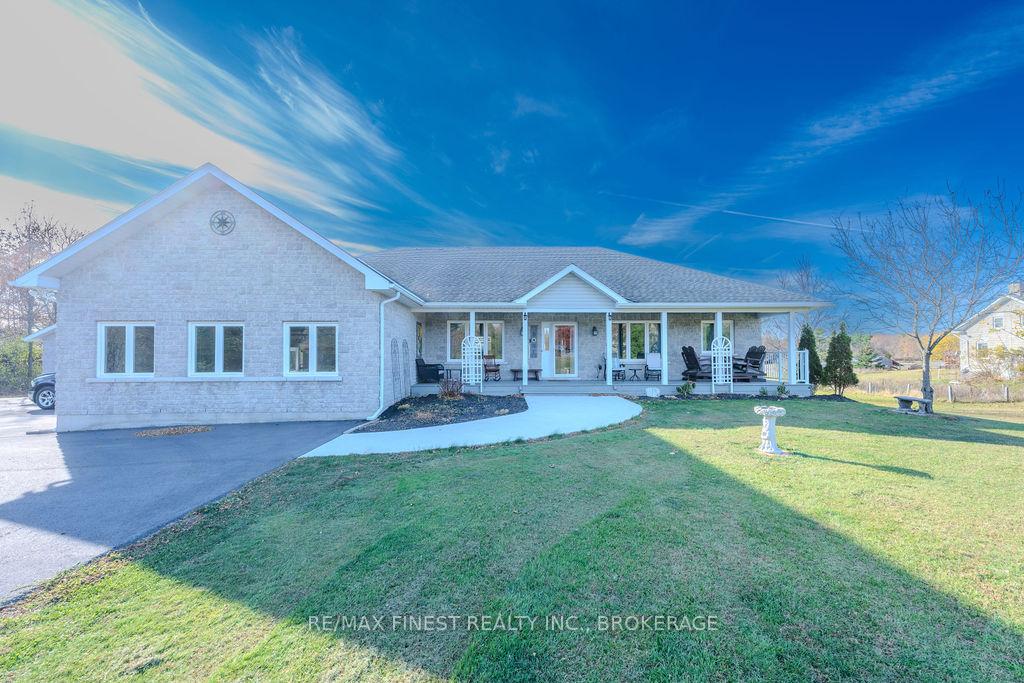
 See all 40 photos
Property history

This listing has ended. It is no longer available.
Property not available for sale or for rent.
Ask about this home
A HOMEH agent will answer your questions about this home.Ask HOMEH
About this home
4987 Bedford Road W, Frontenac
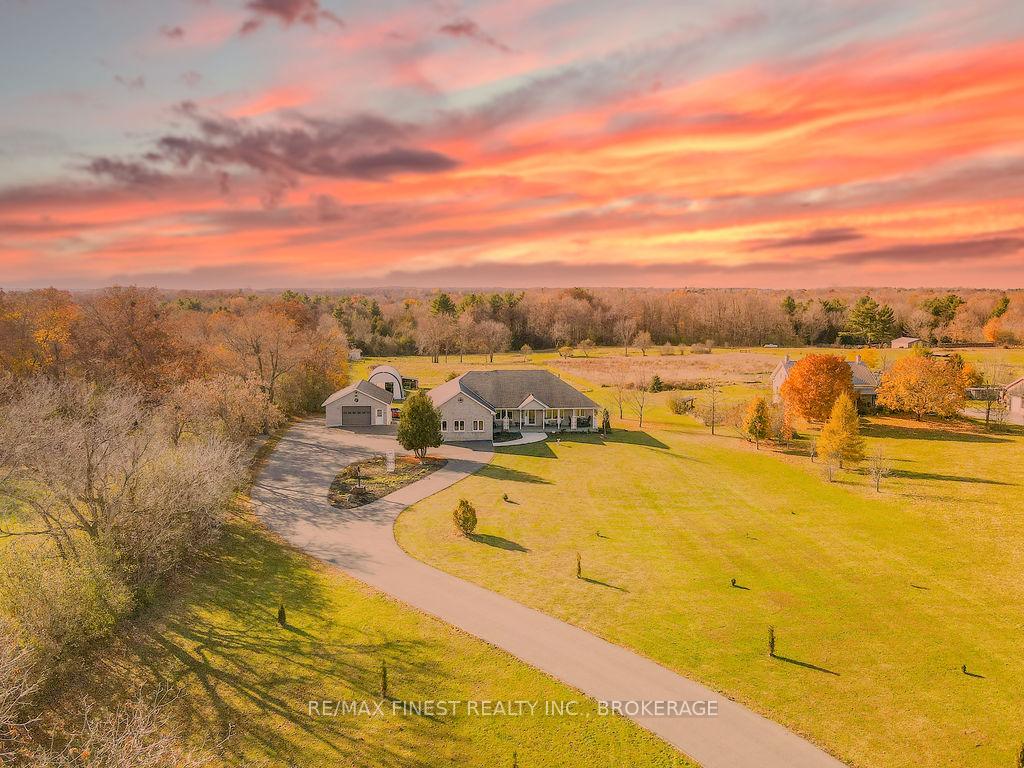
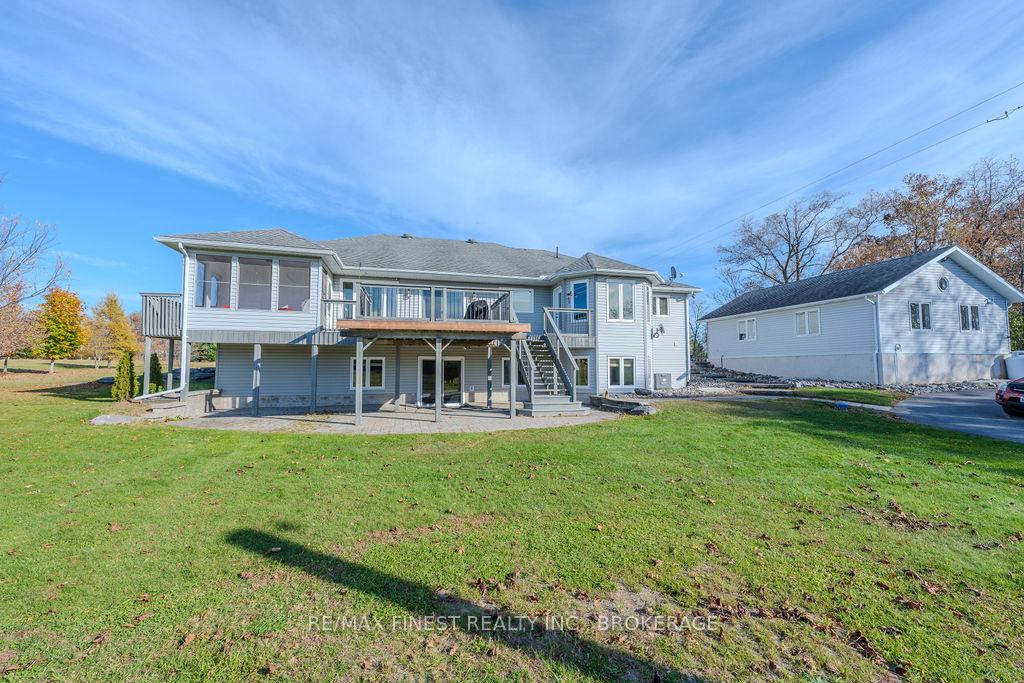
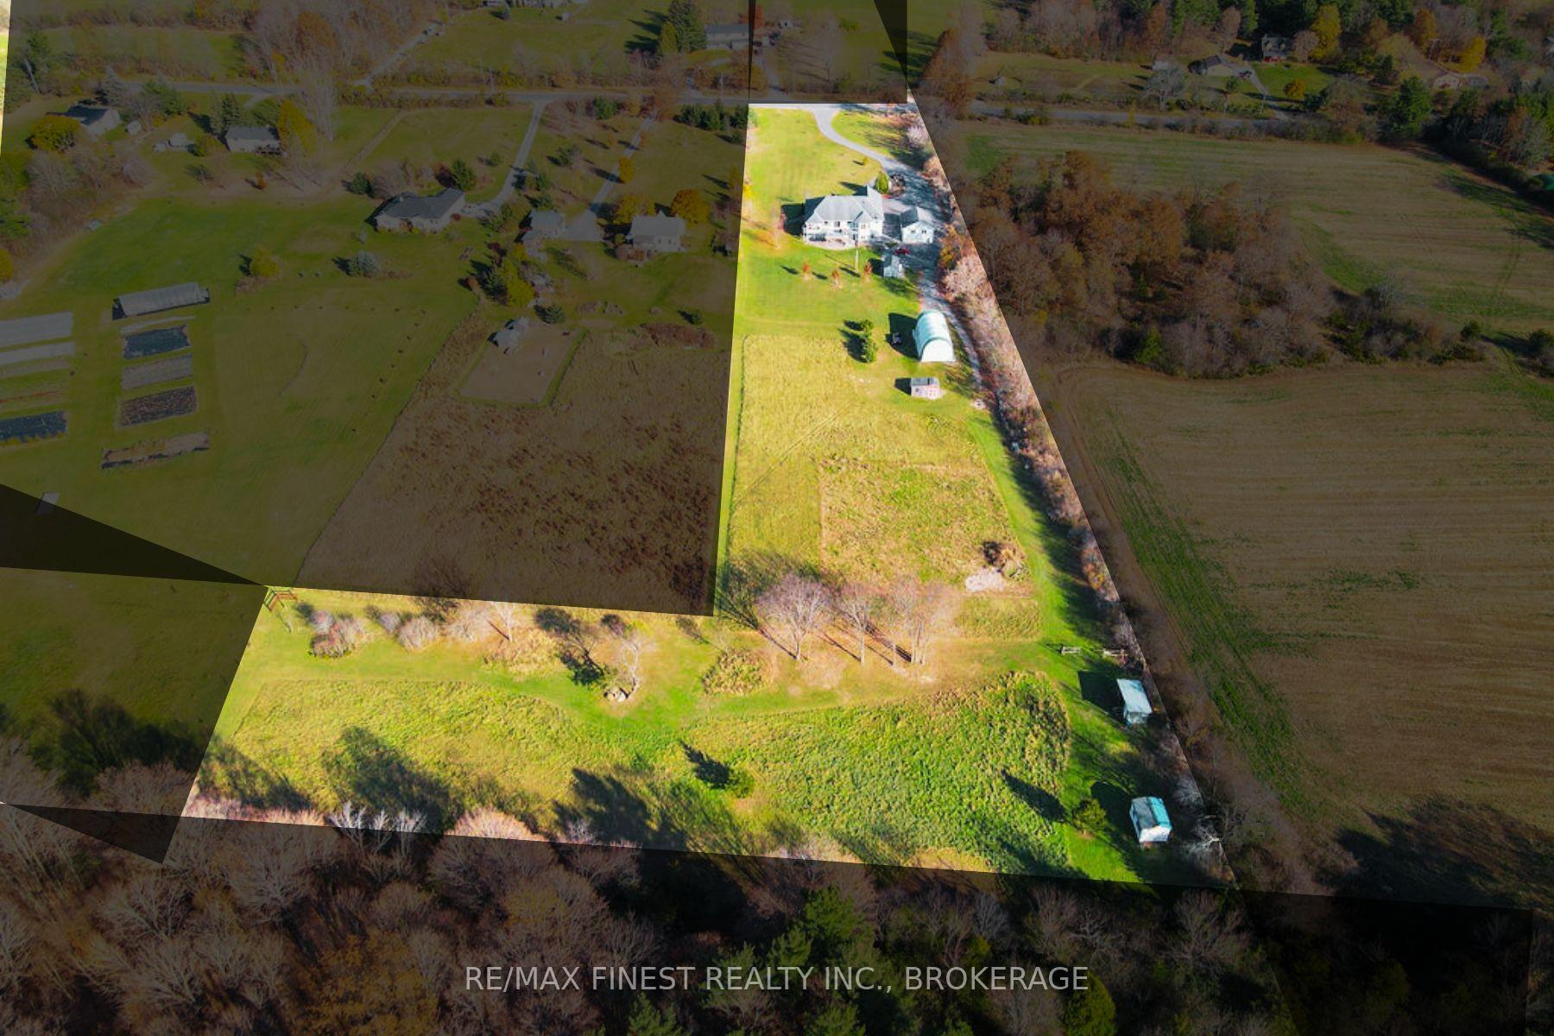
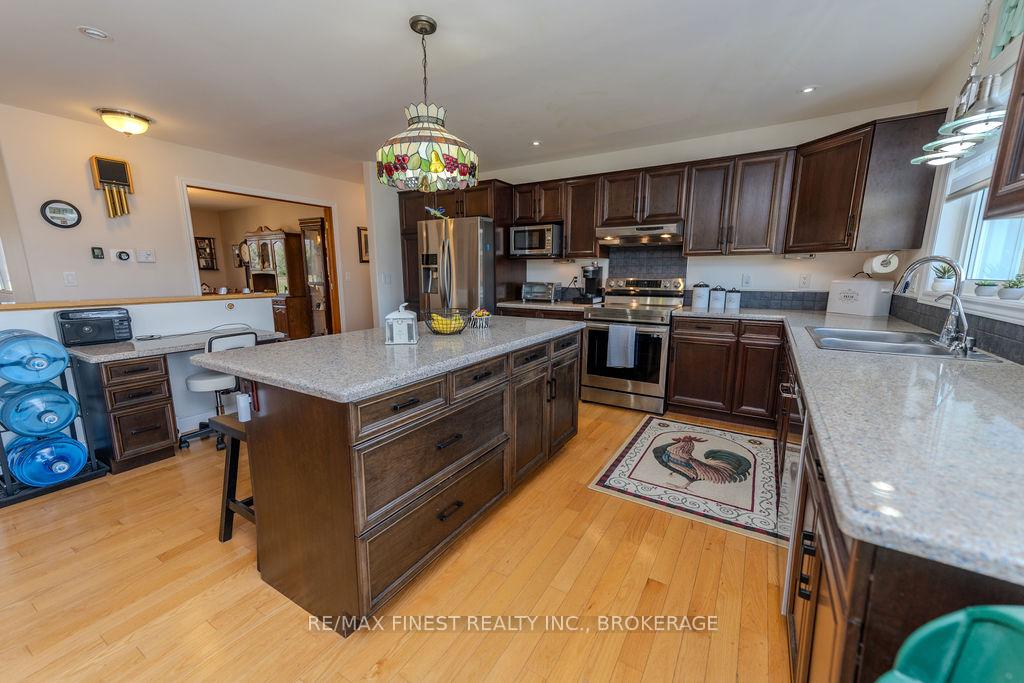
Set on a picturesque 5.68-acre lot just 3 minutes from Sydenham, this beautifully crafted stone bungalow offers the best of country living. This is more than just a home, it is a lifestyle. With 3+3 bedrooms, 3.5 bathrooms, and nearly 4,000 sqft of finished living space, this home is perfect for families seeking space,& the pursuit of passion projects. Inside, you will find a main level with an open-concept living room that connects to the outdoors and the gourmet kitchen is outfitted with brand new stainless steel appliances, granite countertops, a large island, breakfast seating with space for a kitchen table. A formal dining room adjacent to the kitchen makes hosting dinners easy or use this large space to suit your lifestyle. The primary suite offers western views over the property and opens directly to the deck; it includes a recently renovated 5-piece ensuite with a glassed-in shower and a deep soaker tub for your Calgon moments. This floor also features a main-floor laundry room with entry to the garage and a 2-piece powder room, with two additional bedrooms, a den and a 3-piece main bathroom with anew walk in shower located on the opposite wing for added privacy. The bright, walk-out lower level, warmed with radiant in-floor heating, expands the living space with three more bedrooms plenty of storage, and a 3-piece bathroom with a glass shower. The recreation room is very spacious with room for a home office, gym, a second kitchen, and games area, opening onto a custom stone patio. This space would make a fantastic in-law suite with two separate entrances,large windows and a lot of light.The property includes in-floor heat in both the attached and detached garages & a generator. There's also a very large quonset hut to store all of your boats, trailers, tractors, ATVs and RVs seriously, all of them. Access all of this down the curving paved circular driveway this special property yours.
Facts & features
Ask about this home
A HOMEH agent will answer your questions about this home.
Rooms
12 rooms · 4 bathrooms
- Den10′10″ × 15′4″166 sq.ft.
- Dining room12′ × 16′5″197 sq.ft.
- Kitchen11′4″ × 15′2″172 sq.ft.
- Family room18′8″ × 15′2″283 sq.ft.
- Bedroom12′ × 23′2″278 sq.ft.
- Bathroom—
- Bedroom 210′4″ × 13′2″136 sq.ft.
- Bedroom 310′4″ × 12′9″132 sq.ft.
- Bathroom—
- Bathroom—
- Bedroom 420′7″ × 21′9″447 sq.ft.
- Family room16′9″ × 17′4″290 sq.ft.
Around this home
Listing details
Helpful tools
Your HOMEH agent
"I would see it this week."
Ask HOMEH about this home
Price, neighbourhood, monthly cost. Ask anything.
HOMEH Intelligent Agent is an AI, not a licensed representative. Check anything important with your agent.