
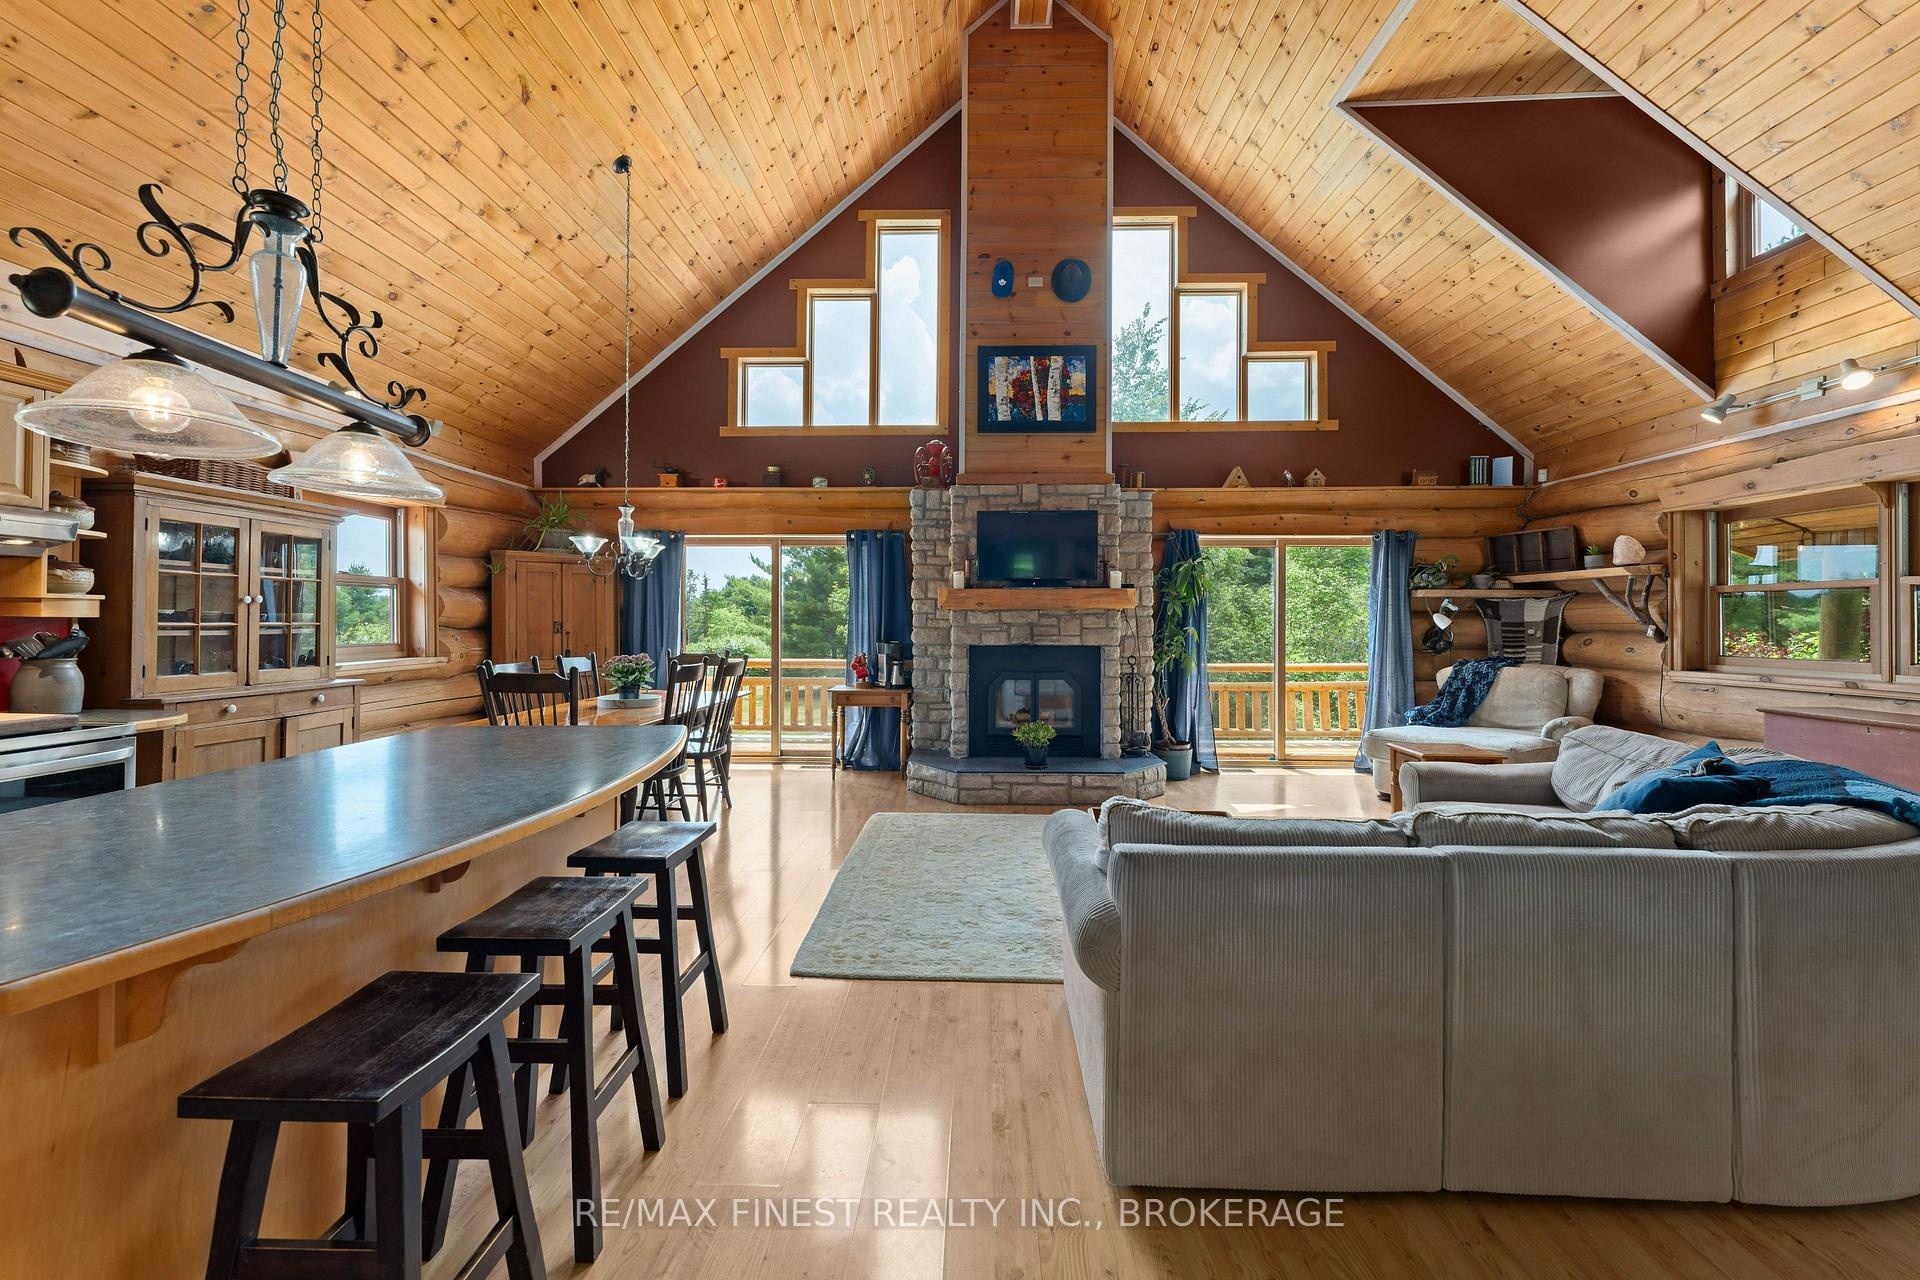
 See all 49 photos
Property history

This listing has ended. It is no longer available.
Property not available for sale or for rent.
Book a viewing
Ask HOMEH
About this home
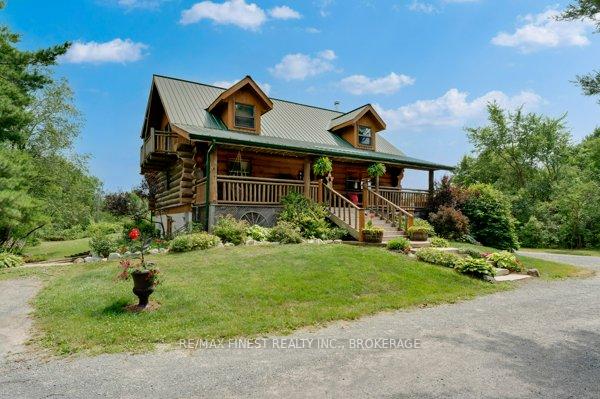
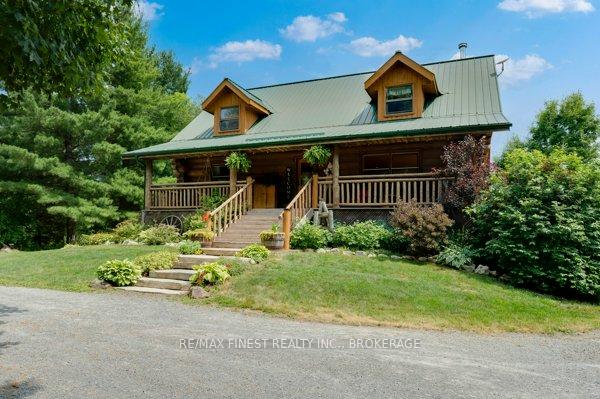
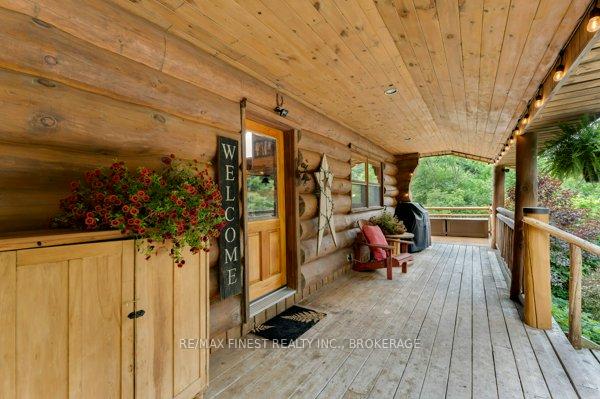
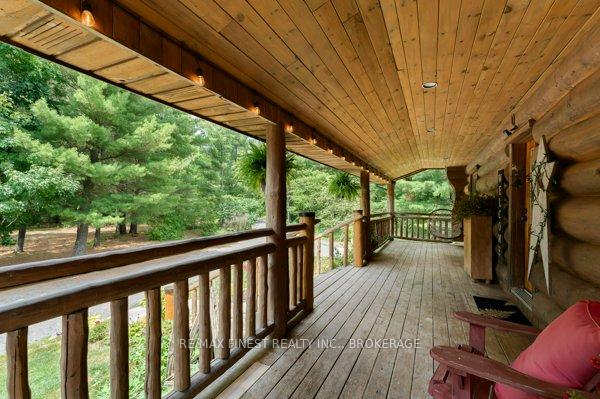
Nestled amongst mature trees on a quiet country road just 20 minutes to town, this stunning BC Fir Log home situated on a tranquil and private 4 acres is sure to impress. The home cannot bee seen from the road and features a turn around driveway lined by lilacs ideal for a trailer, boat, etc. with access to drive shed ideal for storing your toys. As you pull up to the front entrance you are immediately greeted by a large welcoming front porch spanning the entire front of the home ideal for morning coffees or unwinding after a long day at work. Once done enjoying the beautiful setting, as you head into the home you will appreciate the amazing wood work and log details spanning two storeys providing a warm open feeling easily integrating your Kitchen, dining, and living areas punctuated by a centrally located fireplace. Natural light floods the home in abundance, gracing the living area, country kitchen with island and spacious dining ideal for entertaining and family gatherings. The main floor also features two good sized bedrooms as well as a lovely 4 piece bathroom. As you ascend the skillfully crafted wood stairs, you arrive at the landing overlooking the main floor and enter into the large primary bedroom with balcony and 4 piece ensuite. The functionality and appeal of this already impressive home is further compounded by a bright walkout basement withnew carpet and easy access both from the side of the home through your attractive mudroom as well as the backyard leading out to the stamped concrete patio and hot tub overlooking the peaceful grounds. The basement features plenty of storage, a home office, a rec room as well as a family room with the possibility of creating another bedroom or in-law set up. While already impressed, let me leave you with a few additional conveniences; there is a poured pad ready for a garage if desired, the new front entry steps are sure to impress, many windows are newer, chicken ready set-up, and the fireplace is WETT cert!
Facts & features
Book a viewing
Rooms
14 rooms · 2 bathrooms
- Bathroom5′2″ × 7′11″41 sq.ft.
- Living room17′3″ × 26′1″450 sq.ft.
- Kitchen12′1″ × 13′2″159 sq.ft.
- Dining room11′5″ × 12′10″147 sq.ft.
- Bedroom 211′2″ × 11′8″130 sq.ft.
- Bedroom 311′4″ × 11′8″132 sq.ft.
- Bathroom8′4″ × 12′100 sq.ft.
- Primary bedroom20′3″ × 12′243 sq.ft.
- Family room13′11″ × 22′5″312 sq.ft.
- Mud room6′3″ × 11′9″74 sq.ft.
- Office13′10″ × 8′111 sq.ft.
- Recreation13′8″ × 17′5″238 sq.ft.
- Utility room12′ × 11′9″141 sq.ft.
- Other8′11″ × 11′9″105 sq.ft.
Around this home
Listing details
Helpful tools
Your HOMEH agent
"I would see it this week."
Ask HOMEH about this home
Price, neighbourhood, monthly cost. Ask anything.
HOMEH Intelligent Agent is an AI, not a licensed representative. Check anything important with your agent.