
5054 Lower Round Lake Road
Frontenac (Frontenac South)5054 Lower Round Lake Road
Frontenac (Frontenac South)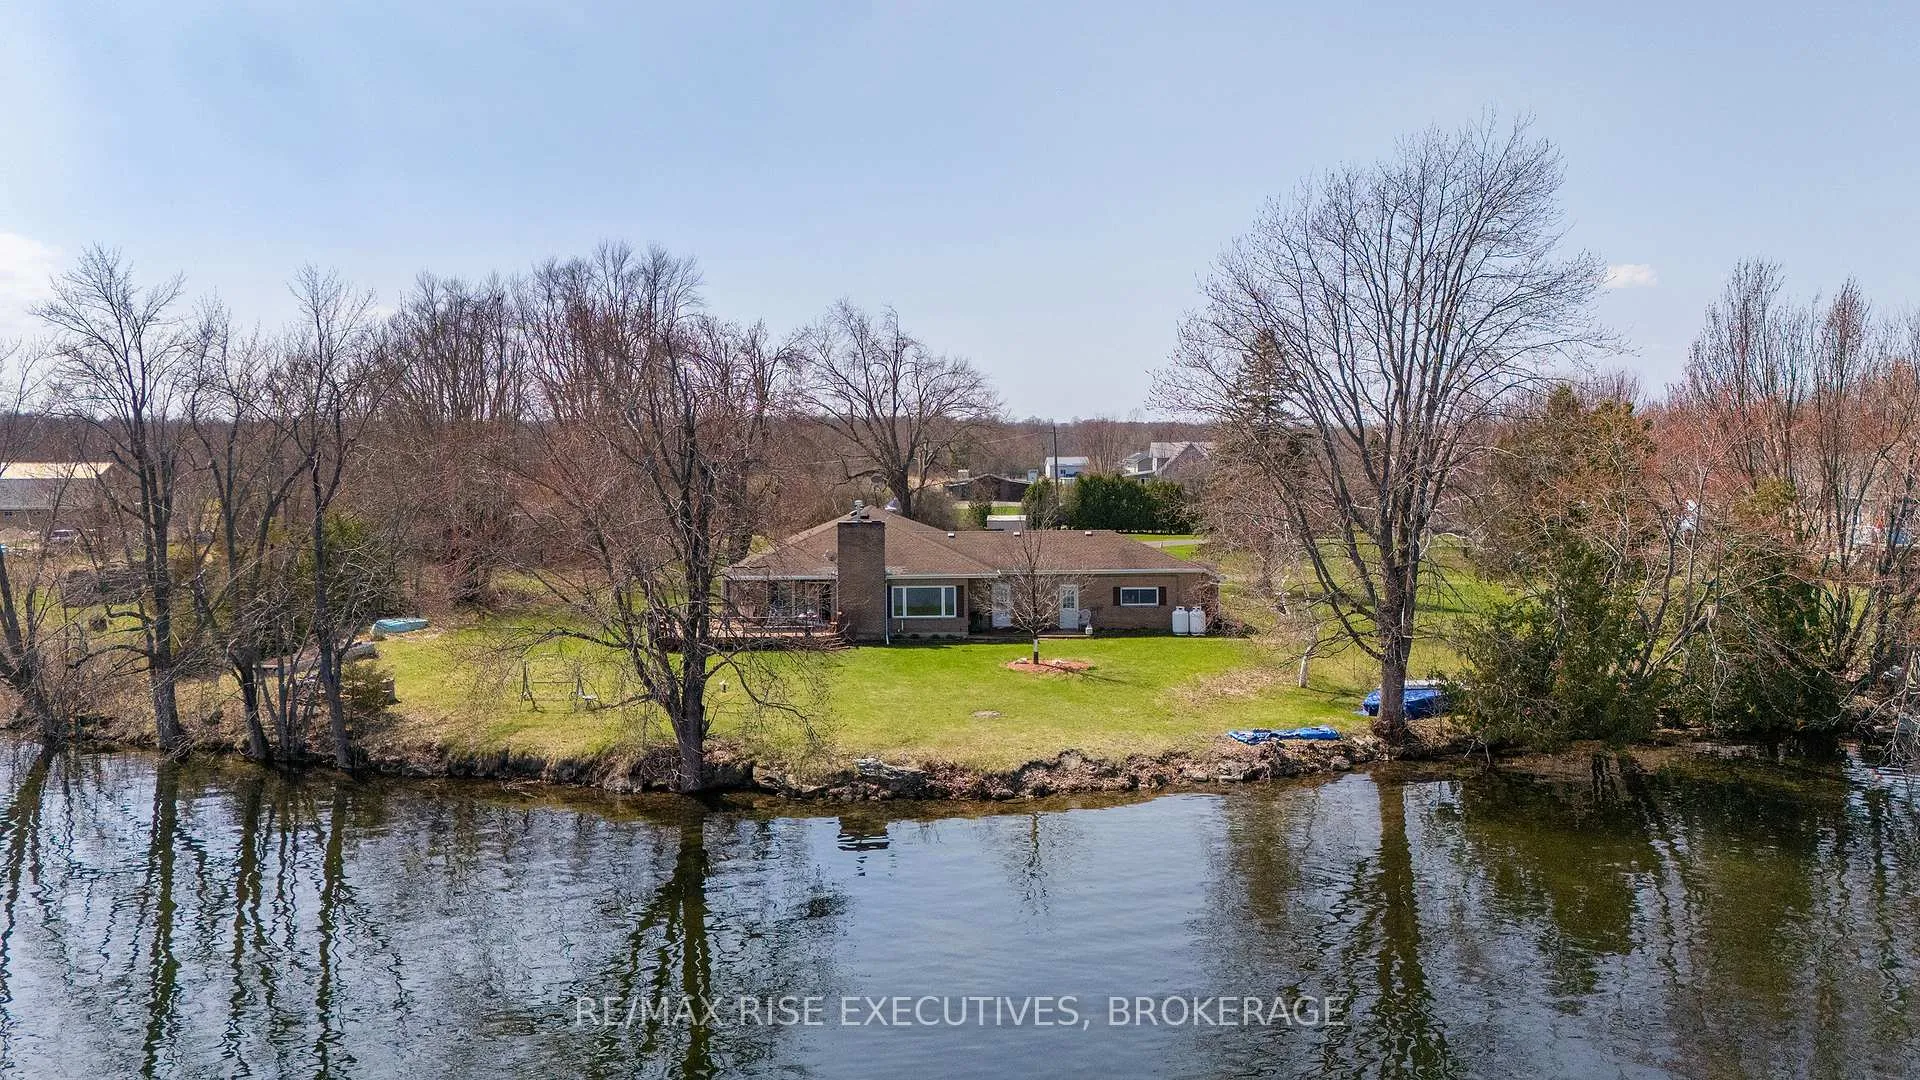
 See all 38 photos
Property history

This listing has ended. It is no longer available.
Property not available for sale or for rent.
Ask about this home
A HOMEH agent will answer your questions about this home.Ask HOMEH
About this home
5054 Lower Round Lake Road, Frontenac
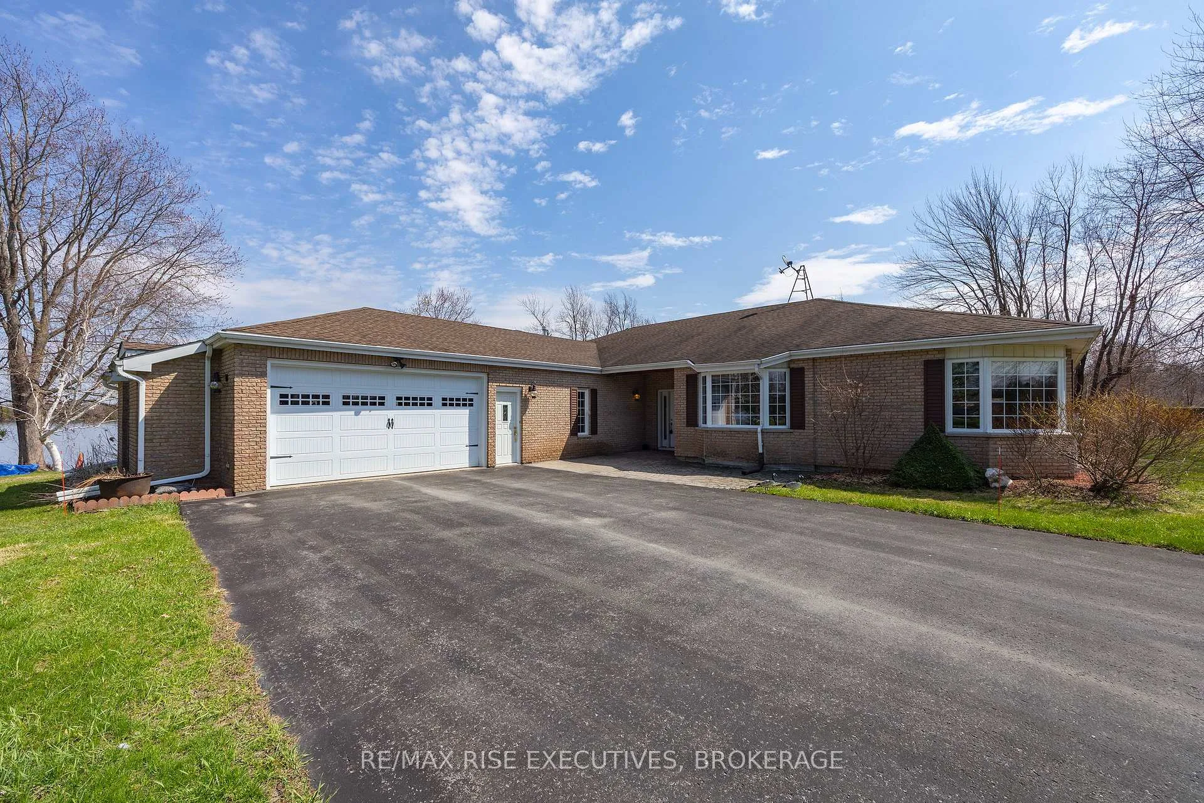
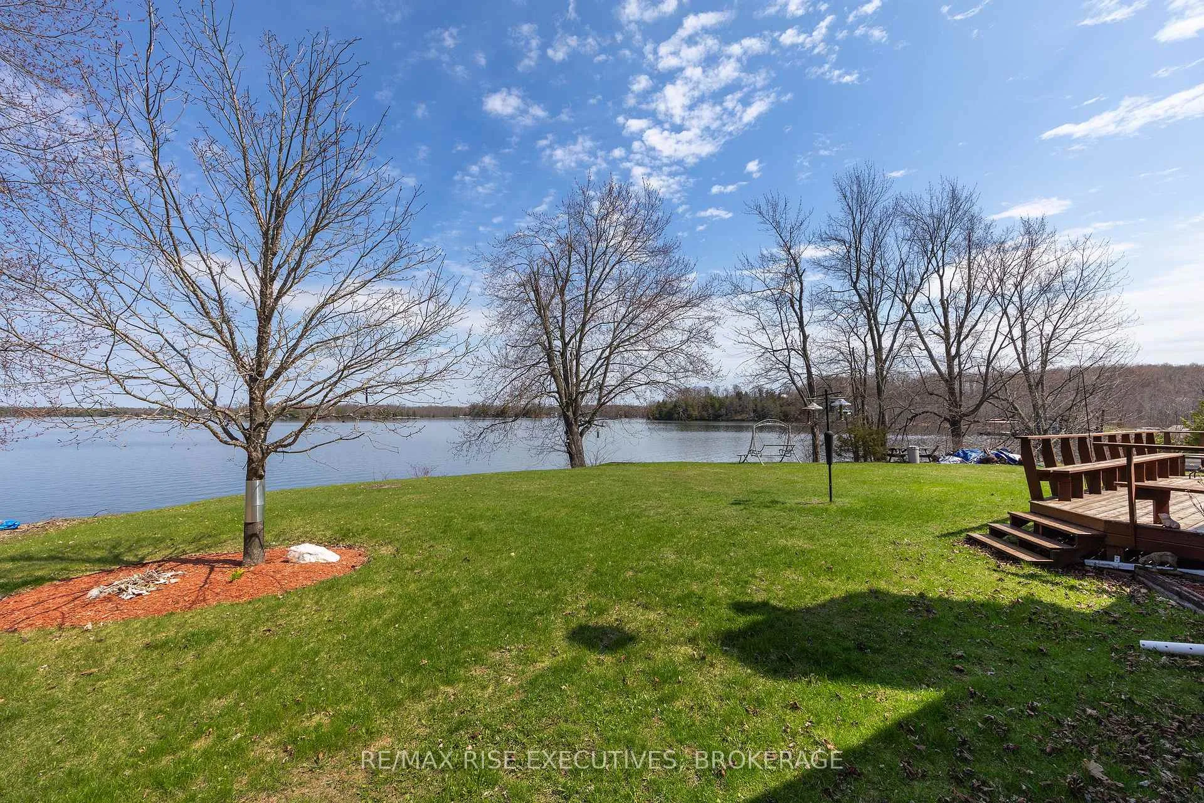
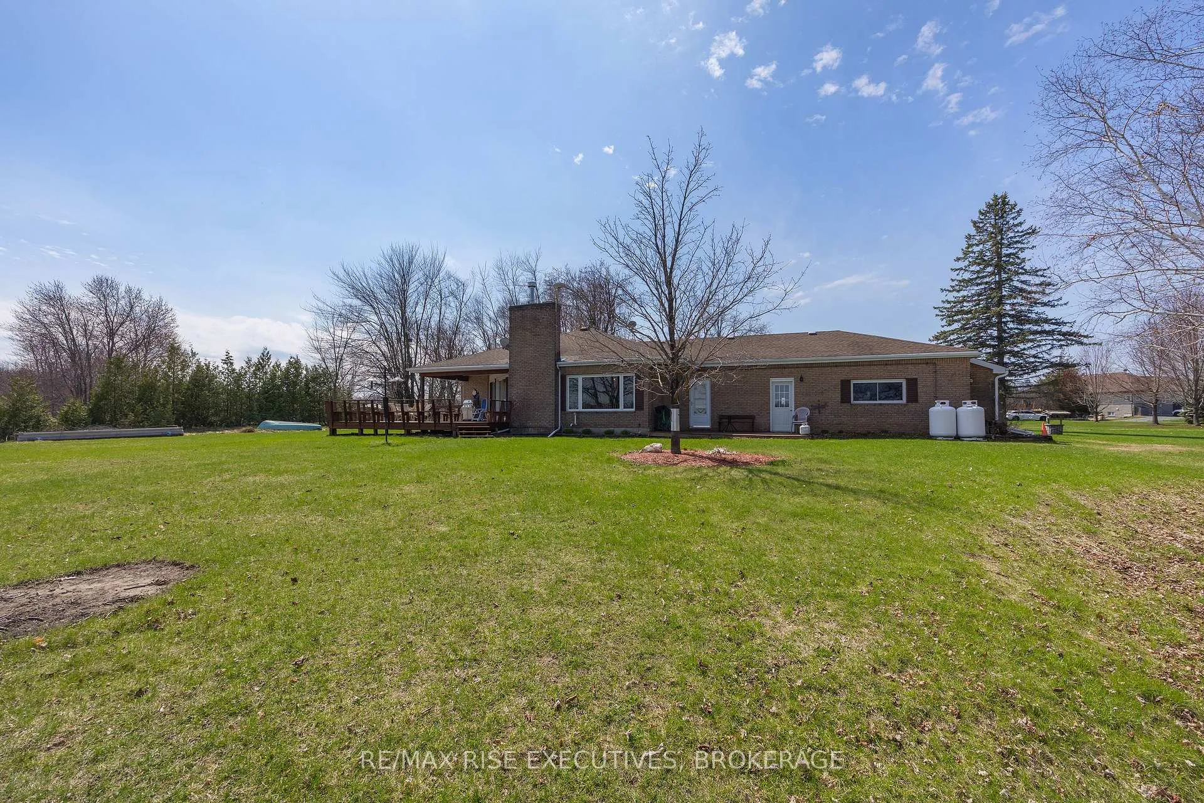
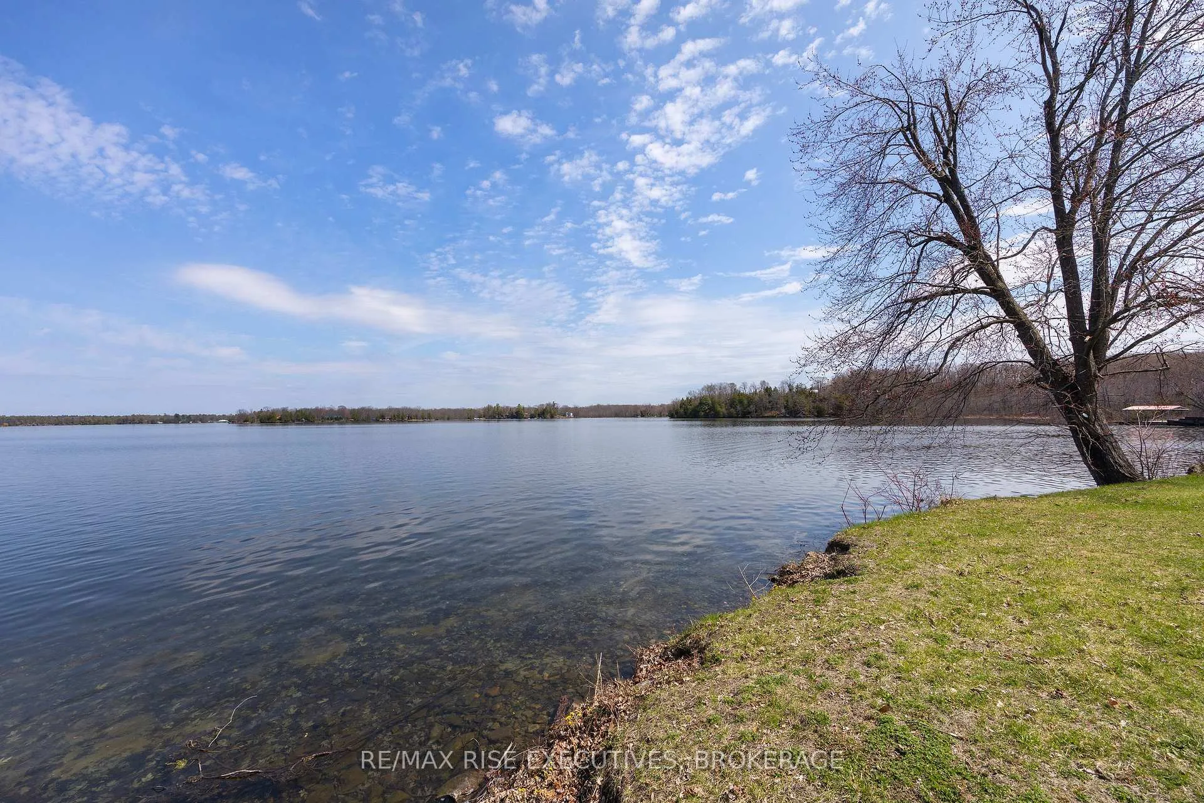
Offered for the first time ever, welcome to 5054 Lower Round Lake Road - a rare opportunity to own a truly special property in an exceptional setting. Lovingly maintained, this expansive bungalow offers over 2,800 square feet of living space, ideally suited for easy one floor living. Set on two acres of beautiful, level land, the home is tucked away from the road, offering privacy and a peaceful setting. Inside, you'll find spacious principal rooms and four generously sized bedrooms, ideal for family living or hosting guests with ease. Step outside and take in the breathtaking, million-dollar views overlooking Loughborough Lake - an ever-changing natural backdrop that delivers peace and tranquility in every season. Whether you're enjoying your morning coffee or unwinding at the end of the day, this setting is truly unforgettable. The oversized garage provides ample space for vehicles, recreational gear, and lake-life essentials like kayaks and paddleboards. For those seeking a quiet retreat without sacrificing convenience, enjoy an easy commute to Kingston along well-maintained municipal roads. A rare chance to create something truly special in a highly desirable location - this is the one you've been waiting for.
Facts & features
Ask about this home
A HOMEH agent will answer your questions about this home.
Rooms
13 rooms · 3 bathrooms
- Living room13′10″ × 19′11″276 sq.ft.
- Kitchen12′6″ × 14′4″179 sq.ft.
- Breakfast19′10″ × 13′11″276 sq.ft.
- Dining room13′7″ × 14′7″197 sq.ft.
- Family room26′5″ × 12′316 sq.ft.
- Laundry19′10″ × 8′5″167 sq.ft.
- Bathroom8′11″ × 4′11″43 sq.ft.
- Primary bedroom14′2″ × 15′5″219 sq.ft.
- Bathroom9′10″ × 7′3″71 sq.ft.
- Bedroom11′11″ × 13′11″167 sq.ft.
- Bedroom14′3″ × 14′1″200 sq.ft.
- Bedroom11′11″ × 10′7″126 sq.ft.
- Bathroom8′ × 10′8″86 sq.ft.
Around this home
Listing details
Helpful tools
Your HOMEH agent
"I would see it this week."
Ask HOMEH about this home
Price, neighbourhood, monthly cost. Ask anything.
HOMEH Intelligent Agent is an AI, not a licensed representative. Check anything important with your agent.