
507 Frye Lane
Frontenac (Frontenac South)507 Frye Lane
Frontenac (Frontenac South)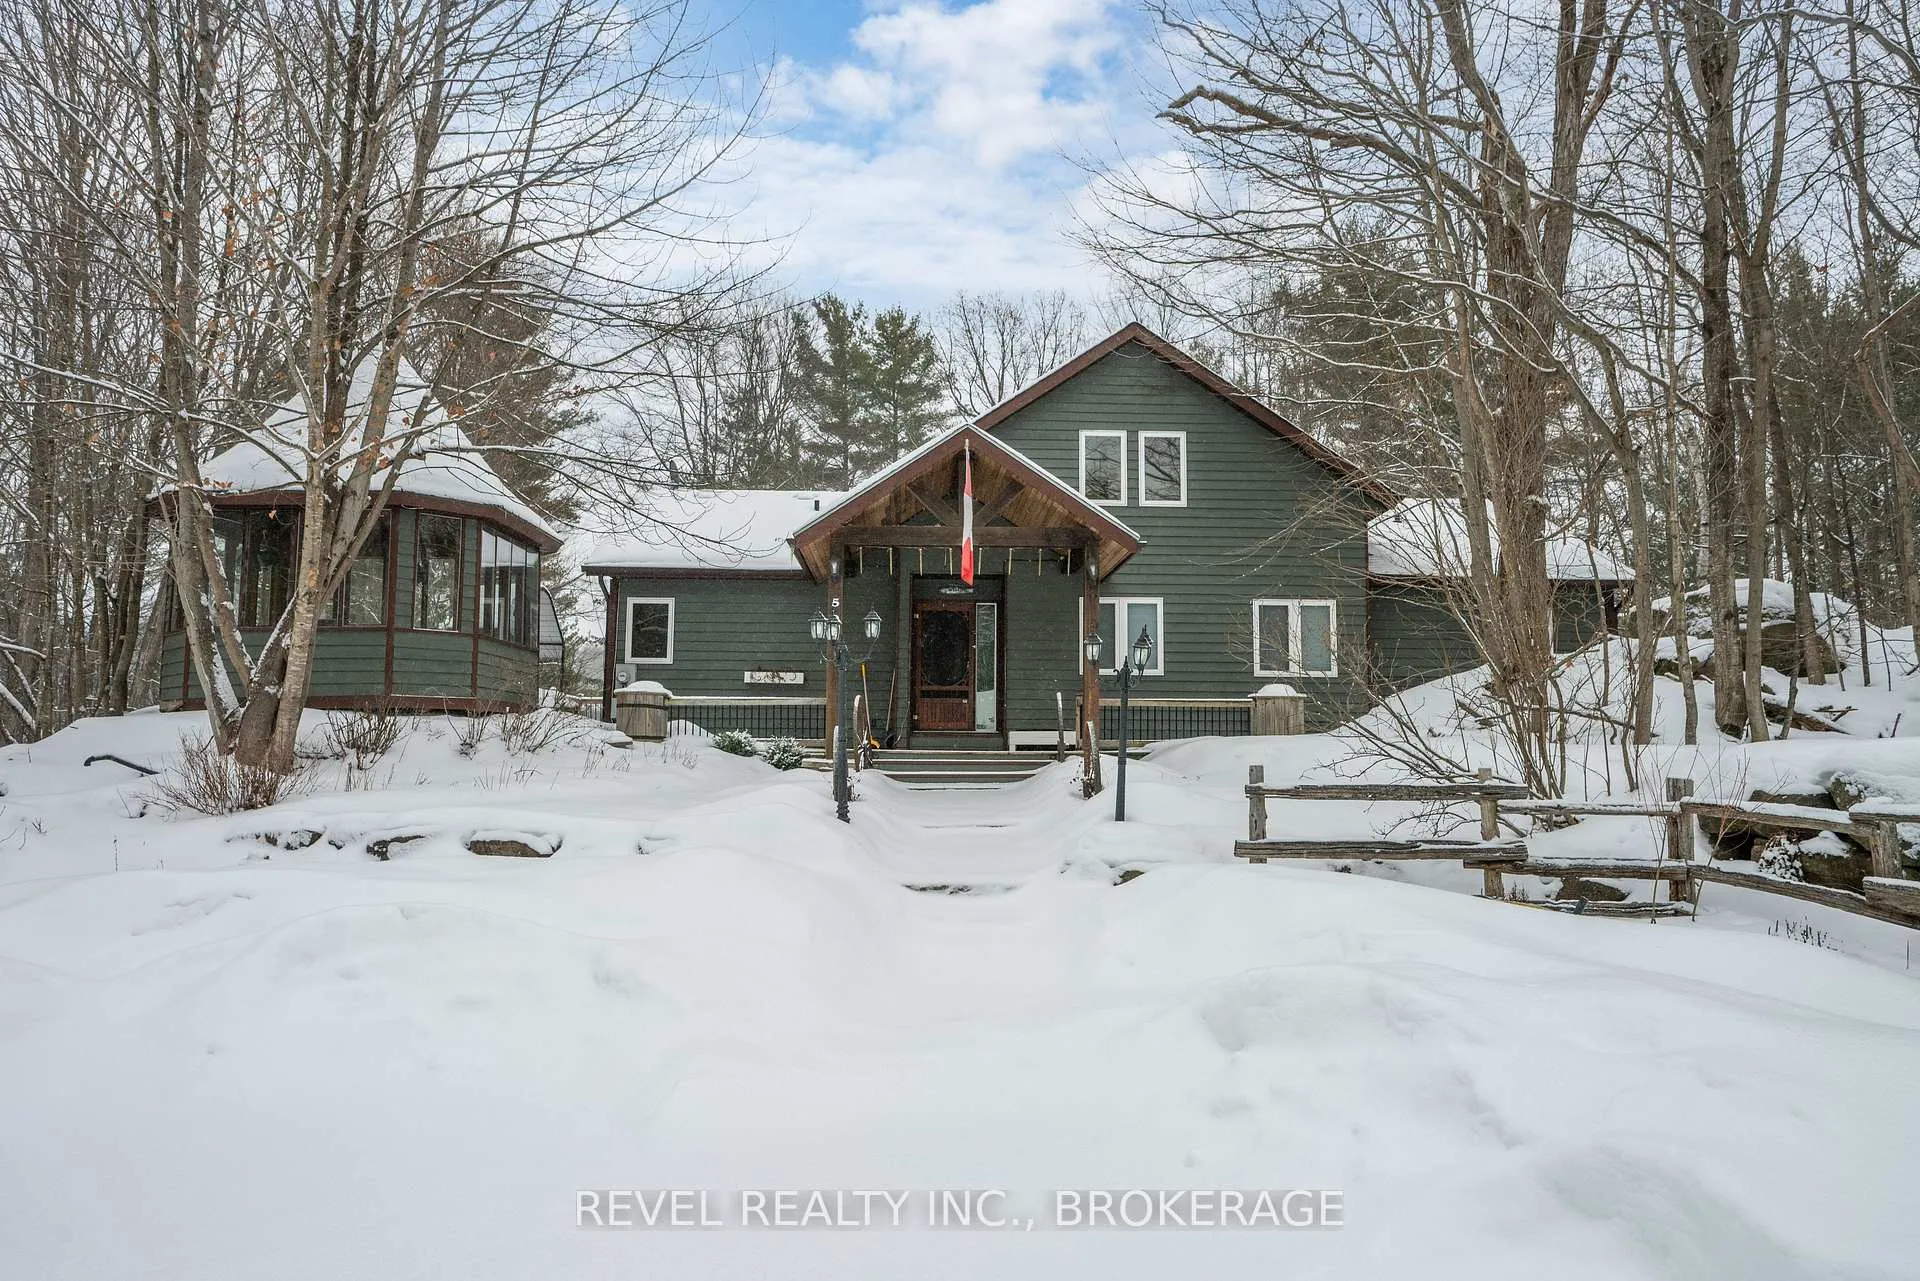
 See all 46 photos
Property history

This listing has ended. It is no longer available.
Property not available for sale or for rent.
Ask about this home
A HOMEH agent will answer your questions about this home.Ask HOMEH
About this home
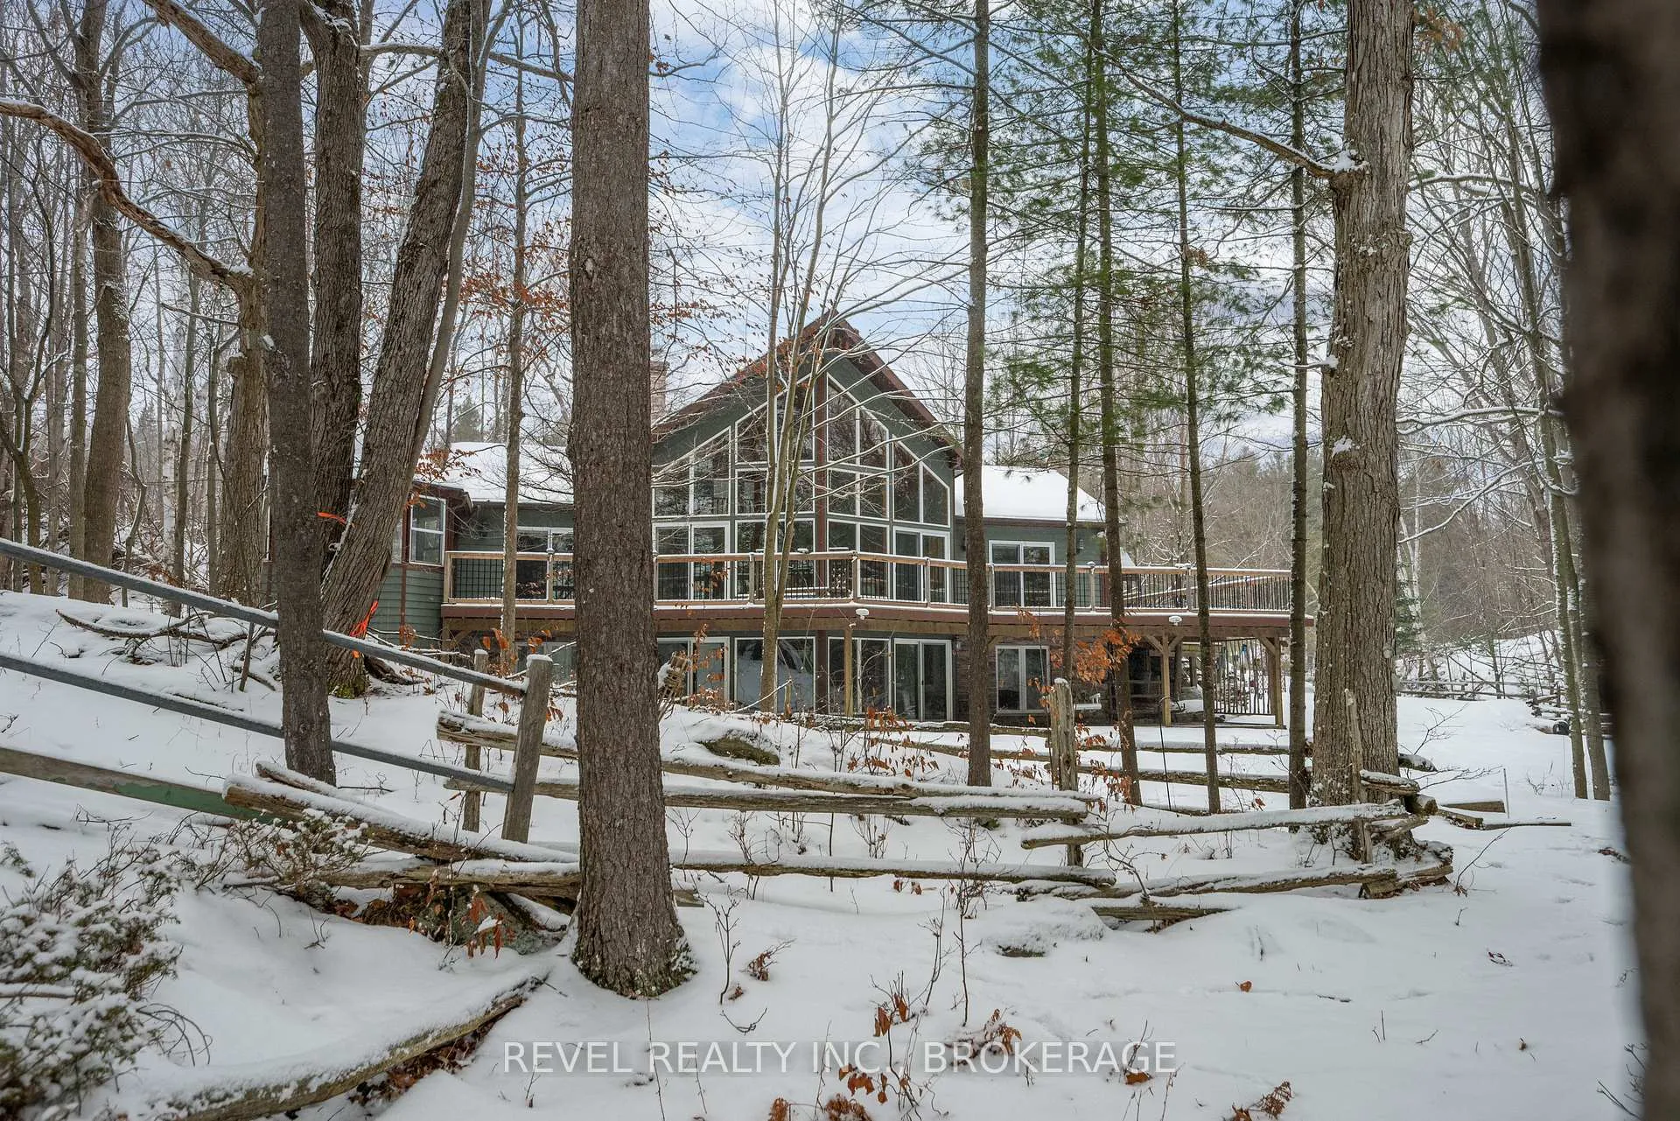
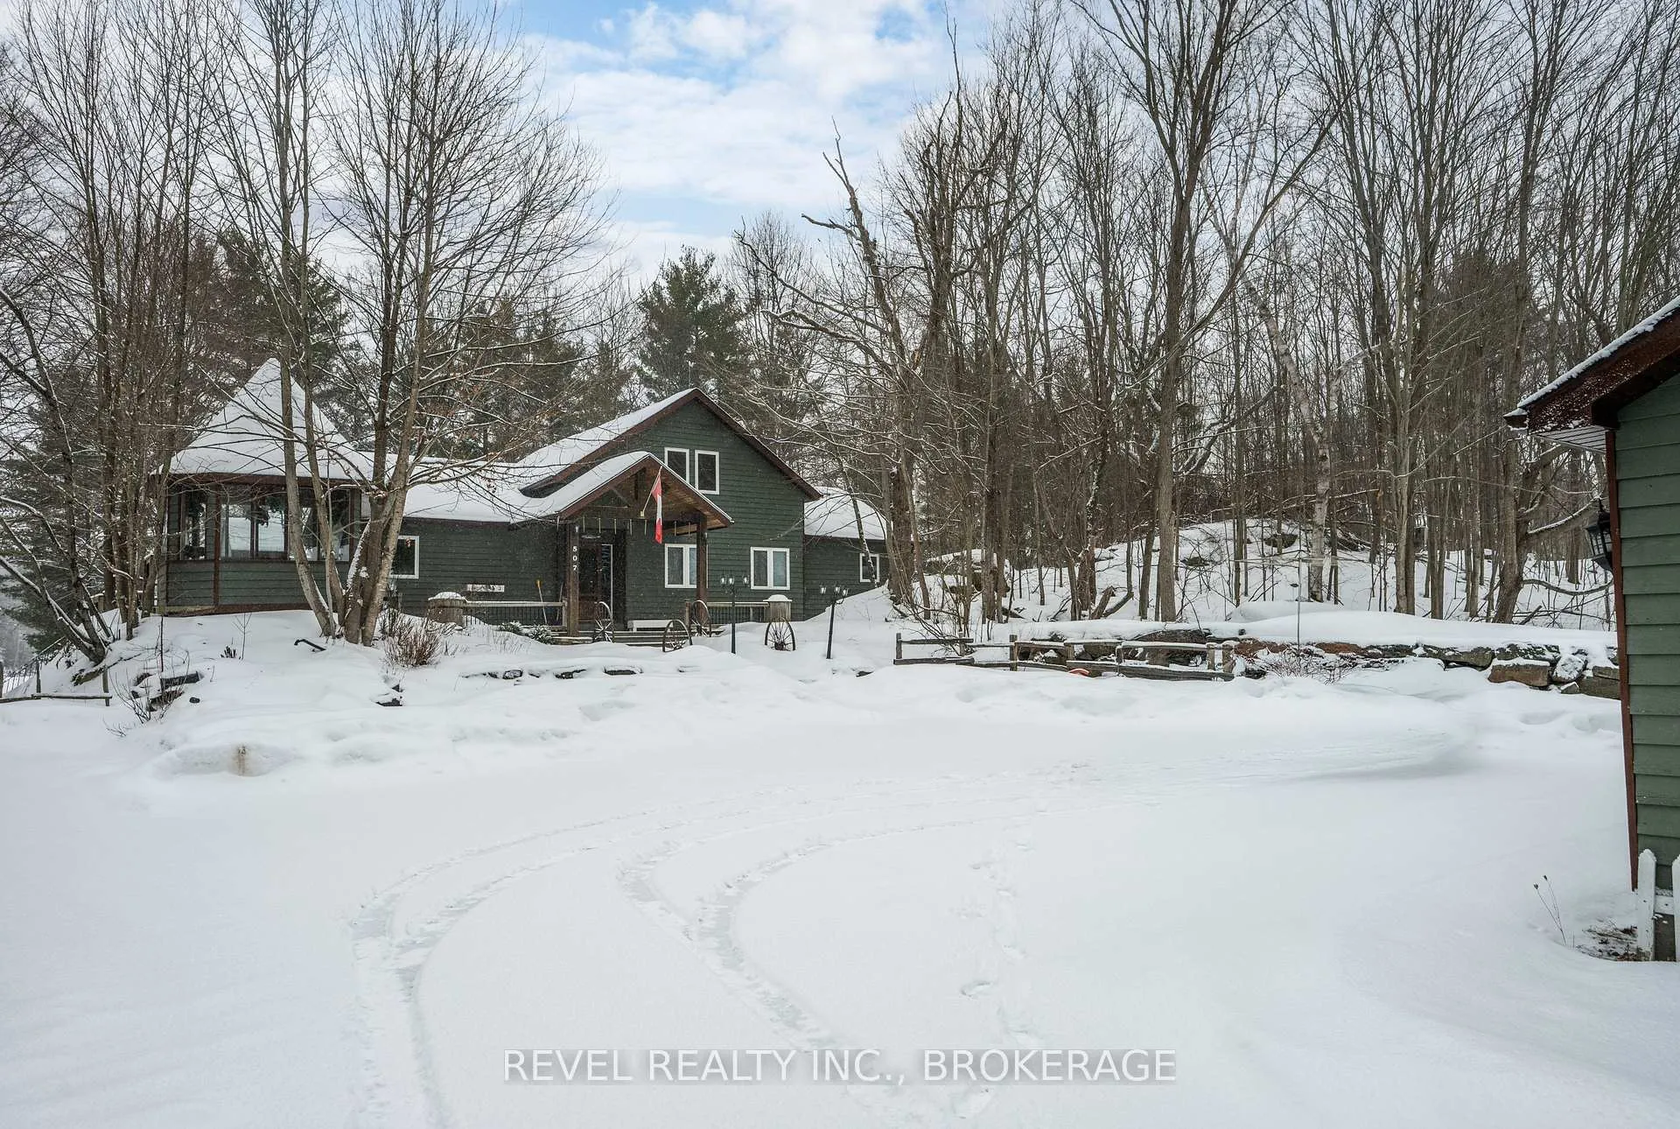
Welcome to a rare waterfront retreat where architectural character meets serene tranquility. Sitting on 4 acres of beautifully landscaped shoreline, this striking Viceroy cedar home offers breathtaking views of Buck Lake. Surrounded by natural beauty and endless recreational opportunities, the home features a dramatic open-concept living area anchored by a beautiful gas fireplace, with a loft overlooking the main living space. Comfort is ensured year-round with in-floor radiant heating on both the main floor and the lower level. The property features a clean shoreline, with the lake dropping off approximately 20 feet from shore-ideal for swimming, boating, and excellent fishing right off the dock. A hot tub located in a gazebo just off the house provides a private, year-round space to relax and enjoy the surroundings. The cedar exterior blends seamlessly with the natural environment, reflecting timeless craftsmanship and quality construction. A three-car garage, along with a three-bay attached shed, offers exceptional space for vehicles, recreational equipment, and storage-ideal for both full-time living and four-season enjoyment. This is a property that delivers privacy, space, and an exceptional waterfront lifestyle-whether you're fishing at sunrise, relaxing by the fire, or unwinding in the hot tub just steps from the house. A truly special Buck Lake waterfront offering.
Facts & features
Ask about this home
A HOMEH agent will answer your questions about this home.
Rooms
11 rooms · 3 bathrooms
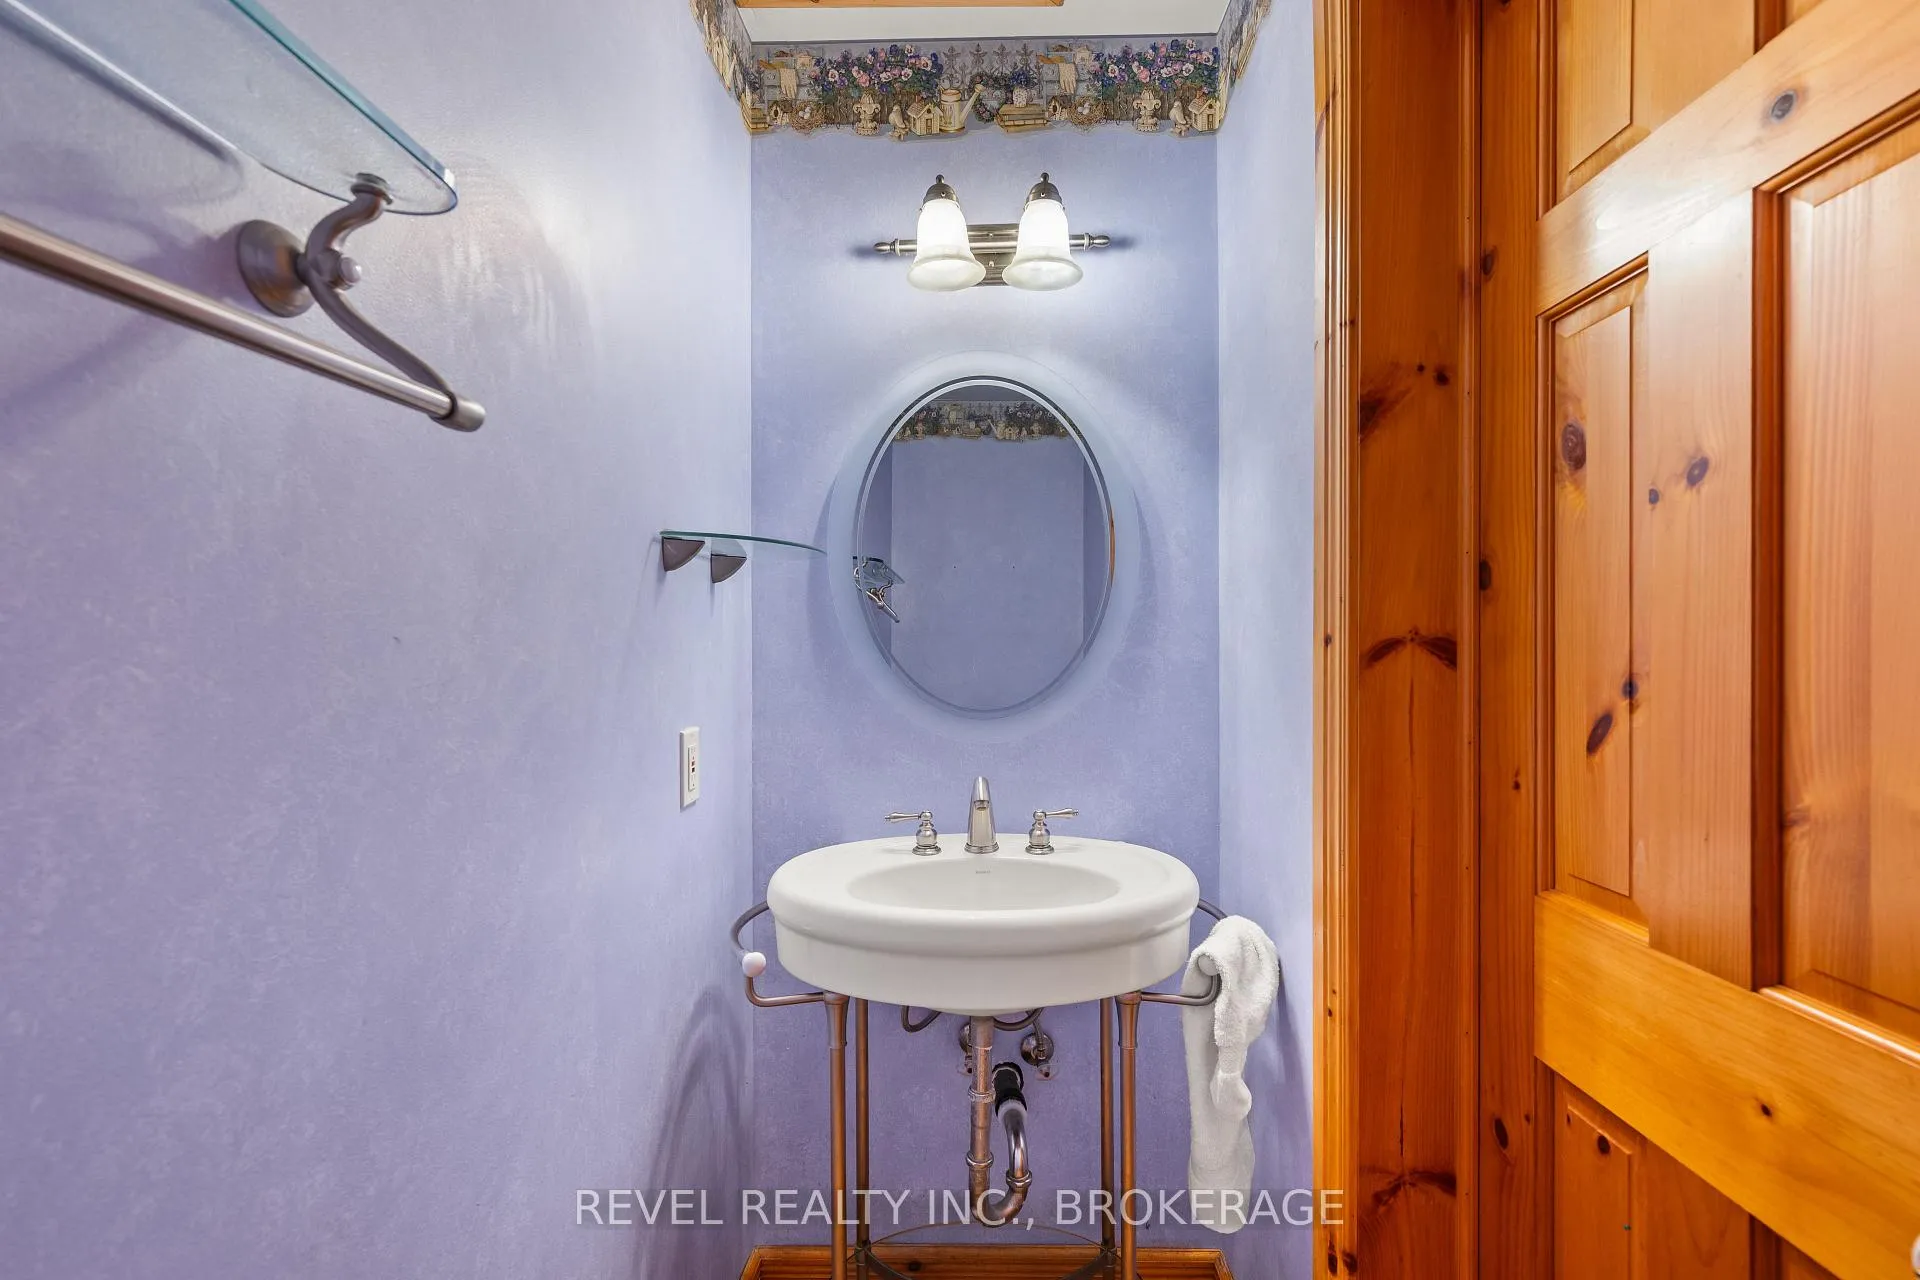
- Bathroom7′7″ × 3′23 sq.ft.
- Bathroom7′7″ × 8′4″63 sq.ft.
- Bedroom9′8″ × 15′2″146 sq.ft.
- Dining room8′10″ × 12′8″111 sq.ft.
- Kitchen14′3″ × 12′7″179 sq.ft.
- Living room24′2″ × 25′6″616 sq.ft.
- Primary bedroom15′1″ × 13′7″204 sq.ft.
- Loft13′4″ × 44′7″596 sq.ft.
- Family room24′10″ × 37′9″939 sq.ft.
- Utility room3′7″ × 4′3″15 sq.ft.
- Bedroom14′9″ × 12′6″184 sq.ft.
Around this home
Listing details
Helpful tools
Your HOMEH agent
"Priced 58% over our estimate. I would see it this week."
Ask HOMEH about this home
Price, neighbourhood, monthly cost. Ask anything.
HOMEH Intelligent Agent is an AI, not a licensed representative. Check anything important with your agent.