
 See all 38 photos
Property history

This listing has ended. It is no longer available.
Property not available for sale or for rent.
Ask about this home
A HOMEH agent will answer your questions about this home.Ask HOMEH
About this home
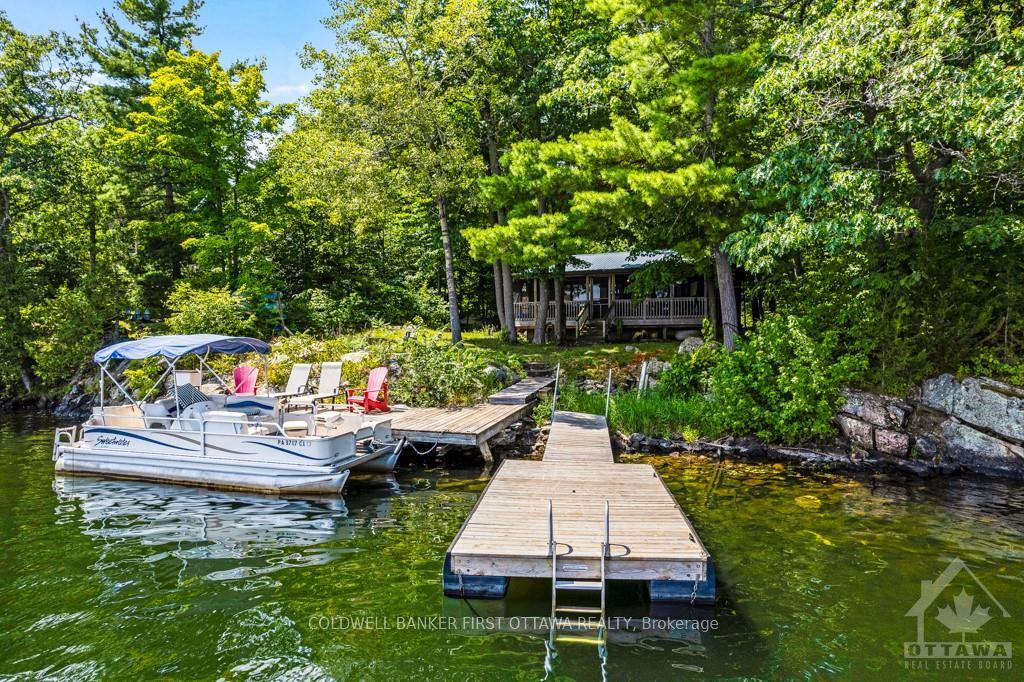
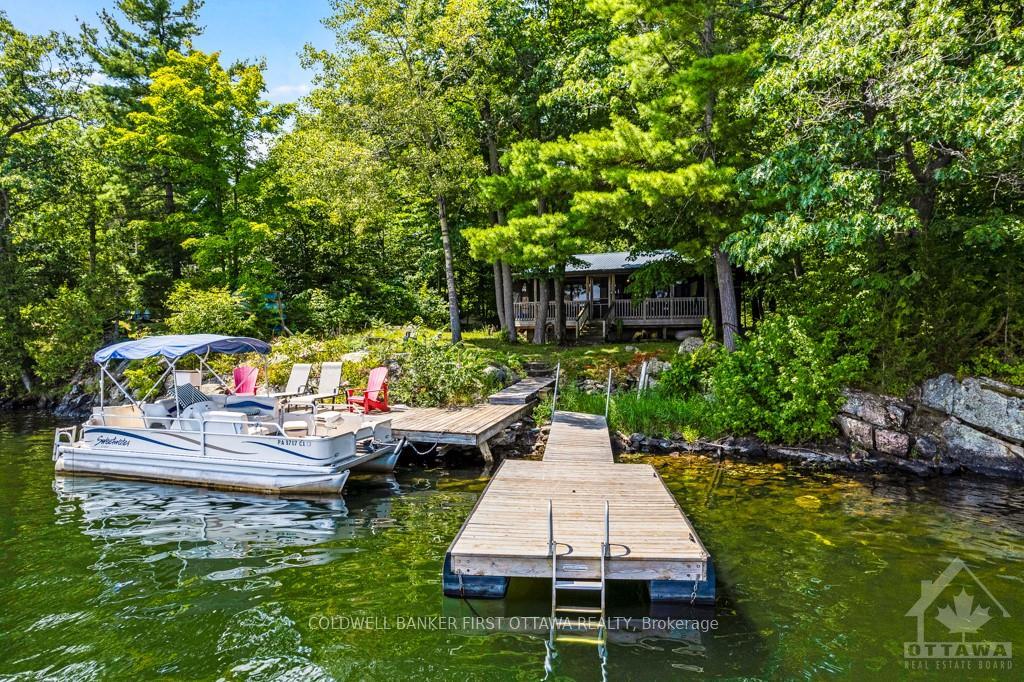
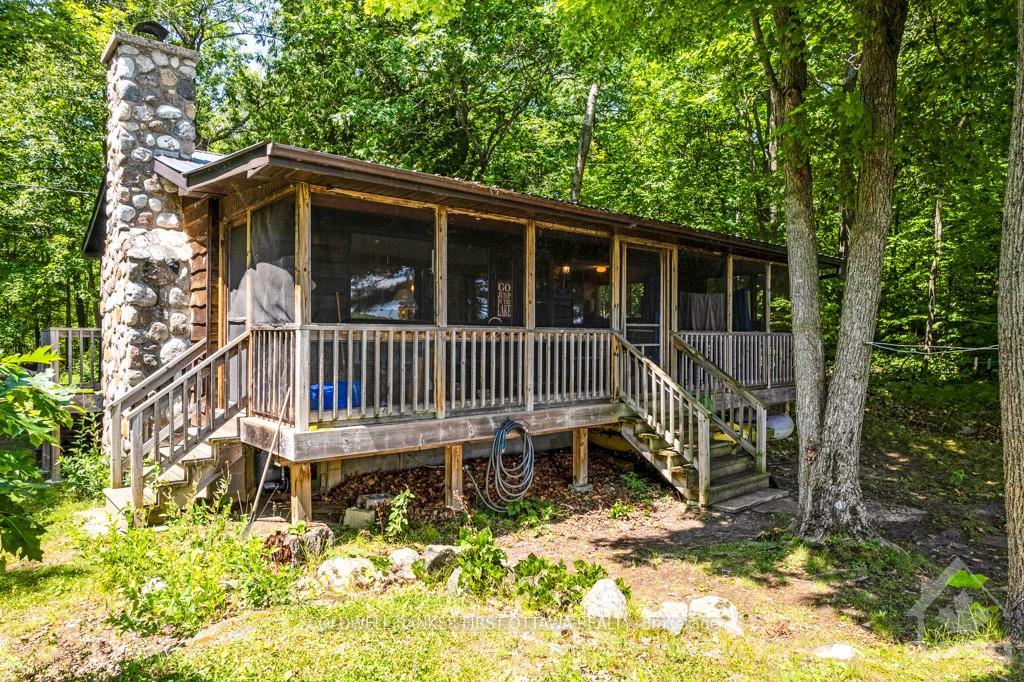
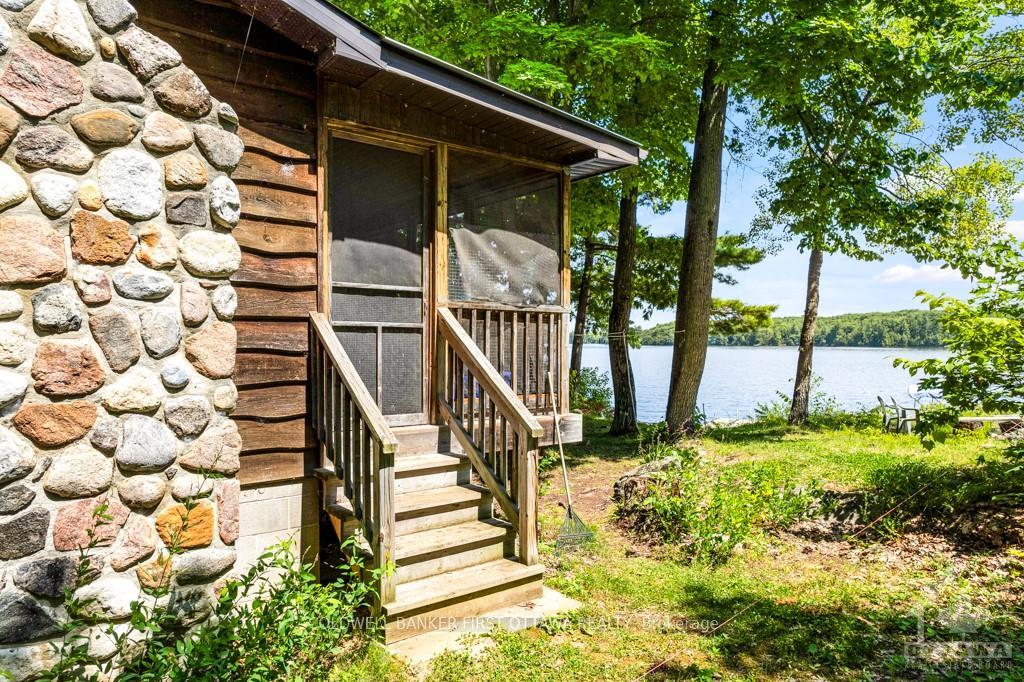
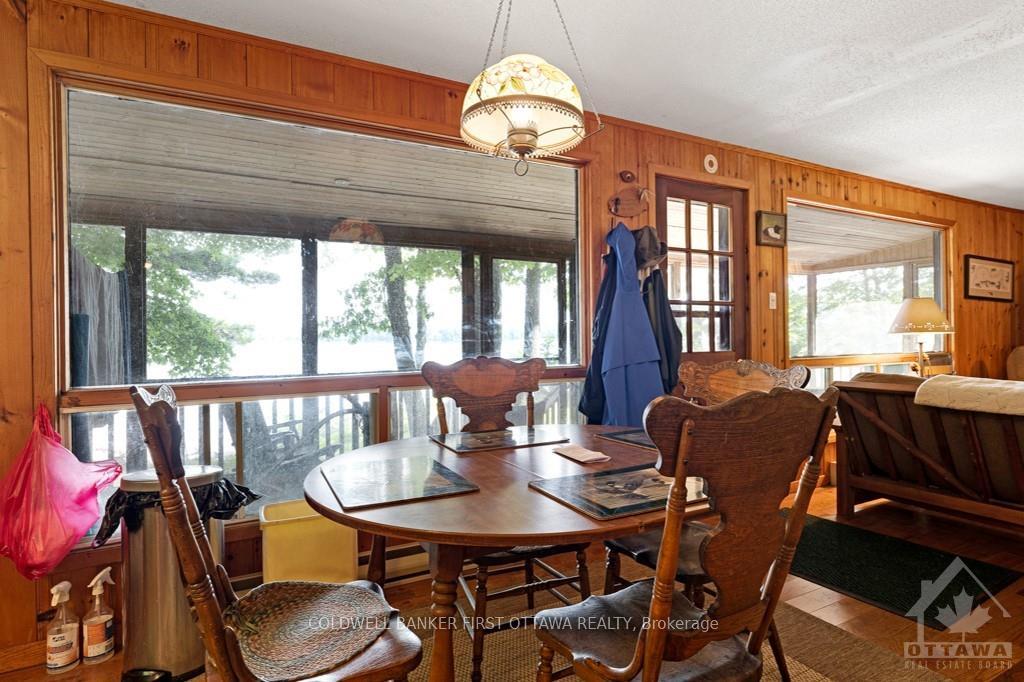
Flooring: Vinyl, Escape to your serene, fully winterized 2-bedroom cottage on picturesque Bobs Lake. This exquisite property offers year-round comfort and stunning waterfront views. Renowned for its crystal-clear waters, excellent fishing, and extensive boating opportunities, Bobs Lake is a haven for outdoor enthusiasts. The property features two docks with deep water access, perfect for swimming, boating, and fishing. An oversized screened-in porch provides a tranquil space to enjoy the breathtaking lake views, free from the bother of insects. Inside, cozy up by the fireplace during chilly evenings and enjoy the warmth of the cottage year round. Open concept kitchen, dining and living room. Three piece bathroom includes a washing machine and dryer for added convenience. Whether you seek a peaceful getaway or a place to entertain family and friends, this Bobs Lake cottage combines rustic charm with modern amenities. 20 min to stunning Westport. 30 min to Perth., Flooring: Hardwood, Flooring: Mixed
Facts & features
Ask about this home
A HOMEH agent will answer your questions about this home.
Rooms
49 rooms · 1 bathroom
- Sunroom—
- Bedroom11′8″ × 10′1″117 sq.ft.
- Bedroom11′4″ × 10′1″114 sq.ft.
- Bathroom10′1″ × 7′9″78 sq.ft.
- Living room17′5″ × 12′8″220 sq.ft.
- Kitchen12′8″ × 8′6″108 sq.ft.
- Dining room12′8″ × 7′9″98 sq.ft.
- Living room17′5″ × 12′8″220 sq.ft.
- Kitchen12′8″ × 8′6″108 sq.ft.
- Dining room12′8″ × 7′9″98 sq.ft.
- Sunroom—
- Bedroom11′8″ × 10′1″117 sq.ft.
- Bedroom11′4″ × 10′1″114 sq.ft.
- Bathroom10′1″ × 7′9″78 sq.ft.
- Living room17′5″ × 12′8″220 sq.ft.
- Kitchen12′8″ × 8′6″108 sq.ft.
- Dining room12′8″ × 7′9″98 sq.ft.
- Sunroom—
- Bedroom11′8″ × 10′1″117 sq.ft.
- Bedroom11′4″ × 10′1″114 sq.ft.
- Bathroom10′1″ × 7′9″78 sq.ft.
- Living room17′5″ × 12′8″220 sq.ft.
- Kitchen12′8″ × 8′6″108 sq.ft.
- Dining room12′8″ × 7′9″98 sq.ft.
- Sunroom—
- Bedroom11′8″ × 10′1″117 sq.ft.
- Bedroom11′4″ × 10′1″114 sq.ft.
- Bathroom10′1″ × 7′9″78 sq.ft.
- Living room17′5″ × 12′8″220 sq.ft.
- Kitchen12′8″ × 8′6″108 sq.ft.
- Dining room12′8″ × 7′9″98 sq.ft.
- Sunroom—
- Bedroom11′8″ × 10′1″117 sq.ft.
- Bedroom11′4″ × 10′1″114 sq.ft.
- Bathroom10′1″ × 7′9″78 sq.ft.
- Living room17′5″ × 12′8″220 sq.ft.
- Kitchen12′8″ × 8′6″108 sq.ft.
- Dining room12′8″ × 7′9″98 sq.ft.
- Sunroom—
- Bedroom11′8″ × 10′1″117 sq.ft.
- Bedroom11′4″ × 10′1″114 sq.ft.
- Bathroom10′1″ × 7′9″78 sq.ft.
- Living room17′5″ × 12′8″220 sq.ft.
- Kitchen12′8″ × 8′6″108 sq.ft.
- Dining room12′8″ × 7′9″98 sq.ft.
- Sunroom—
- Bedroom11′8″ × 10′1″117 sq.ft.
- Bedroom11′4″ × 10′1″114 sq.ft.
- Bathroom10′1″ × 7′9″78 sq.ft.
Around this home
Listing details
Helpful tools
Your HOMEH agent
"I would see it this week."
Ask HOMEH about this home
Price, neighbourhood, monthly cost. Ask anything.
HOMEH Intelligent Agent is an AI, not a licensed representative. Check anything important with your agent.