
5110 Ramparts Road
Frontenac (Frontenac South)5110 Ramparts Road
Frontenac (Frontenac South)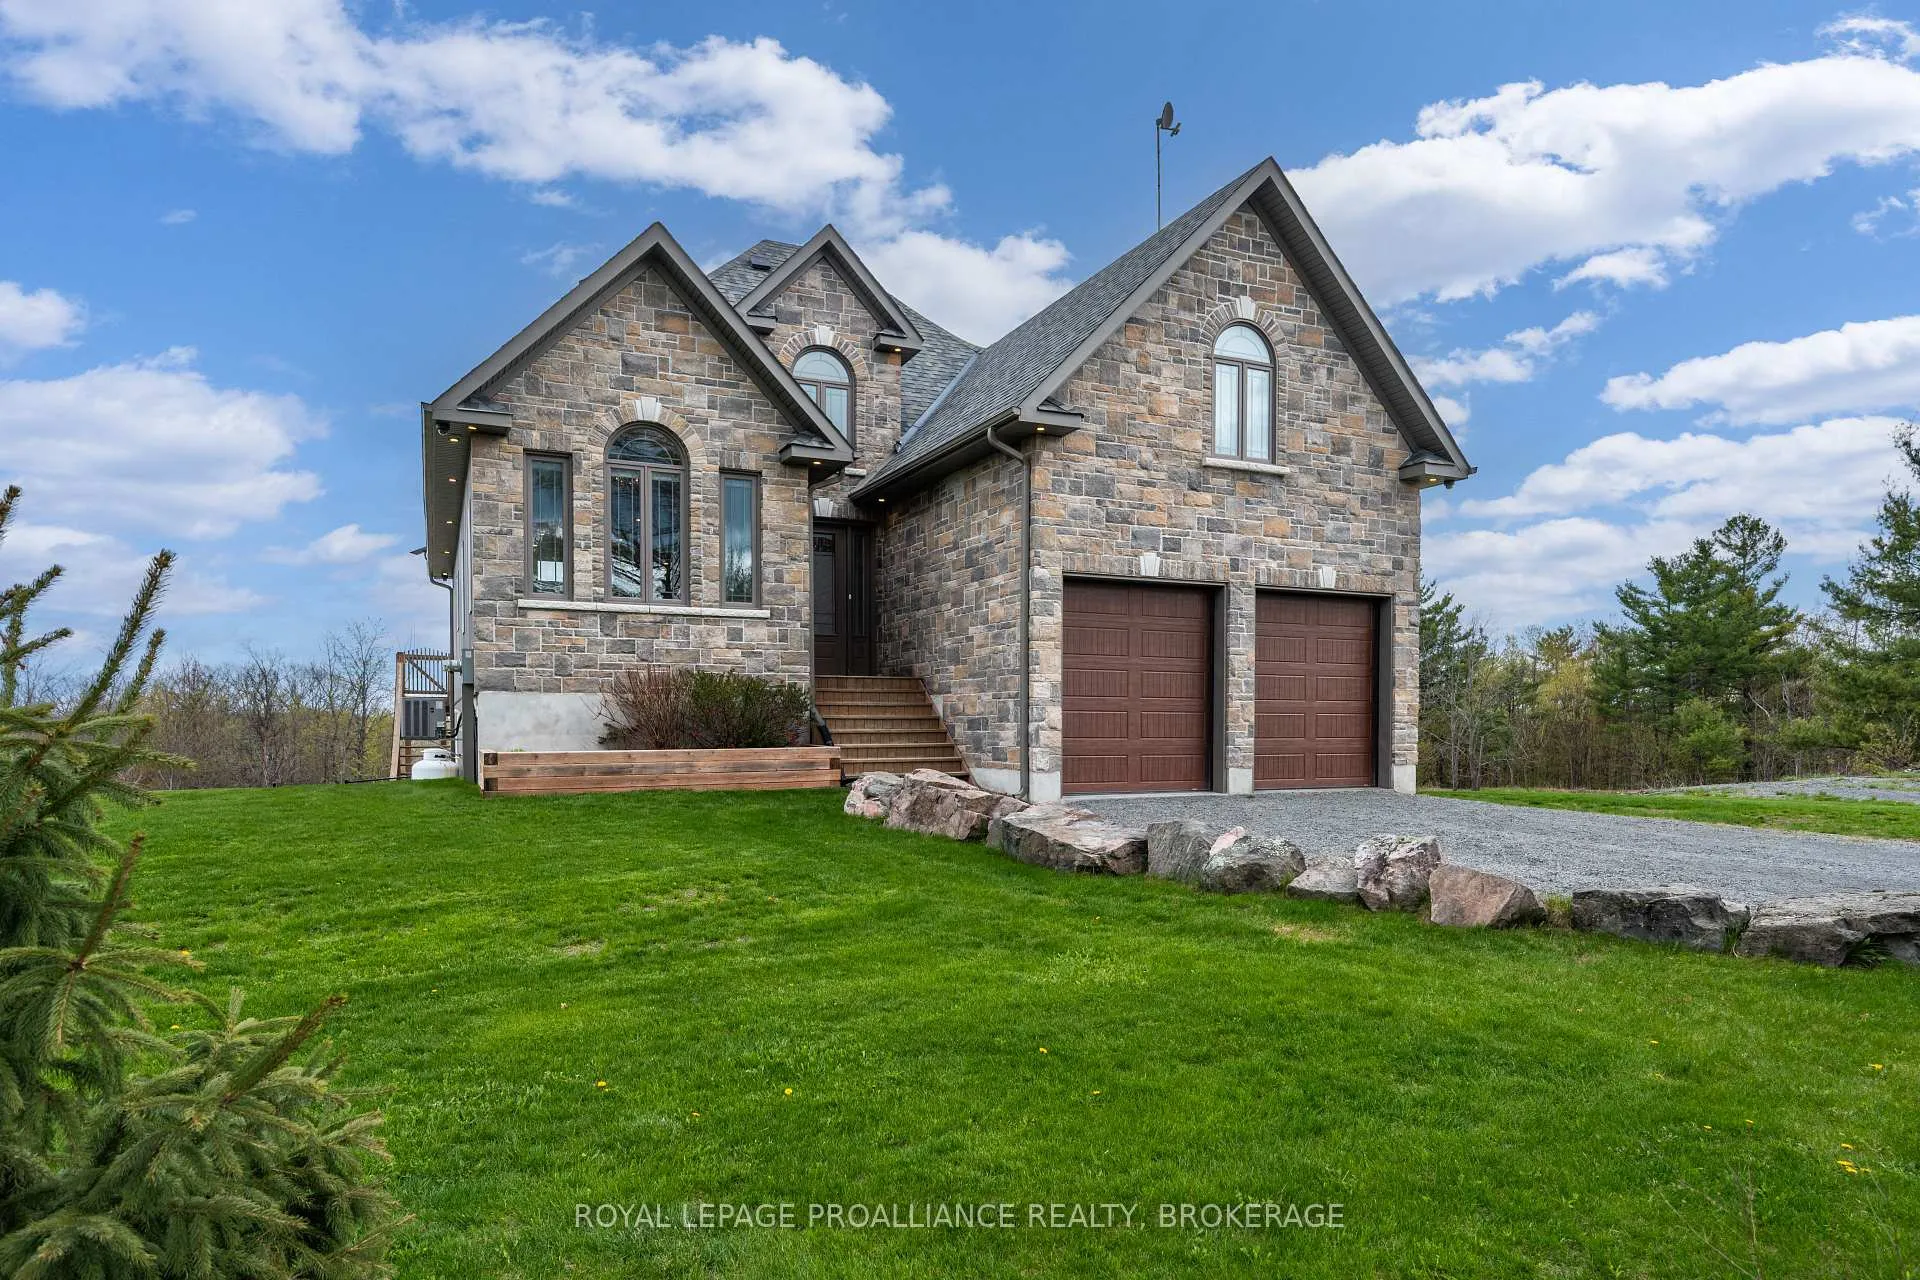
 See all 45 photos
Property history

This listing has ended. It is no longer available.
Property not available for sale or for rent.
About this home
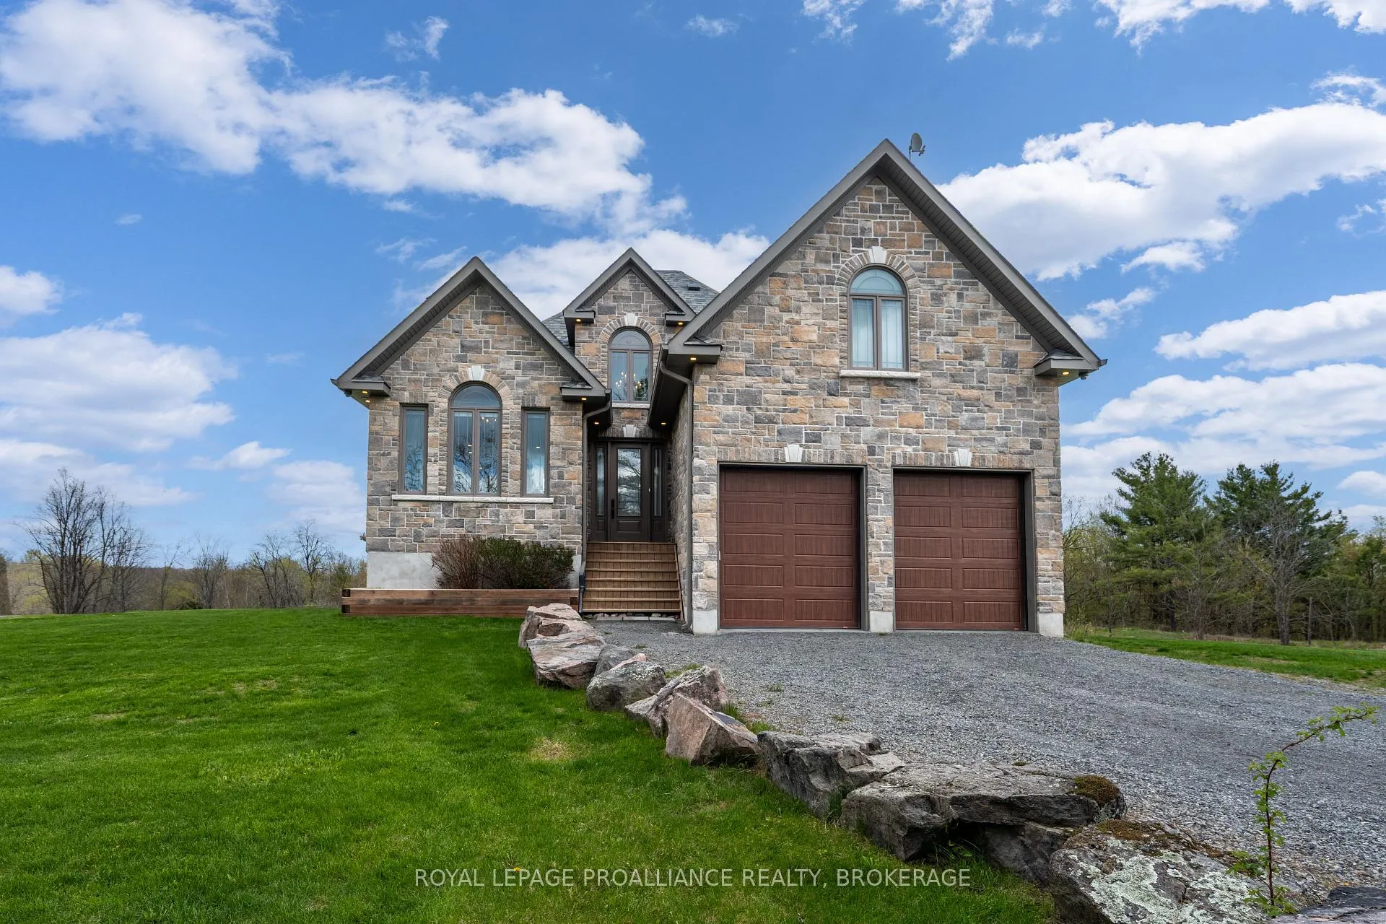
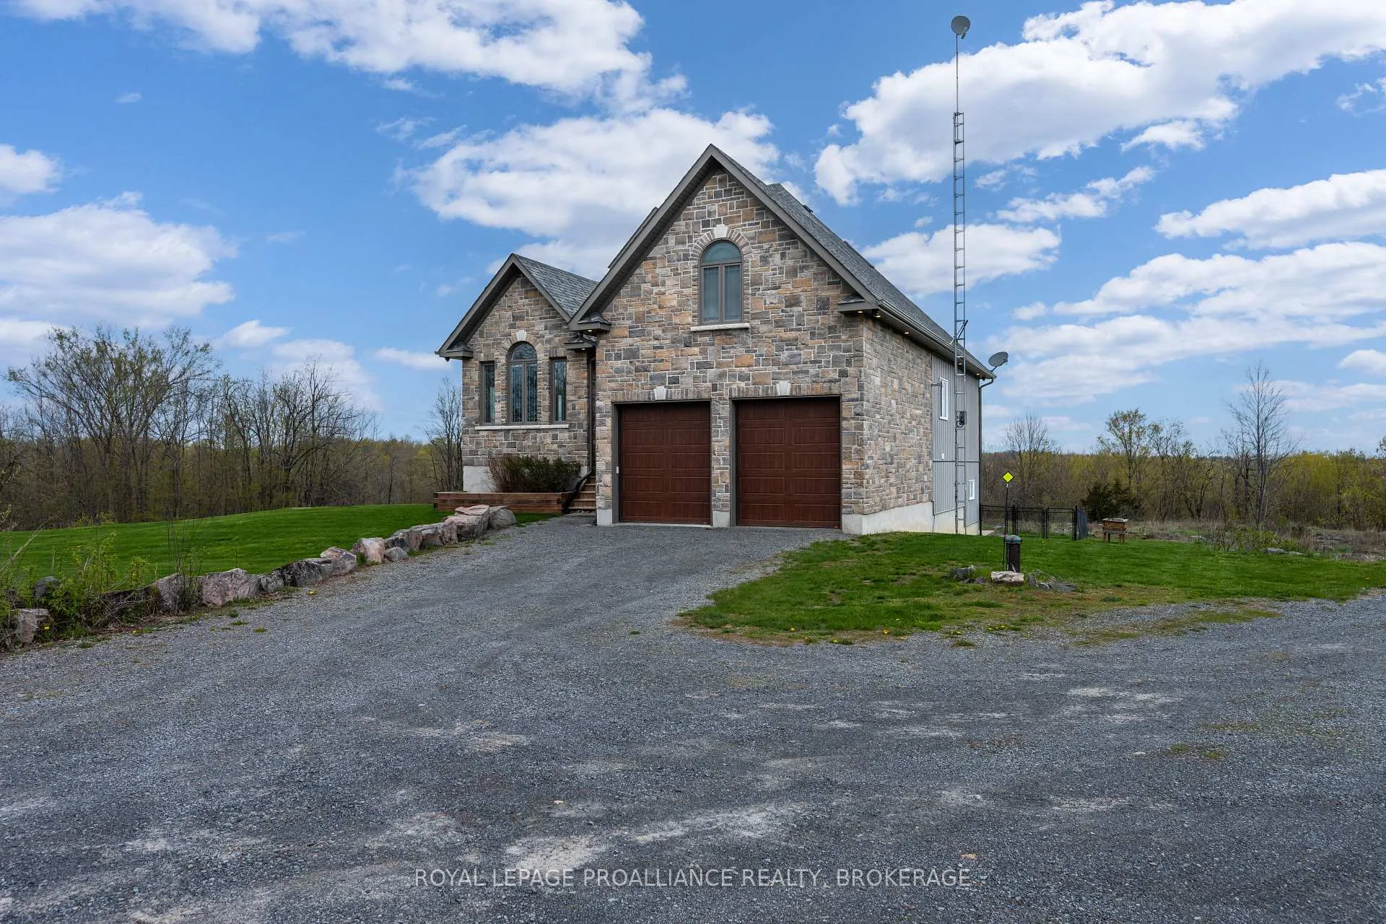
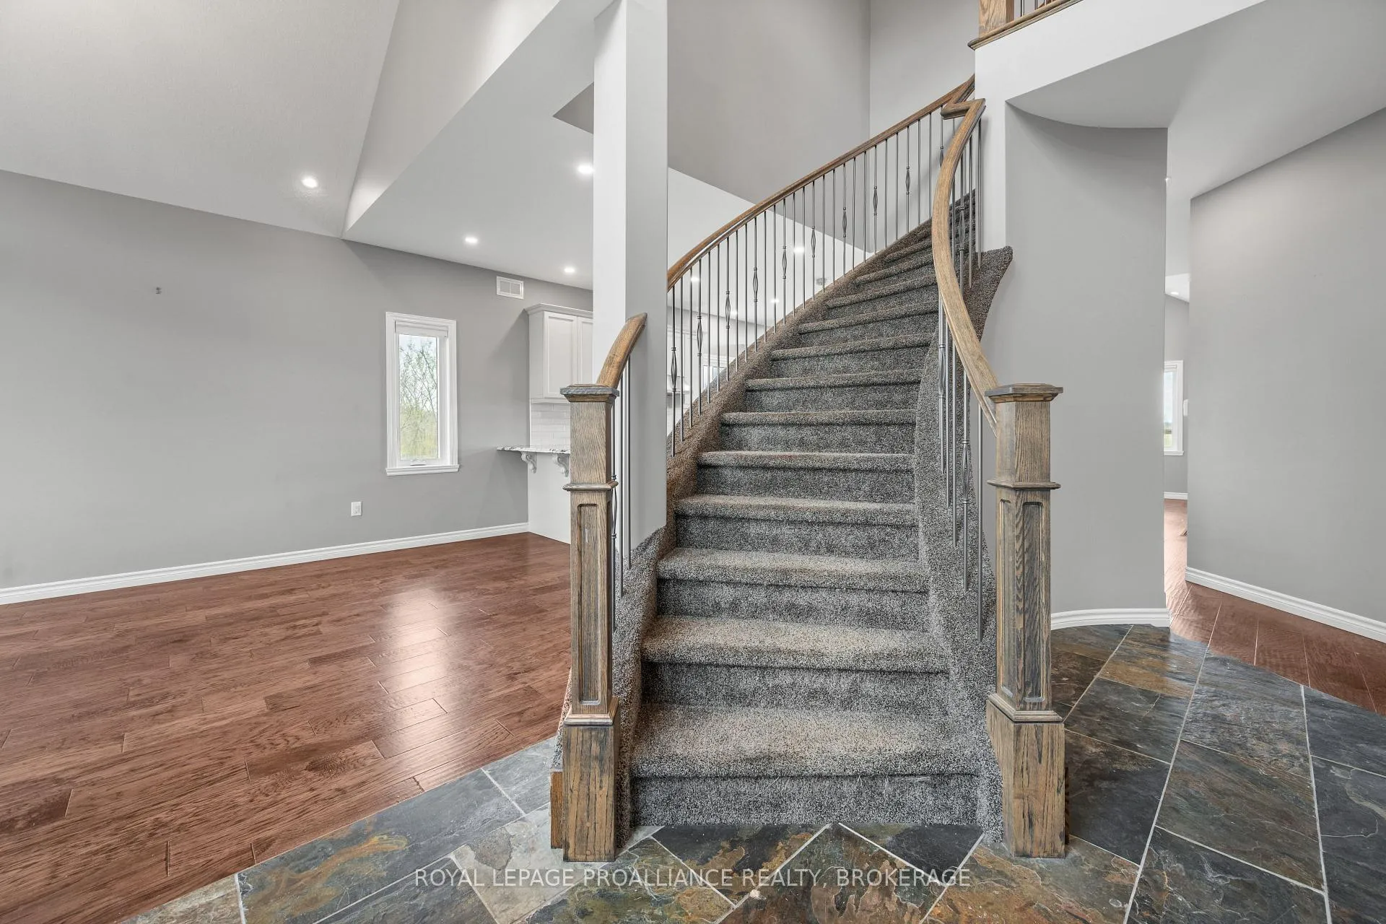
Surrounded by peaceful natural scenery & an abundance of wildlife, this custom-built bungaloft (less than 10 years old) unfolds with soaring vaulted ceilings, expansive windows & a bright open-concept layout designed to capture its setting. The main level features great principal spaces, with a spacious living, dining & kitchen area anchored by an oversized island, granite counters, tile backsplash, stainless steel appliances & extensive cabinetry, all enhanced by custom window coverings. The primary suite offers a walk-in closet & a well-appointed ensuite with dual vanity & tiled walk-in shower, while the layout is completed by an additional bedroom & a full bathroom with soaker tub on the main level. The upper loft offers an office & bonus bedroom, & 3pc bath with skylight. The fully finished walk-out basement extends the home with added living space, including a new 4th bathroom, creating flexibility for family, guests, or recreation. Outside, the property continues to deliver with a partially fenced yard area, improved grading for drainage, & thoughtful landscaping additions, while features such as a GenerLink system with included generator setup & Starlink high-speed internet ensure the home is as functional as it is private. A well-rounded offering combining modern construction, practical upgrades & a natural setting that's hard to replicate.
Facts & features
Ask about this home
A HOMEH agent will answer your questions about this home.
Rooms
14 rooms · 4 bathrooms
- Living room12′2″ × 16′6″201 sq.ft.
- Kitchen16′10″ × 17′10″300 sq.ft.
- Dining room16′10″ × 12′4″207 sq.ft.
- Primary bedroom12′10″ × 15′3″196 sq.ft.
- Bathroom7′9″ × 8′8″68 sq.ft.
- Bedroom9′3″ × 9′11″91 sq.ft.
- Bathroom8′9″ × 6′1″53 sq.ft.
- Office8′9″ × 9′11″87 sq.ft.
- Bedroom17′3″ × 8′9″150 sq.ft.
- Bathroom9′5″ × 4′10″45 sq.ft.
- Family room21′9″ × 16′2″353 sq.ft.
- Bedroom12′8″ × 9′7″121 sq.ft.
- Bedroom12′8″ × 9′6″120 sq.ft.
- Bathroom10′2″ × 8′4″84 sq.ft.
Around this home
Listing details
Helpful tools
Your HOMEH agent
"Priced 19% over our estimate. I would see it this week."
Ask HOMEH about this home
Price, neighbourhood, monthly cost. Ask anything.
HOMEH Intelligent Agent is an AI, not a licensed representative. Check anything important with your agent.