
 See all 50 photos
Book a viewing
Ask HOMEH
About this home
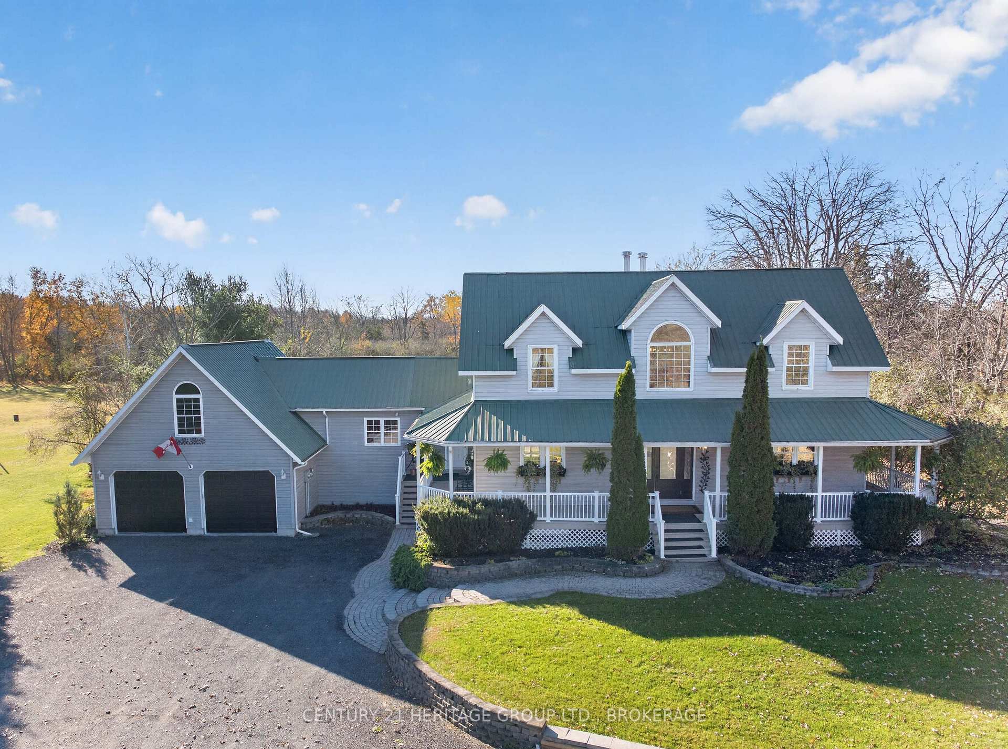
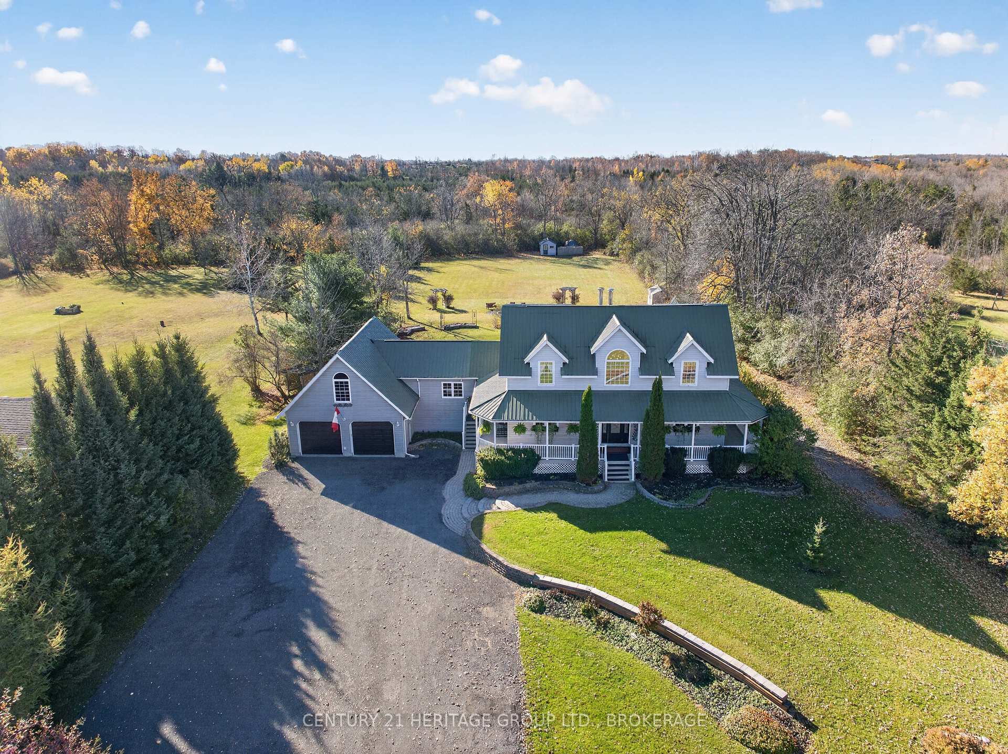
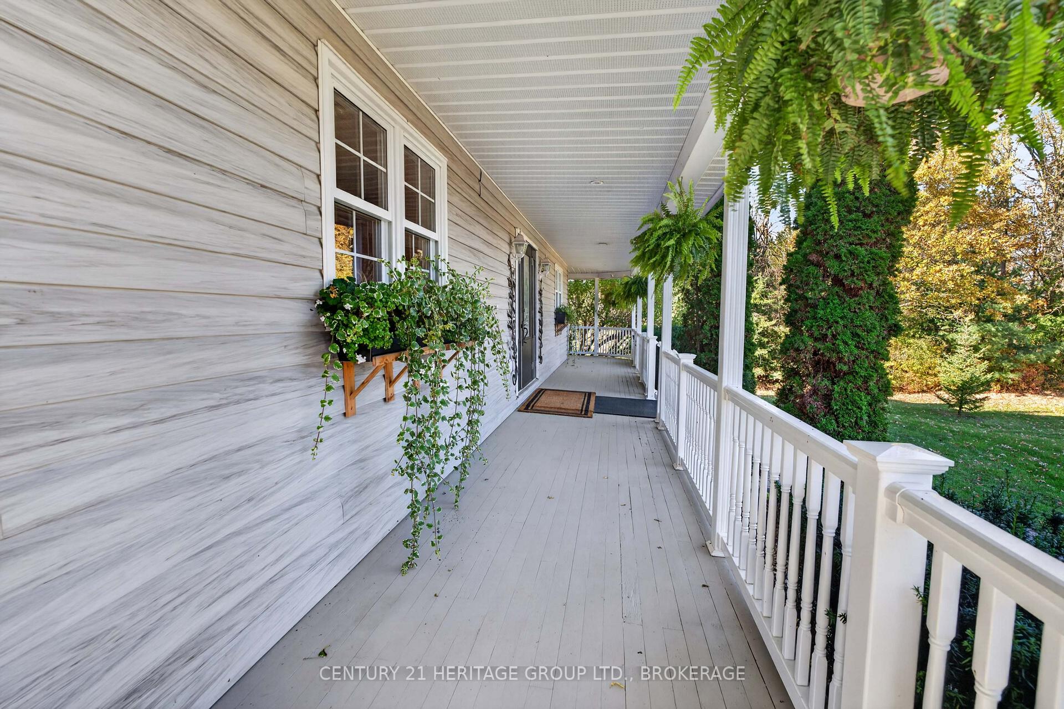
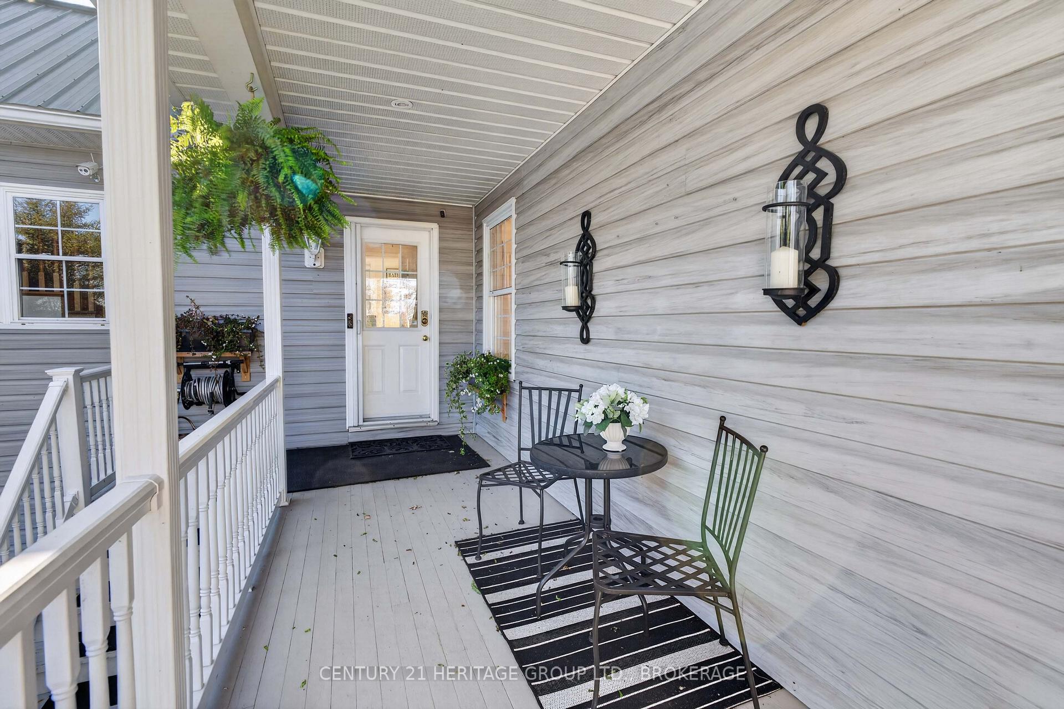
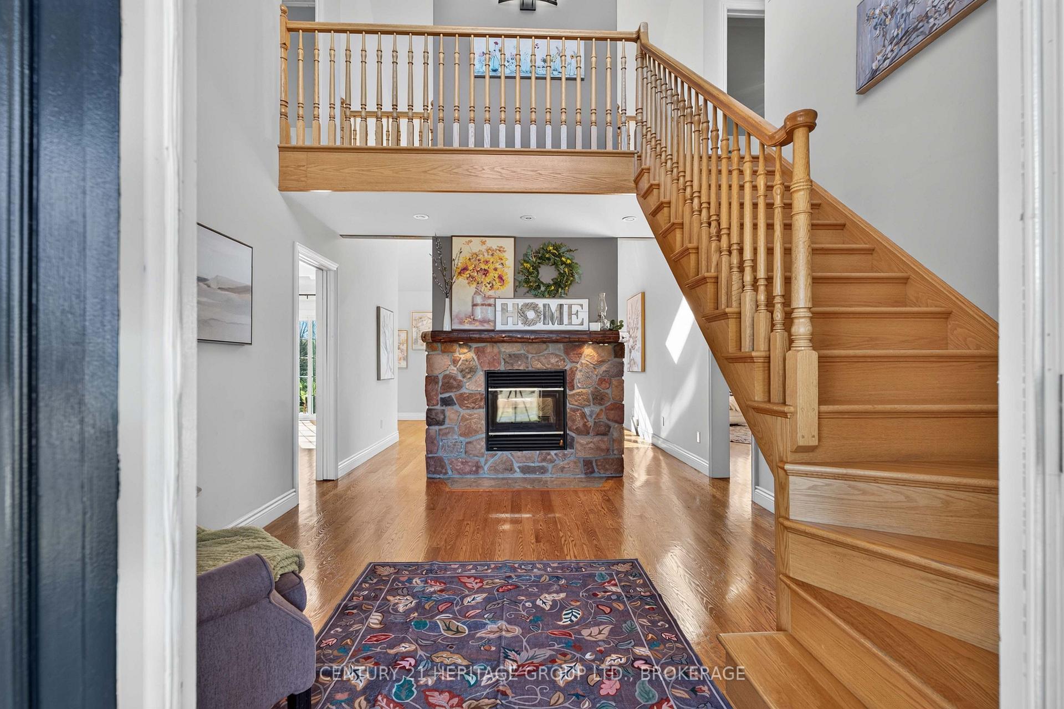
Welcome to 5216 Bradford Road - custom country living at its finest and only 20 mins from the city of Kingston! Nestled on just under 2 acres, this unique 5-bedroom, 4-bathroom home offers just over 2,000 sq. ft. of character and charm. Built in 1995 and completed in 2000, the home features vaulted ceilings, skylights, a striking double-sided wood-burning fireplace, two additional woodstoves, plus a propane fireplace in the main-floor primary suite. The main-floor primary bedroom has its own separate entrance to the outdoors (this spacious room offers a range of options - would make a fantastic home office with private entry for clients) and also features an ensuite with a soaker, jet tub. Three additional bedrooms and a full bathroom occupy the upper level, while the lower level offers a fifth bedroom, a full bathroom, a recreation room, a laundry area, and loads of storage space. Enjoy the covered wraparound veranda, expansive rear deck with gazebo, custom bonfire pit, and four outbuildings. The impressive, fully insulated two-car garage features 240V service, durable SnapGrid flooring, and inside entry, plus an incredible 31' x 20' games room above, complete with a slate pool table. Additional features include a metal roof and an income-producing rooftop solar system which produces enough power to cover the current owners' Hydro One expenses and their property taxes!! (see Listing Agent for details), 200-amp service, a heat pump, a 2011 furnace, a Culligan water softener and Bell Fibre high-speed internet. A rare opportunity to enjoy space, comfort, and country living with room to entertain and unwind!
Facts & features
Book a viewing
Rooms
16 rooms · 4 bathrooms
- Bathroom13′9″ × 8′10″122 sq.ft.
- Living room18′8″ × 12′225 sq.ft.
- Foyer12′ × 10′2″123 sq.ft.
- Bedroom19′7″ × 13′9″270 sq.ft.
- Powder room7′7″ × 3′6″27 sq.ft.
- Dining room18′1″ × 13′10″250 sq.ft.
- Kitchen13′11″ × 10′10″150 sq.ft.
- Recreation30′11″ × 19′7″607 sq.ft.
- Bathroom14′ × 9′126 sq.ft.
- Bedroom 414′ × 9′6″133 sq.ft.
- Bedroom 213′1″ × 9′7″125 sq.ft.
- Bedroom 313′10″ × 8′10″122 sq.ft.
- Laundry10′7″ × 7′5″79 sq.ft.
- Utility room16′2″ × 12′195 sq.ft.
- Bedroom 513′5″ × 11′5″153 sq.ft.
- Bathroom8′11″ × 6′10″61 sq.ft.
Around this home
Listing details
Helpful tools
Your HOMEH agent

"Priced 12% under our estimate. I would see it this week."
Ask HOMEH about this home
Price, neighbourhood, monthly cost. Ask anything.
HOMEH Intelligent Agent is an AI, not a licensed representative. Check anything important with your agent.