

53B Bessey Lane
53B Bessey Lane
 See all 50 photos
Facts and features
- BasementNone
- Age of home0–5 years
- Price per sq ft~$729
- Water, sewerWell, septic
- Fireplace
- Waterfront
The homeDetached, 1 1/2 storey, Age 0–5 years
- Type: Detached
- Style: 1 1/2 storey
- Age: 0–5 years
- Living space: 1,500–2,000 sq ft
- Basement: None
- View: Water
- Waterfront: Direct
InsideFireplace Yes, wood, Main level, Air exchanger, auto garage door remote, central vacuum, carpet free, on demand water heater, propane tank, water heater owned
- Fireplace: Yes, wood
- Laundry: Main level
- Features: Air exchanger, auto garage door remote, central vacuum, carpet free, on demand water heater, propane tank, water heater owned
- Rooms above ground: 9
- Bedrooms: 3
- Bathrooms: 2
- Kitchens: 1
Outside and lotVinyl siding, stone, Metal, Slab
- Exterior: Vinyl siding, stone
- Roof: Metal
- Foundation: Slab
- Features: Hot tub, porch, patio, porch enclosed, year round living, fishing
- Size: 316 × 164 ft
Parking2 Garage, Detached
- Spaces: 2 Garage
- Garage: Detached
Heating, water and powerHeat pump, other, Wall unit(s), Well
- Heating: Heat pump, other
- Cooling: Wall unit(s)
- Water: Well
- Sewer: Septic
Costs and taxesTaxes $4,645 a year, HST included in the price, Propane tanks
- Taxes, 2026: $4,645 a year
- HST: HST included in the price
- Rental items: Propane tanks
- Under contract: Propane tank
Included in the saleSamsung family hub fridge, propane stove, dishwasher, washer, dryer, fridge in laundry room, alarm system, window coverings, central vac and attachments, generac, hot tub, outdoor pizza oven, vermont castings bbq, heater in garage., White swing, kayaks, garden cistern, rain barrels, fridge in garage, dwarf blue spruce front of property, two bedroom headboards, 3 decorative ladders (ensuite & living area), decorative window frame, decorative canoe, fish, garden shed
- Included: Samsung family hub fridge, propane stove, dishwasher, washer, dryer, fridge in laundry room, alarm system, window coverings, central vac and attachments, generac, hot tub, outdoor pizza oven, vermont castings bbq, heater in garage.
- Not included: White swing, kayaks, garden cistern, rain barrels, fridge in garage, dwarf blue spruce front of property, two bedroom headboards, 3 decorative ladders (ensuite & living area), decorative window frame, decorative canoe, fish, garden shed
Listing detailsX14173682, For Sale, Nov 12, 2026
- MLS® number: X14173682
- Status: For Sale
- Listed on: Nov 12, 2026
- Days on market: 10
- Updated: Nov 12, 2026
- Possession: 2027-01-29 / Flexible
- Occupied by: Owner
- Listing brokerage: CENTURY 21 HERITAGE GROUP LTD., BROKERAGE
About this home
53B Bessey Lane, Frontenac (Frontenac South), ON K0H 2V0
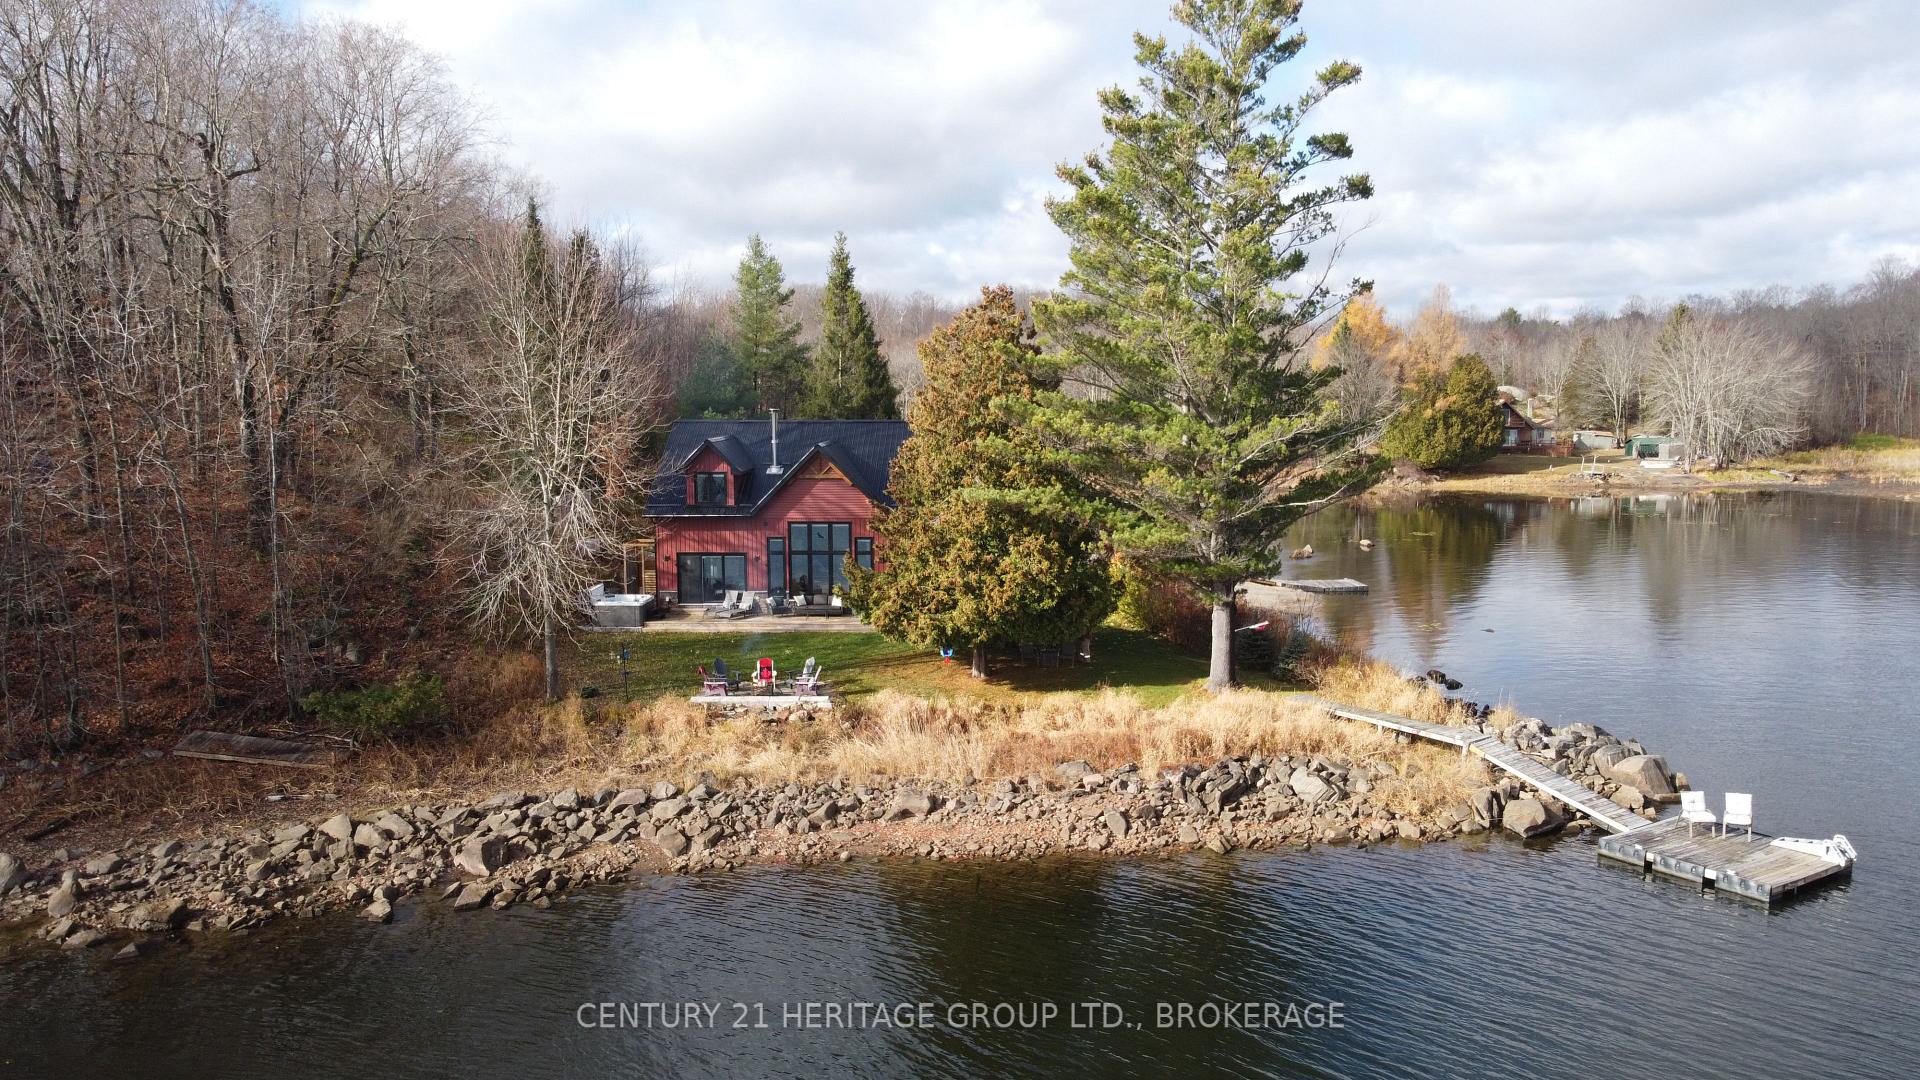
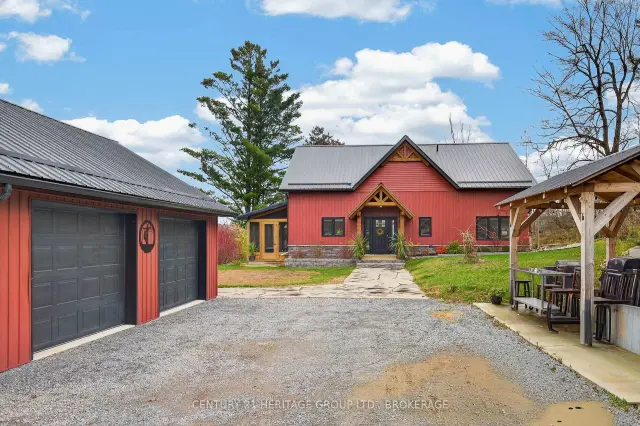
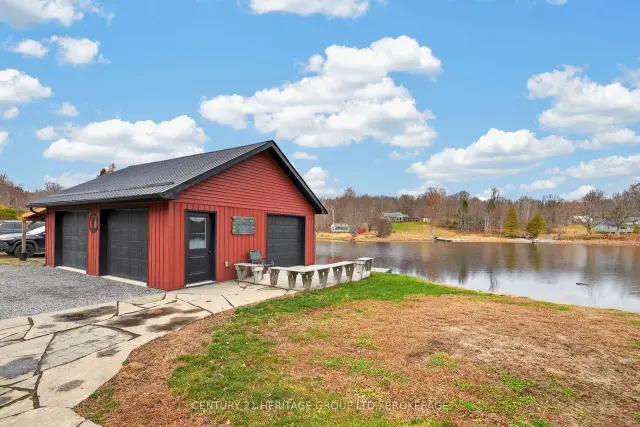
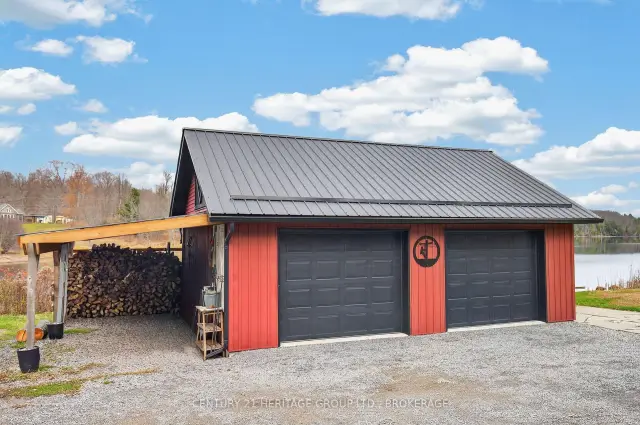
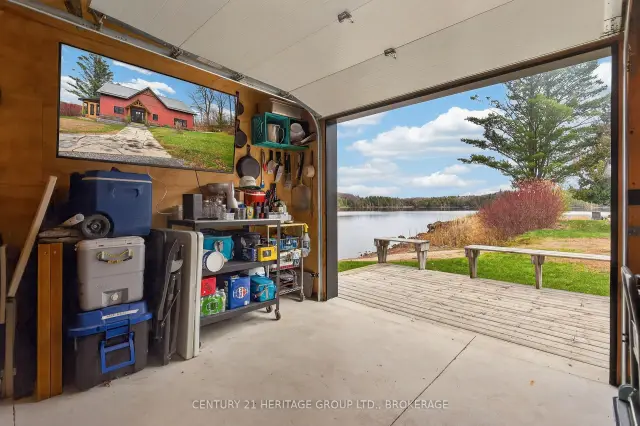
Luxury waterfront property on Bobs Lake! Built in 2021. This executive 3 bed 2 full bath home sits on 0.7 acres with 316 feet of shoreline. It's slab-on-grade featuring in-floor radiant heating, ductless heat/AC, full ICF construction, a metal roof, and a Generac generator. Inside, soaring vaulted white-washed pine tongue and groove ceilings frame a light-filled open-concept living room with a guillotine fireplace and a gourmet kitchen with leathered granite countertops and a gas stove. The main floor primary suite has a walk-in closet, large ensuite and patio doors leading directly to the deck and hot tub with gorgeous lake views. Also, on the main is a 2nd bedroom and full bath as well as a large laundry room with a 2nd fridge and built-in dog washing station. Upstairs, the large loft bedroom-featuring a water-view reading nook or work space-can easily be split into two bedrooms, accompanied by a hideaway room for a playroom, guest space, storage or walk in closet. Designed for outdoor enjoyment, this property features a cozy screened porch, outdoor shower, hot tub, fire pit, and a covered cooking area equipped with a pizza oven and Vermont Castings BBQ. Water enthusiasts will love the sandy beach with its own dock, plus a 2nd dock with deep-water front (12-foot summer depth) ready for toys. A detached heated, insulated double car garage includes a side lean-to, loft storage and a 3rd side door opening onto a lake-view deck. New septic 2020. Alarm system. Central Vac. Hot water on demand.
Book a viewing
Around this home
Helpful calculators
Your HOMEH agent

"Priced 6% over the Hestimate. I would see it this week."