
 See all 50 photos
Property history

This listing has ended. It is no longer available.
Property not available for sale or for rent.
Ask about this home
A HOMEH agent will answer your questions about this home.Ask HOMEH
About this home
5638 Battersea Road, Frontenac
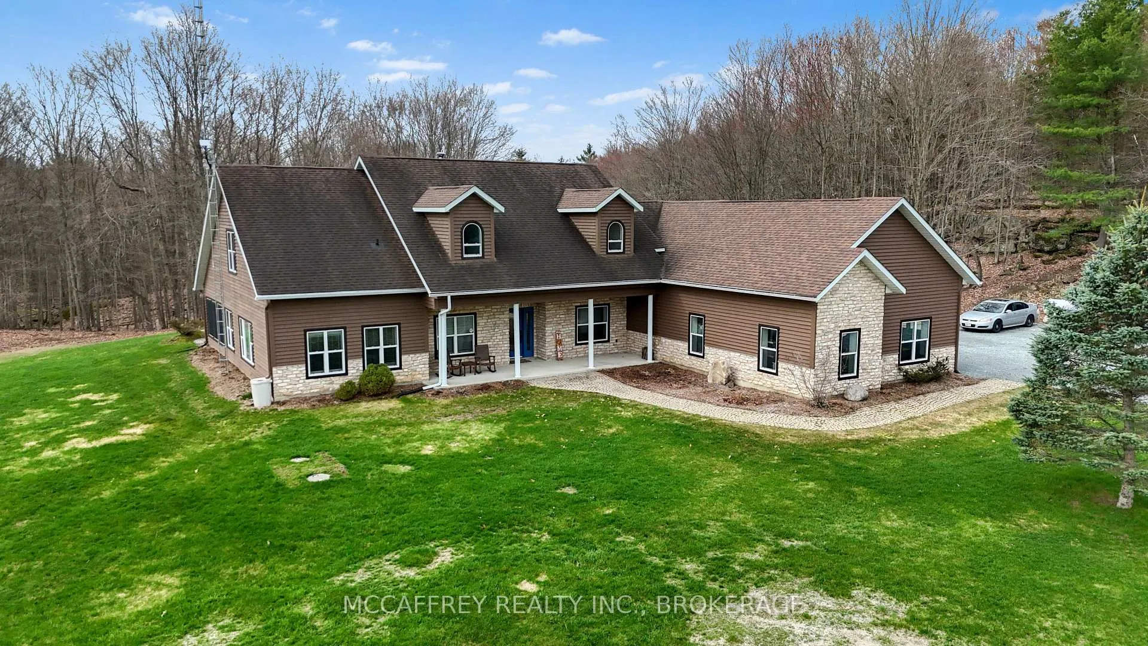
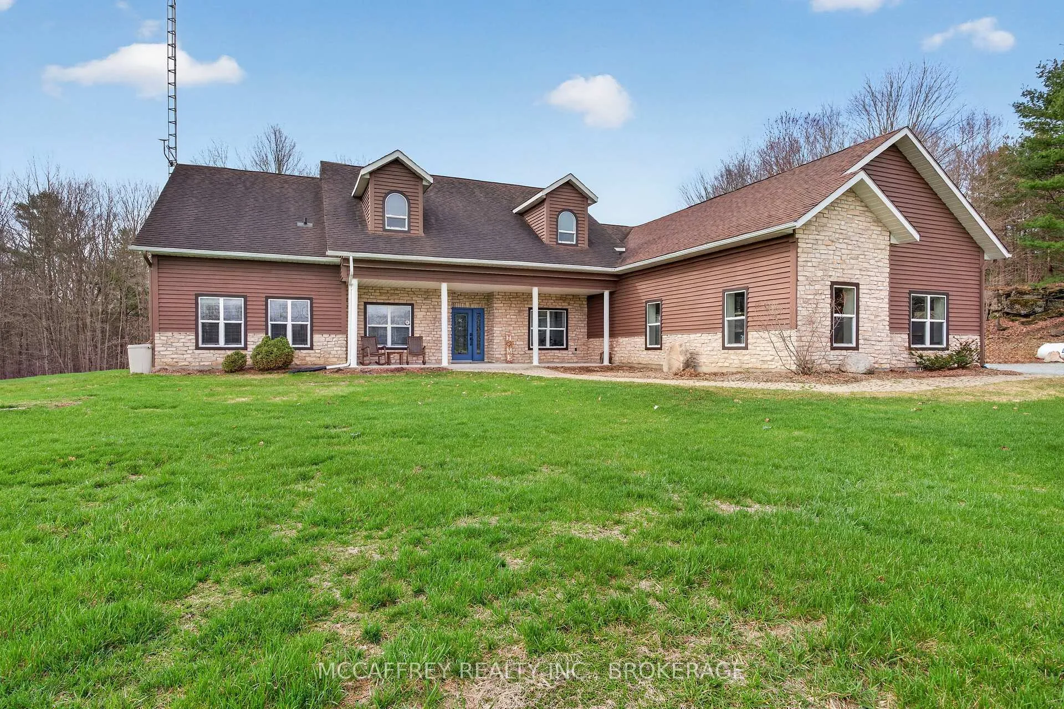
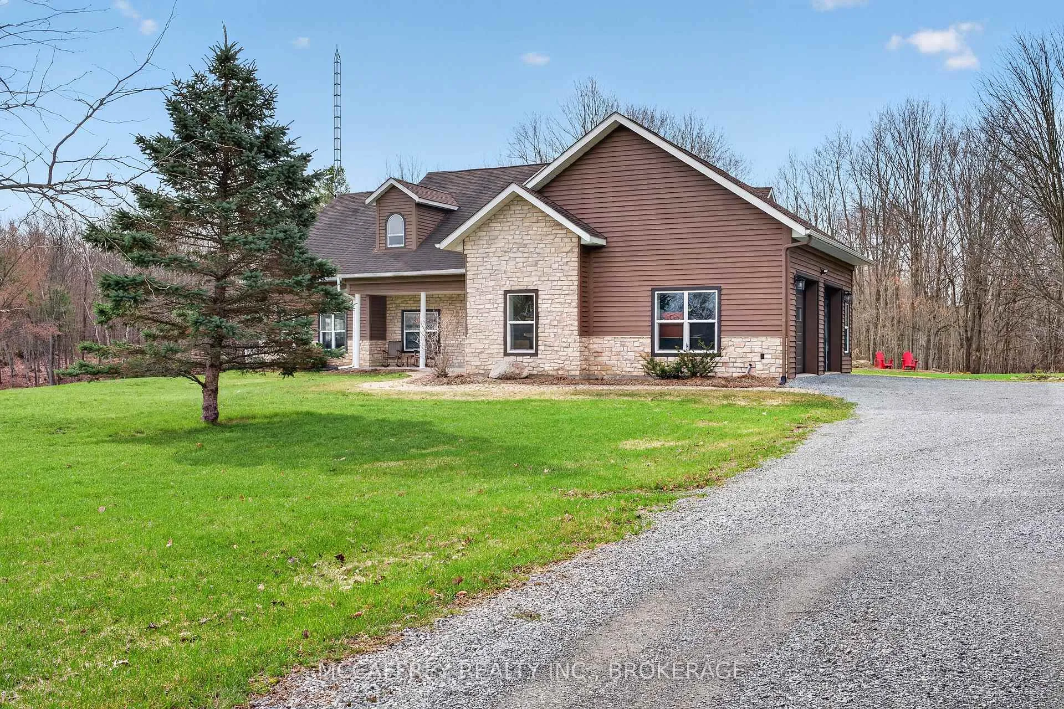
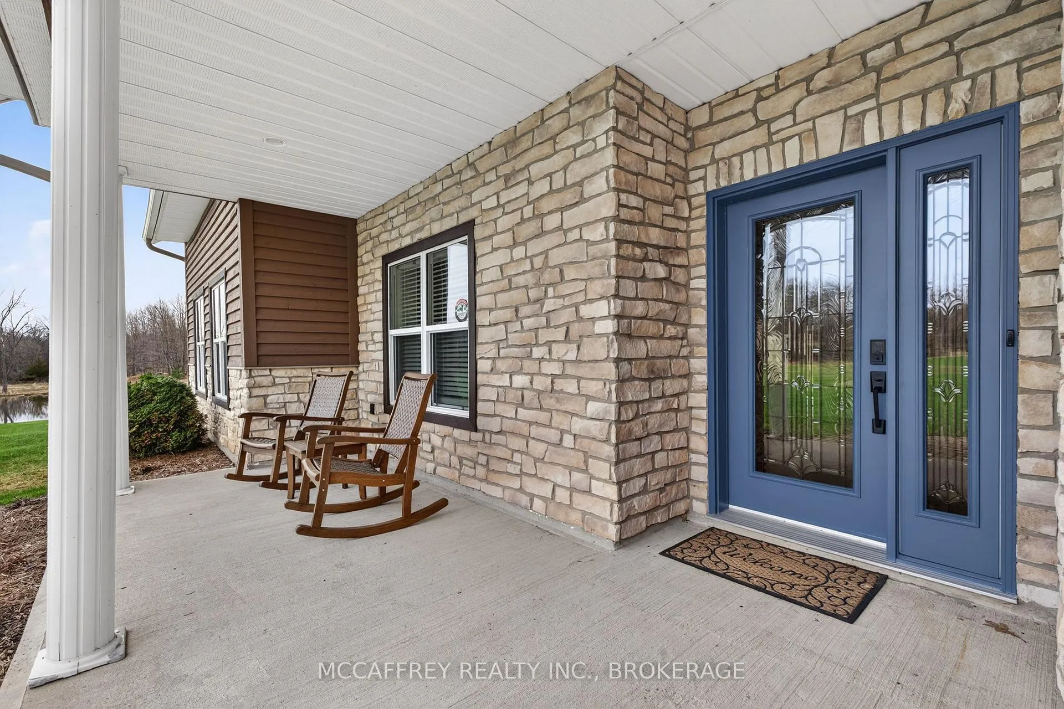
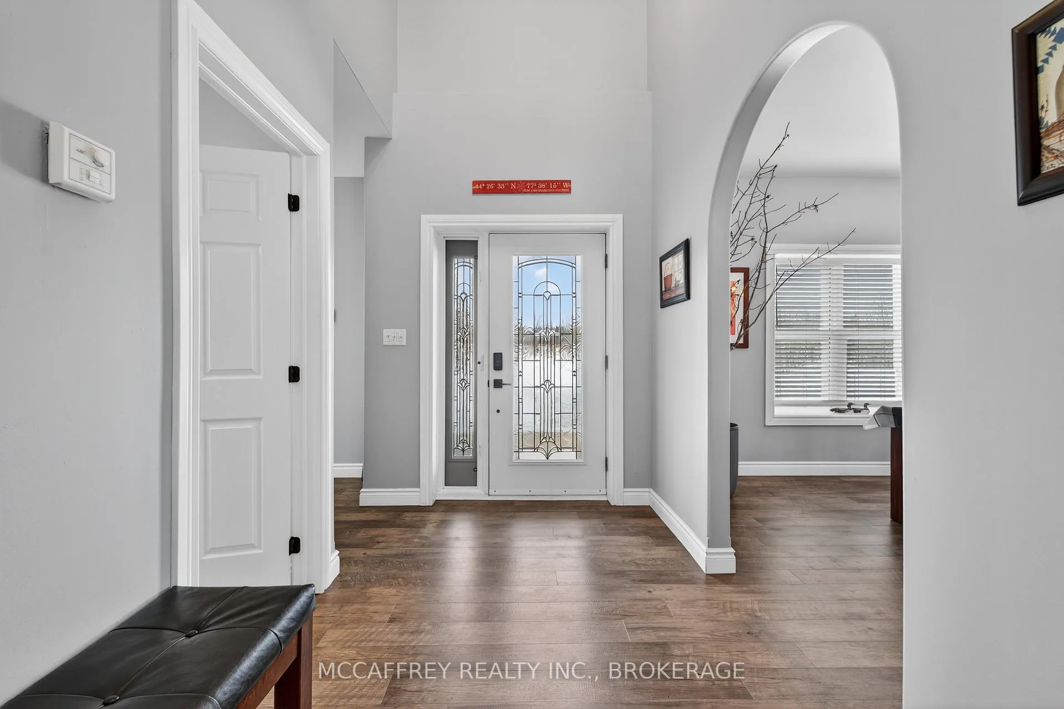
Set on just over 10 acres of beautifully treed countryside, this exceptional slab-on-grade bungaloft offers the perfect blend of quality craftsmanship, thoughtful design, and serene rural living. Built with ICF construction right to the rafters for superior efficiency and durability, this home is as solid as it is stunning. Complete with an attached 2-car garage and an additional detached 1.5-car garage, there's ample space for vehicles, hobbies, and storage. Conveniently located just a 20-minute drive from Kingston for easy access to city amenities. Surrounded by nature, the property features two spring-fed ponds and an abundance of wildlife, creating a private retreat-like setting you'll enjoy year-round. Step inside to a bright, open-concept main living space highlighted by an abundance of large windows that flood the home with natural light. The inviting living room features a cozy wood-burning fireplace and patio doors leading to the backyard stamped concrete patio - the perfect place to unwind and take in the peaceful views. A dedicated dining room seamlessly flows into the gourmet kitchen, designed to impress with a large center island, granite countertops, and an abundance of cabinetry for all your storage needs. Just off the kitchen, a charming 3-season sunroom offers a tranquil space to enjoy your morning coffee while overlooking the surrounding landscape. On the opposite wing of the home, you'll find a convenient 2-piece bath, a spacious laundry room, and a generously sized primary suite. The primary bedroom boasts a walk-in closet and a luxurious 5-piece ensuite complete with a soaker tub and glass shower - your own private escape at the end of the day. Upstairs, the bungaloft design offers three lovely sized bedrooms, ample storage space, and a well-appointed 4-piece bathroom - ideal for family or guests. A truly beautiful home offering peace, privacy, and the quiet charm of country living - all wrapped in quality construction and timeless design.
Facts & features
Ask about this home
A HOMEH agent will answer your questions about this home.
Rooms
17 rooms · 3 bathrooms
- Bathroom8′8″ × 5′5″47 sq.ft.
- Bathroom11′1″ × 12′9″141 sq.ft.
- Dining room13′ × 12′6″162 sq.ft.
- Kitchen17′4″ × 15′2″263 sq.ft.
- Laundry10′6″ × 9′5″99 sq.ft.
- Living room19′10″ × 34′9″690 sq.ft.
- Primary bedroom17′9″ × 12′8″225 sq.ft.
- Other4′11″ × 10′2″50 sq.ft.
- Sunroom13′9″ × 12′8″175 sq.ft.
- Utility room8′6″ × 6′11″59 sq.ft.
- Bathroom9′10″ × 4′4″43 sq.ft.
- Bedroom 219′ × 12′11″245 sq.ft.
- Bedroom 319′1″ × 12′10″244 sq.ft.
- Bedroom 416′6″ × 15′3″252 sq.ft.
- Den18′11″ × 12′10″243 sq.ft.
- Other4′3″ × 12′11″55 sq.ft.
- Other28′10″ × 24′692 sq.ft.
Around this home
Listing details
Helpful tools
Your HOMEH agent
"I would see it this week."
Ask HOMEH about this home
Price, neighbourhood, monthly cost. Ask anything.
HOMEH Intelligent Agent is an AI, not a licensed representative. Check anything important with your agent.