
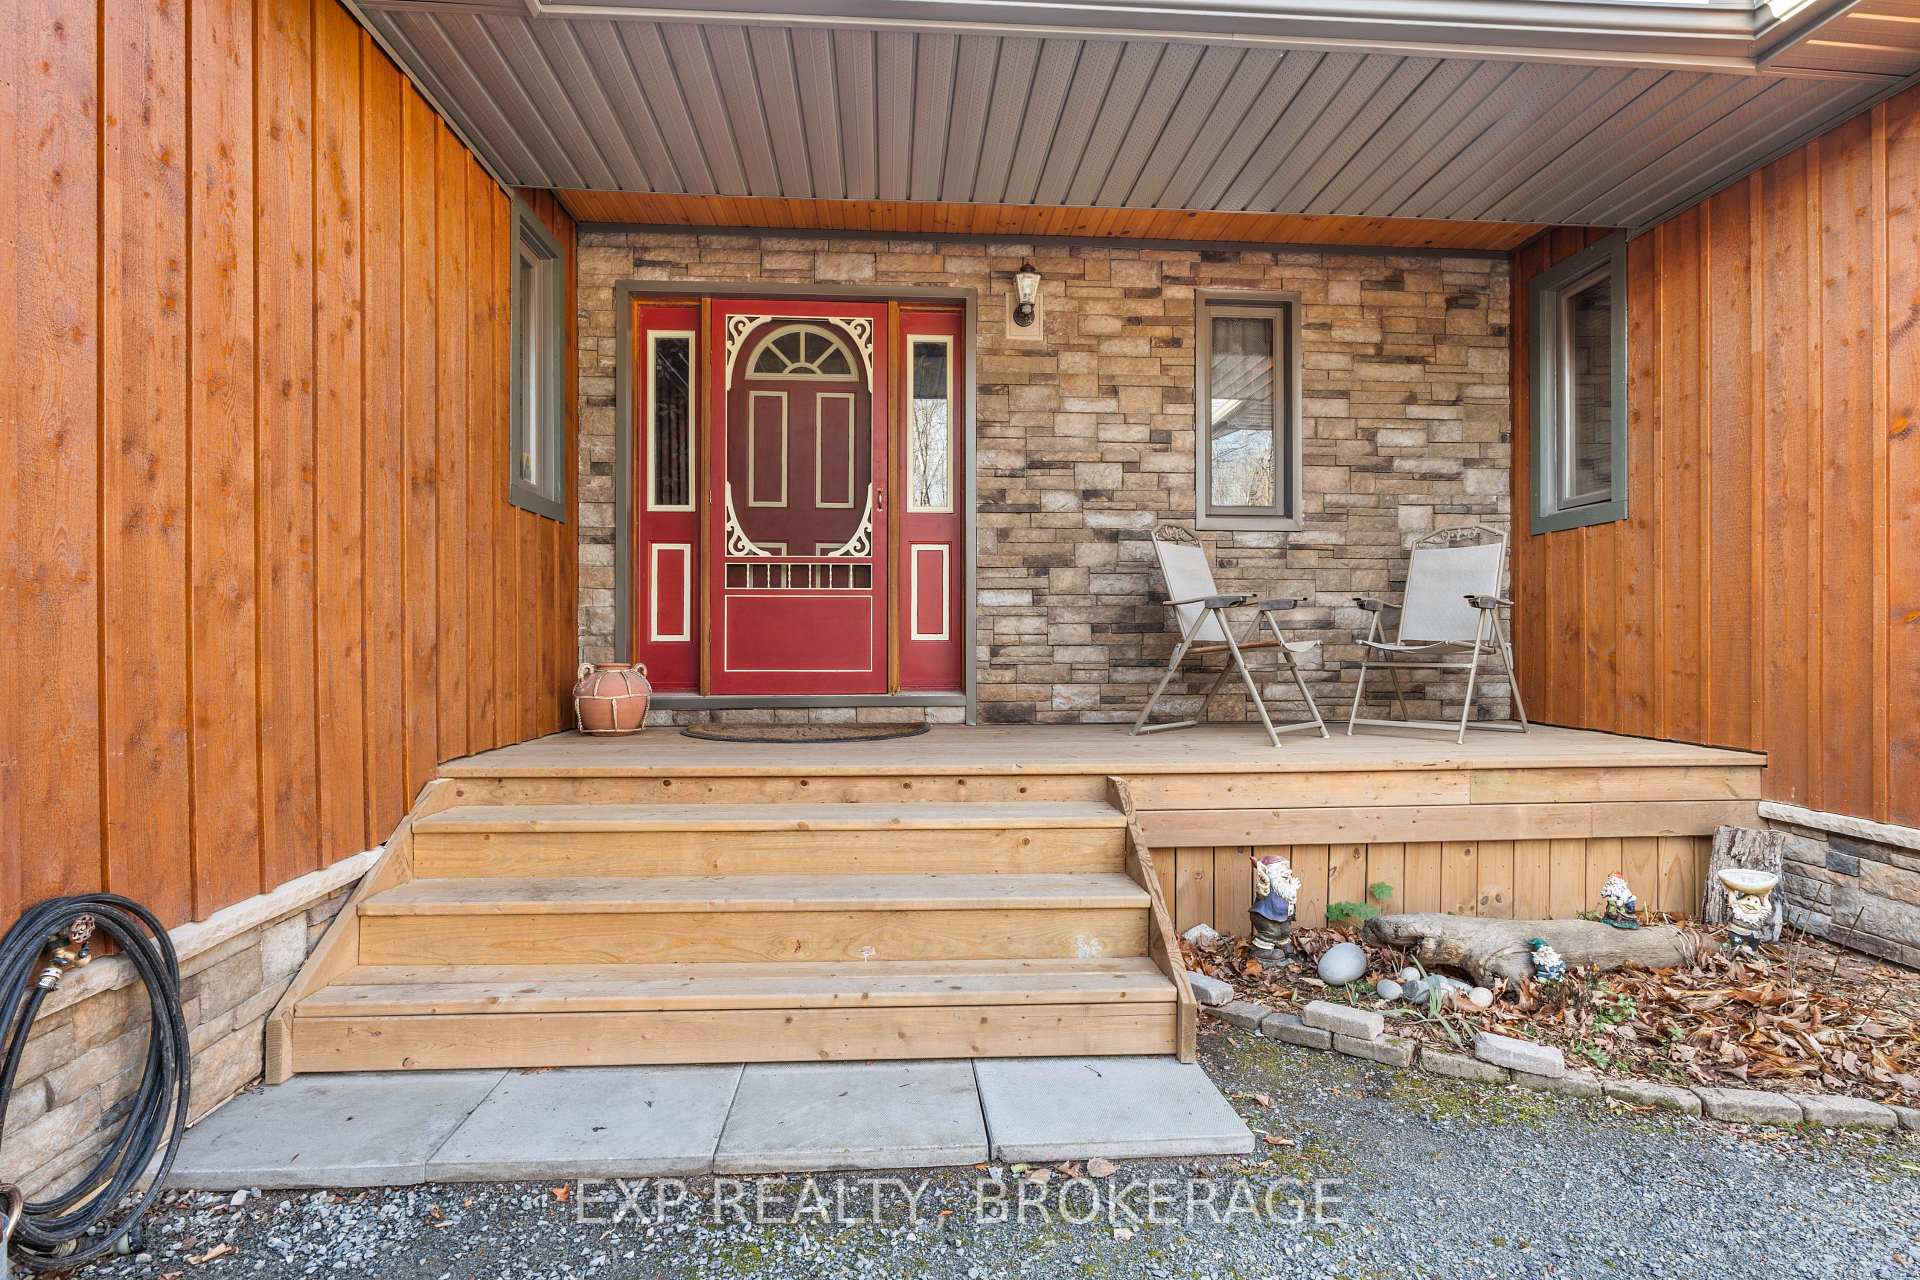
 See all 49 photos
Property history

This listing has ended. It is no longer available.
Property not available for sale or for rent.
Ask about this home
A HOMEH agent will answer your questions about this home.Ask HOMEH
About this home
5683 Hinchinbrooke Road, Frontenac
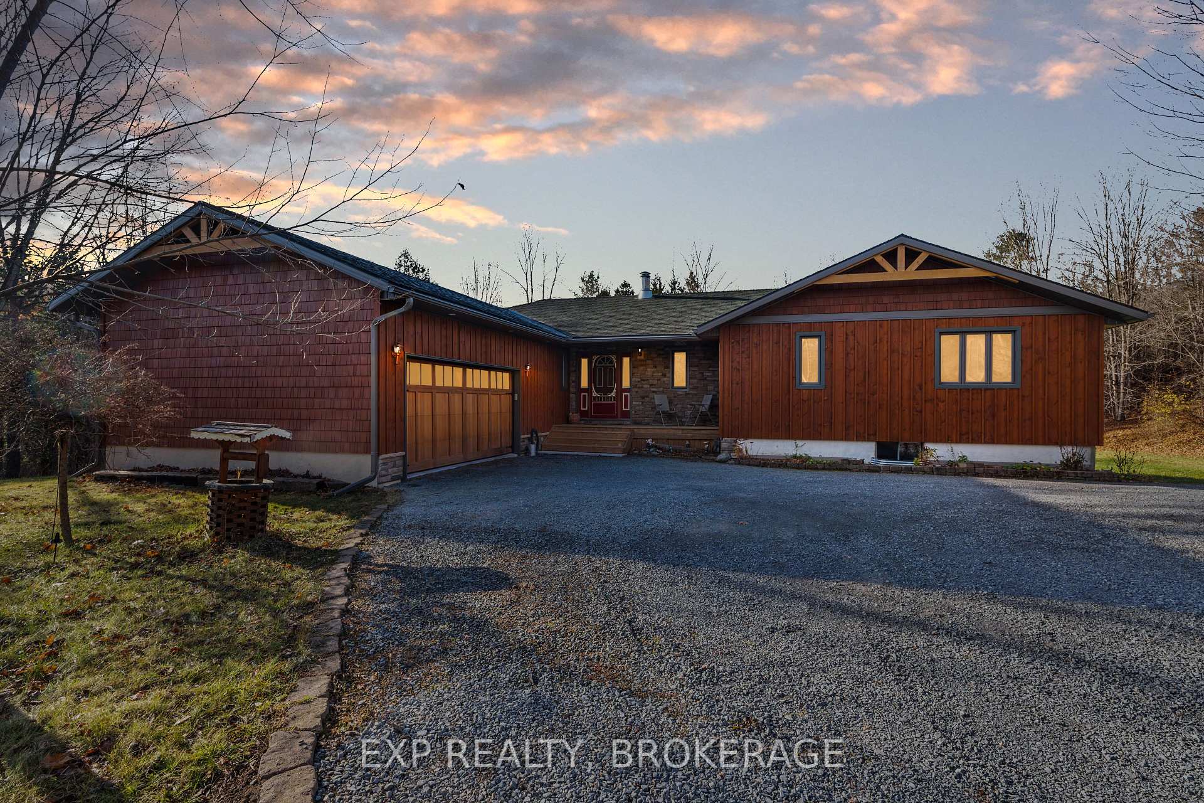
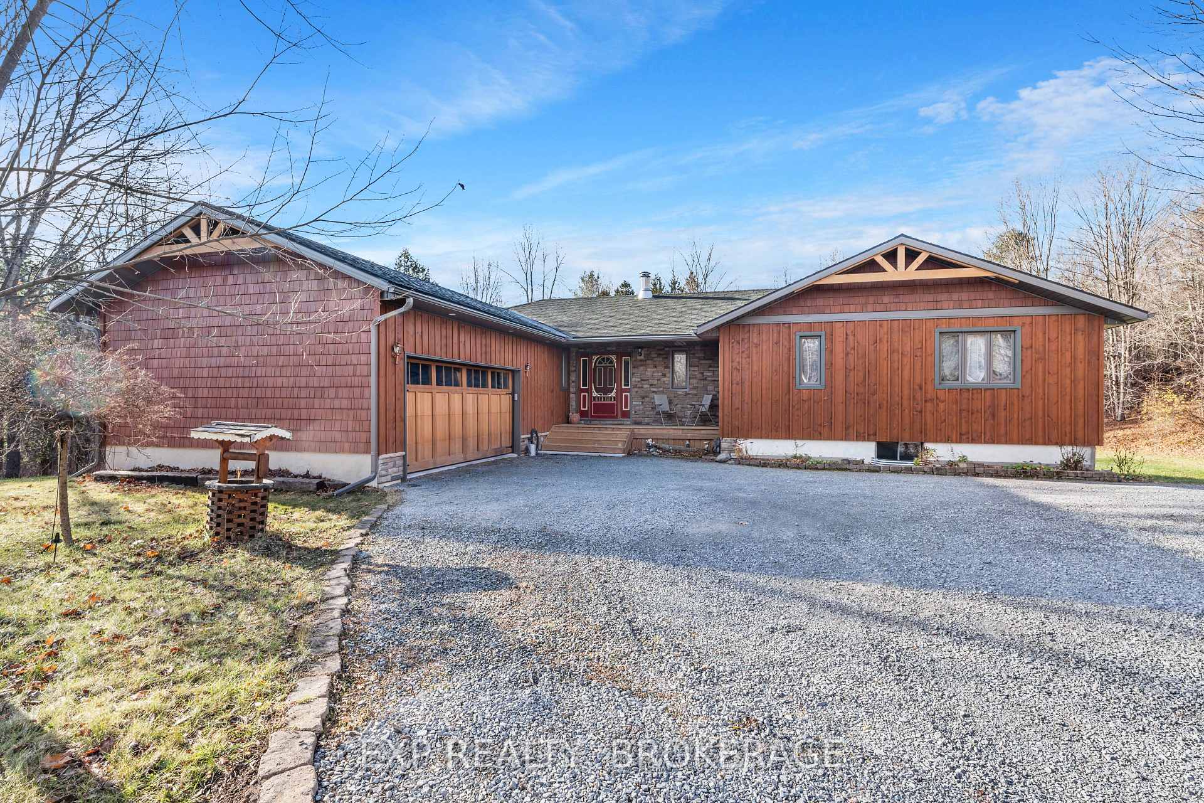
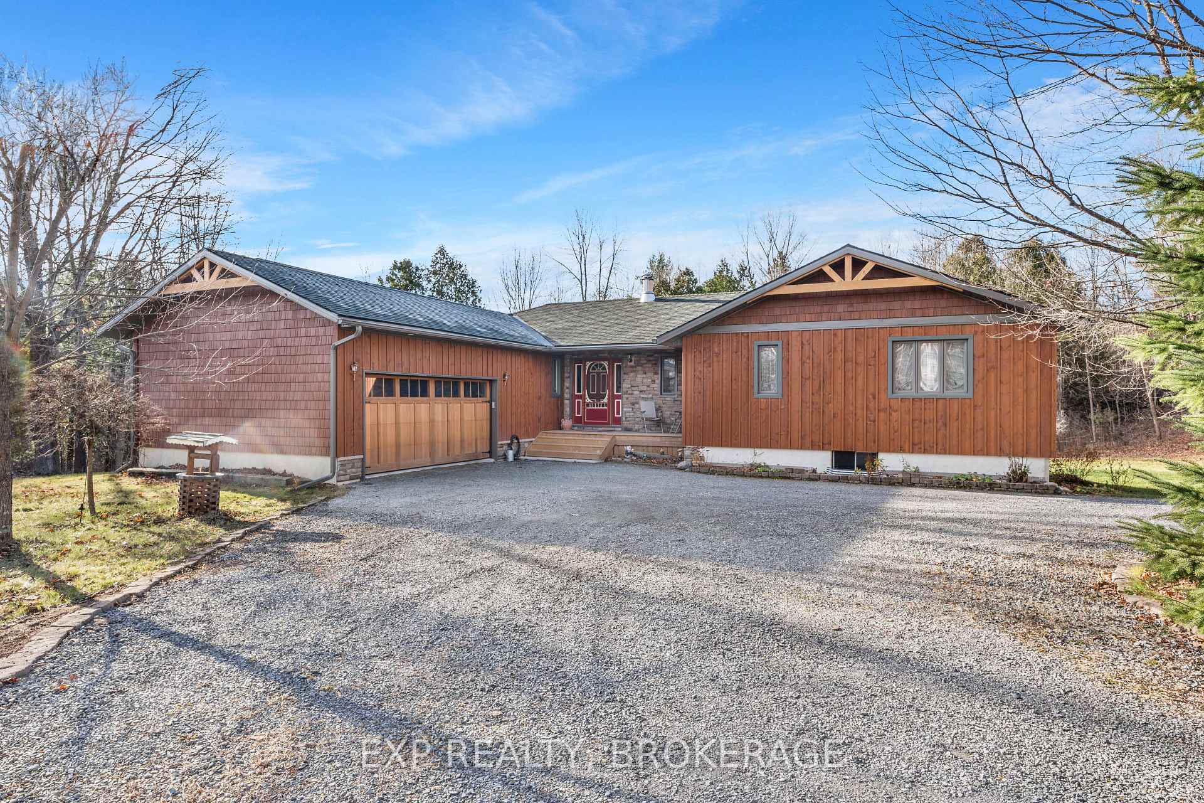
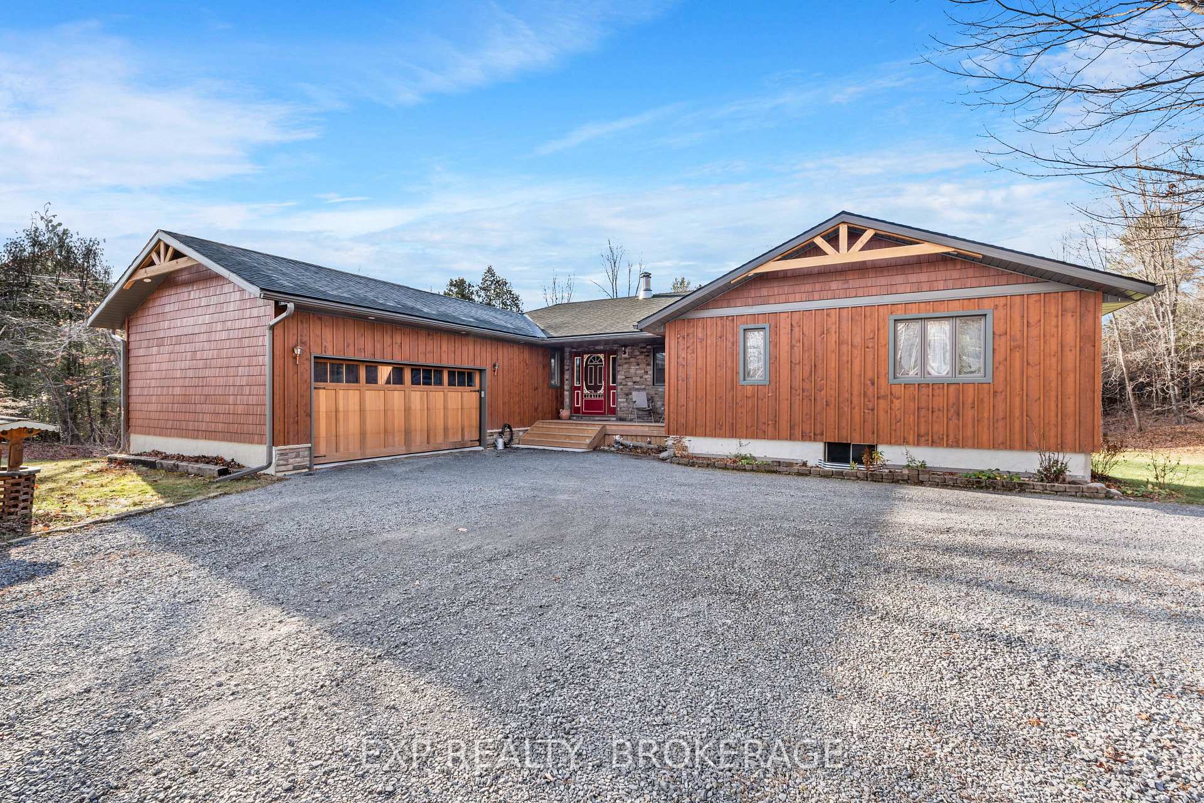
Welcome to 5683 Hinchinbrooke Road, a serene retreat nestled on a corner country lot. This exceptional property has undergone over $170,000 in exterior renovations, including $70,000 worth of solar panel upgrades, making it eco-friendly and highly energy-efficient. Featuring 2 solar systems, this home is designed with sustainability in mind... a 2kW microfit system (installed in 2014) generates an average of 2,000 kWh annually, and a new 10kW system (installed in 2023) equipped with a SolarEdge inverter, and a 10kW battery backup, ensuring reliable power during outages. Excess power can even be sold back to the grid at market rates. This home also includes a Level 2 EV charger in the garage for the environmentally conscious. Inside, you will find a spacious layout, including a sunken living room with a cozy wood-burning fireplace, perfect for family gatherings. The eat-in kitchen offers a convenient pantry, and the primary bedroom features a walk-in closet and en-suite bathroom for ultimate comfort. The main bath has been recently renovated, while the open living/dining area is ideal for hosting guests. Enjoy the outdoors with a large, south-facing deck complete with an awning, and surrounded by the natural beauty of the property's lush forests. The walkout basement offers additional living space, a workbench, and plenty of storage. With too many features to list, this home truly has it all offering an unmatched opportunity for both modern living and a sustainable lifestyle. Make 5683 Hinchinbrooke Road your next home!
Facts & features
Ask about this home
A HOMEH agent will answer your questions about this home.
Rooms
15 rooms · 3 bathrooms
- Kitchen12′4″ × 9′6″117 sq.ft.
- Breakfast12′4″ × 7′9″95 sq.ft.
- Dining room14′ × 13′5″188 sq.ft.
- Living room20′6″ × 14′287 sq.ft.
- Primary bedroom13′10″ × 13′7″188 sq.ft.
- Bathroom9′11″ × 5′49 sq.ft.
- Bedroom 213′6″ × 10′10″146 sq.ft.
- Bedroom 313′6″ × 10′9″145 sq.ft.
- Bathroom10′1″ × 8′4″84 sq.ft.
- Laundry6′ × 5′11″36 sq.ft.
- Recreation23′6″ × 14′10″348 sq.ft.
- Bedroom 414′7″ × 12′9″186 sq.ft.
- Bathroom9′7″ × 9′5″91 sq.ft.
- Workshop29′9″ × 25′9″767 sq.ft.
- Utility room18′6″ × 5′6″101 sq.ft.
Around this home
Schools nearby
School rating, out of 10.
Listing details
Helpful tools
Your HOMEH agent
"I would see it this week."
Ask HOMEH about this home
Price, neighbourhood, monthly cost. Ask anything.
HOMEH Intelligent Agent is an AI, not a licensed representative. Check anything important with your agent.