
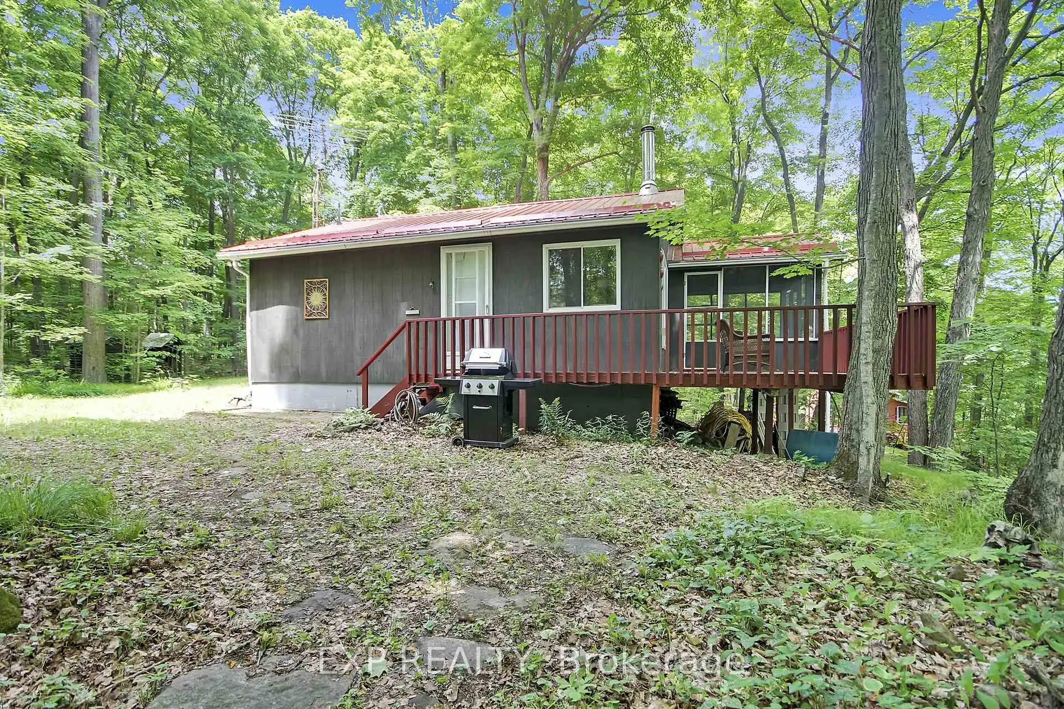
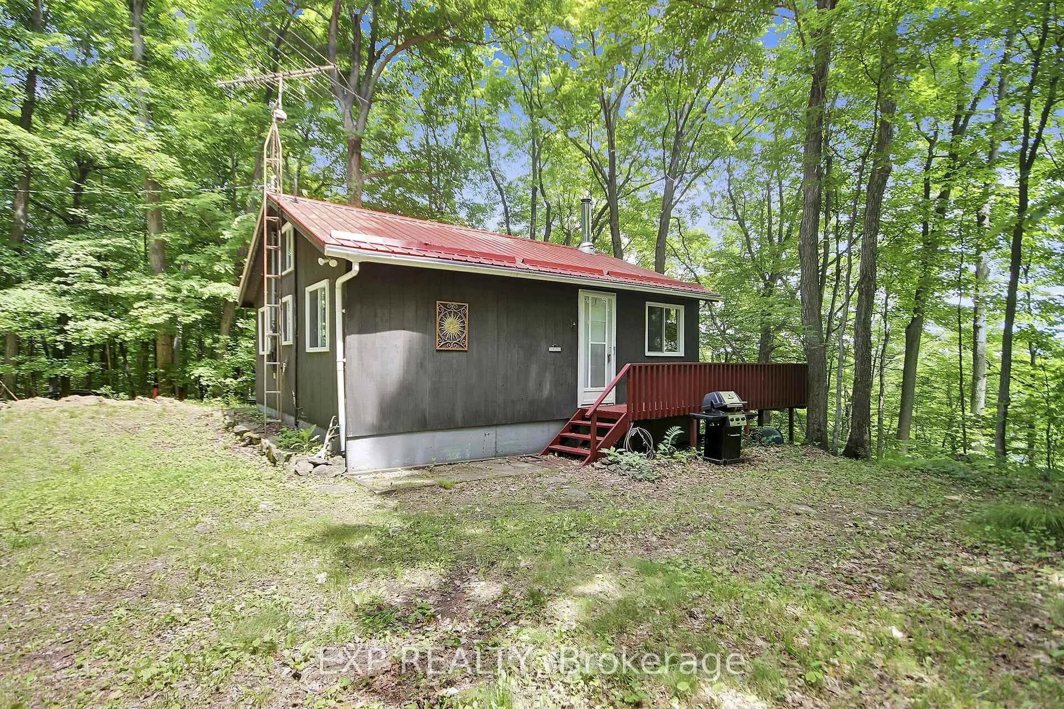
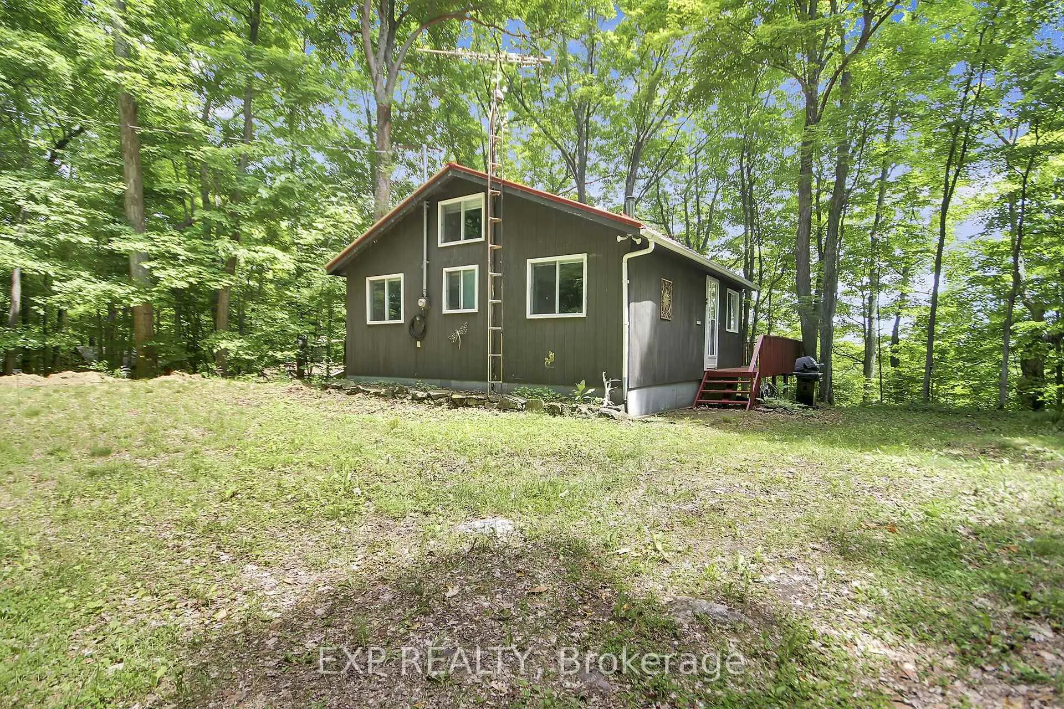
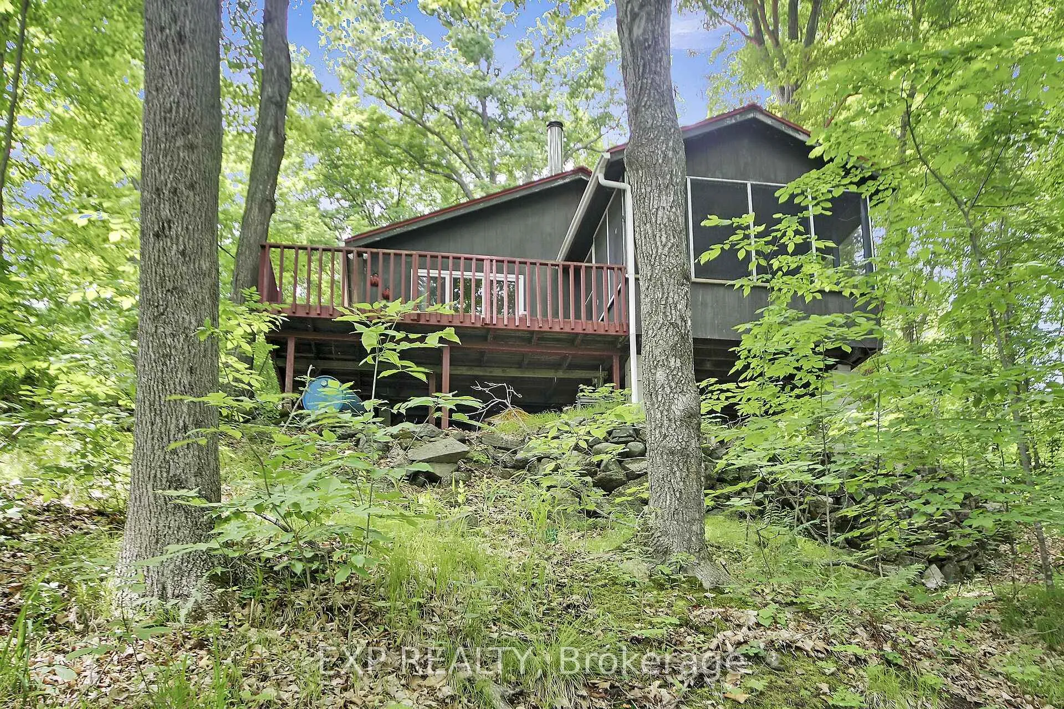
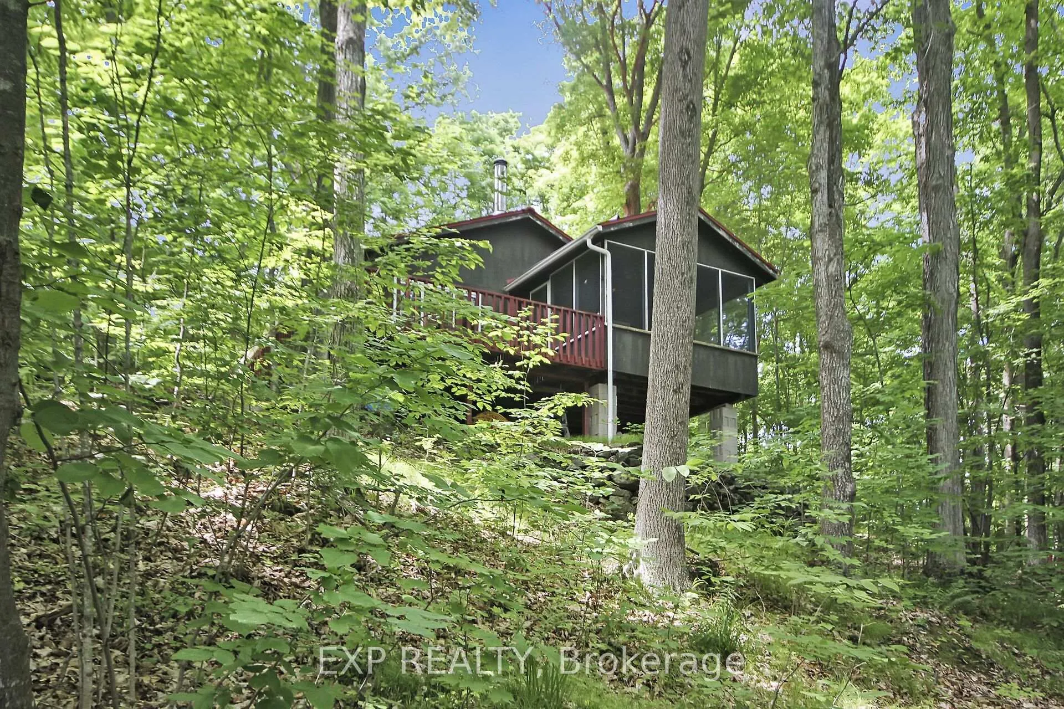
Front of 59 Fairhaven Lane
59 Fairhaven LaneFrontenac (Frontenac South)
Expired
1/41
Ontario Real Estate › Frontenac › Frontenac South
Front of 59 Fairhaven Lane
59 Fairhaven LaneFrontenac (Frontenac South)
Expired
See all 41 photos
DetachedMLS X12230920
Last asked:Expired Nov 30, 2025
$469,900
2+1 Bedrooms
1 Bathroom
10 Garage
<700 Sq.Ft.
156.33 x 577.85 ft Lot
$1,870 Tax/yr

Property history

$469,900first asked
$439,900last asked
▼ 6%since June
JunNovMayOct
TerminatedOct 13, 2026
$439,900MLS® X13541090
Listed for saleJul 8, 2026
$439,900MLS® X13541090
TerminatedJul 8, 2026
$455,000MLS® X12987000
Listed for saleApr 9, 2026
$455,000MLS® X12987000
ExpiredNov 30, 2025
$469,900MLS® X12230920
Listed for saleJun 18, 2025
$469,900MLS® X12230920
Kim Karimi
Kim Karimi

Real Estate Broker

416-838-3031

This listing has ended. It is no longer available.

Property not available for sale or for rent.

See similar homes for saleFree Home EvaluationHow Much Is My Home Worth?Sell with HOMEHHOMEH One: full-service selling for a 1% listing fee. The buyer's agent commission is separate.

Contact agent

Leave your name and number. A HOMEH agent calls you back.

Ask about this home

A HOMEH agent will answer your questions about this home.
Ask a question

Ask HOMEH

Ask about this home

About this home

59 Fairhaven Lane, Frontenac

Charming Bobs Lake Waterfront Cottage: A Hidden Retreat Tucked beneath a canopy of towering oaks & beech trees, this enchanting cottage setting offers a true escape on the shores of one of Eastern Ontario's largest, lakes. Located an hour from Kingston and 1.5 hr. from Ottawa. It's an easy commute for weekend. The property carries a history of a previous mica exploration, the glimmering flakes are still visible in the forest floor. Now a more than 1.5 acres of secluded cottage heaven on located on a large rectangle with the cottage in the centre. A winding drive through the mature trees brings you to a spacious parking area ideal for your future garage or additional parking. You're welcomed by a cheerful red steel-roof building. Step out on the deck & take in the sweeping panorama of the lake, crystal clear waters framed by forest, untouched & serene. There is lots space between neighbours for privacy. Inside, rustic meets cozy. Vaulted ceilings & large newer windows bathe the open-concept kitchen with natural light. Two bedrooms plus an airy loft add room for guests or growing families, while the Jotul 910 wood stove cheers up autumn nights. The screened-in porch overlooks 93 feet of private shoreline ideal for summer dining, games, or evening glass of wine. Enjoy an outdoor bonfire roasting marshmallows with the kids. A newly terraced staircase leads to year round floating docks, perfect for boating, swimming, paddling, or simply soaking in the view. Great Bass fishing! The secluded south facing bay offers rare quiet, with minimal cross boat traffic. Modern updates include newer electrical (100-amp panel), a recently pumped septic, 2025. Offered turn key, fully furnished, with appliances as viewed. This getaway is ready for year-round use; ask for details. Just steps to nature & miles from stress, this is more than a cottage. Ideal for for the occasional cottage rental to pay the taxes. Its a story waiting for you. Hurry!

Primary Bedroom - Main FloorSeparate Hydro MeterWater Heater OwnedBayForestHills

Facts & features

TypeDetached
StyleBungaloft
Built31-50
Size<700 Sq.Ft.
Lot156.33 x 577.85 ft
Tax$1,870 (2024)
HeatingRadiant, electric
CoolingWindow unit(s)
BasementCrawl space, exposed rock
Parking10 drive
WaterOther
FireplaceYes, wood stove, freestanding, wood

Ask about this home

A HOMEH agent will answer your questions about this home.

Ask a question

Rooms

4 rooms · 1 bathroom
Main floor4 rooms
  • Kitchen23′1″ × 11′2″258 sq.ft.
  • Family room11′6″ × 9′8″111 sq.ft.
  • Bedroom10′10″ × 8′6″92 sq.ft.
  • Bedroom 29′11″ × 8′10″87 sq.ft.
Bathrooms1
3-pcMain
Thinking of selling your home?See what your home is worth today.

Around this home

Crow Lake Road and Badour Road

Listing details

MLS® numberX12230920
Listed onJun 18, 2025
Days on market165
UpdatedNov 30, 2025
Listing brokerageeXp Realty
Possession2025-06-30 / Flexible

Helpful tools

Mortgage calculator
Closing costs
Land transfer tax
Buyer guide

Your HOMEH agent

KimHOMEH agent · Frontenac

"I would see it this week."

Ask Kim

Ask HOMEH about this home

Price, neighbourhood, monthly cost. Ask anything.

HOMEH Intelligent Agent is an AI, not a licensed representative. Check anything important with your agent.

© 2026 HOMEH Inc., Brokerage · RECO Registration #6000380 · 505 Highway 7 East, Units 308 & 309, Thornhill, ON L3T 7T1 · Listing data courtesy of the MLS® System of the listing brokerage, deemed reliable but not guaranteed.

Disclaimers and terms

HOMEH is operated by HOMEH Inc., a licensed Ontario real estate brokerage regulated by the Real Estate Council of Ontario (RECO) under the Trust in Real Estate Services Act, 2002 (TRESA). Under TRESA, consumers are entitled to the RECO Information Guide before entering into a representation agreement. Broker of Record Licence #5034208. Toronto Regional Real Estate Board Member #20004000.

Cashback Rebate. Paid by HOMEH Inc., Brokerage from the commission it receives, on closing, to eligible buyers who came to HOMEH as HOMEH leads. Subject to the buyer representation agreement, lender approval and legal limits; amounts vary with price, commission received and transaction type. Not a government incentive, tax credit or refund. Full terms and conditions apply.

Mortgage. Payment figures are estimates for illustration only, not an offer to lend; all financing is on approved credit (OAC). HOMEH Inc., Brokerage is not a mortgage broker, agent or lender; mortgage products and advice come from independent professionals licensed by the Financial Services Regulatory Authority of Ontario (FSRA).

HOMEH Estimate. Worked out with automated tools from recent nearby sales of similar homes. For information only, not an appraisal.

Accuracy. Listings, market data, photos, school, transit and neighbourhood information come from sources believed reliable, including the MLS® System and the Toronto Regional Real Estate Board (TRREB), but are not warranted accurate, current or complete. MLS® listing data is copyright TRREB. It must only be used by consumers with a bona fide interest in the purchase, sale or lease of real estate, and not for any commercial purpose.

Programs. Programs, incentives and benefits on this website are privately administered, may change or end without notice, and imply no government authority, endorsement or affiliation.

Not intended to solicit clients currently under contract with another brokerage.

The trademarks REALTOR®, REALTORS® and the REALTOR® logo are controlled by The Canadian Real Estate Association (CREA) and identify real estate professionals who are members of CREA. The trademarks MLS®, Multiple Listing Service® and the associated logos are owned by CREA and identify the quality of services provided by real estate professionals who are members of CREA. Used under licence.
